This site uses cookiesMore Information.

Designing Spectacle for the US Open

USTA Billie Jean King National Tennis Center | Queens, New York
SIZE
46 acres / 18.5 hectares
KEY FEATURES
10-year master plan remaking more than 85% of campus
Campus expanded from 42 to 46 acres
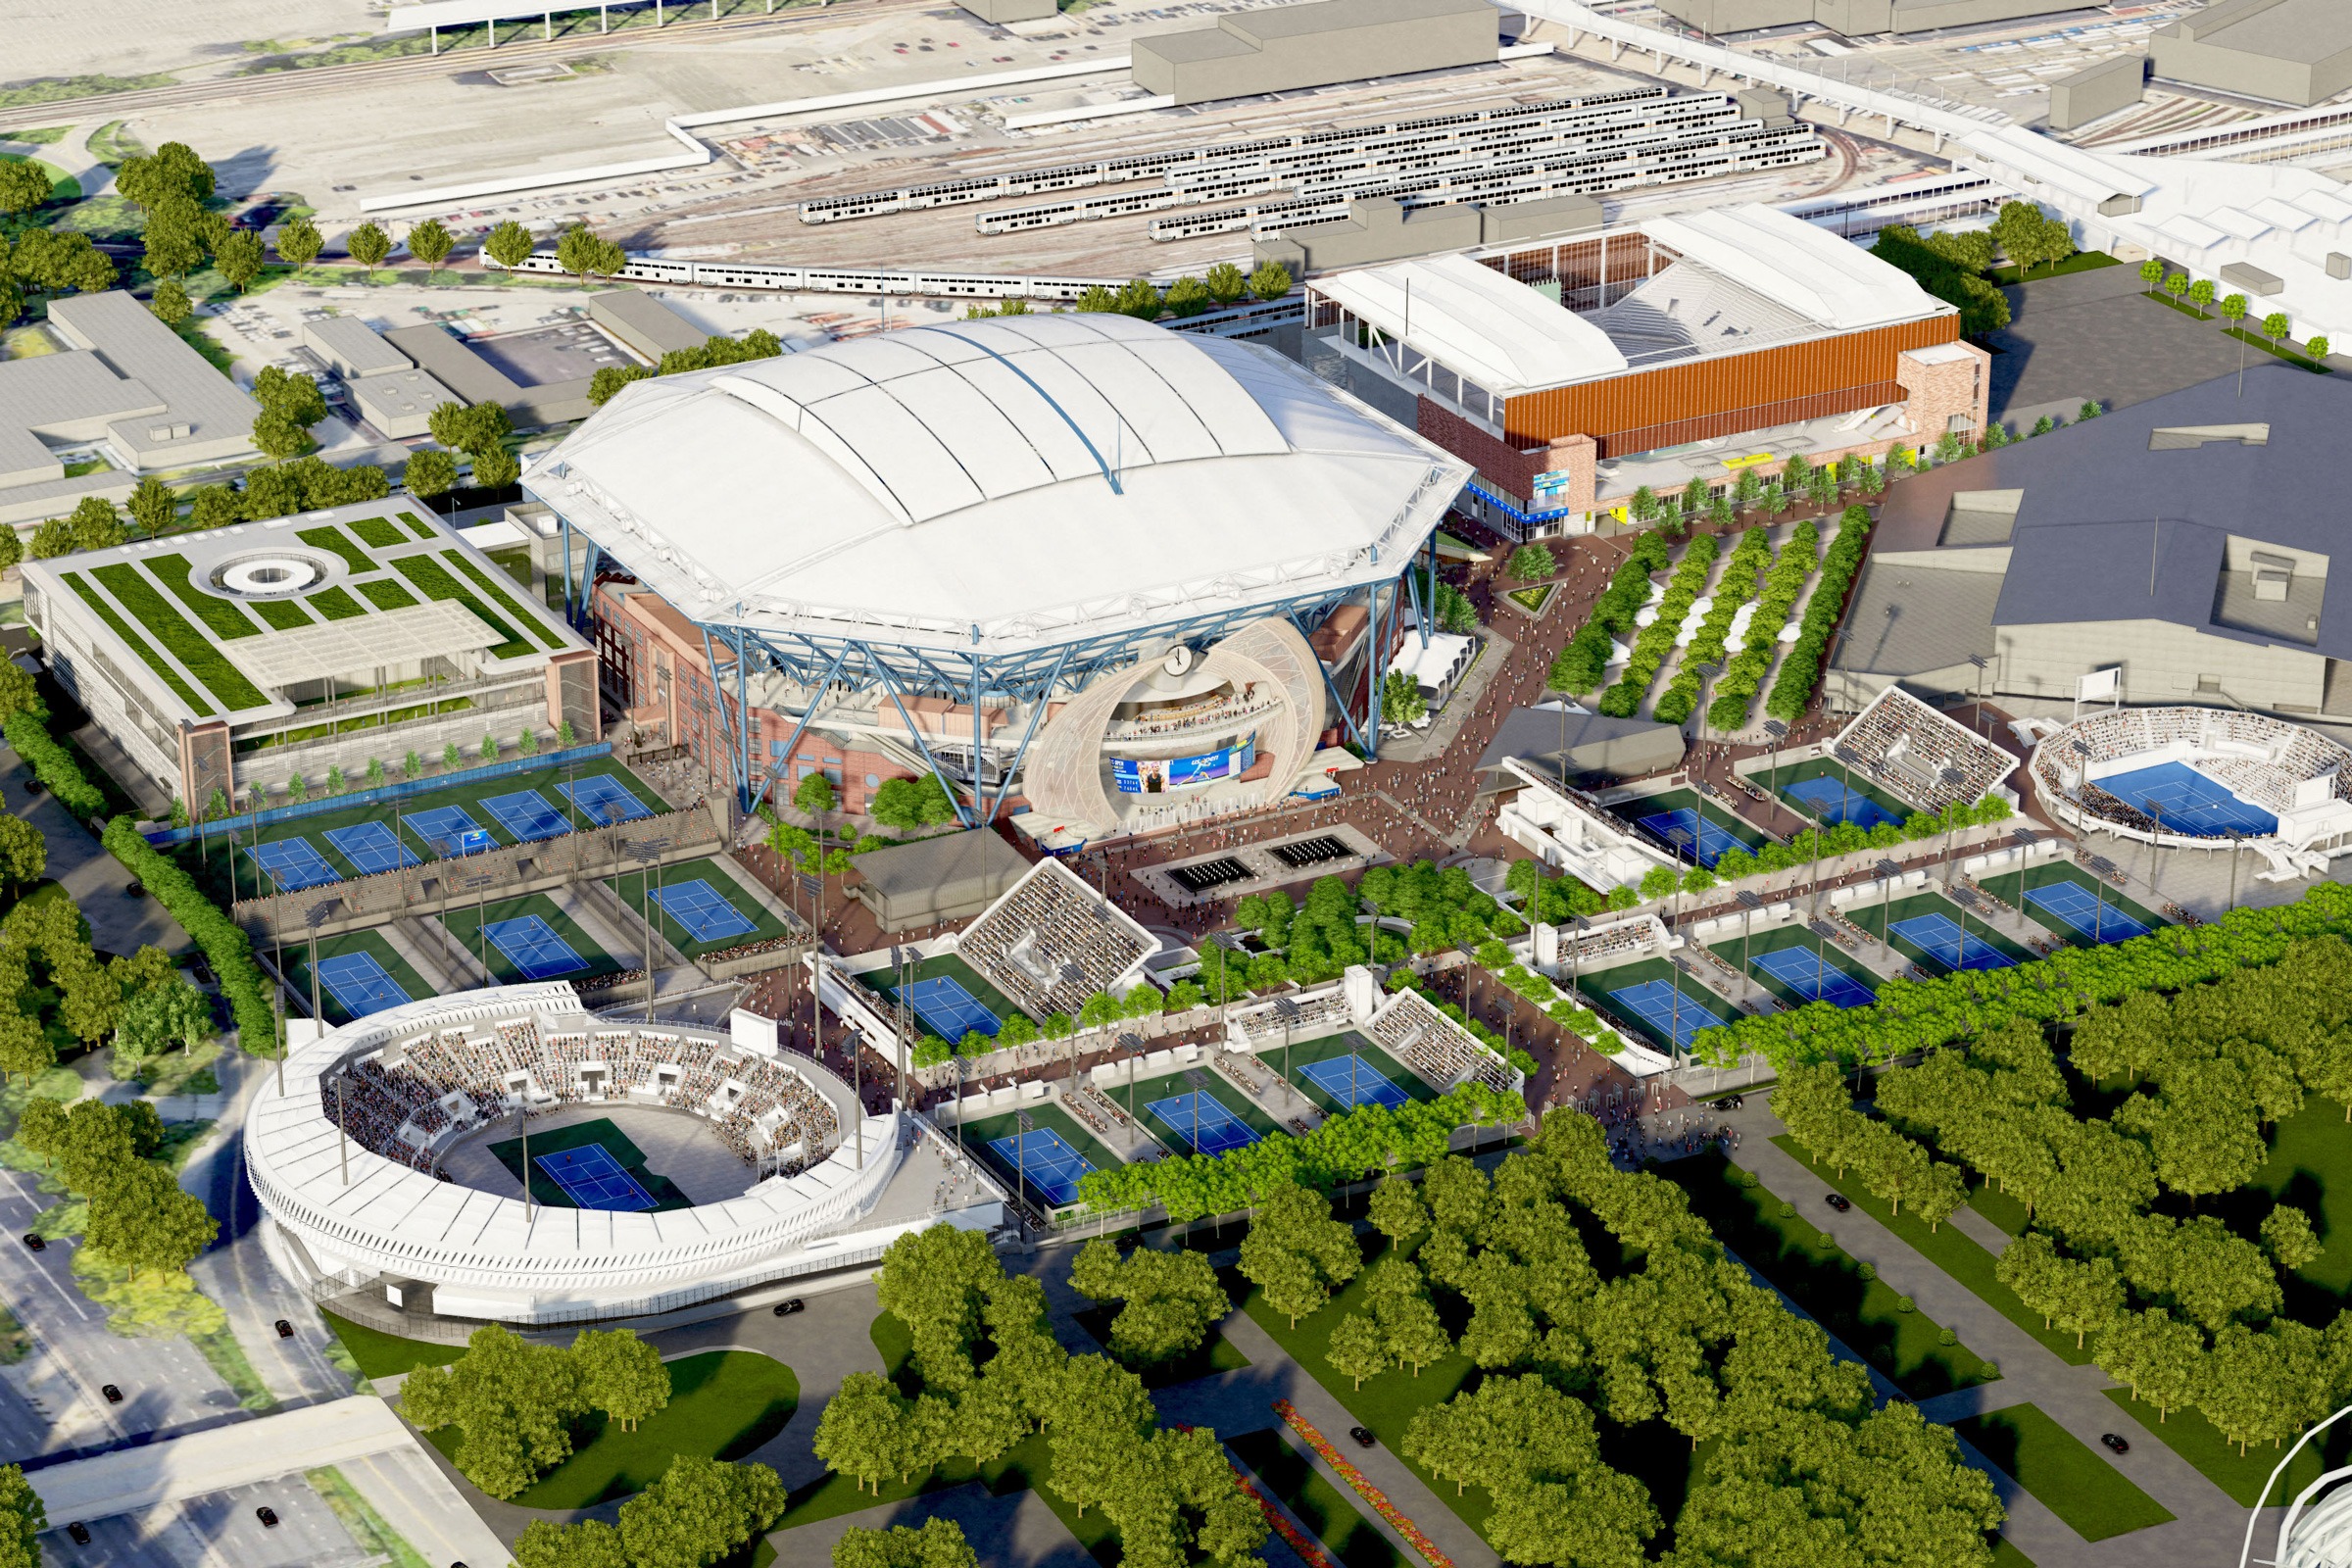
Two new stadiums and 13 additional tournament courts
Retractable roof added to Arthur Ashe Stadium
LEED-certified Grandstand, the world's first LEED-certified professional tennis stadium
Louis Armstrong Stadium: retractable roof with natural ventilation, no mechanical air conditioning
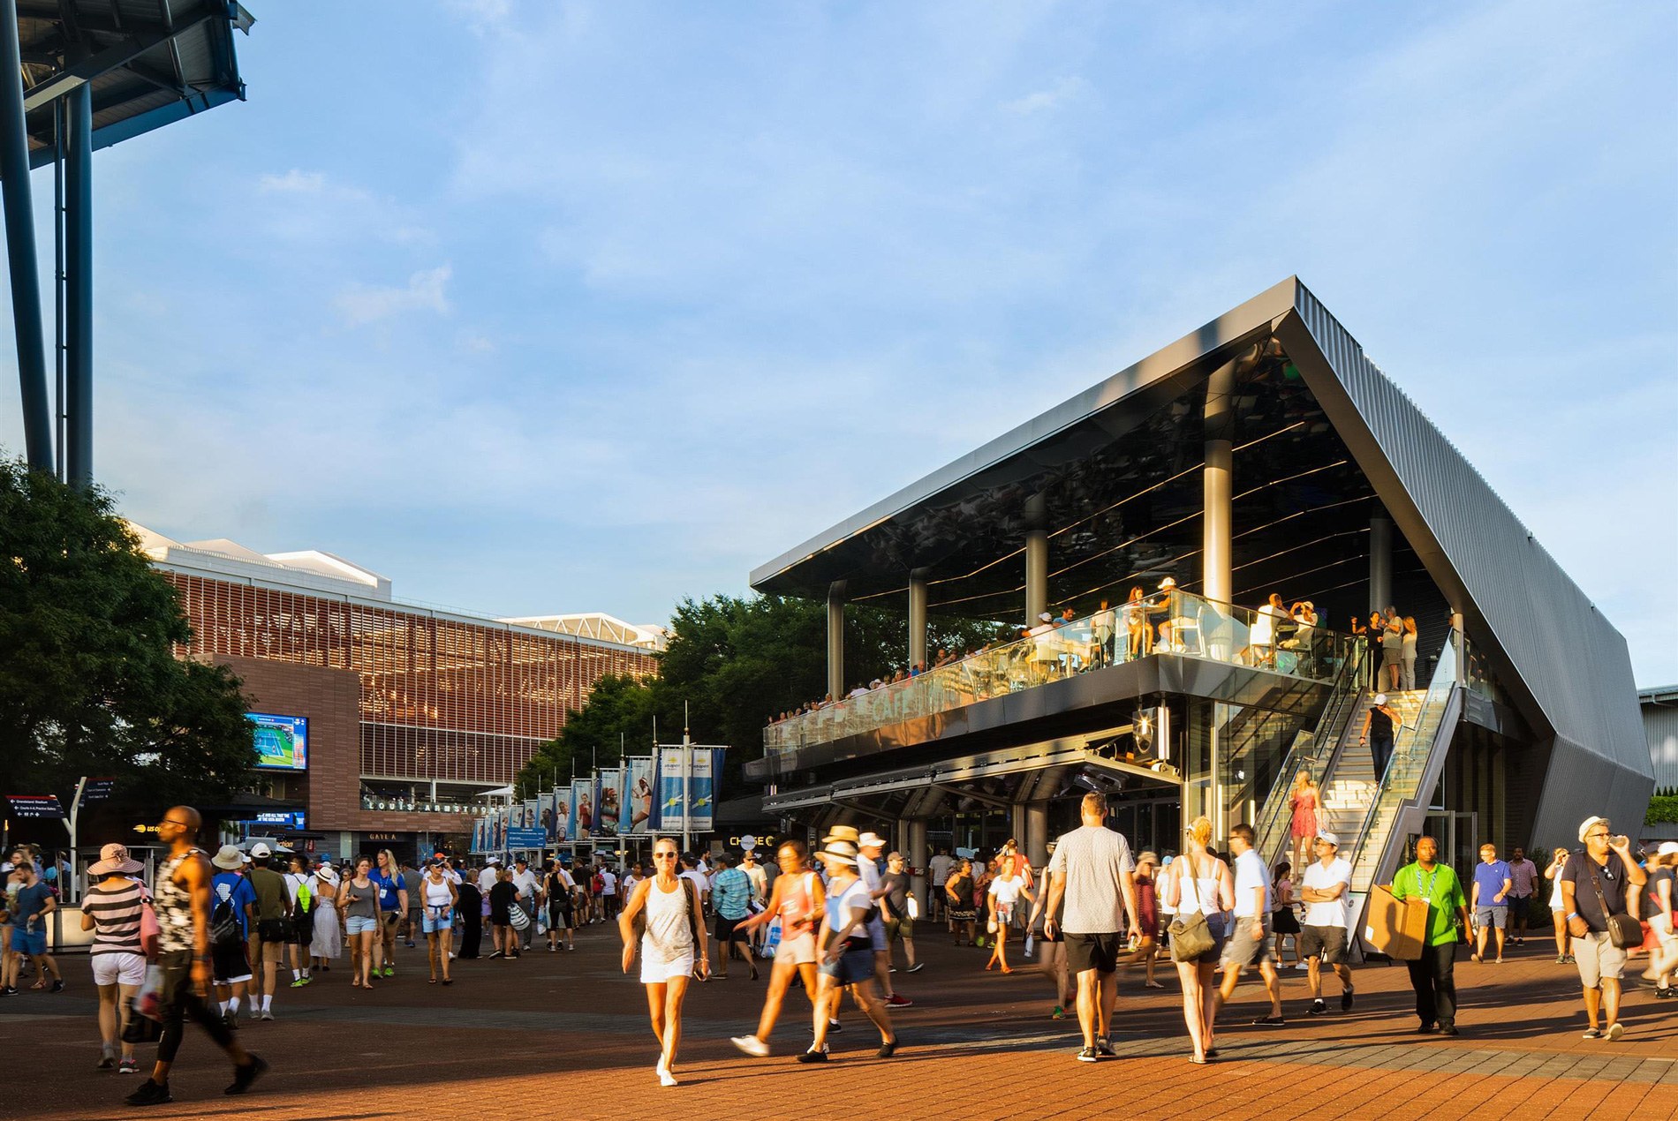
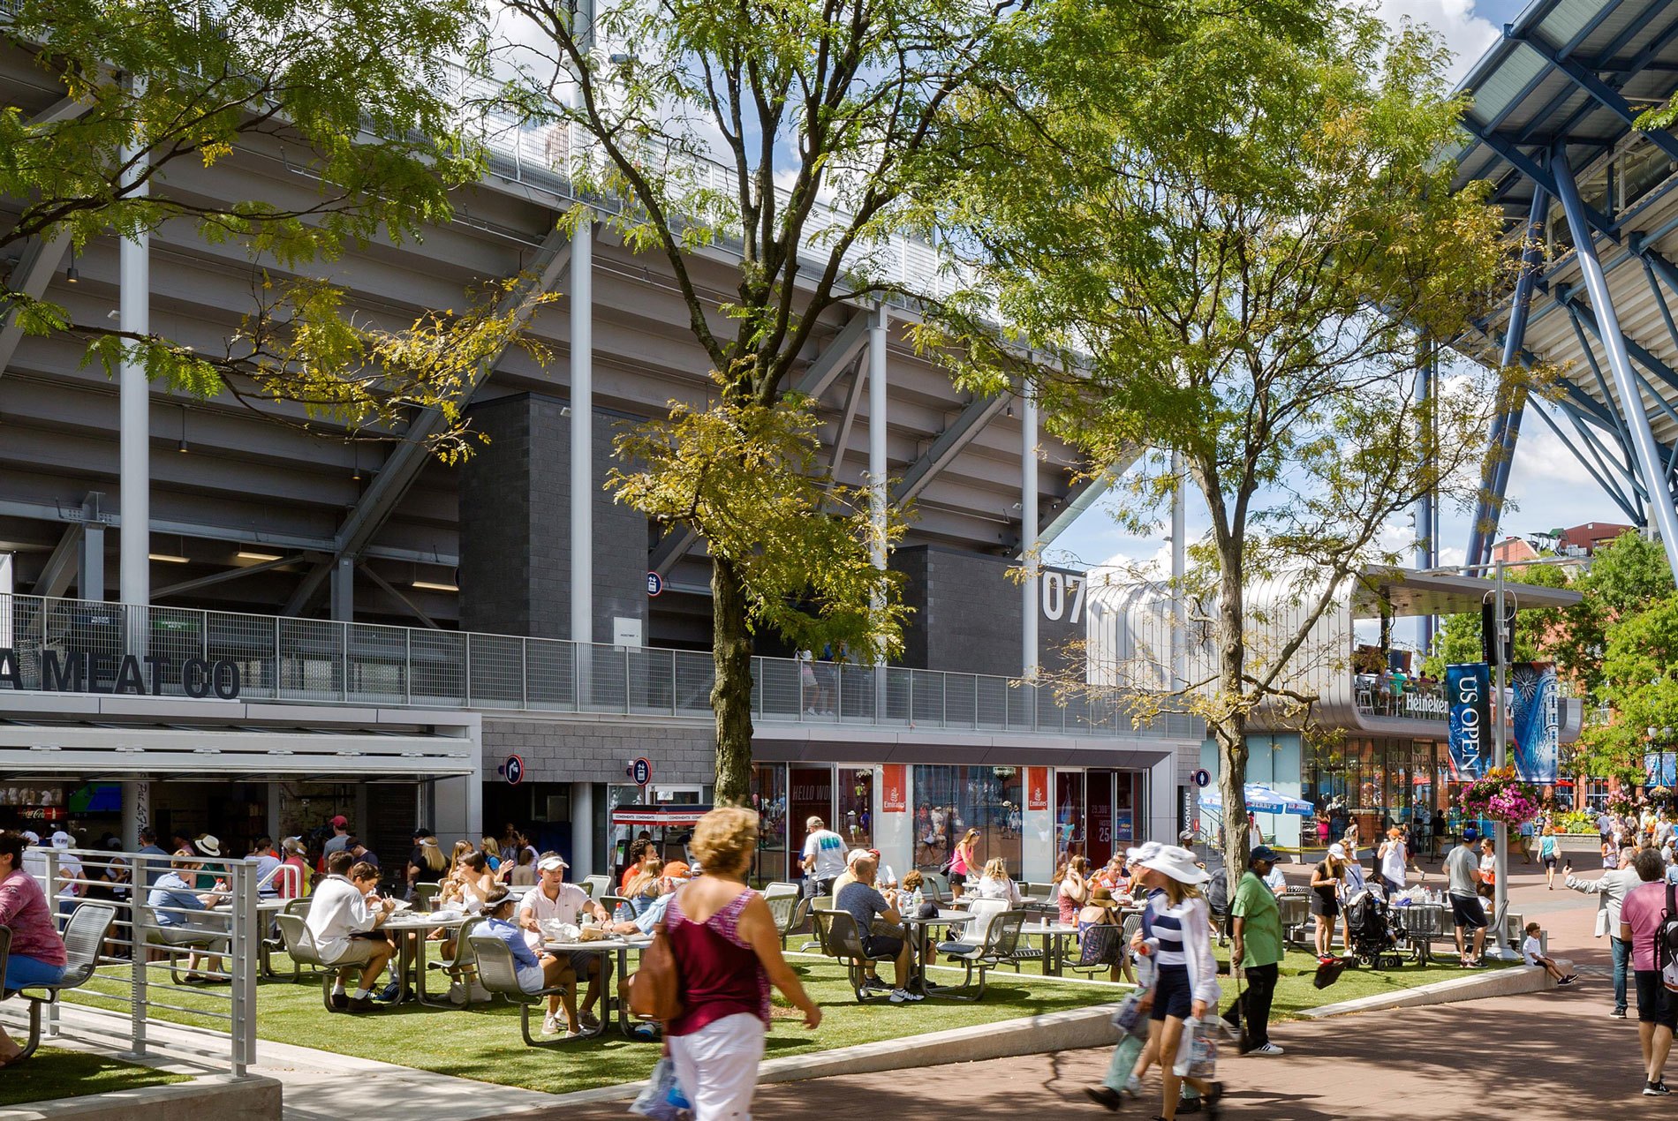
Wider pedestrian corridors, plazas and fan amenities
Entertainment district extending engagement beyond match play
$800 million in-place transformation of Arthur Ashe Stadium
New Player Performance Center consolidating dining, fitness, recovery, medical care, locker rooms and lounge
Project Facts

The USTA Billie Jean King National Tennis Center has been the home of the US Open since 1978, hosting many of the sport’s defining moments along the way. Set within Flushing Meadows Corona Park on the grounds of the 1939 and 1964 World’s Fairs, the campus carries a layered architectural and cultural legacy.

As the US Open grew in scale and global prominence, the United States Tennis Association (USTA) recognized that its venue was no longer keeping pace. To remain competitive with the other Grand Slams and meet rising expectations for comfort, resilience and experience, the tournament needed more than incremental upgrades. The USTA engaged HOK+ROSSETTI to lead a comprehensive rethinking of the campus and position the National Tennis Center for the next generation of fans, players and partners.

Establishing a Strategic Vision

The strategic planning work began with alignment. Over a series of immersive Discover Workshops, HOK+ROSSETTI and the USTA examined the future of tennis and the role of the US Open as a global event. The questions were fundamental—about the future of tennis, the expectations of modern fans and the place of the US Open in a global entertainment landscape.

Those questions shaped a 10-year master plan that guided the transformation of more than 85% of the campus. The plan expanded capacity, restructured pedestrian flow and created a more comfortable and intuitive experience for players, fans and corporate partners. It held to a clear standard: the US Open as a shared global experience that extends well beyond the court.

“When we teamed with ROSSETTI, we transformed the US Open into a sporting spectacle, securing our future success as a defining event, not only of tennis, but of the global sports and entertainment scene.” — Daniel Zausner , Chief Operating Officer, USTA National Tennis Center

The City as the Concept

Inspiration came from the city itself. New York City’s scale and round-the-clock energy became the organizing concept for the campus. The vision positioned the US Open as a multi-day event aligned with the world’s leading sports and entertainment spectacles, built for continuous activity from morning through night.

That concept shaped every move that followed. The campus was treated less as a tennis venue and more as an entertainment district, with the architecture, public realm and amenities working together to extend engagement well beyond match play. The fan journey was designed to unfold across the day and into the night, with social gathering and spectacle layered throughout the site.

Four campus-wide moves carry the concept from idea to experience:

  • Expanding the footprint
  • Rebuilding the campus’s show courts
  • Covering Arthur Ashe Stadium with a retractable roof
  • Restructuring circulation and public space

Together, these design moves reposition the National Tennis Center as a stage built to match the city around it.

Expanding the Campus and the Experience

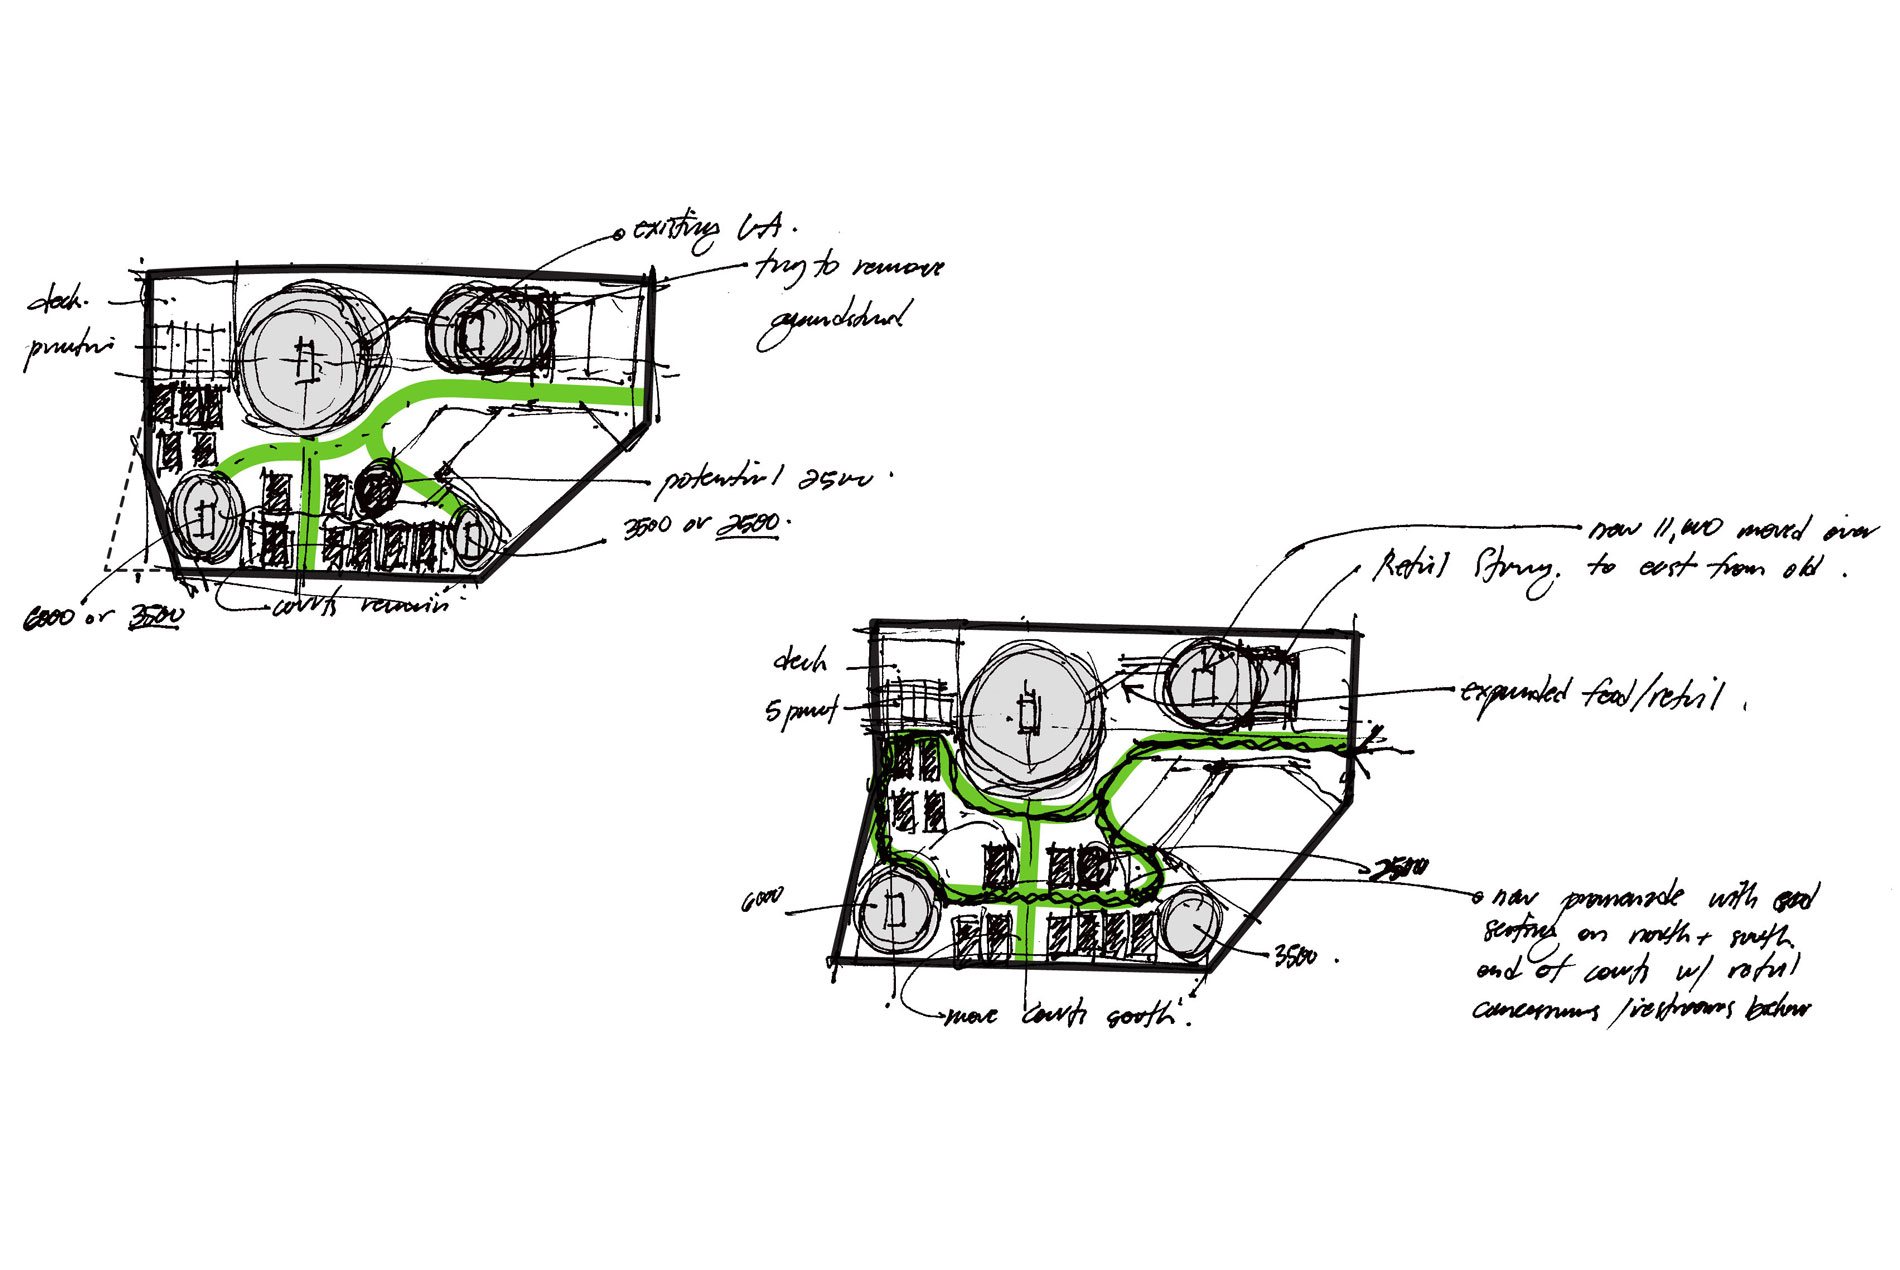
Since 1978, the National Tennis Center had absorbed growth within its original 42-acre footprint. By the time the master plan began, the constraints were clear: pedestrian congestion at peak hours, limited room for new amenities and pressure on the experience for fans, players and partners alike. Expansion was on the table, but so was the discipline of working within the existing site. The question was which approach would best support the tournament’s long-term ambitions.

An 18-month master planning effort tested both. Multiple campus configurations were evaluated against detailed pedestrian comfort criteria, testing how fans would move through the site at peak attendance. Some options reconfigured the site within its original boundaries. Others expanded it into the surrounding Flushing Meadows Corona Park.

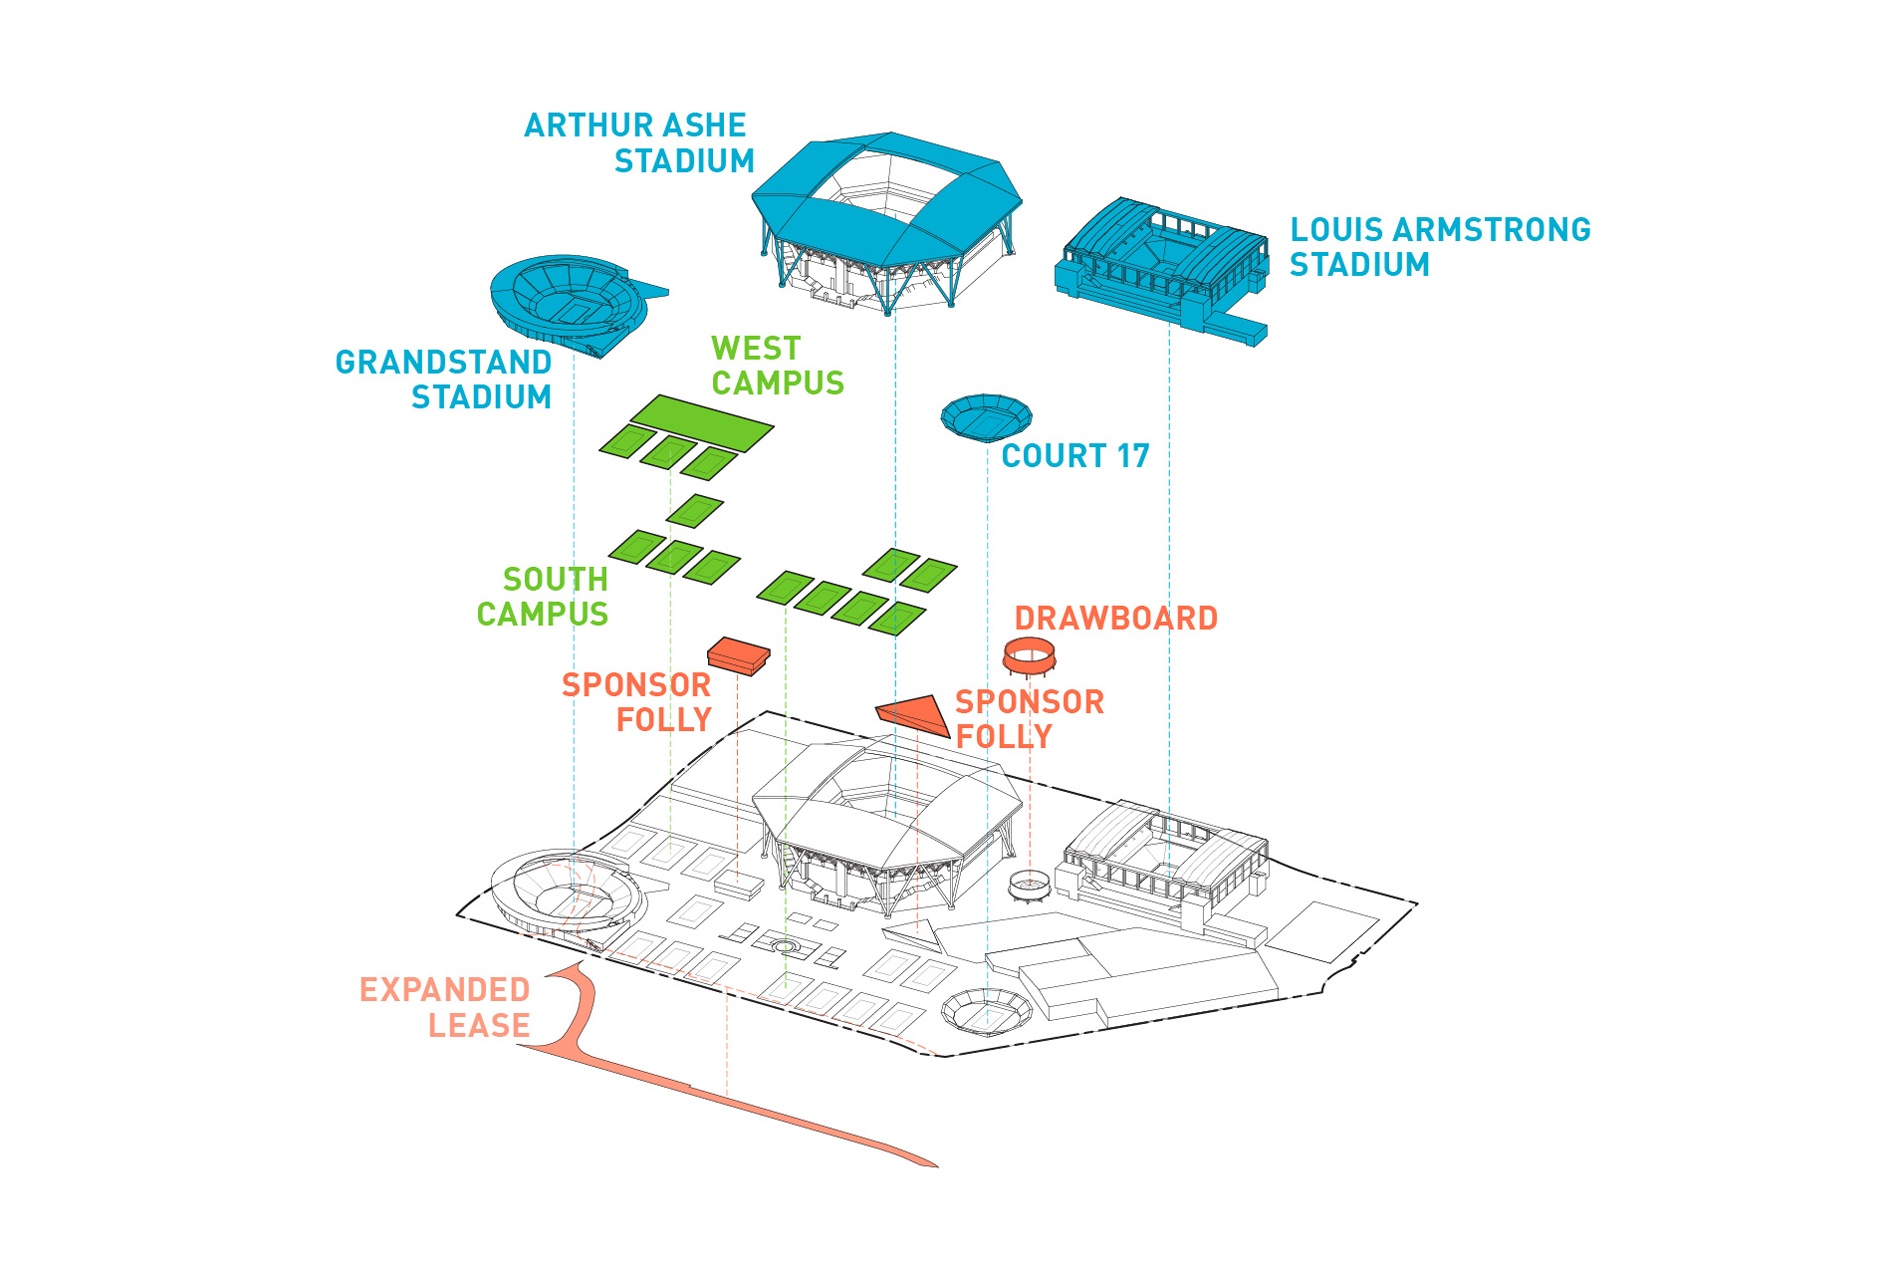
The selected plan captured four acres that were orphaned and unusable between the campus and the Grand Central Parkway, expanding the campus from 42 to 46 acres. The expansion created room for a rebuilt Grandstand stadium, supported higher attendance without compromising pedestrian comfort and gave the master plan the flexibility to deliver new public spaces, circulation corridors and amenities.

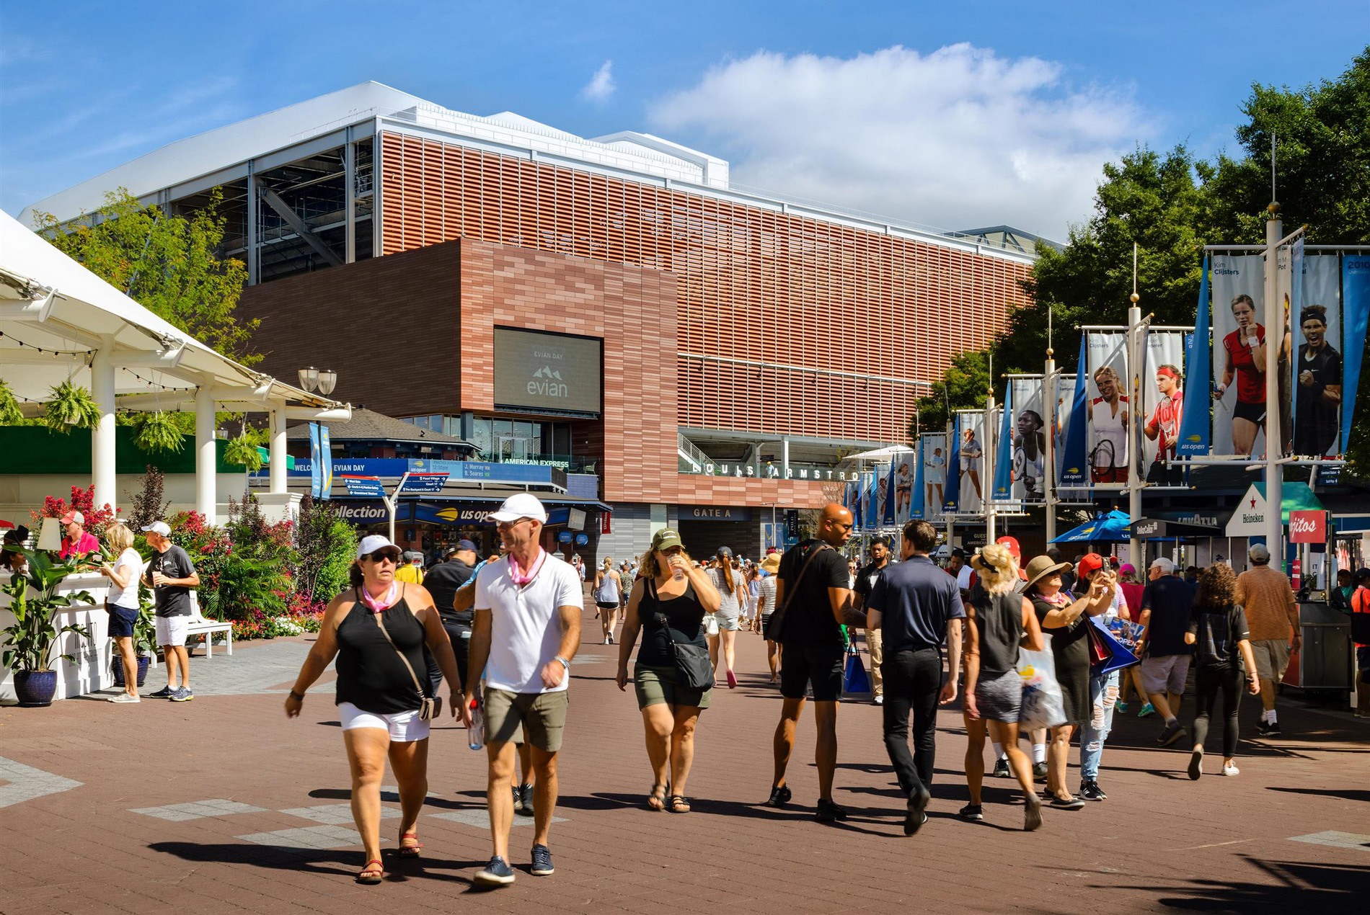
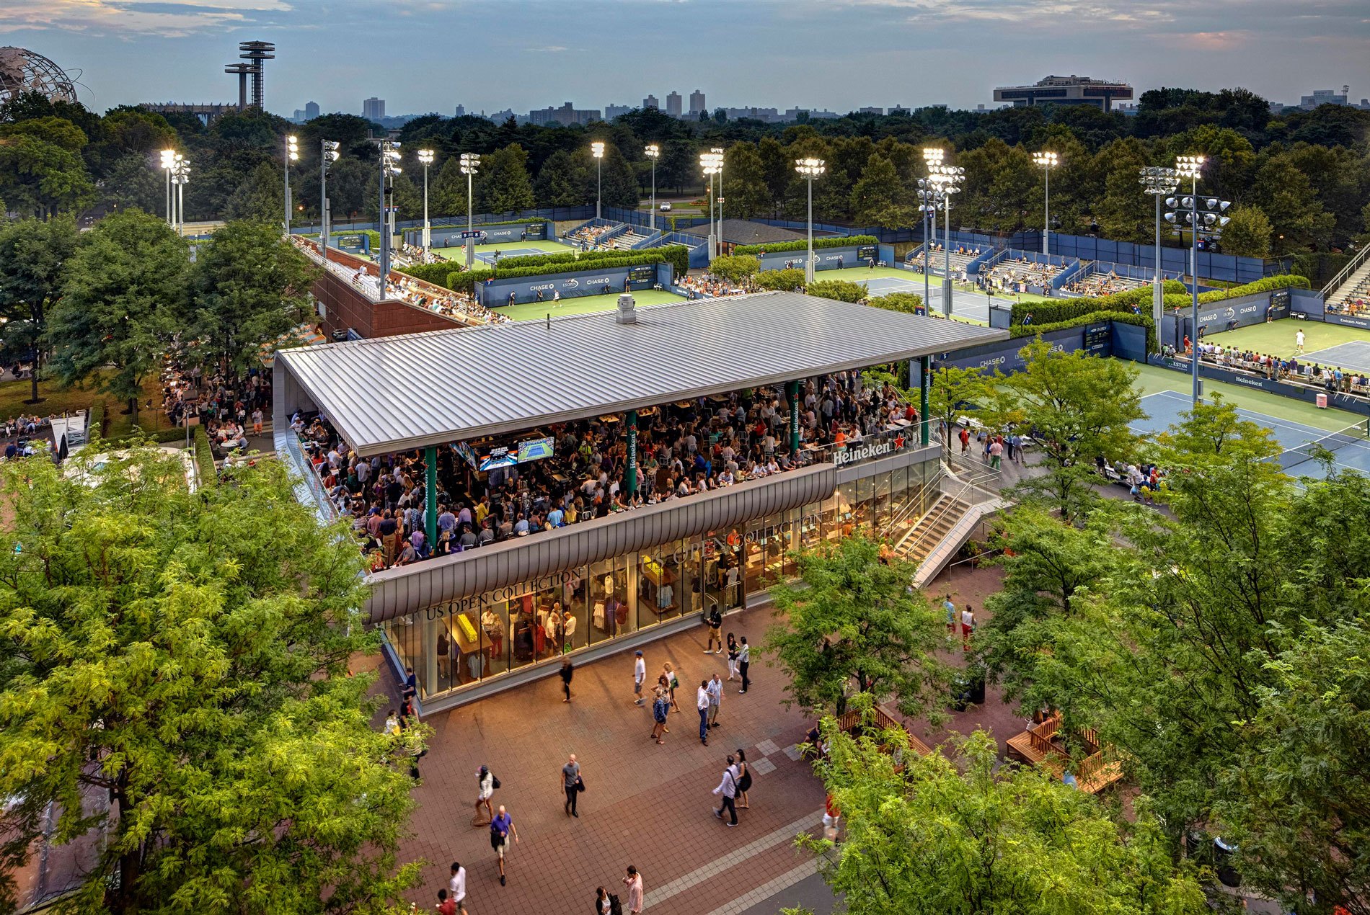
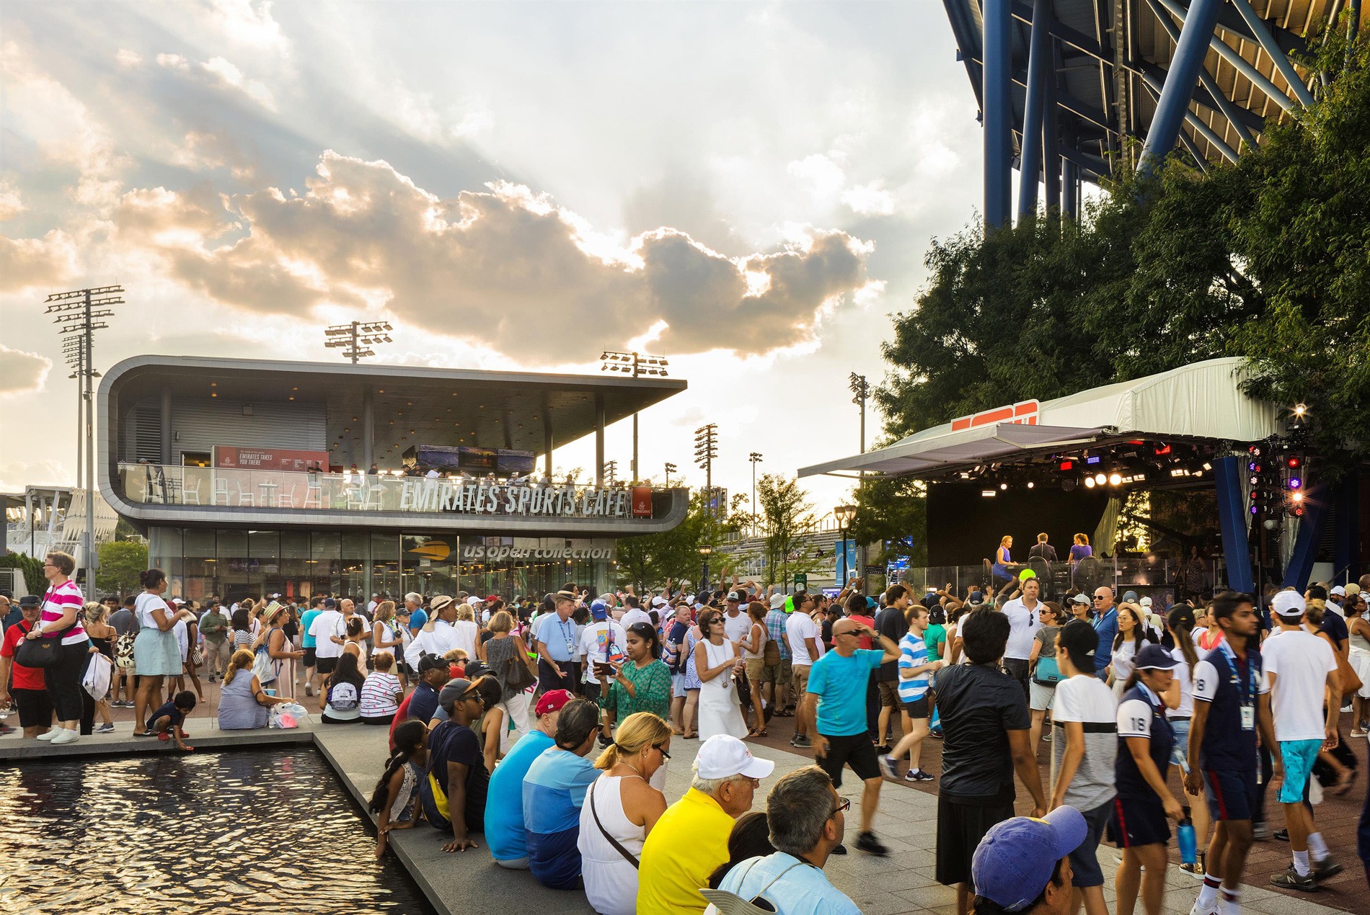
With the added acreage, the master plan restructured the public realm around movement, gathering and dwell time. Public plazas were placed at key moments along the fan journey, giving people room to gather between matches. Sponsor pavilions, food and beverage destinations, and retail were integrated into the circulation network rather than tucked at the edges, supporting brand activation and extending dwell time throughout the day and into the evening.
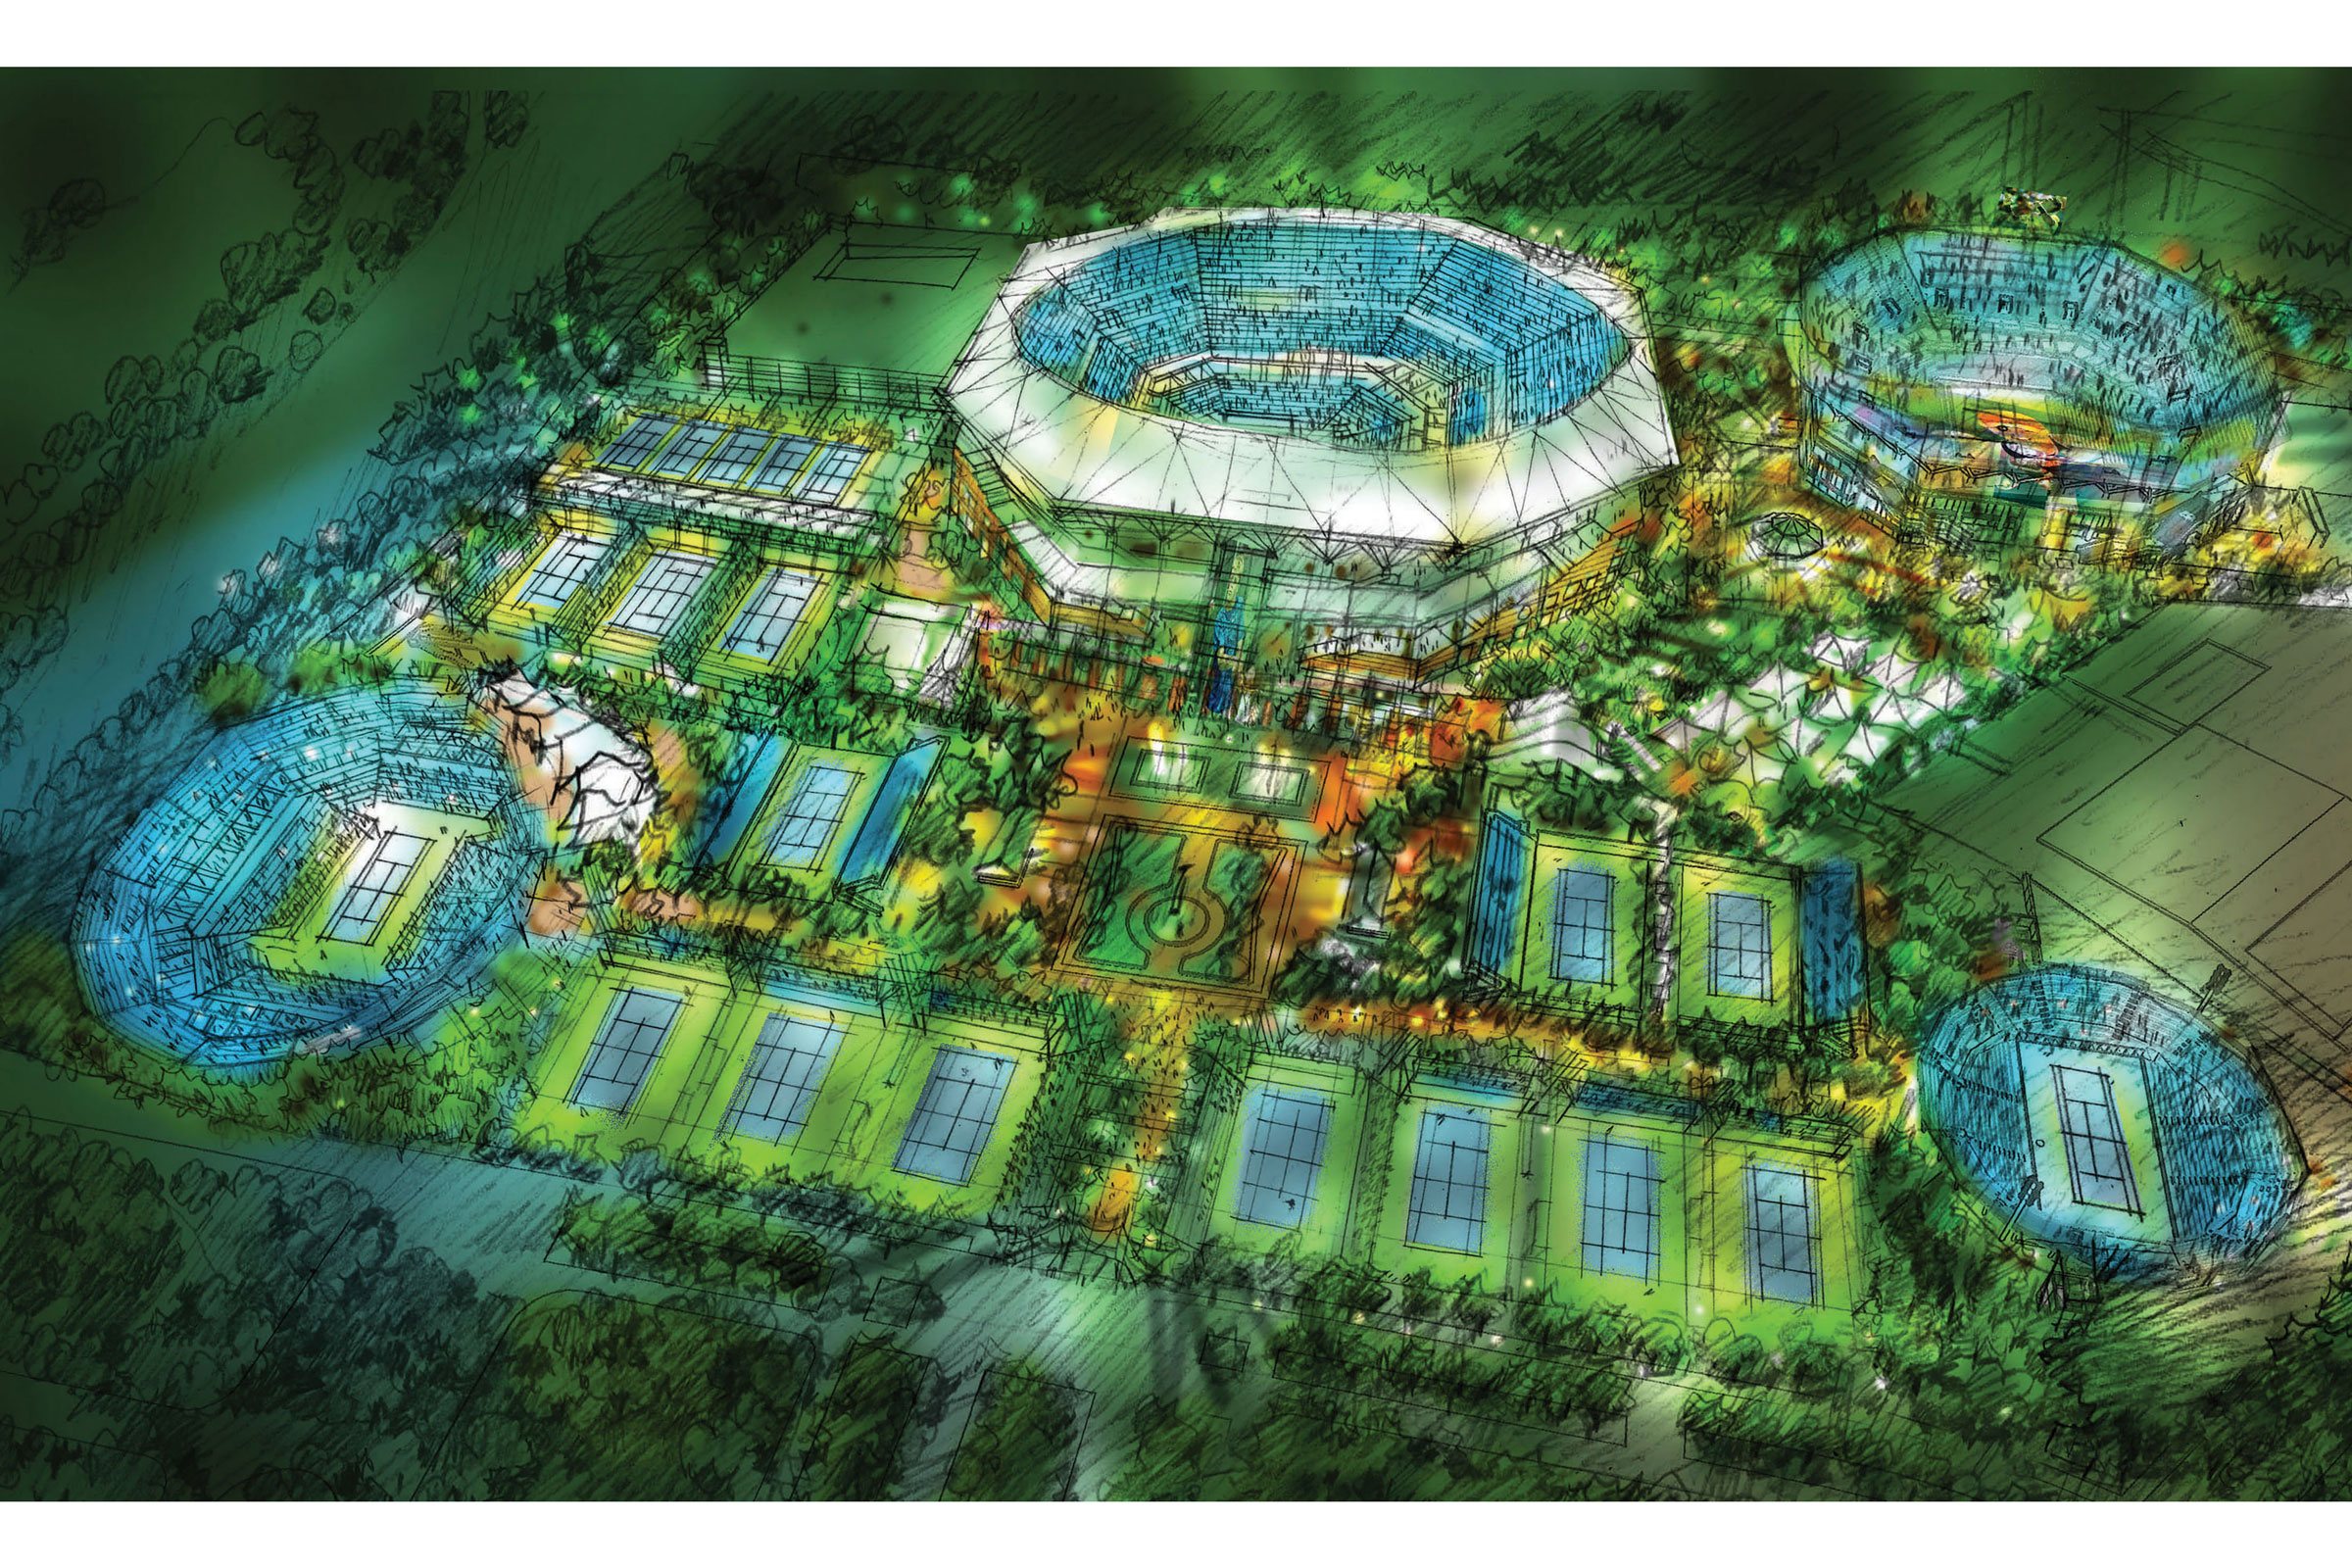
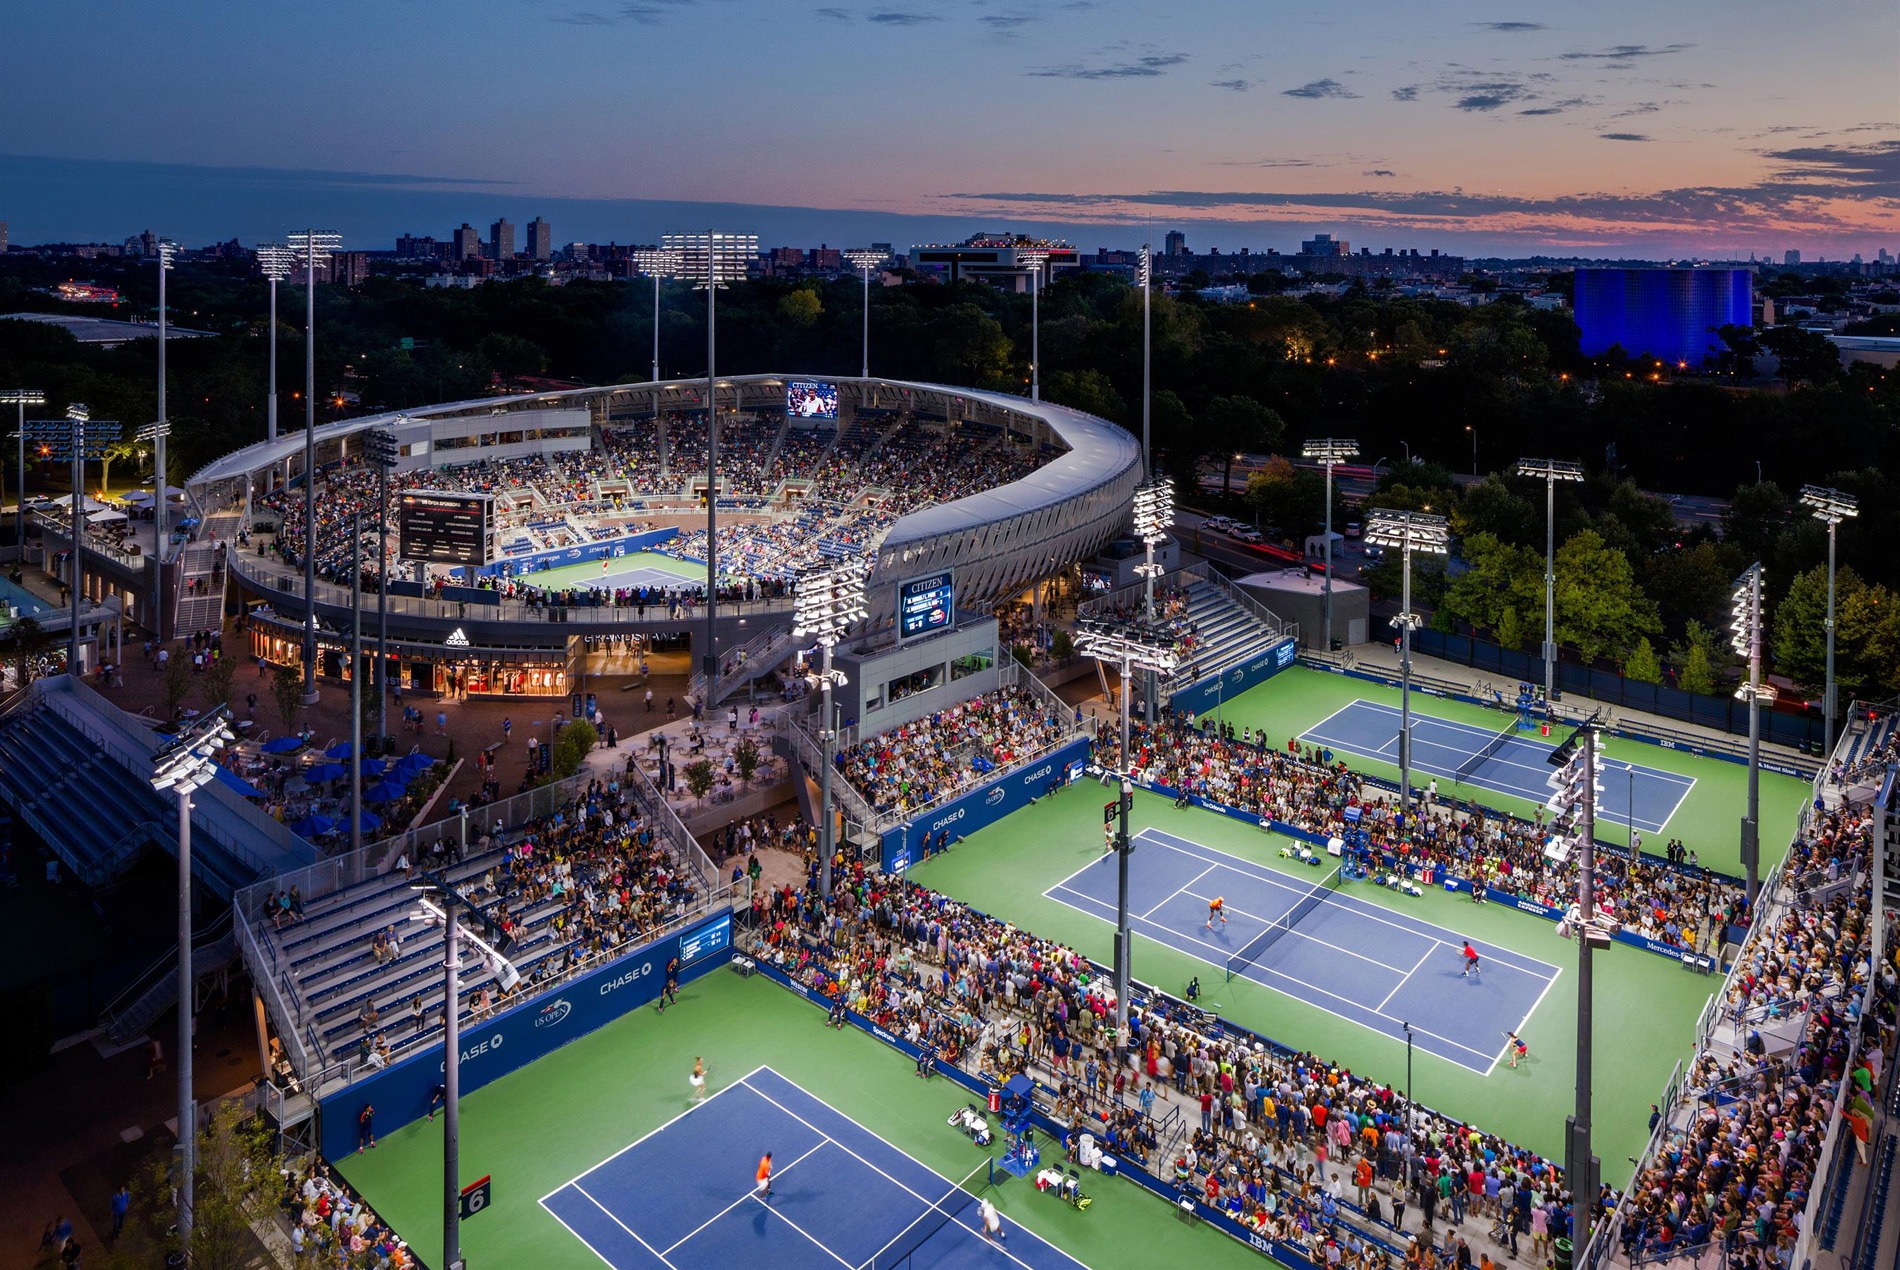
The shift transformed the campus from a place fans passed through to a place they stayed. By designing for continuous activity from morning through night, the master plan extended the US Open beyond match play and gave the tournament the social texture of the city it shares its name with.

Two Stadiums Purpose-Built for Tennis

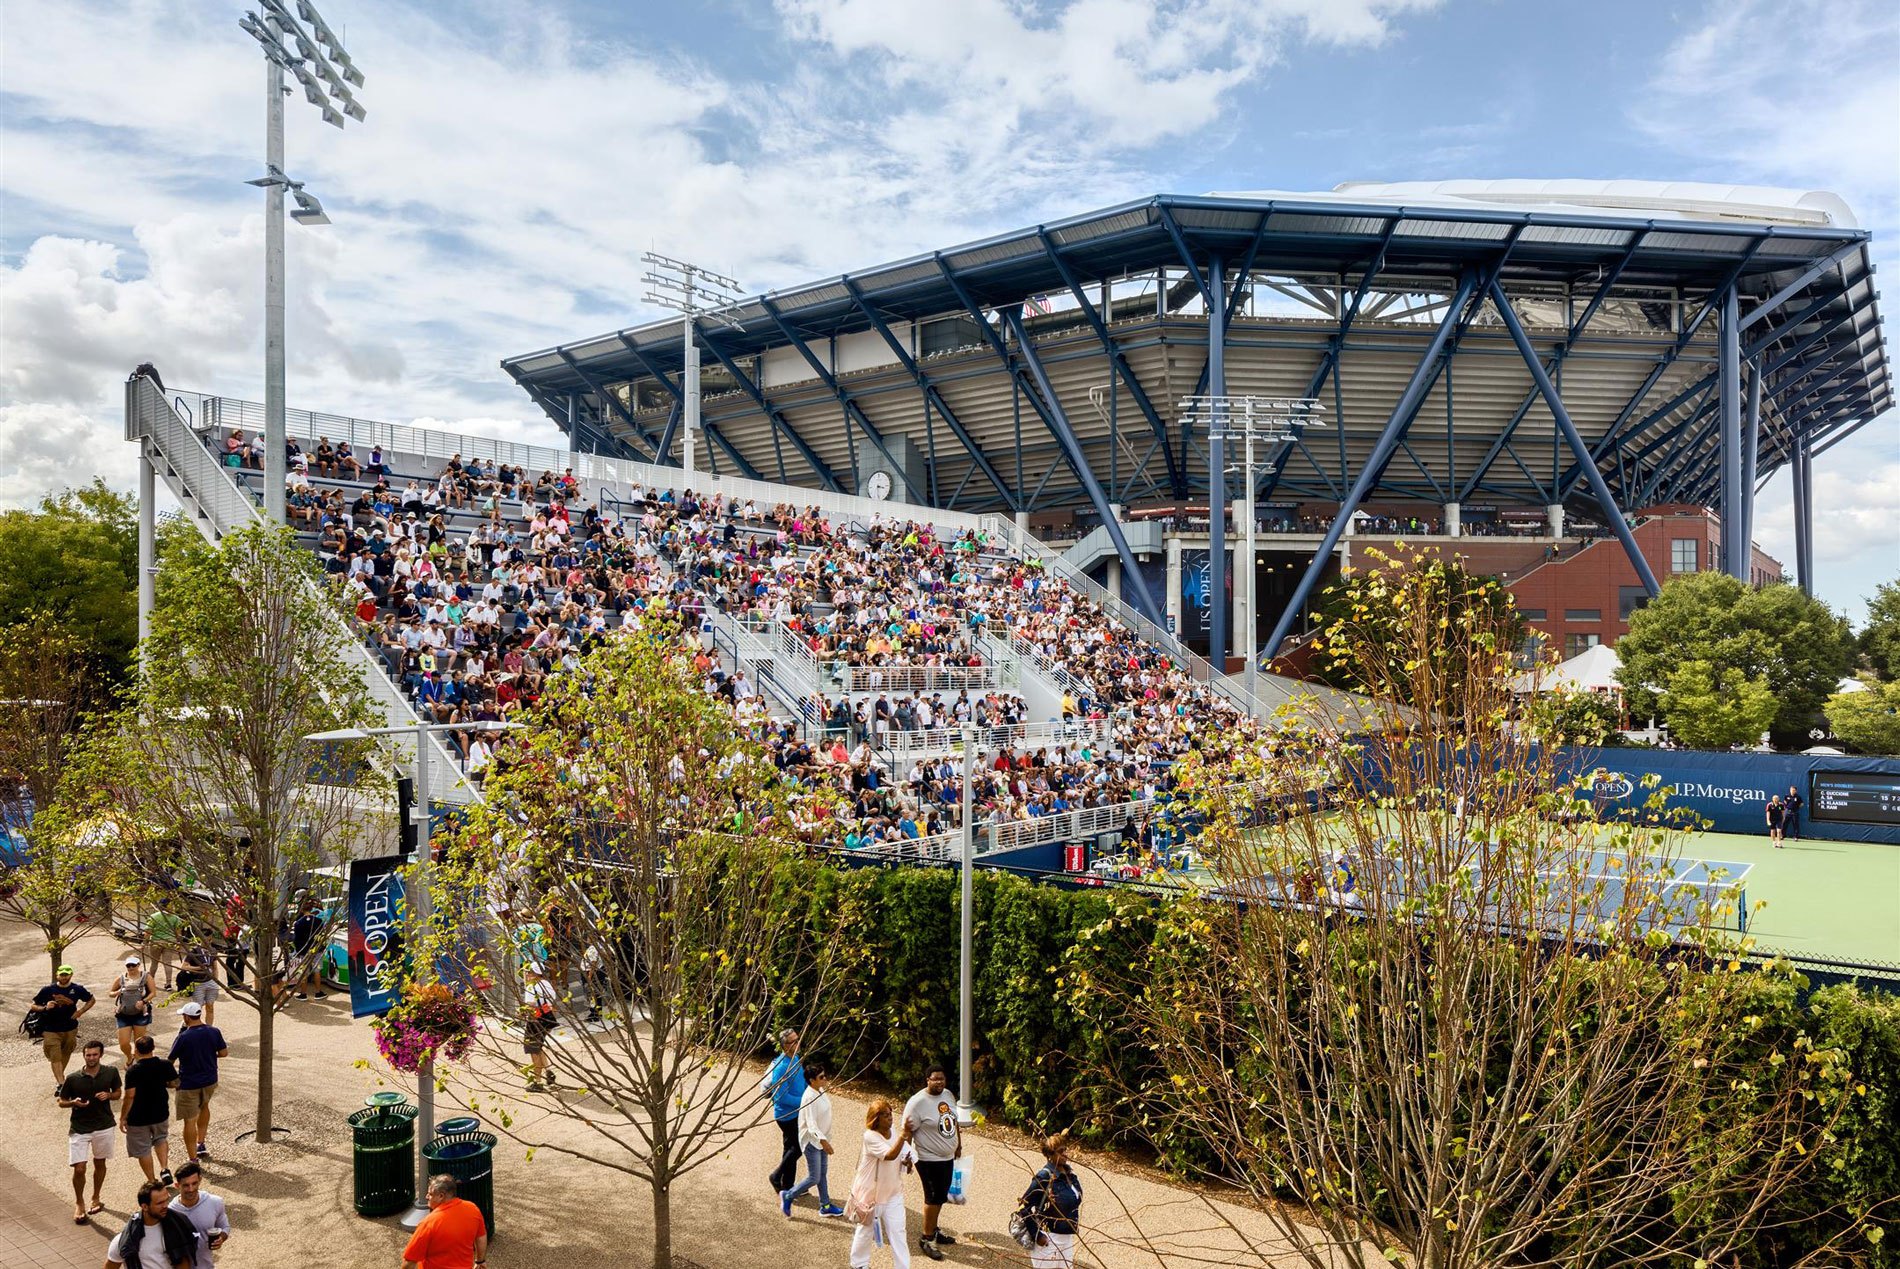
Two rebuilt stadiums and a reconfigured court layout expanded the campus’s capacity for match play. The Grandstand and Louis Armstrong Stadium had served as show courts since 1978, when the Singer Bowl built for the 1964 World’s Fair was adapted to create them. The master plan replaced those adaptations with stadiums purpose-built for tennis and for the campus around them, addressing circulation, shade and rain protection.

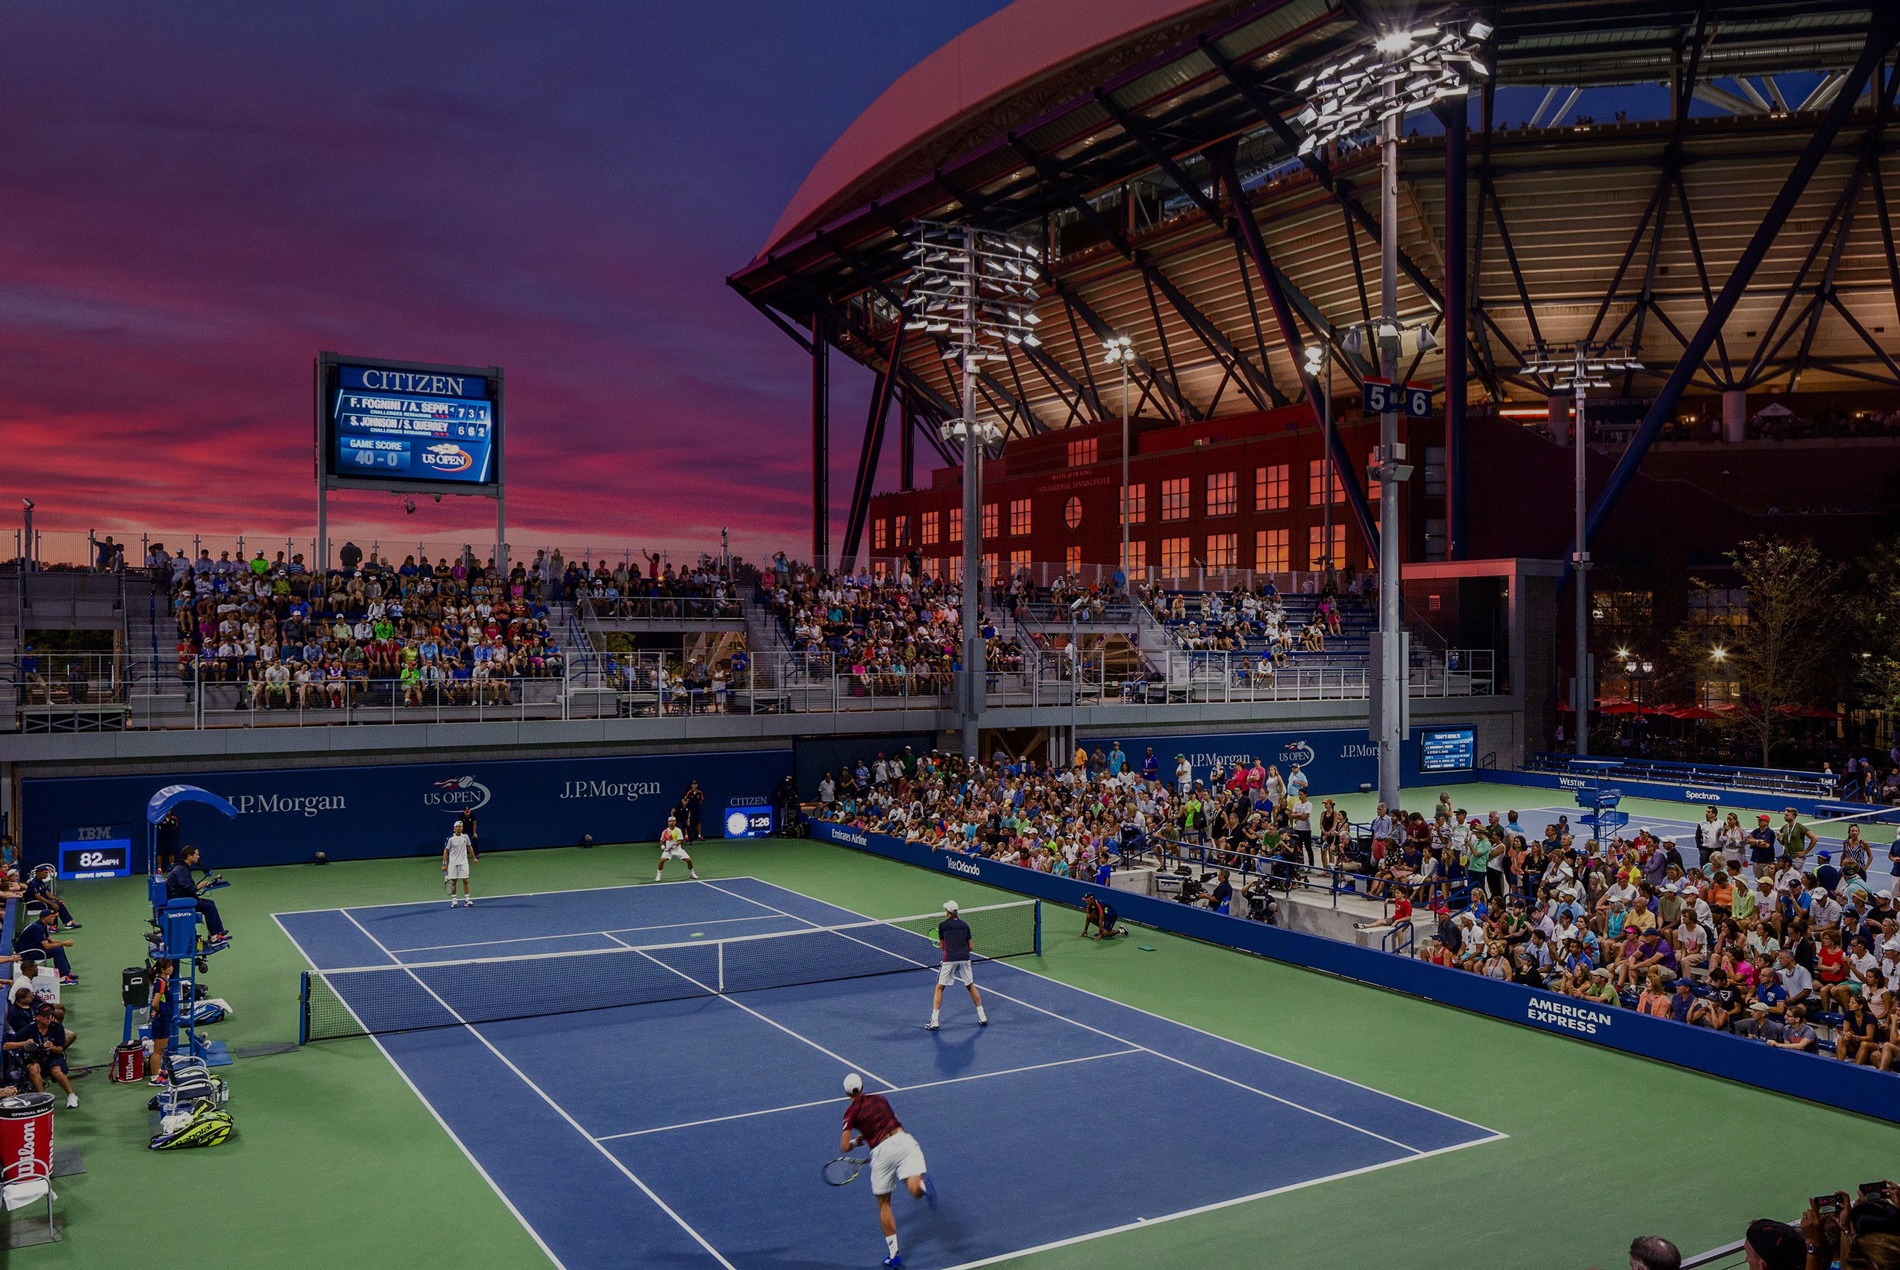
Existing tournament courts were reconfigured rather than added, improving flow, creating activation and sponsorship opportunities and connecting zones across the campus.

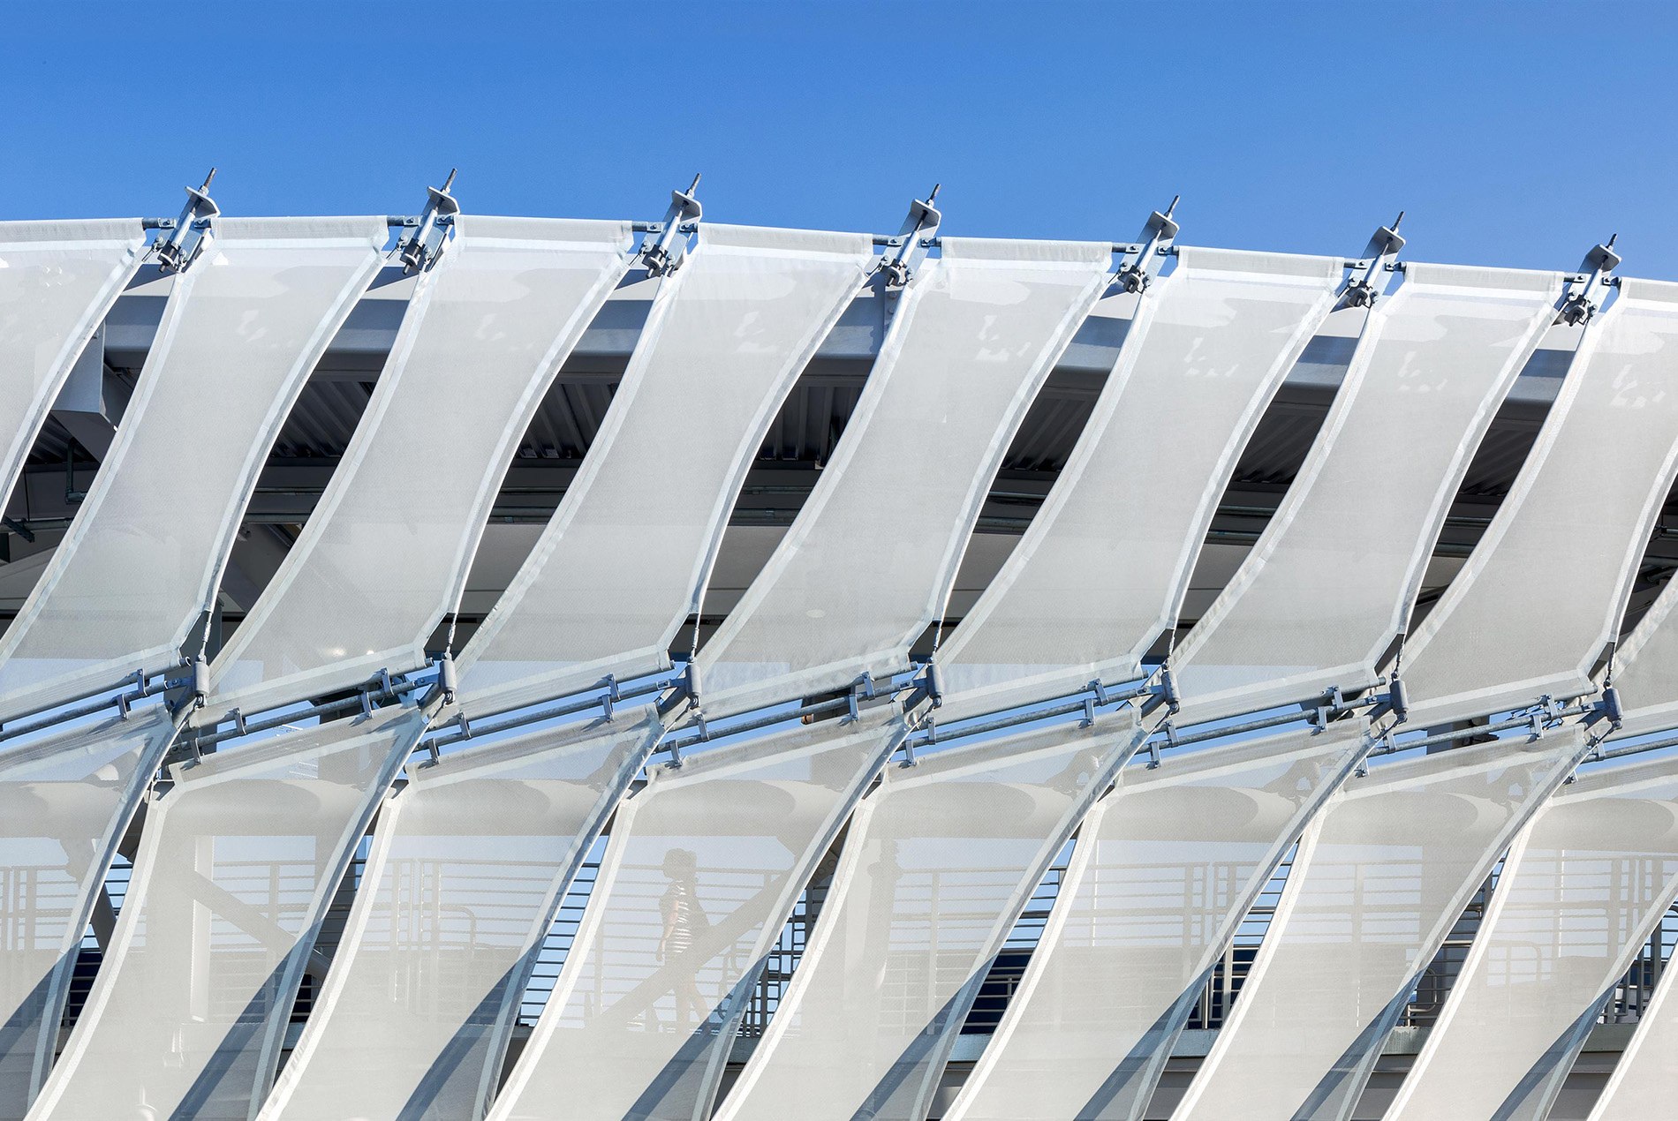
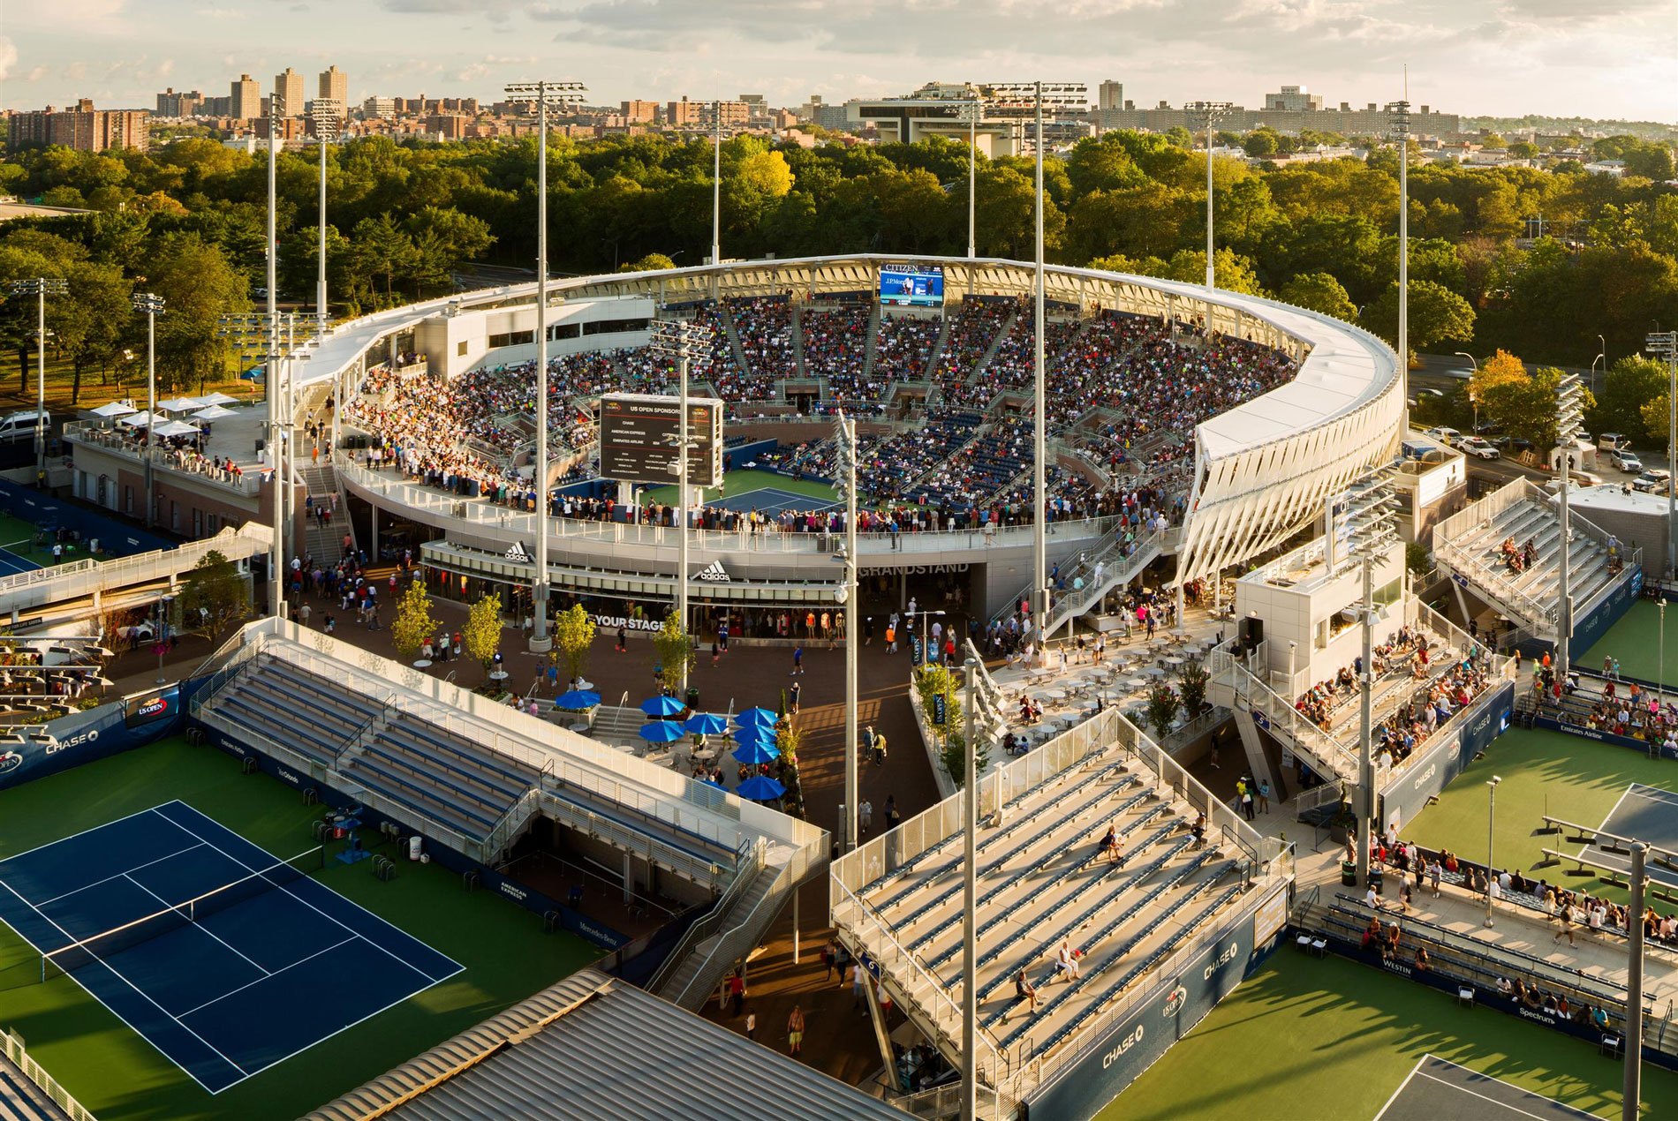
The 8,125-seat Grandstand, made possible by the campus expansion, is a 16-sided structure that reads as round at a glance. Its facade rises at the southwest corner and lowers to the northeast to open views across the campus. Its 400 PTFE fabric panels, inspired by Corona Park, emulate tree foliage—creating layers of opacity and translucence that connect the stadium to its surroundings. A recessed lower bowl brings fans closer to the action, and the venue holds the distinction of being the world’s first LEED-certified tennis stadium.

USTA ROSSETTI HOK

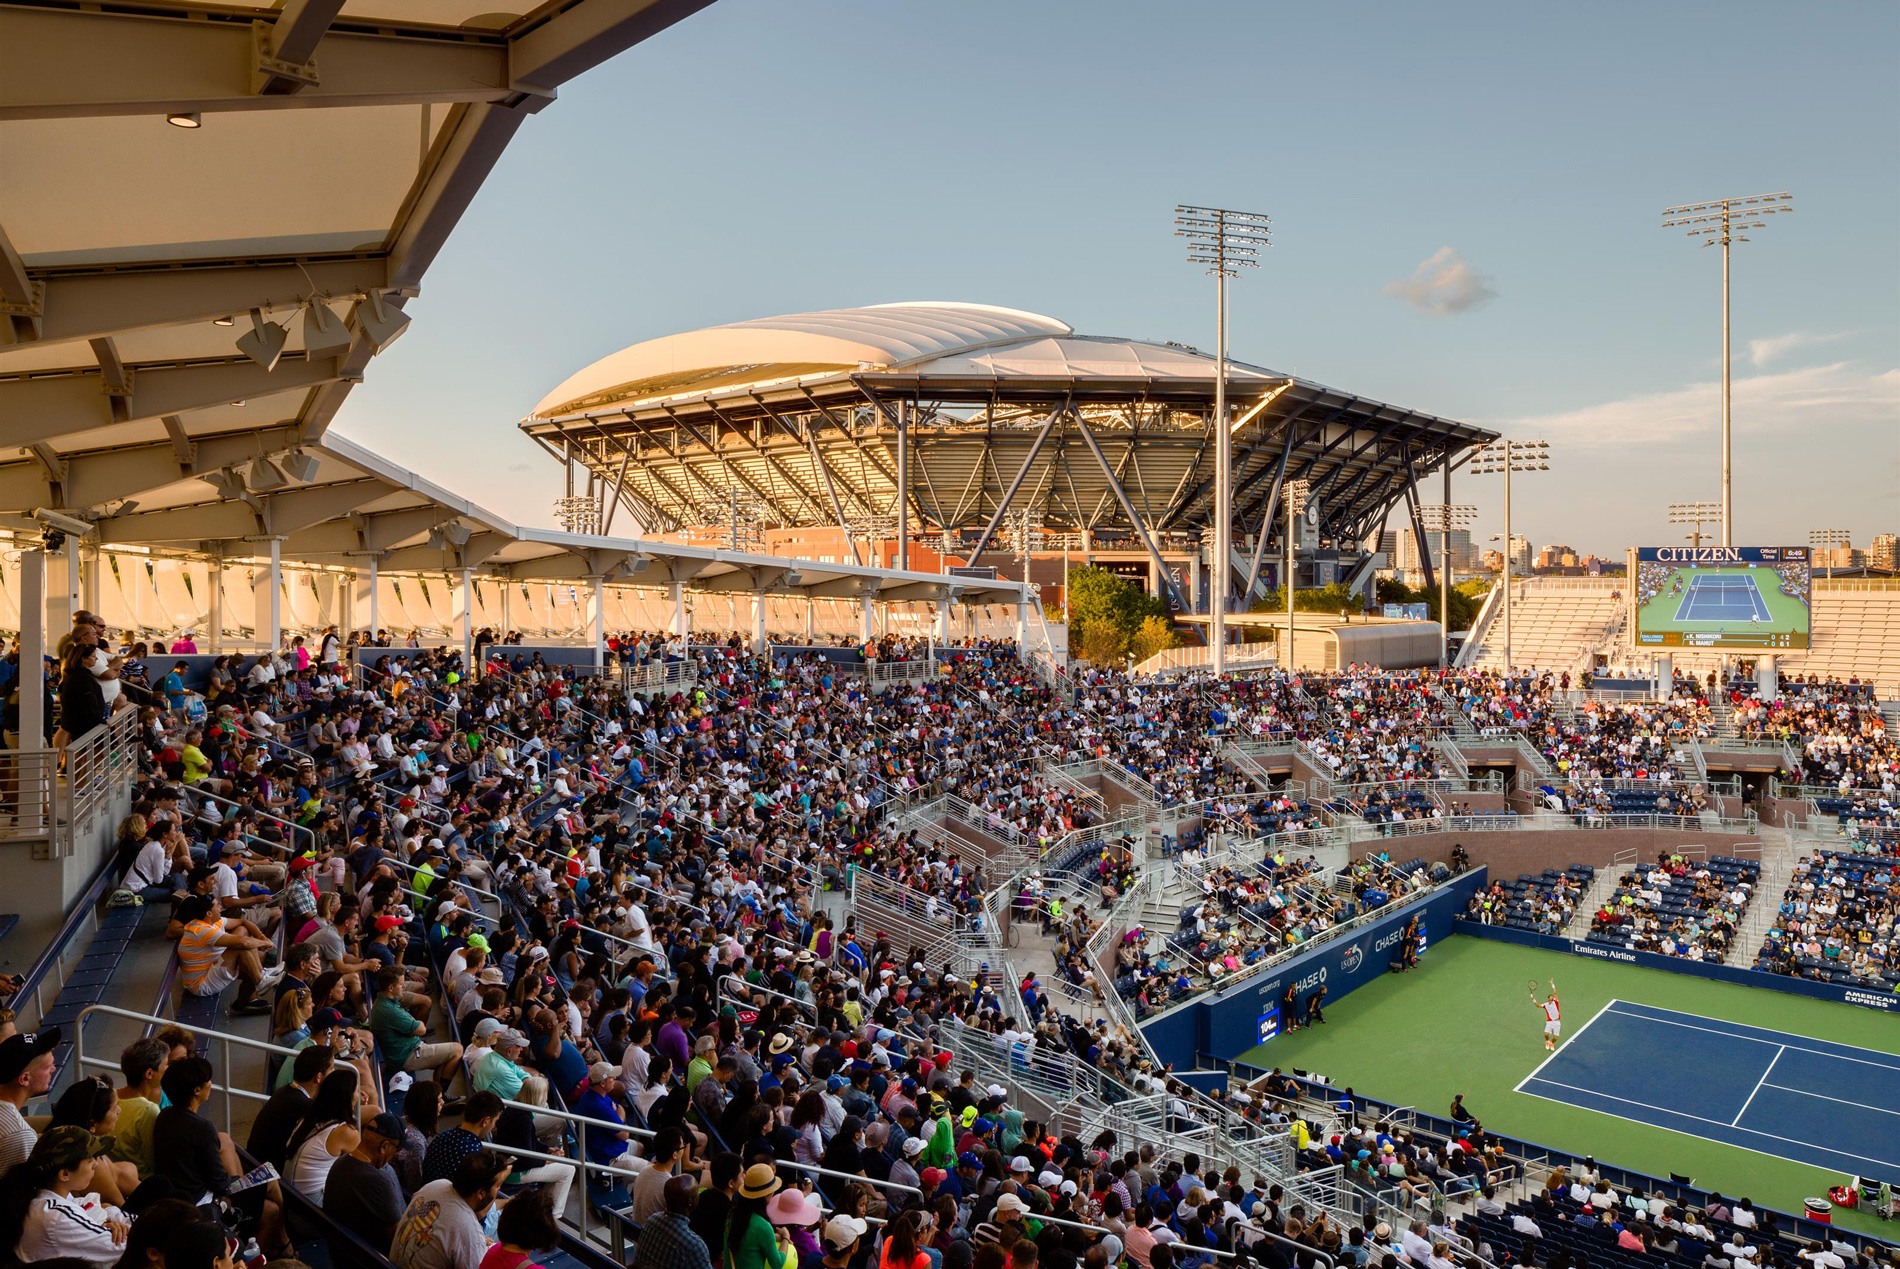
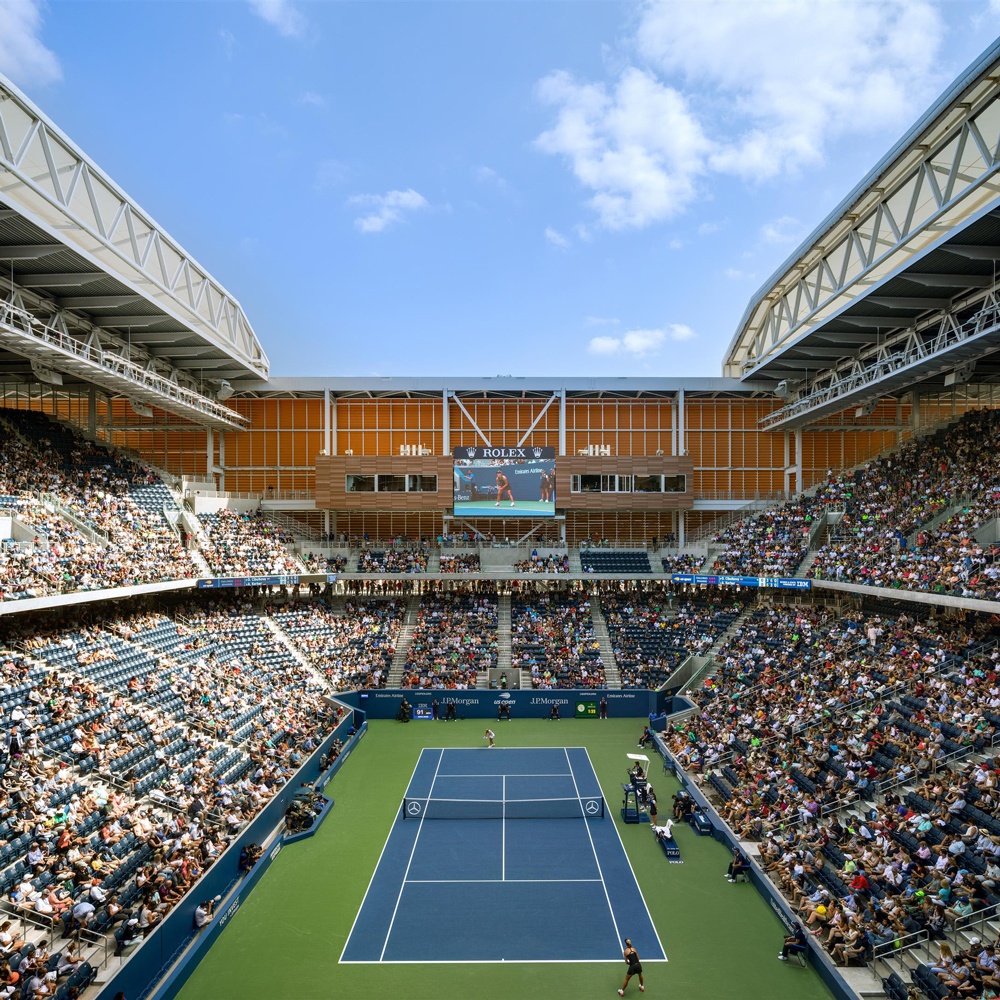
The 14,000-seat Louis Armstrong Stadium completed the USTA’s 10-year master plan. Designed as the world’s first naturally ventilated tennis stadium with a retractable roof, Armstrong holds to the USTA’s conviction that tennis is an outdoor sport. When the weather turns, the two-piece PTFE roof closes in under seven minutes. Rather than seal the building, the design lets air move freely through it.

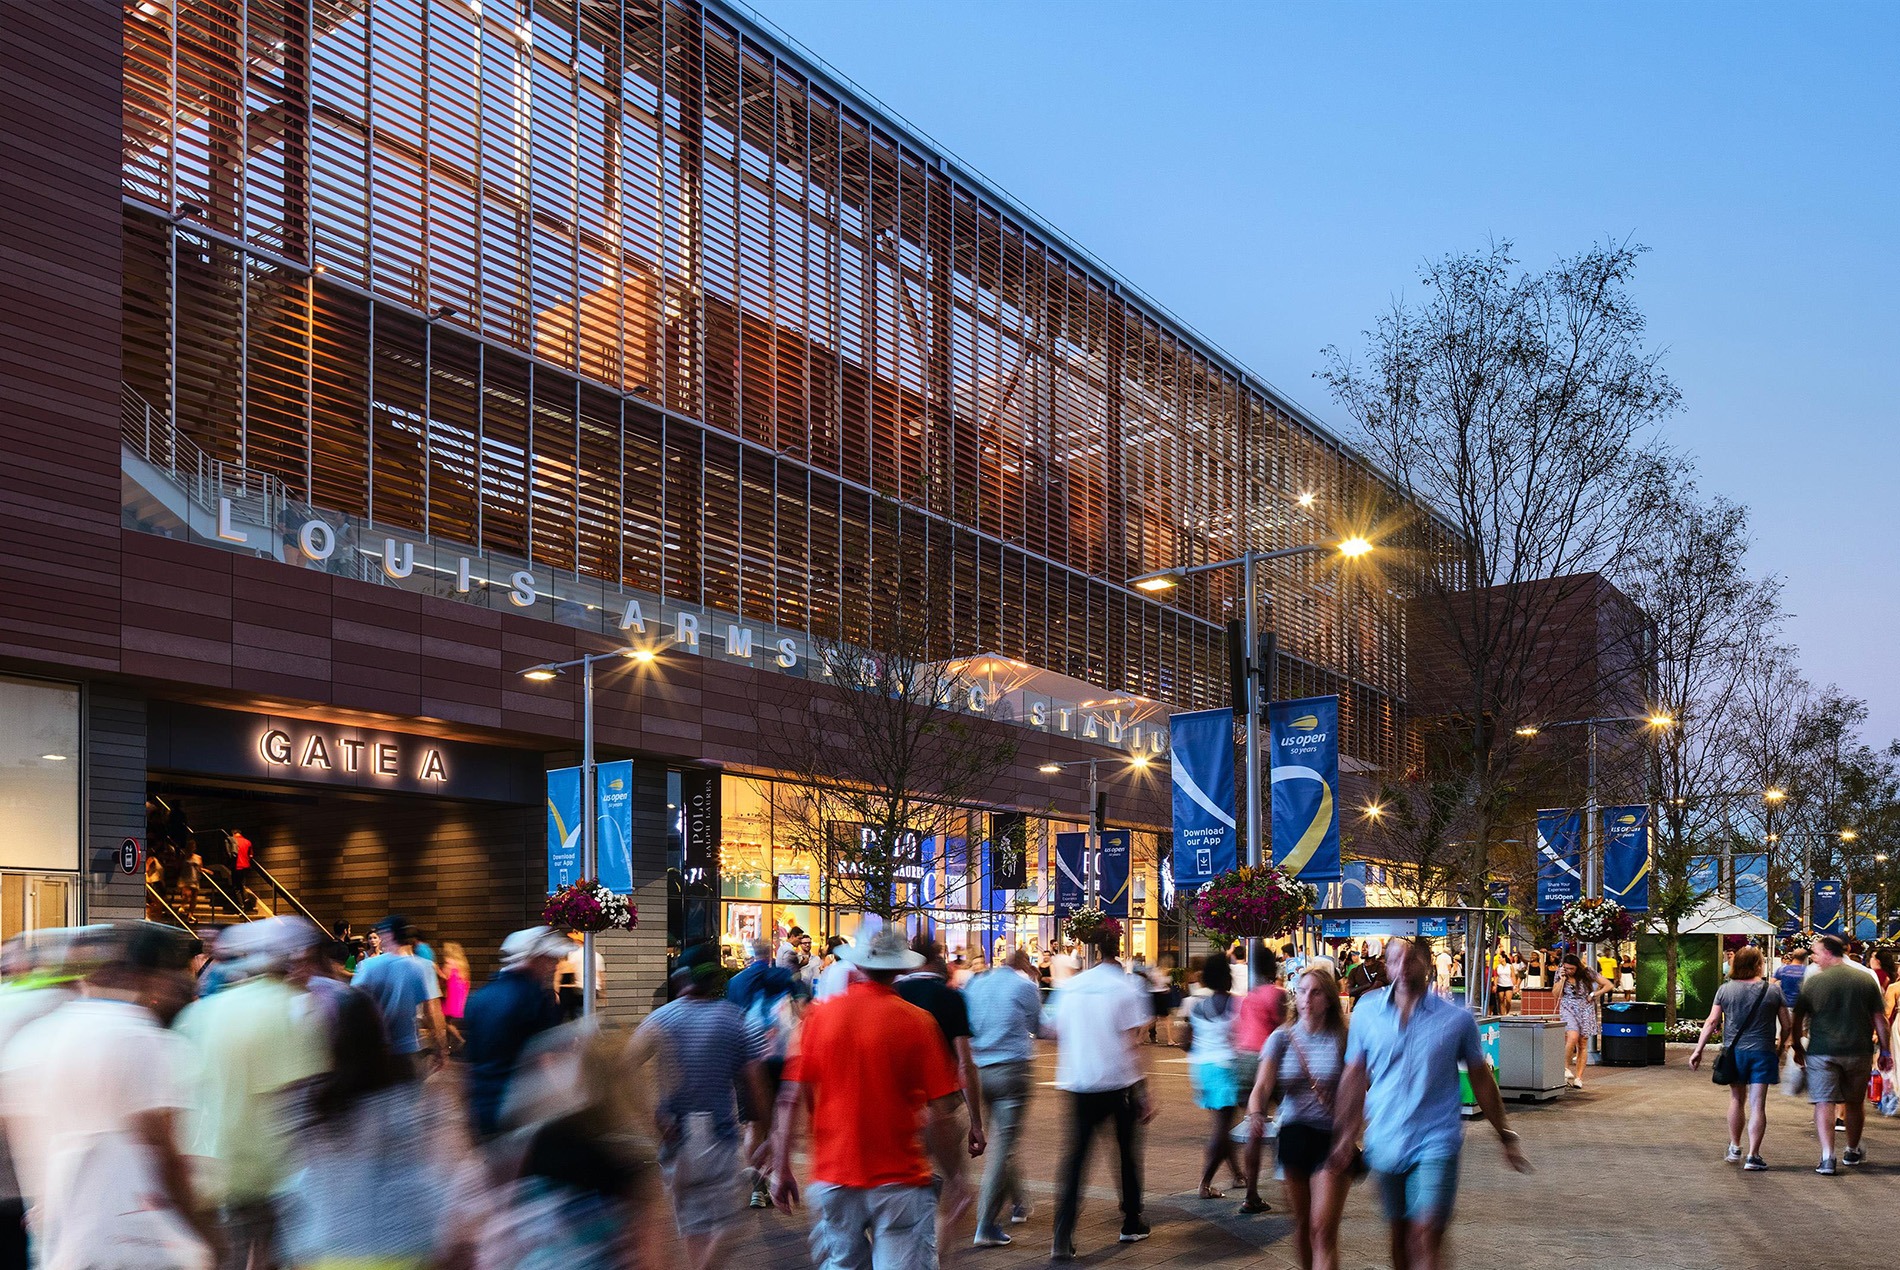
Overlapping terra-cotta louvers line the facade, positioned to enhance airflow, shade spectators and keep rain out while complementing the site’s architectural character. Perforated seating bowls, underground air pathways and open concourses maximize cross-ventilation, eliminating the need for energy-intensive air conditioning. Sightlines were refined so every seat delivers an intimate, unobstructed view of the court, while retail spaces, a terrace bar and leasable areas are integrated into the design. The venue earned LEED Silver certification.

USTA Armstrong ROSSETTI HOK

Architecturally, the buildings hold to a clear hierarchy. The primary stadiums read as enduring landmarks, their clay-based facade materials referencing the site’s historic legacy. Supporting buildings are intentionally lighter and more transparent, with metal finishes and floor-to-ceiling glazing that create moments of openness and relief. Secondary courts and seating environments were designed for more intimate viewing experiences. Ancillary buildings stay restrained so the spectacle of tennis remains the focal point.

A Roof Over Ashe

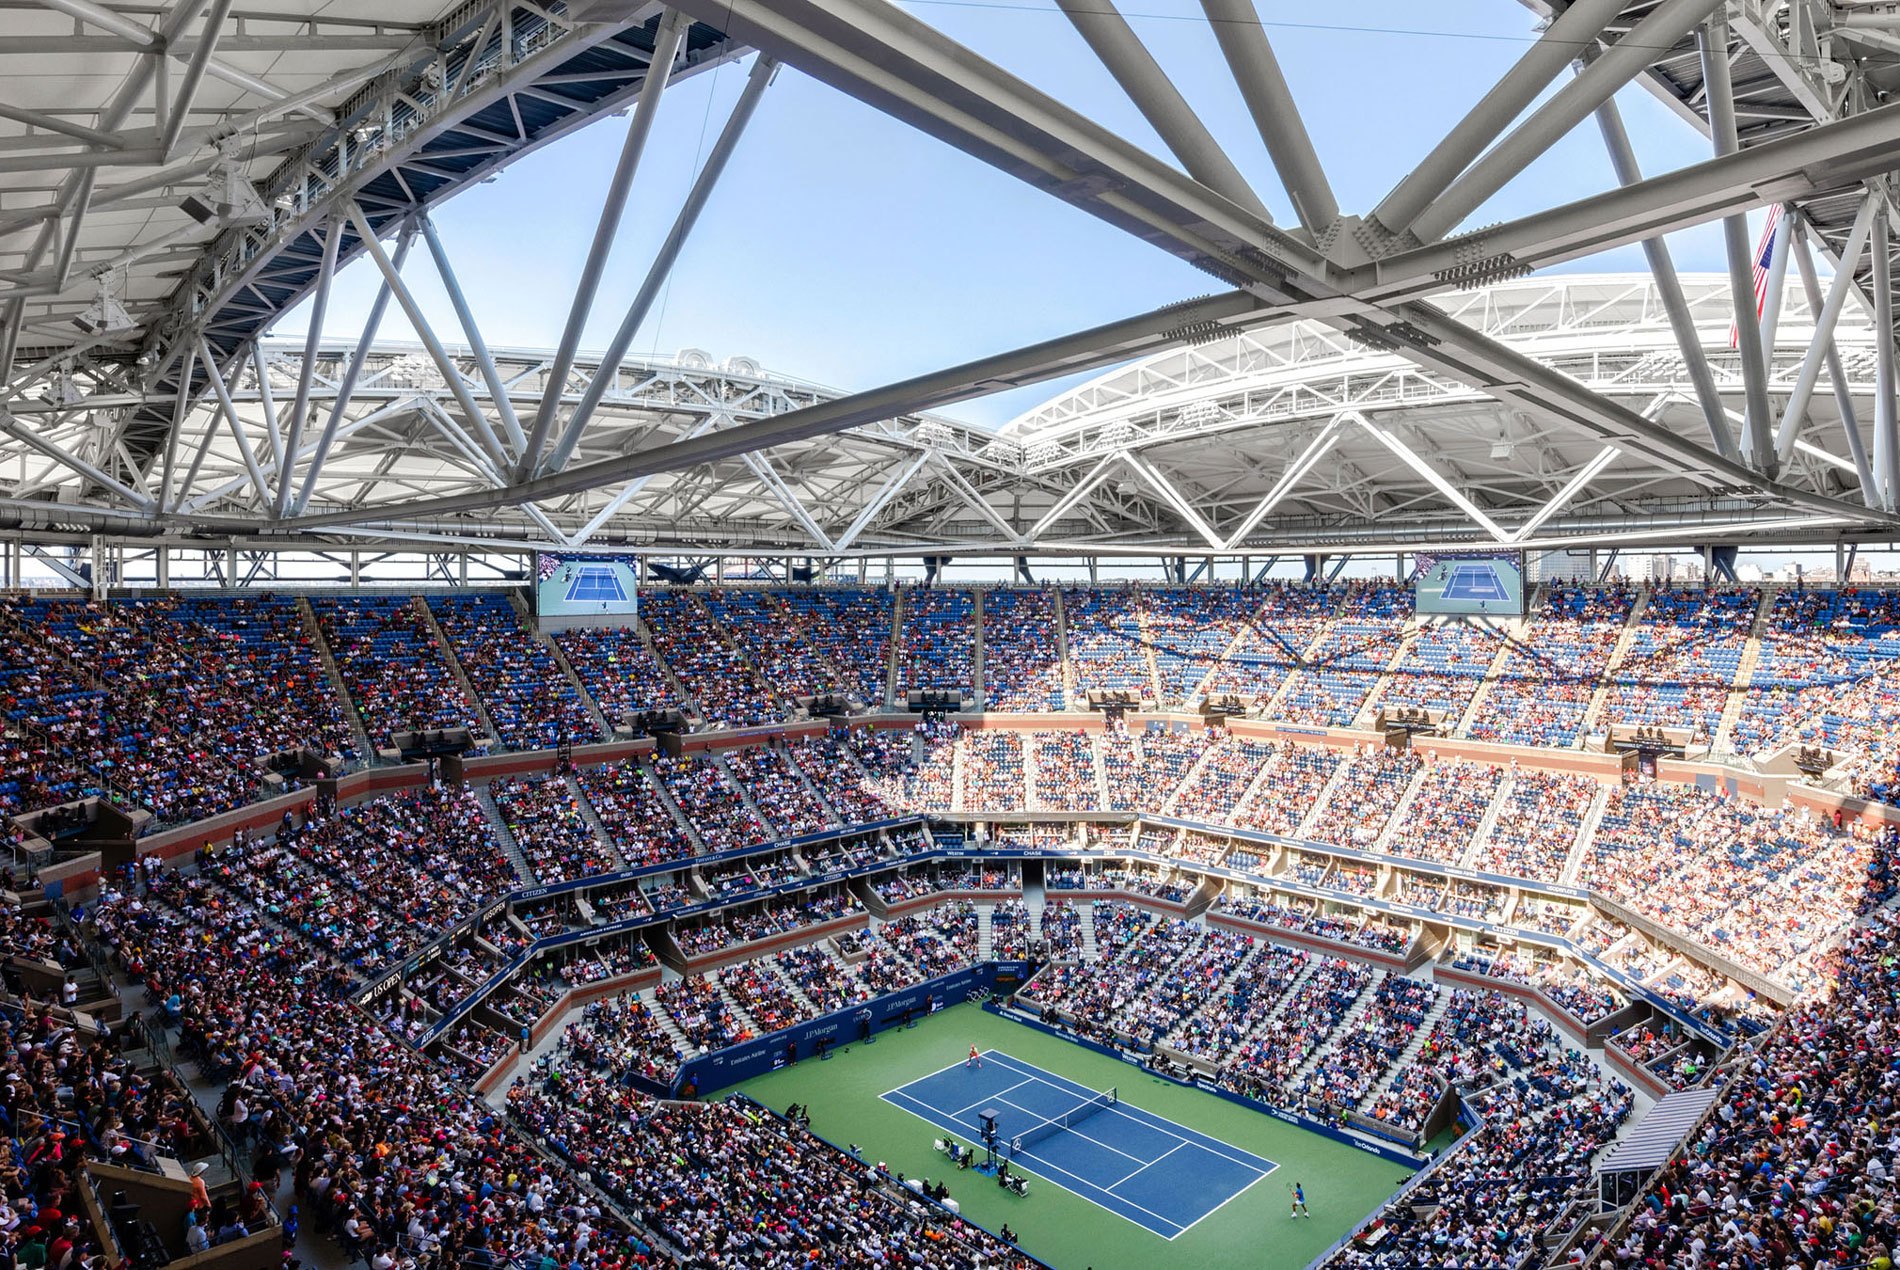
The seating bowl at the USTA Ashe Stadium with a tennis match below

Weather had long been the variable the US Open couldn’t control. Rain delays disrupted match schedules, frustrated fans and complicated broadcast commitments. For a tournament competing on the global stage, that unpredictability was a liability.

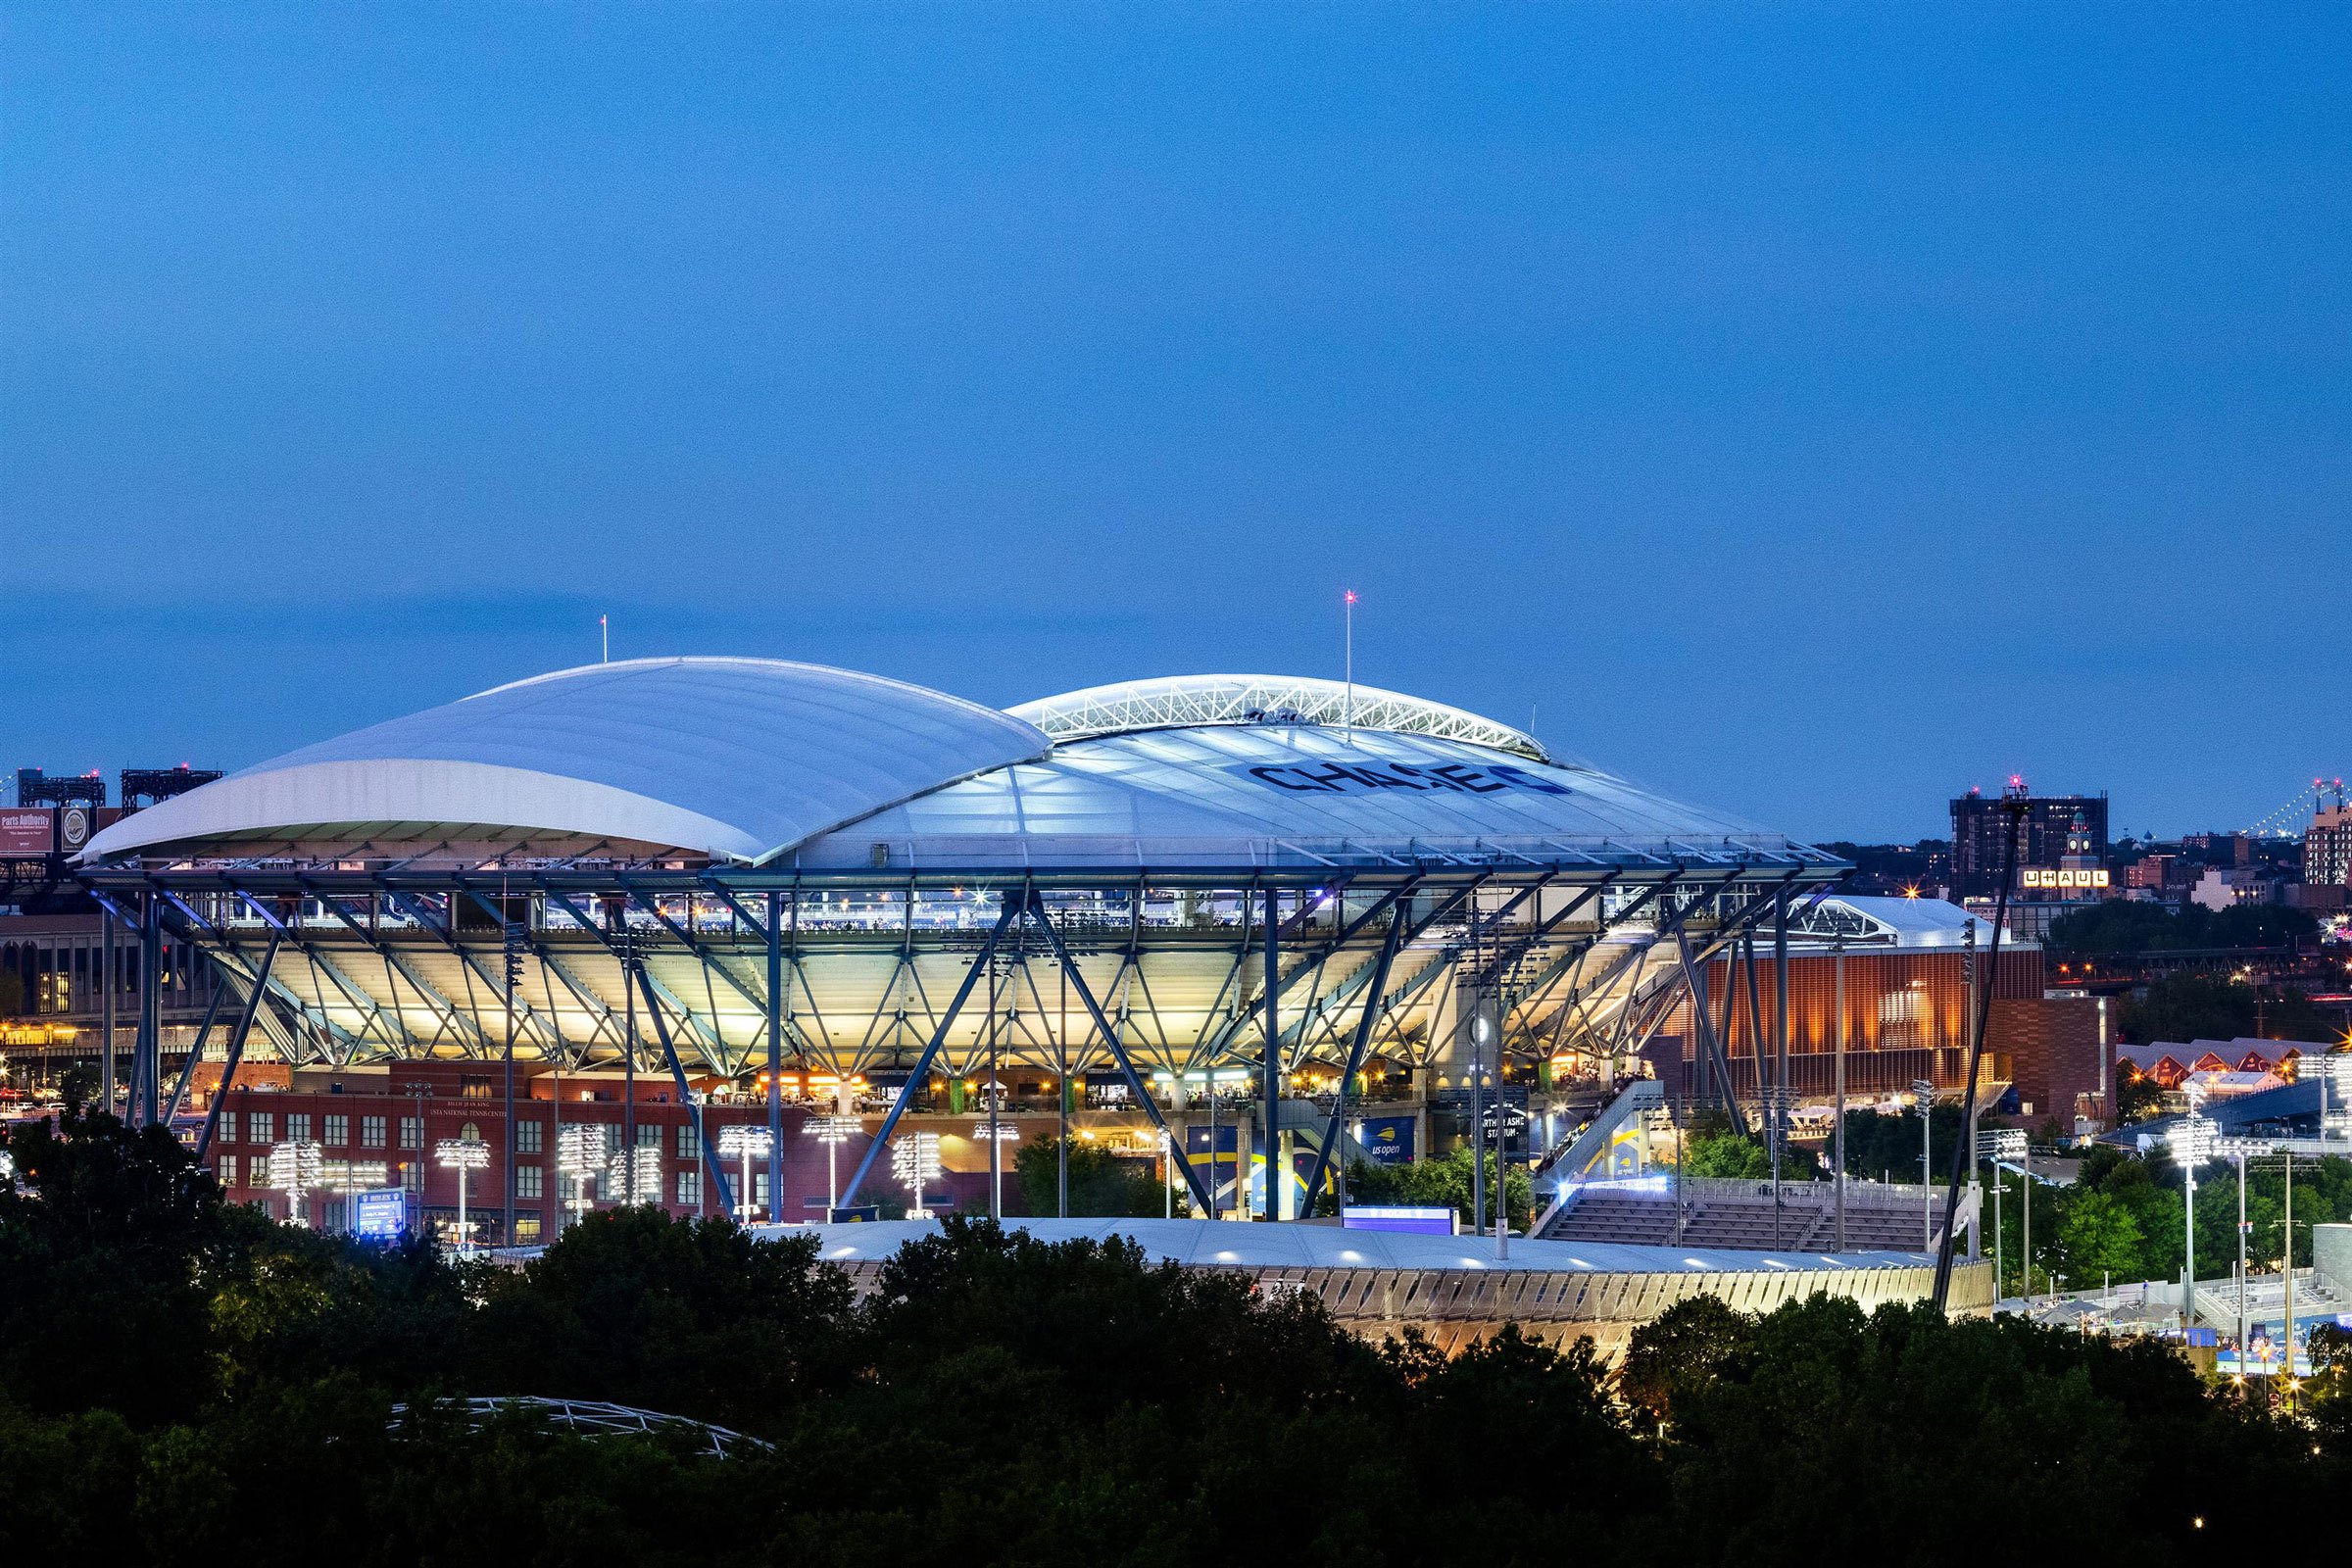
Completed in 2016, the retractable roof over Arthur Ashe Stadium resolved it. Engineered as a lightweight, independent structure that floats above the stadium without touching it, the roof eliminated weather-related delays, improved broadcast reliability and preserved the venue’s original silhouette. The solution proved that Ashe could continue to evolve while honoring its character. This principle has guided every subsequent investment in the campus, including the current $600 million reimagination of the stadium itself.

Building Without Interruption

A 10-year transformation of a campus that hosts one of the world’s premier sporting events couldn’t pause for construction. The US Open drew hundreds of thousands of fans to Flushing Meadows every August and September. Stopping the tournament—even for a single year—was off the table.

The master plan was delivered in phases, each calibrated to keep the campus operational while advancing the larger vision. Early phases anchored key zones and reconfigured practice courts and support facilities.

The master plan was delivered in phases, each calibrated to keep the campus operational while advancing the larger vision. Early phases anchored key zones and reconfigured practice courts and support facilities. Subsequent phases expanded the campus footprint into Flushing Meadows Corona Park, delivered the retractable roof over Arthur Ashe Stadium and introduced new stadiums and hospitality environments.

The final phase delivered Louis Armstrong Stadium along with the retail and sponsor amenities that round out the campus experience. Every move had to land in a way that worked on its own and contributed to the whole—a project that built itself in public, in front of a global audience, without ever closing the gates.

A New Benchmark for Tennis

The decade-long remaking of the National Tennis Center elevated the US Open into a global sports and entertainment spectacle. By shifting the emphasis from place to experience, the campus now supports a broader range of fan engagement while improving operations, scheduling reliability and resilience. The transformation reinforced the US Open’s standing as the most progressive and fan-focused Grand Slam, setting a new benchmark for how tennis is experienced on the world stage.

The campus has evolved into a multifaceted cultural destination that blends elite competition with dining, entertainment and social engagement.

The work continues. The new Player Performance Center and the ongoing transformation of Arthur Ashe Stadium, set to debut at the 2027 US Open, build on the foundation the master plan established. Together, they ensure the campus continues to honor its legacy while leading the future of global tennis as the greatest event in the sport.

Originally designed by ROSSETTI, which joined HOK in 2026.

Your browser is out-of-date!

Update your browser to view this website correctly. Update my browser now

×