USTA Billie Jean King National Tennis Center
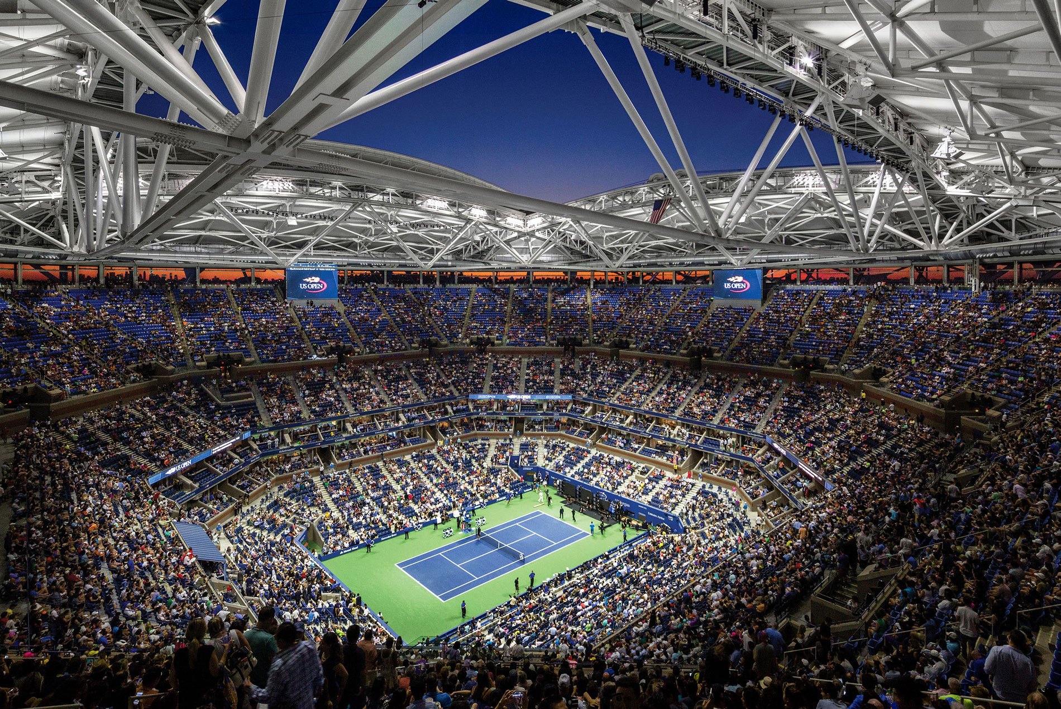
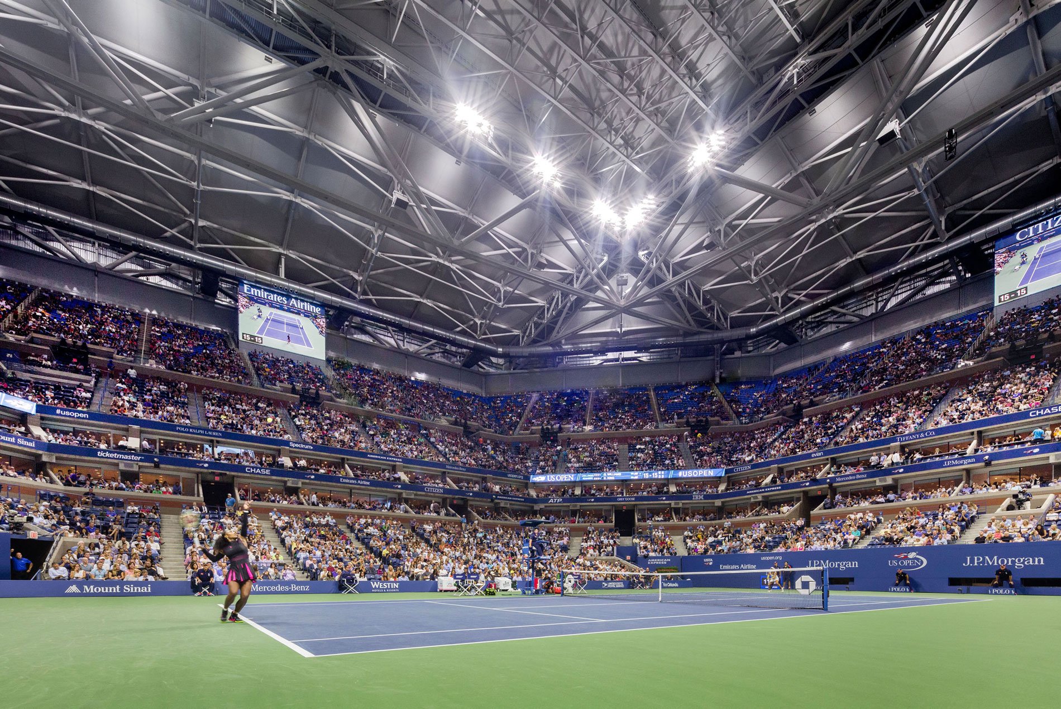
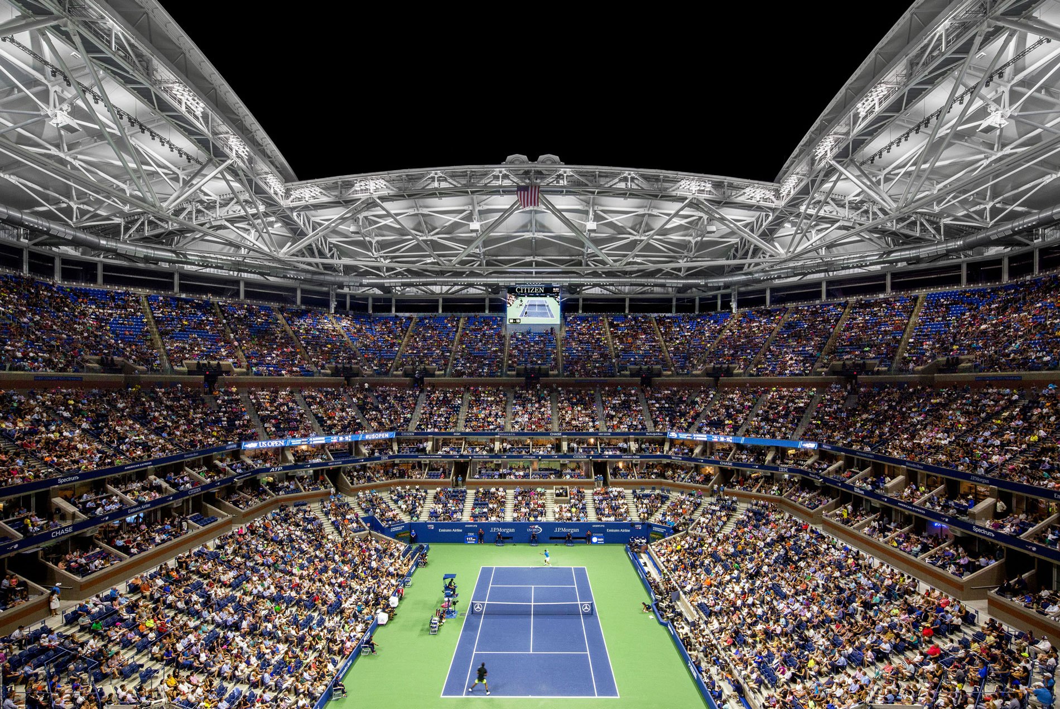
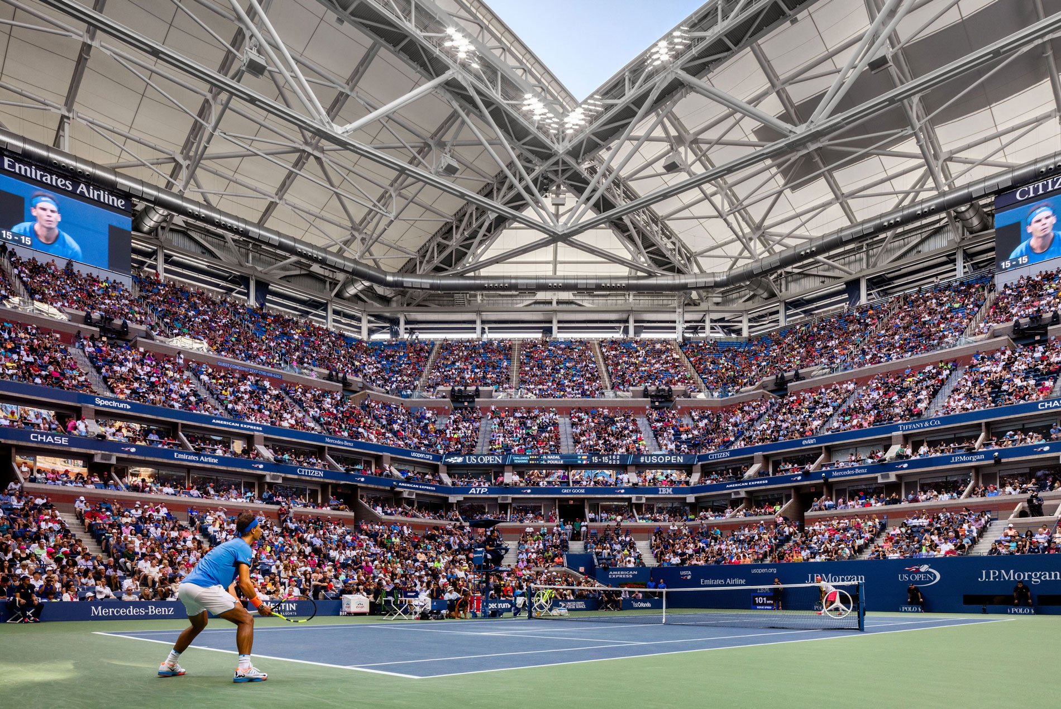
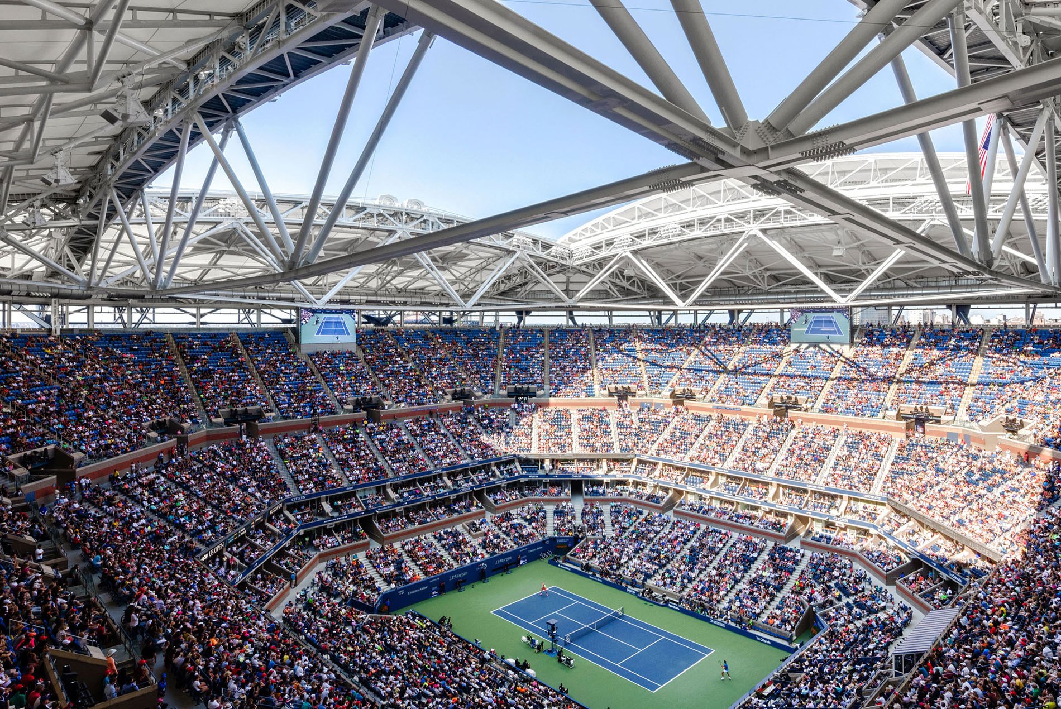
Designed by HOK+ROSSETTI in the 1990s, Arthur Ashe Stadium was conceived as the world’s largest tennis-specific venue and the centerpiece of the US Open. Nearly three decades on, the United States Tennis Association is undertaking the most ambitious transformation in US Open history: an $800 million, entirely self-funded reinvestment in the USTA Billie Jean King National Tennis Center. At its core is a $600 million reimagination of Arthur Ashe Stadium, paired with a new Player Performance Center on the campus.
Building on a decades-long collaboration with the design team, the 2016 retractable roof and the relocation of player facilities to the new center, the current upgrades reimagine arrival, circulation and hospitality. Every move draws on the US Open’s status as a Grand Slam and channels the vibrant energy and diverse urban fabric of New York City, reaffirming the tournament as the premier entertainment spectacle in global sports.
Design Solutions
Developed in collaboration with Studio Libeskind, a new grand entrance establishes a striking architectural identity at the stadium and improves vertical circulation throughout the building.
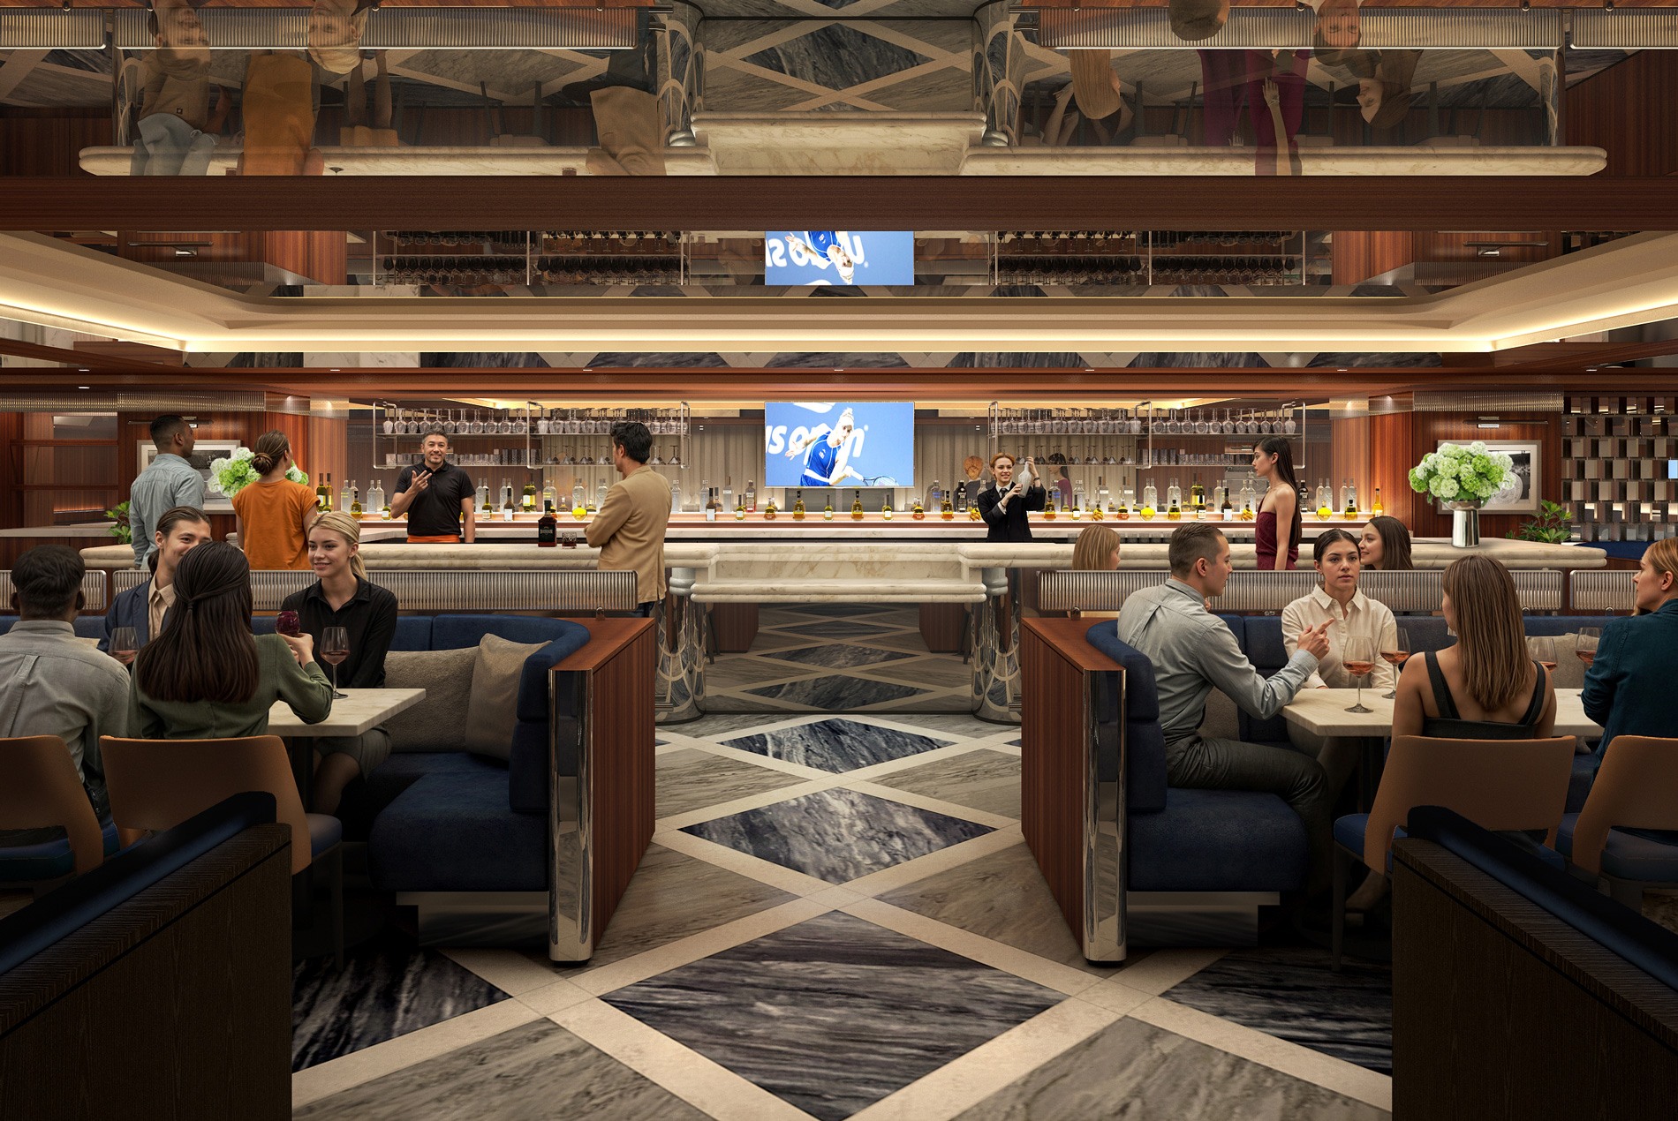
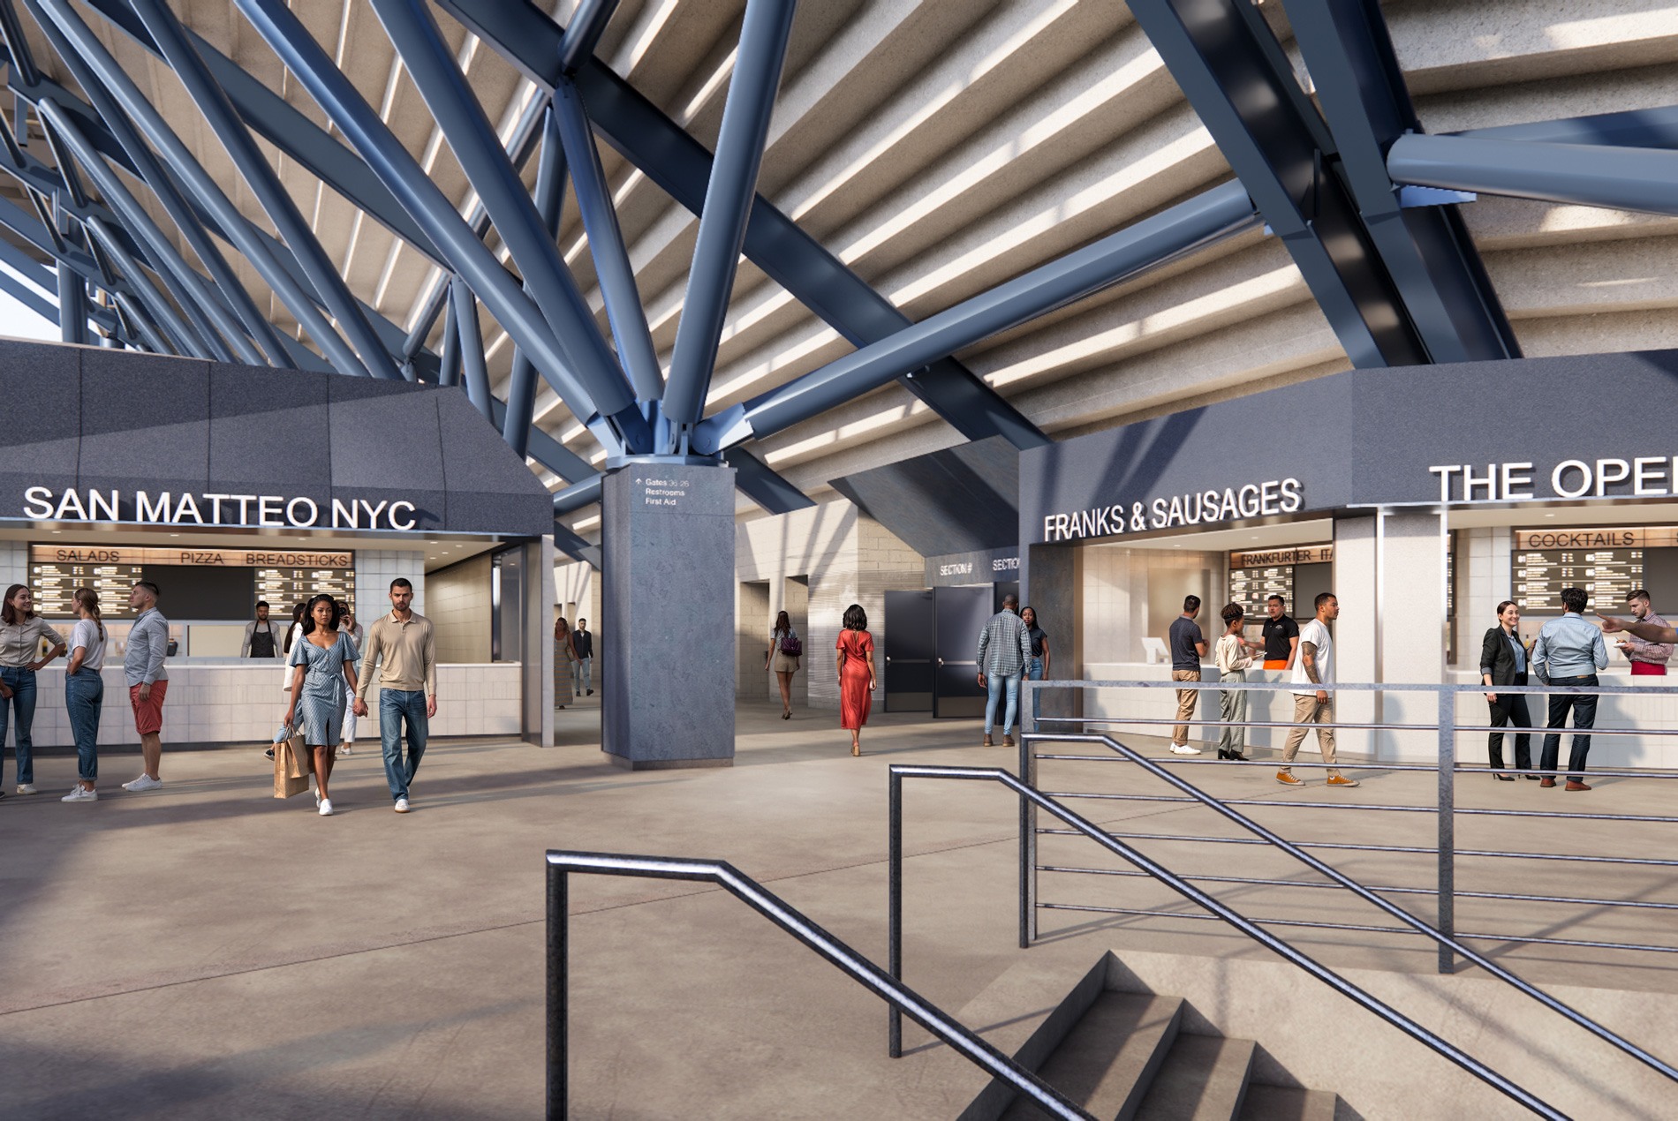
The promenade concourse expands by 40%, easing congestion and creating a more open environment with streamlined concessions, enhanced amenities and a premium bar overlooking the grounds.
The premium tier is reorganized around a new suite level, a courtside bowl expanded by moving 2,000 seats down from the upper levels and nine new courtside clubs with bars and dining areas. Refined aesthetics and thoughtfully curated interiors, including a series of hospitality lounges designed in partnership with Garrett Singer Architecture + Design, deliver a more immersive experience without altering the stadium’s core identity.
Matt Rossetti, HOK’s director of Sports + Recreation + Entertainment and the project’s lead architect, described the transformation as “intense stadium surgery” in a 2026 Financial Times article. “We literally sliced out the whole middle belly of the stadium and replaced it,” he said.
Construction has been sequenced in three phases to preserve uninterrupted play. Phase 1, completed in 2025, delivered foundational structural reinforcements with minimal impact on the tournament. Phase 2, currently active, rebuilds the courtside bowl and suite levels. Phase 3 unveils the refreshed concourses, improved vertical access and hospitality lounges in time for the 2027 US Open.
Impact
The 2016 retractable roof—engineered as a lightweight, independent structure that floats above the stadium without touching it—eliminated weather-related delays, improved broadcast reliability and preserved the venue’s silhouette. Its success proved that Arthur Ashe could continue evolving while honoring its original character, strengthening the US Open’s ability to deliver a consistent, world-class experience.
That outcome, paired with the relocation of player facilities to the new Player Performance Center, opened the door to the current reinvestment. A 2021 data-driven analysis projected a 39.5% increase in annual revenue from the hospitality upgrades, with a payback period of 3.5 to 5 years. The findings validated continued reinvestment and directly informed the scope of the current work.
The phased construction strategy allowed the 2025 and 2026 tournaments to proceed without interruption, with the full transformation set to debut at the 2027 US Open. Funded entirely by the USTA without any public, taxpayer or government dollars, the upgrades reinforce the tournament’s standing among the world’s leading sporting events while continuing to generate more than $1.2 billion in annual economic impact for New York City.
Originally designed by ROSSETTI, which joined HOK in 2026.
SIZE
24,000 seats
STATUS
Original stadium completed 1997; roof completed 2016; upgrades scheduled for completion 2027
KEY FEATURES
New grand entrance designed in collaboration with Studio Libeskind
Two suite levels with expanded premium hospitality
Expanded courtside bowl with 2,000 seats relocated from the upper levels
Nine new courtside clubs with bars and dining areas
Promenade concourse expanded by 40%
Hospitality lounges designed in partnership with Garrett Singer Architecture + Design
New Player Performance Center adjacent to the stadium
Three-phase construction preserving uninterrupted play
Services