USTA Billie Jean King National Tennis Center
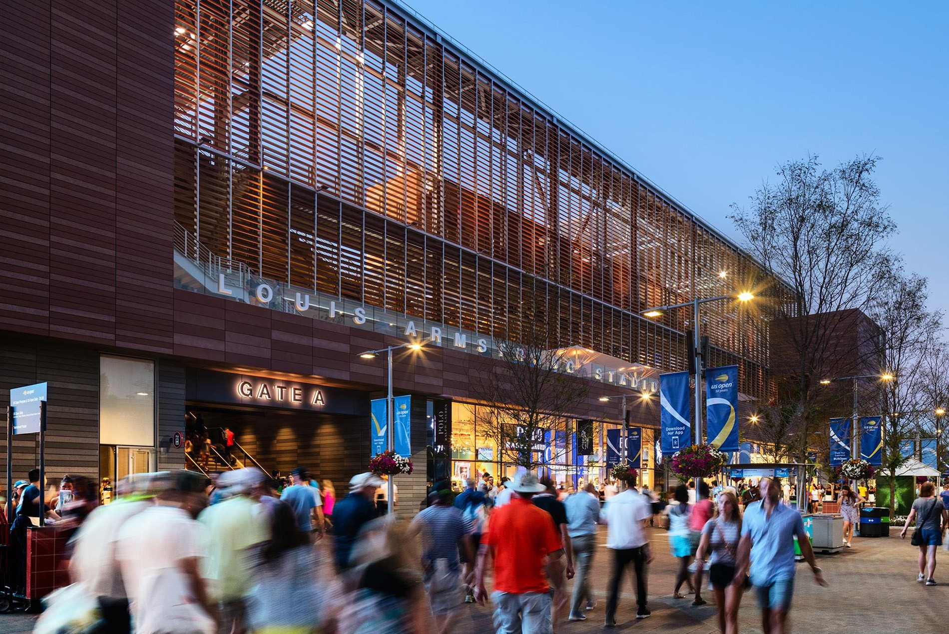
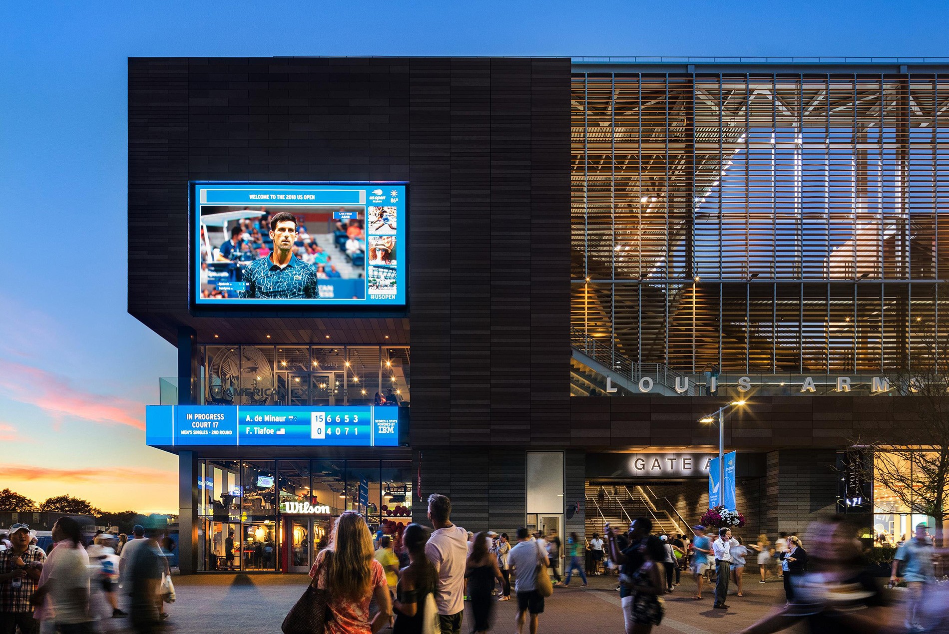
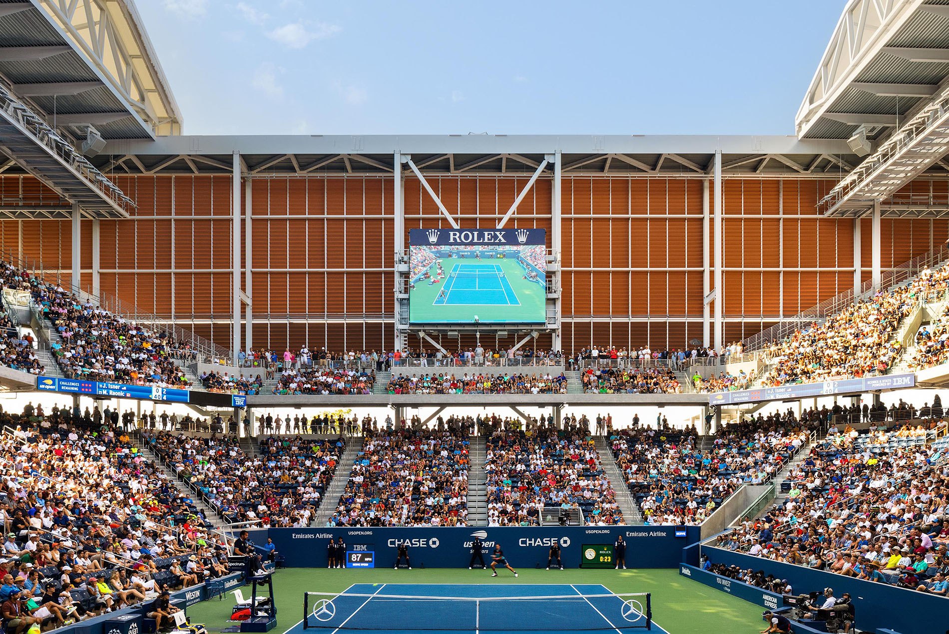
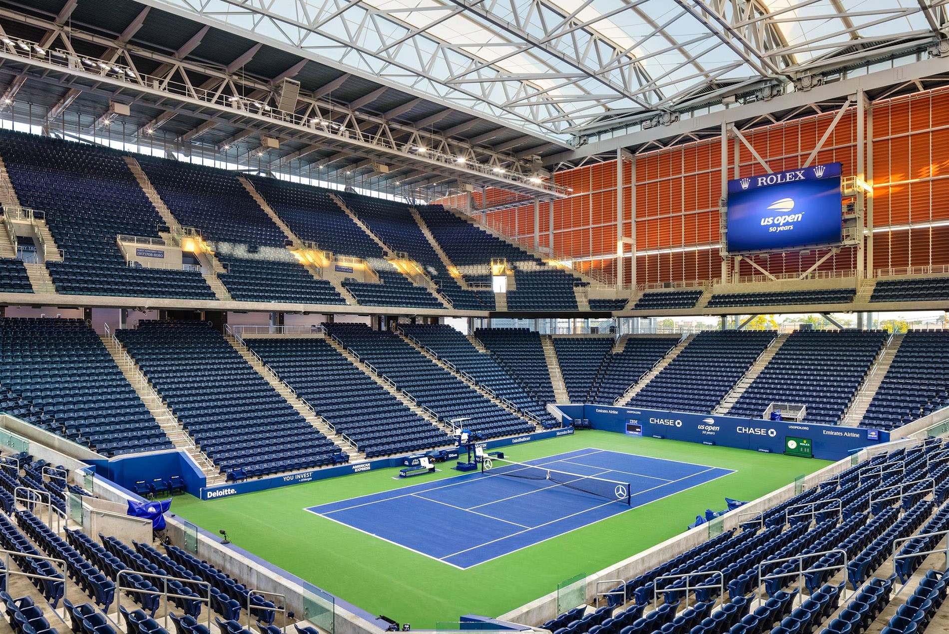
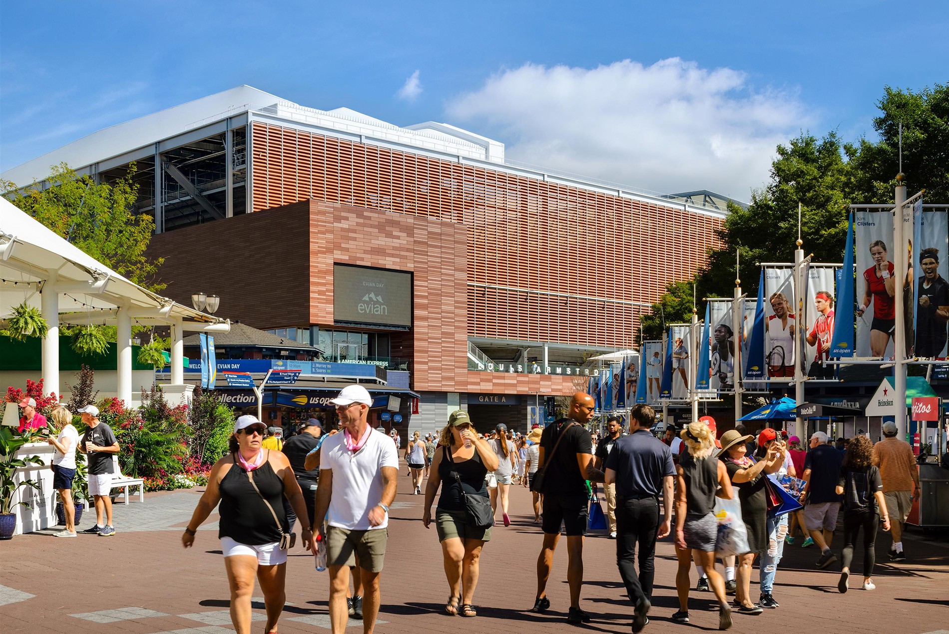
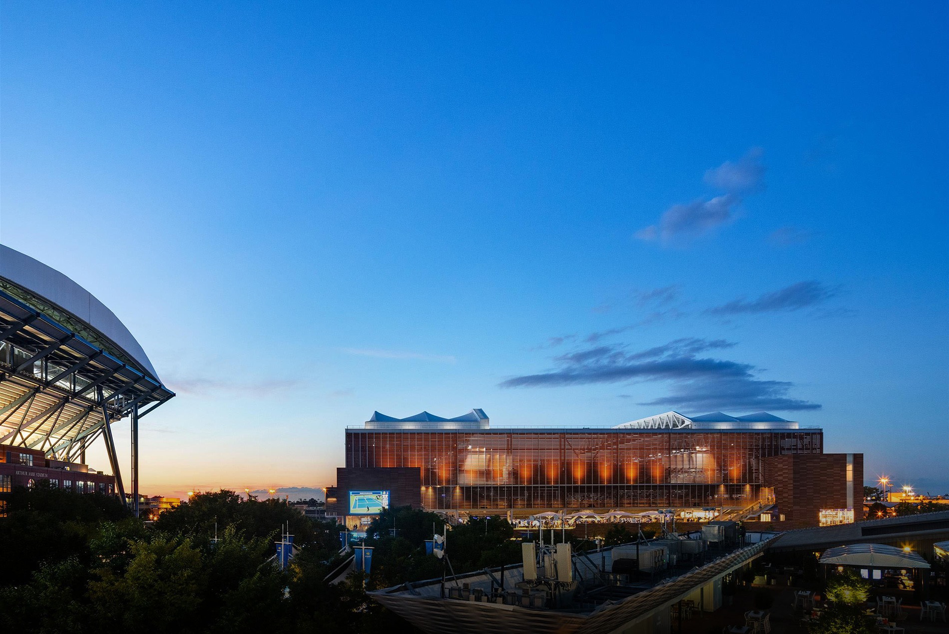
The reimagined Louis Armstrong Stadium holds to a simple conviction: tennis is an outdoor sport. As the final piece of the USTA’s 10-year plan to transform the Billie Jean King National Tennis Center, the 14,000-seat stadium is the first in the world to pair a naturally ventilated bowl with a retractable roof, keeping the open-air feel of the game while adding weather protection when it’s needed.
Design Solutions
Armstrong sits on the footprint of the original stadium as the second-largest venue on the campus. The design starts from the USTA’s belief that fans should watch tennis in open, daylit conditions, so rather than seal the building against the weather, the design lets air move through it.
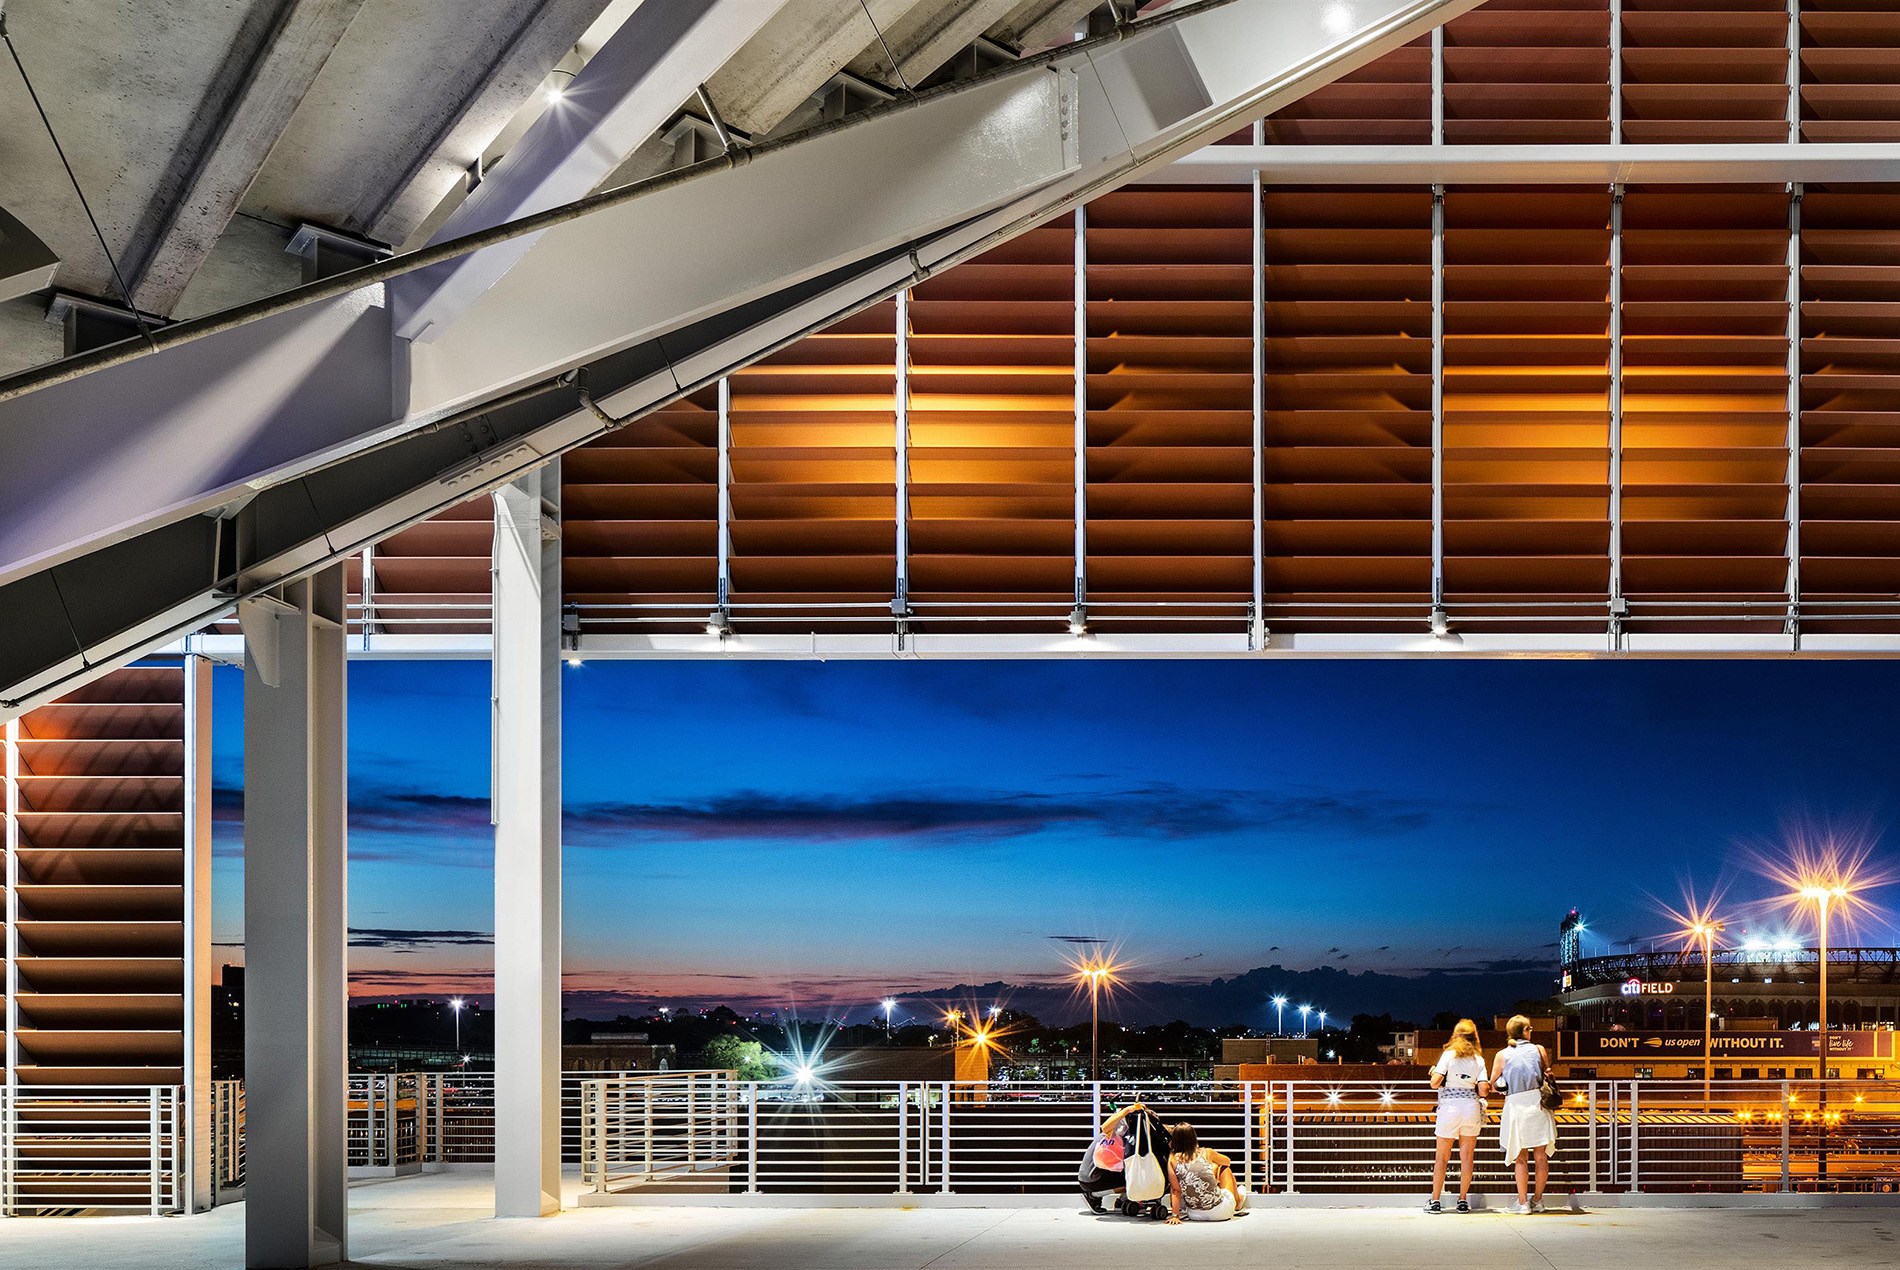
Overlapping terra-cotta louvers line the north and south façades, 14,250 in all, positioned through parametric modeling to pull air through the bowl, shade spectators and keep rain off the court. A perforated seating bowl, underground air pathways and open perimeter concourses work together to maximize cross-ventilation, eliminating the need for energy-intensive air conditioning. The terra-cotta also nods to the brick buildings across the campus, tying an environmental system to the site’s architectural character.
When the weather turns, a two-piece PTFE roof closes in under seven minutes. Even then, air keeps moving through the building rather than being sealed inside.
Sightlines were refined so every seat delivers an intimate, unobstructed view of the court. Retail spaces, a terrace bar and other leasable areas are integrated into the design, generating revenue that supports the project’s long-term financial success.
Impact
Since opening in 2018, Louis Armstrong Stadium has reshaped the US Open experience and drawn wide acclaim for its design. Passive cooling, water-efficient fixtures and resource-conscious landscaping earned the stadium LEED Silver certification. More than 90% of demolition and construction waste was recycled during the build, and 75% of US Open fans reach the campus by public transit.
The stadium earned the UNESCO Prix Versailles Award in the Sports category, recognizing its elegant, contextually responsive architecture. It also received an AIA Detroit Building Award.
As the final phase of the master plan, Armstrong rounds out a campus that has repositioned the US Open as one of the world’s premier sports and entertainment spectacles.
Originally designed by ROSSETTI, which joined HOK in 2026.
SIZE
Size: 286,000 sq. ft. / 26,570 sq. m.
14,000 seats
KEY FEATURES
World’s first tennis stadium to combine a naturally ventilated bowl with a retractable roof
14,250 overlapping terra-cotta louvers optimizing airflow, shade and rain protection
Two-piece PTFE retractable roof that closes in under seven minutes
Perforated seating bowl, underground air pathways and open concourses for cross-ventilation without air conditioning
Refined sightlines delivering an intimate, unobstructed view from every seat
Armstrong Terrace Bar and Lounge overlooking the tennis grounds
Passive cooling, water-efficient fixtures and resource-conscious landscaping supporting LEED Silver