Ten years after the Francis Crick Institute opened in London, scientists reflect on what its design has made possible, and HOK’s Brian Connolly considers what its first decade can teach designers of the next generation of research buildings.
When Philippa Matthews heard that a neighboring research group at the Francis Crick Institute was studying ancient dogs, she remembers thinking it was “very interesting, but kind of nothing to do with what I’m doing.”
Matthews, a clinical group leader at the Crick and professor of infectious diseases at University College London, studies hepatitis B. The neighboring group, led by Pontus Skoglund, studies ancient DNA and has identified hepatitis B in ancient samples from archaeological excavations. The two groups, which sit intermingled in the building, are now taking on shared doctoral students to compare ancient and modern samples of the virus.
Matthews says their partnership was “not strictly born of geography,” but “the geography of our laboratory layouts and collaborative spaces … is just a massive asset, because literally our groups are intertwined in the way they’re sitting.” That kind of connection is what the building was designed to make more likely. The Crick’s collaborative culture and its physical environment “go hand in hand,” she says, “and you wouldn’t be able to do one without the other.”
Queen Elizabeth II officially opened the institute on Nov. 9, 2016. HOK was architect and lead designer, responsible for the overall design concept, laboratory planning, interior design and landscape architecture. PLP Architecture collaborated with HOK on the building’s form and architectural expression. The building was named R&D Magazine’s 2017 Laboratory of the Year, received honors for planning and healthcare design and earned a BREEAM Excellent rating.
A decade later, the Crick offers a useful answer to a question every research client now faces: How do you design for science you can’t predict?
A Building for the Next 50 Years
The Crick brought together scientists from two predecessor institutes, the Medical Research Council’s National Institute for Medical Research and Cancer Research UK’s London Research Institute. Its founding partners are the Medical Research Council, Cancer Research UK, Wellcome, University College London, Imperial College London and King’s College London. One of its founding principles was “discovery without boundaries,” and its researchers are not organized into conventional departments or divisions.
Sir Jim Smith, now an emeritus scientist at the Crick, was the last director of the National Institute for Medical Research and later a director of research at the Crick. He says he and Sir Richard Treisman, then director of the London Research Institute and now a director of research at the Crick, set aside memories of their old buildings and focused on “what we thought a building for the next 40, 50 years should look like.”
Scientists helped shape the result. The lab module was tested first in a full-scale polyboard mock-up. A detailed full-scale mock-up followed in 2012, built in a warehouse near Heathrow Airport. Smith recalls busing researchers out to see it. The visit gave them “a chance to kick the furniture literally,” he says, and “showed everybody in the institutes that their opinions were valued.”
Marginal Gains
 To explain the design, Smith borrows a term from competitive cycling: marginal gains. Elite cyclists are so closely matched that small improvements can make the difference between winning and losing. “In designing the place, we found as many tweaks as we could to make people collaborate,” he says.
Group leaders were given small offices. “This meant that they couldn’t hold substantial meetings in their offices, so they had to go into the collaboration spaces,” Smith says. Meeting rooms were grouped in one corner, so people had to walk through the building to reach them. “Meetings always overrun, so they’d be standing outside the meeting rooms, chatting to people,” he says.
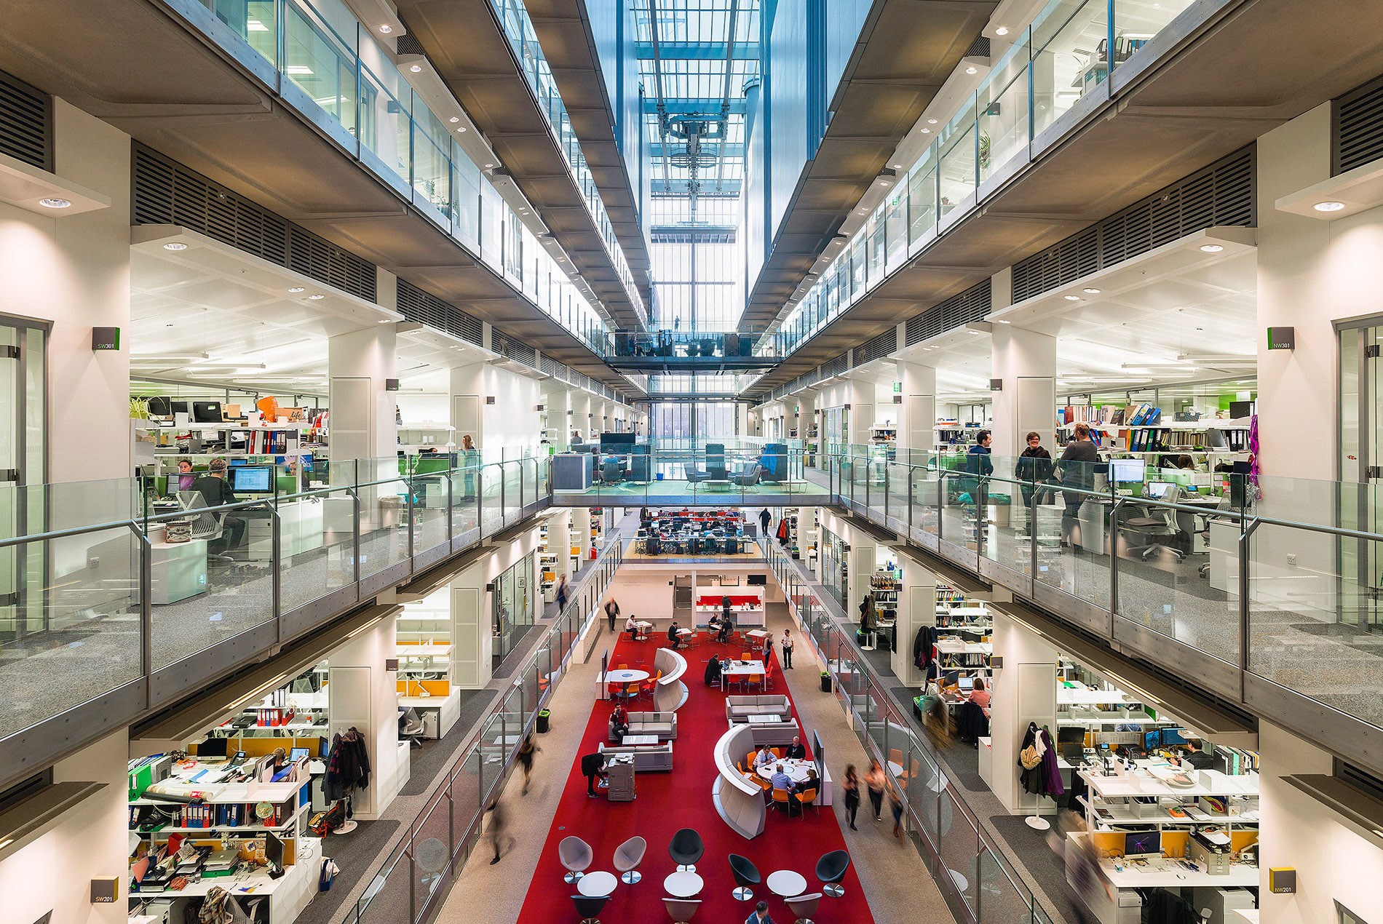
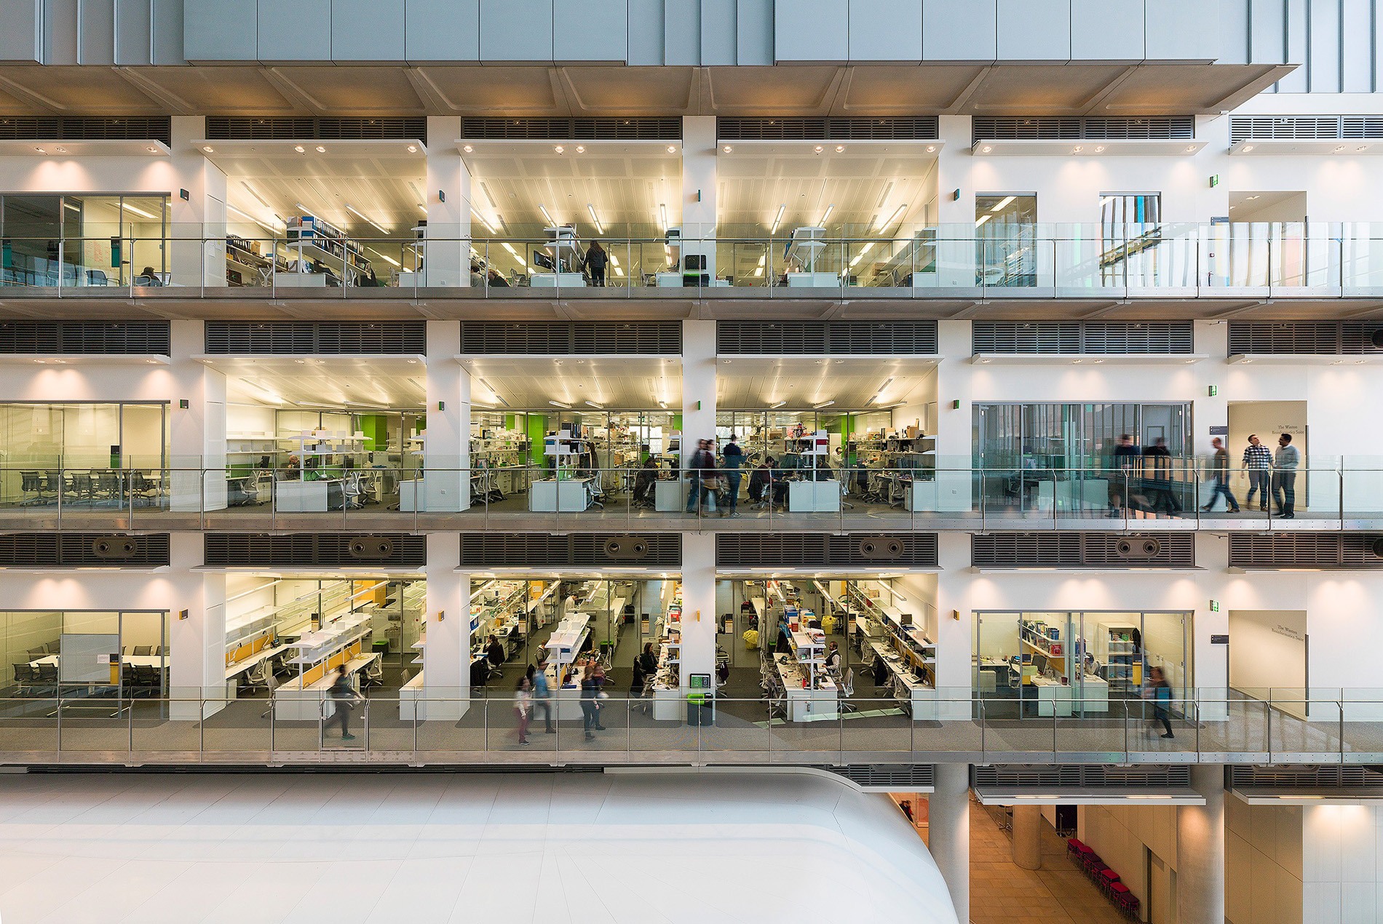
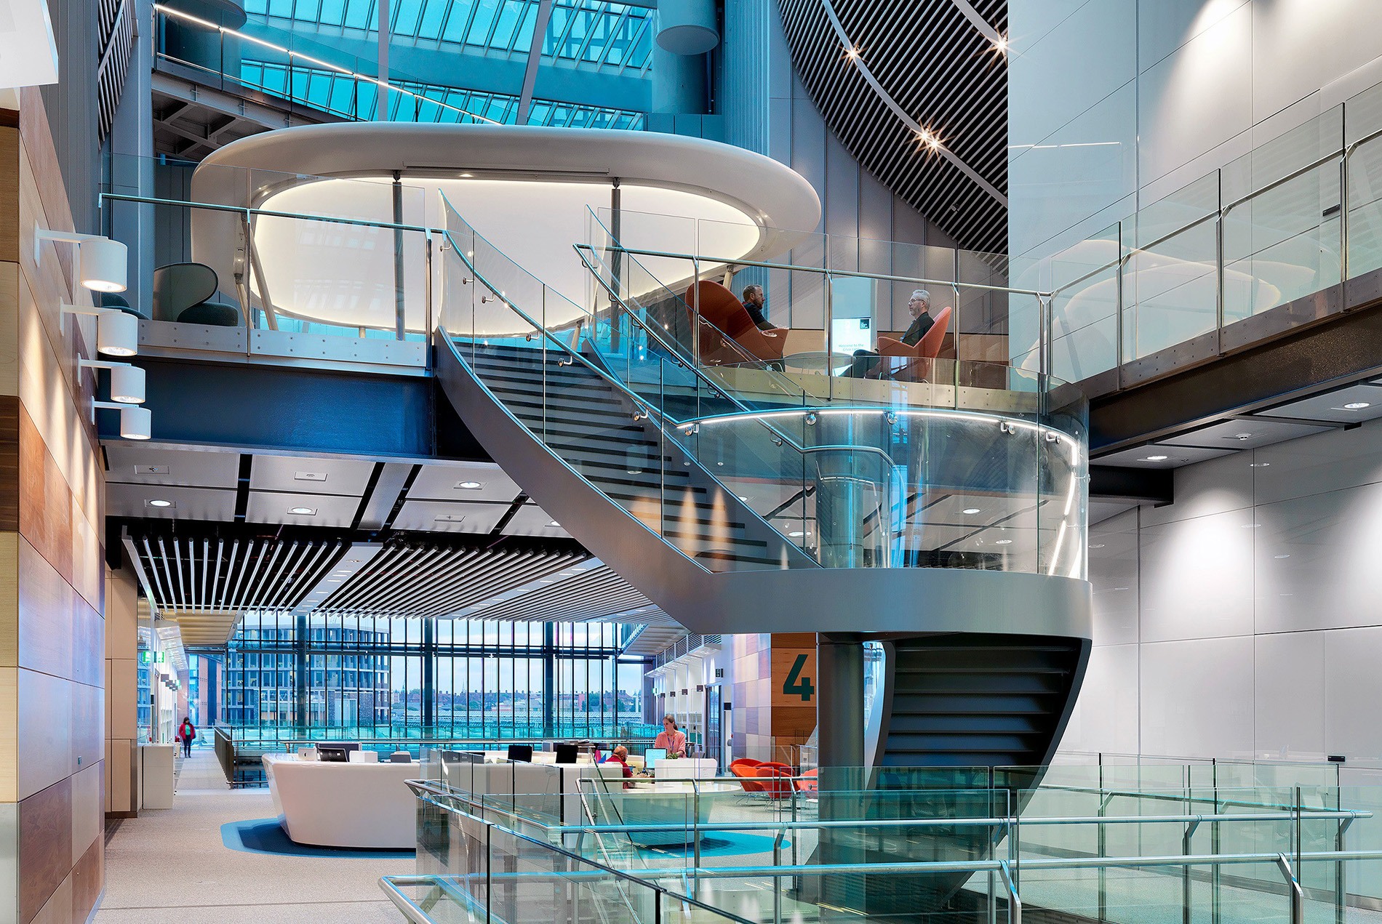
Making a building of nearly 1 million square feet feel collaborative was one of the challenges, Smith says. Four lab neighborhoods are organized around two intersecting atria. Bridges, an open central stair and glass-fronted labs make people and research visible across and between floors. Write-up desks sit directly outside the labs, connecting bench work with analysis and conversation.
 “In many buildings, you can see in X and Y, as it were, horizontally and to your left and right, but you can’t see in Z,” Smith says. “But in our building, you can see in Z as well.” That vertical visibility, he says, gives people “a sense of belonging to an overall community.”
The stairs were meant to be used. “When you pass somebody on the stairs, you might be a bit out of breath, so you start talking to them,” Smith says. “Little things, I think, but which added together lead to the effect we wanted, which was random interactions, bumping into each other, sharing ideas.”
Matthews, who arrived at the Crick in 2021, uses one of those small group-leader offices. She can close the door, which makes it “a quiet spot for deep work,” she says, but because the walls are glass, “people can see that I’m there. I am accessible. My team can come in and grab me for things.”
Science Changed
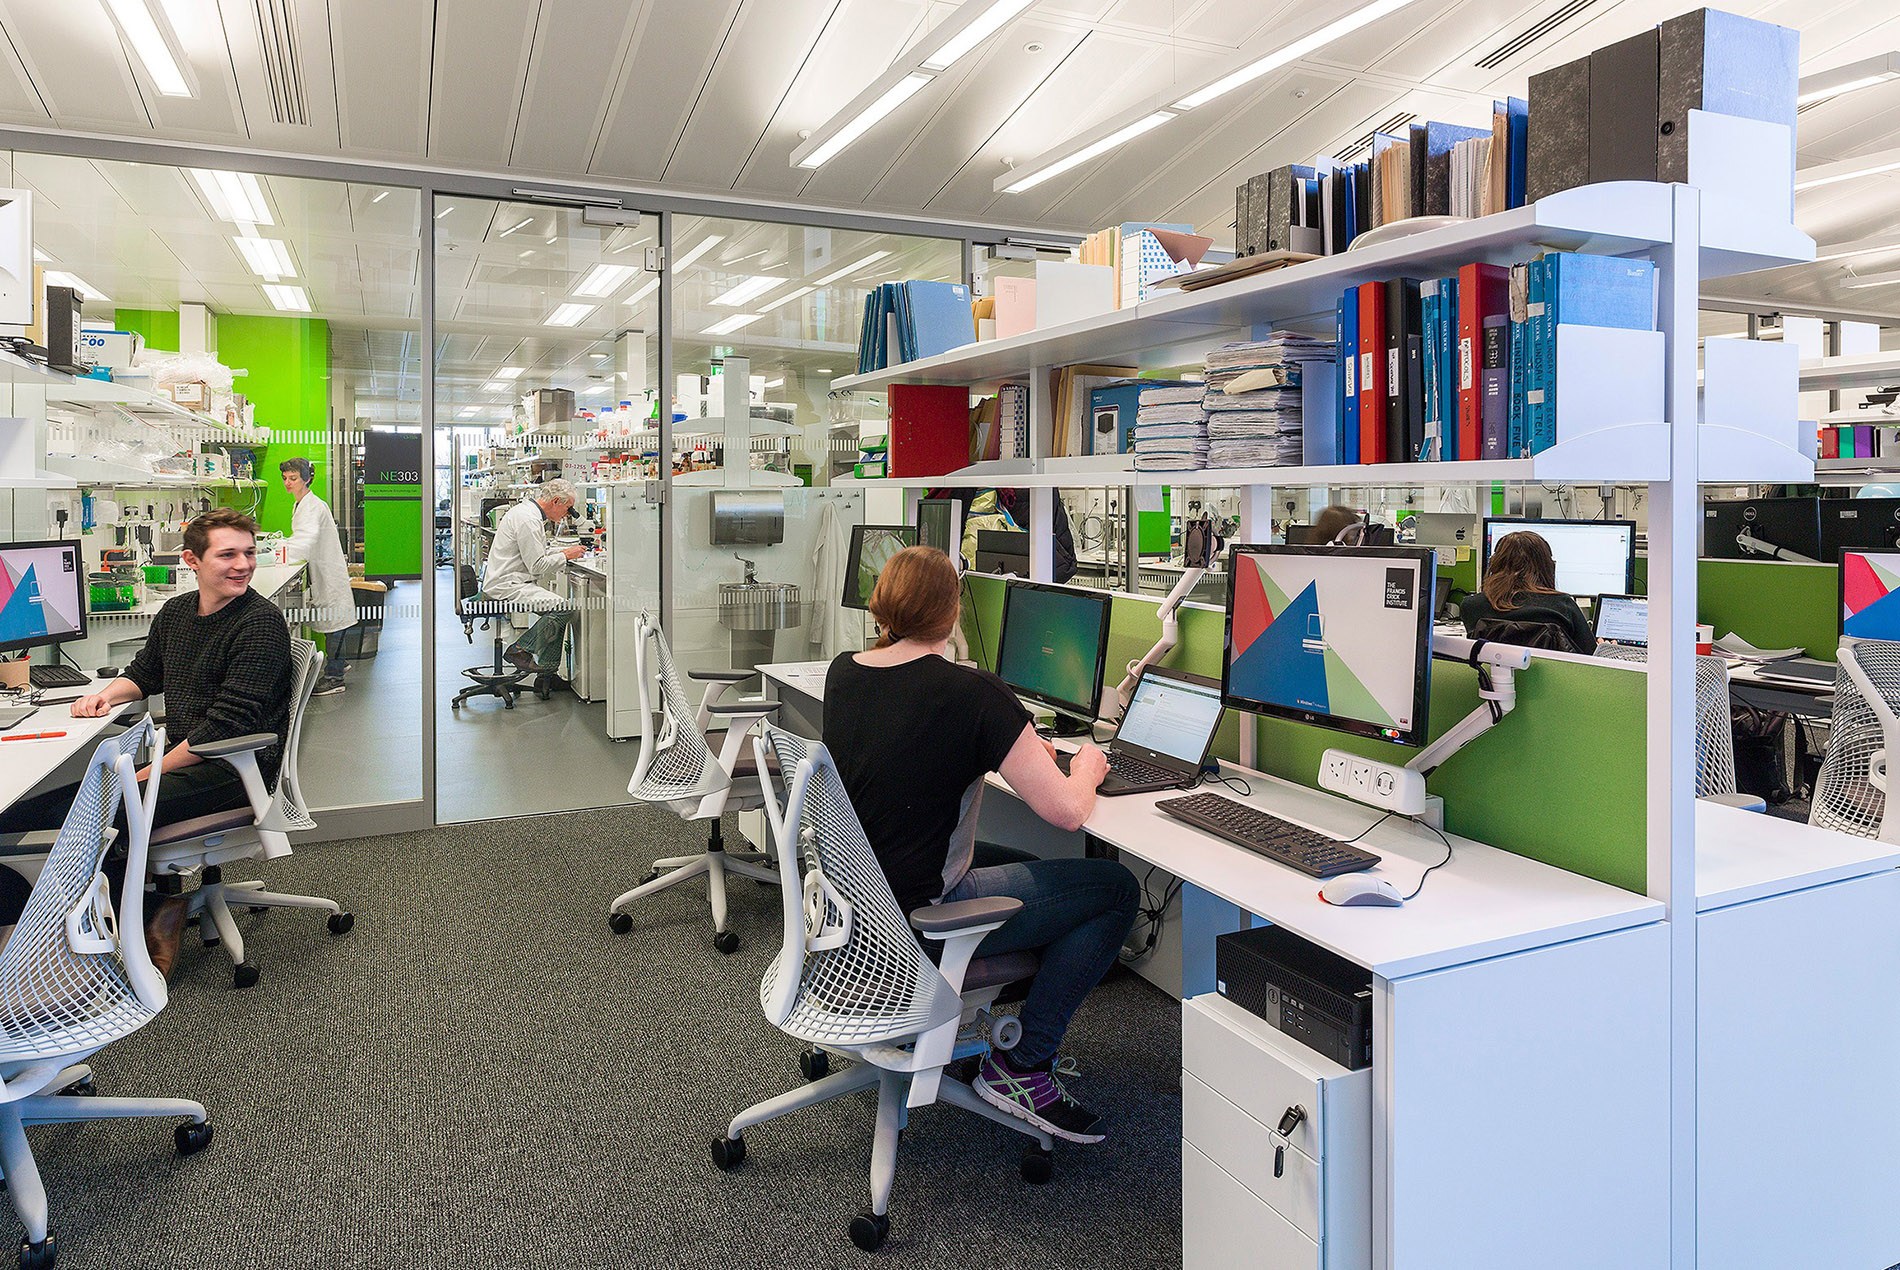 Since the Crick’s design began in 2008, much of its research has moved from the bench to the desk, Smith says. “The use of the wet space is much less than we’d envisaged, and the use of the dry space is correspondingly greater.” In his field, he says, researchers no longer pour and run gels at their benches. Samples now go to shared facilities for work like sequencing.
For HOK, that shift may be the decade’s clearest lesson. “Flexibility matters more than prediction,” says Brian Connolly, HOK’s regional leader of Science + Technology in London. “We’ve learned that it’s impossible to accurately predict what science will look like 10 years in the future.”
The Crick’s labs use a kit-of-parts system, with casework that plugs into service spines and can be rearranged as needs change. The neighborhood plan also allows one research group to expand into adjacent space as another contracts.
Even so, “digital science grew faster than anybody expected,” Connolly says. If HOK were designing the Crick today, he says, the team would allocate more space and infrastructure to computational science from the outset.
Yet the growth of computation has not made the building less important. Matthews’ work draws on lab scientists, clinicians, statisticians and genomics specialists, and she says combining those skills is hard to do remotely.
“There’s no substitute for having people together in the building,” she says. The exchanges that matter are often unplanned: “It’s not just ‘We must have a meeting at 10 a.m. on Monday.’ It’s ‘Oh, this bit of my code isn’t working. Can you just have a look?’”
“As scientists become more digital, the physical workplace will become even more important as a place for collaboration, mentoring, creativity and innovation,” Connolly says. “The value of being together will increasingly come from the interactions that cannot happen remotely.”
What Came Next
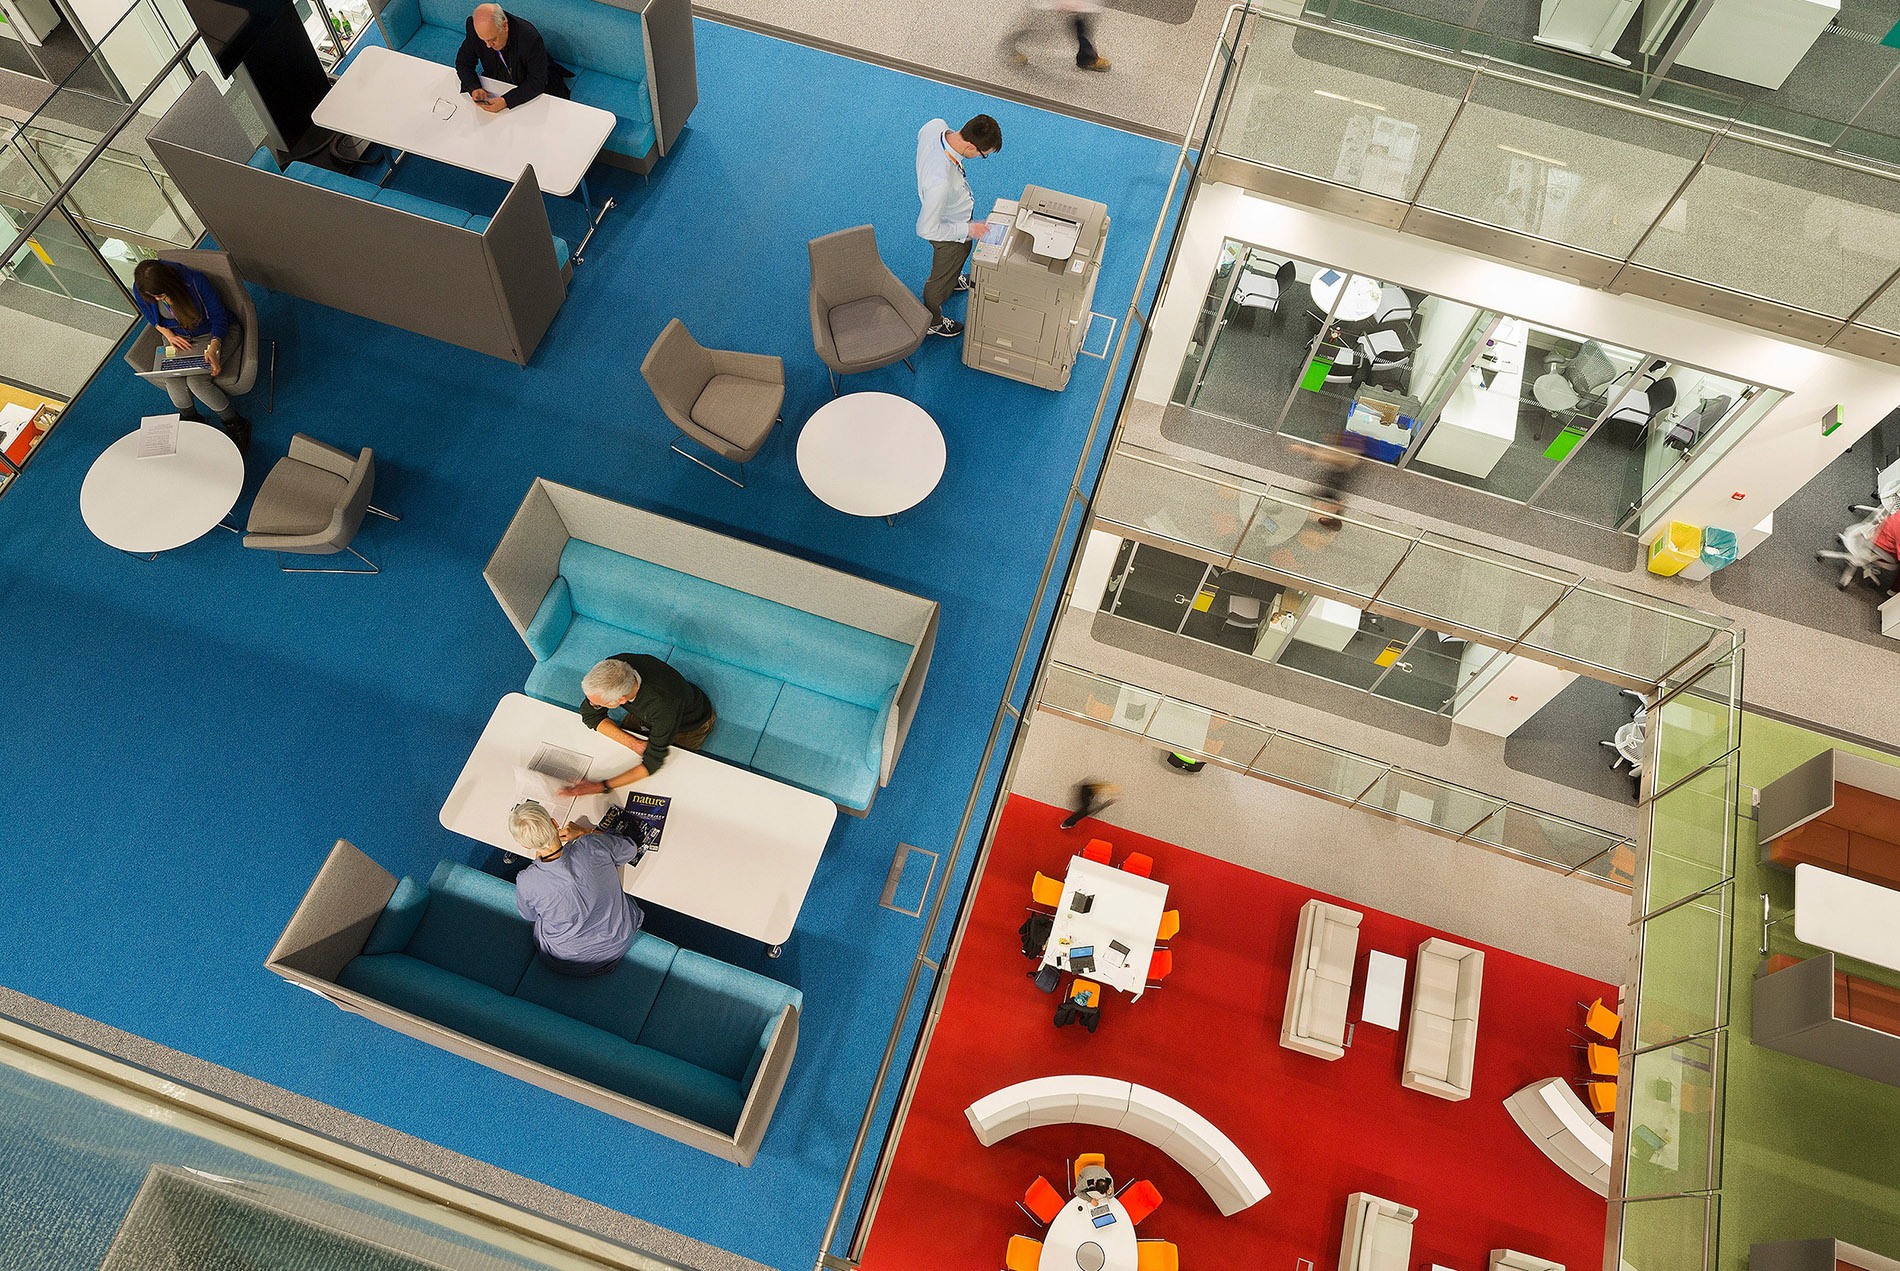
Connolly says the Crick “helped shift the conversation from designing laboratory buildings to designing research ecosystems.” HOK has carried that thinking into later work, including the University of Glasgow’s Advanced Research Centre and Emory University’s Health Sciences Research Building II. The Crick’s lab neighborhoods, designed to expand and contract over time, became “foundational to our approach,” he says, and the ARC “in many ways is a direct evolution of ideas tested at the Crick. It brings together researchers from different disciplines around shared facilities, interactive hubs and collaborative workspaces to increase knowledge sharing and accelerate discovery.”
Three of the Crick’s business and translation leaders make a related point. In an article published online in Nature Medicine in April, they list the institute’s “distinctive architecture” among the strengths that have made it a hub “linking innovators with funding, expertise and infrastructure.” In its first decade, they write, the Crick launched 15 spinout companies that together raised more than £1.5 billion in investment and created more than 600 jobs.
What the Building Means
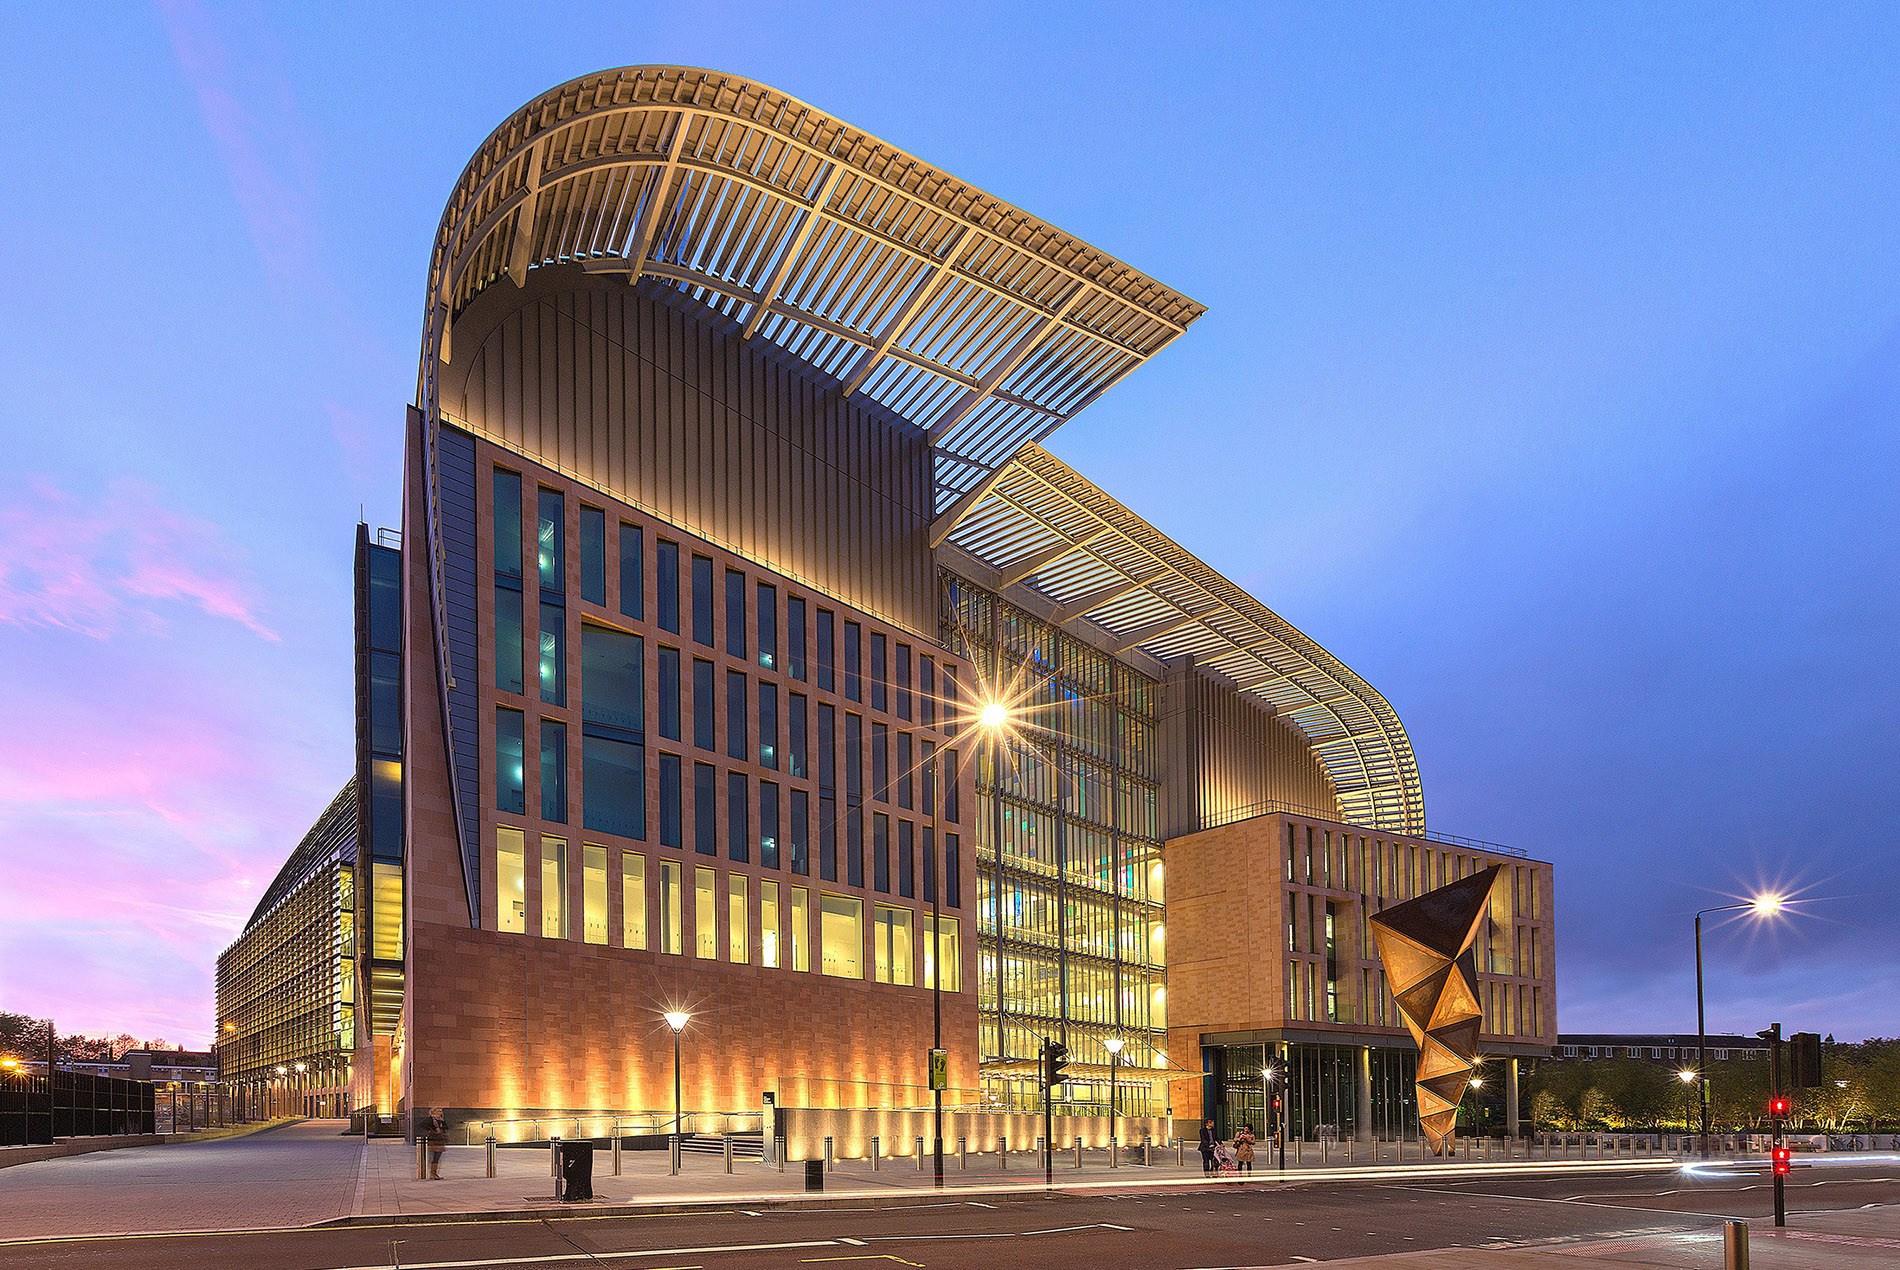 For Matthews, the building’s prominence beside London’s St Pancras International railway station carries its own message. “It just says science is really important,” she says. “We care about science because we’ve built this beautiful, spectacular building somewhere really prominent, where people see it and notice it and are interested.”
That matters in her field, where hepatitis B “has always been neglected and not really talked about and stigmatized and underfunded.” Welcoming patients and advocacy groups into the building, she believes, allows them to feel comfortable, inspired and represented.
The building also draws visitors, and its effect on them hasn’t faded. “Visitors still just stand in the atrium and say, ‘Wow,’” Matthews says. The Crick hosts students at every level, from large groups of primary school children to medical students and doctoral researchers. “The inspiring physical building really offers a space that draws people in.” Since she arrived, the institute has welcomed World Health Organization Director-General Tedros Adhanom Ghebreyesus and several heads of state. The setting, she says, makes those visits “memorable and inspiring.”
“The building doesn’t look like it’s 10 years old,” Smith says. “It looks like it was built yesterday.” Even now, as he walks in, he says, “I still have a feeling of pride that I was involved in it.”
Matthews once believed she could work anywhere—not anymore. “It’s really taught me the importance of physical environment in a way that I just hadn’t really thought about before,” she says.