This site uses cookies – More Information.

Discovery Without Boundaries at the Crick

The Francis Crick Institute | London, UK
CERTIFICATION
BREEAM Excellent
SIZE
980,000 sq ft / 91,045 sq m
Awards
European Healthcare Design – Health and Life Sciences Award, 2018
London First – London’s Greatest Research & Development Award, 2017
RTPI National Award for Planning Excellence, 2017
R&D Magazine Lab of the Year, 2017
London First – Investment in London’s Future Award, 2016
Project Facts

The Francis Crick Institute brings scientists from different disciplines together around shared laboratories, technology and expertise. Without conventional departmental divisions, researchers work alongside colleagues whose questions and methods may be very different from their own.

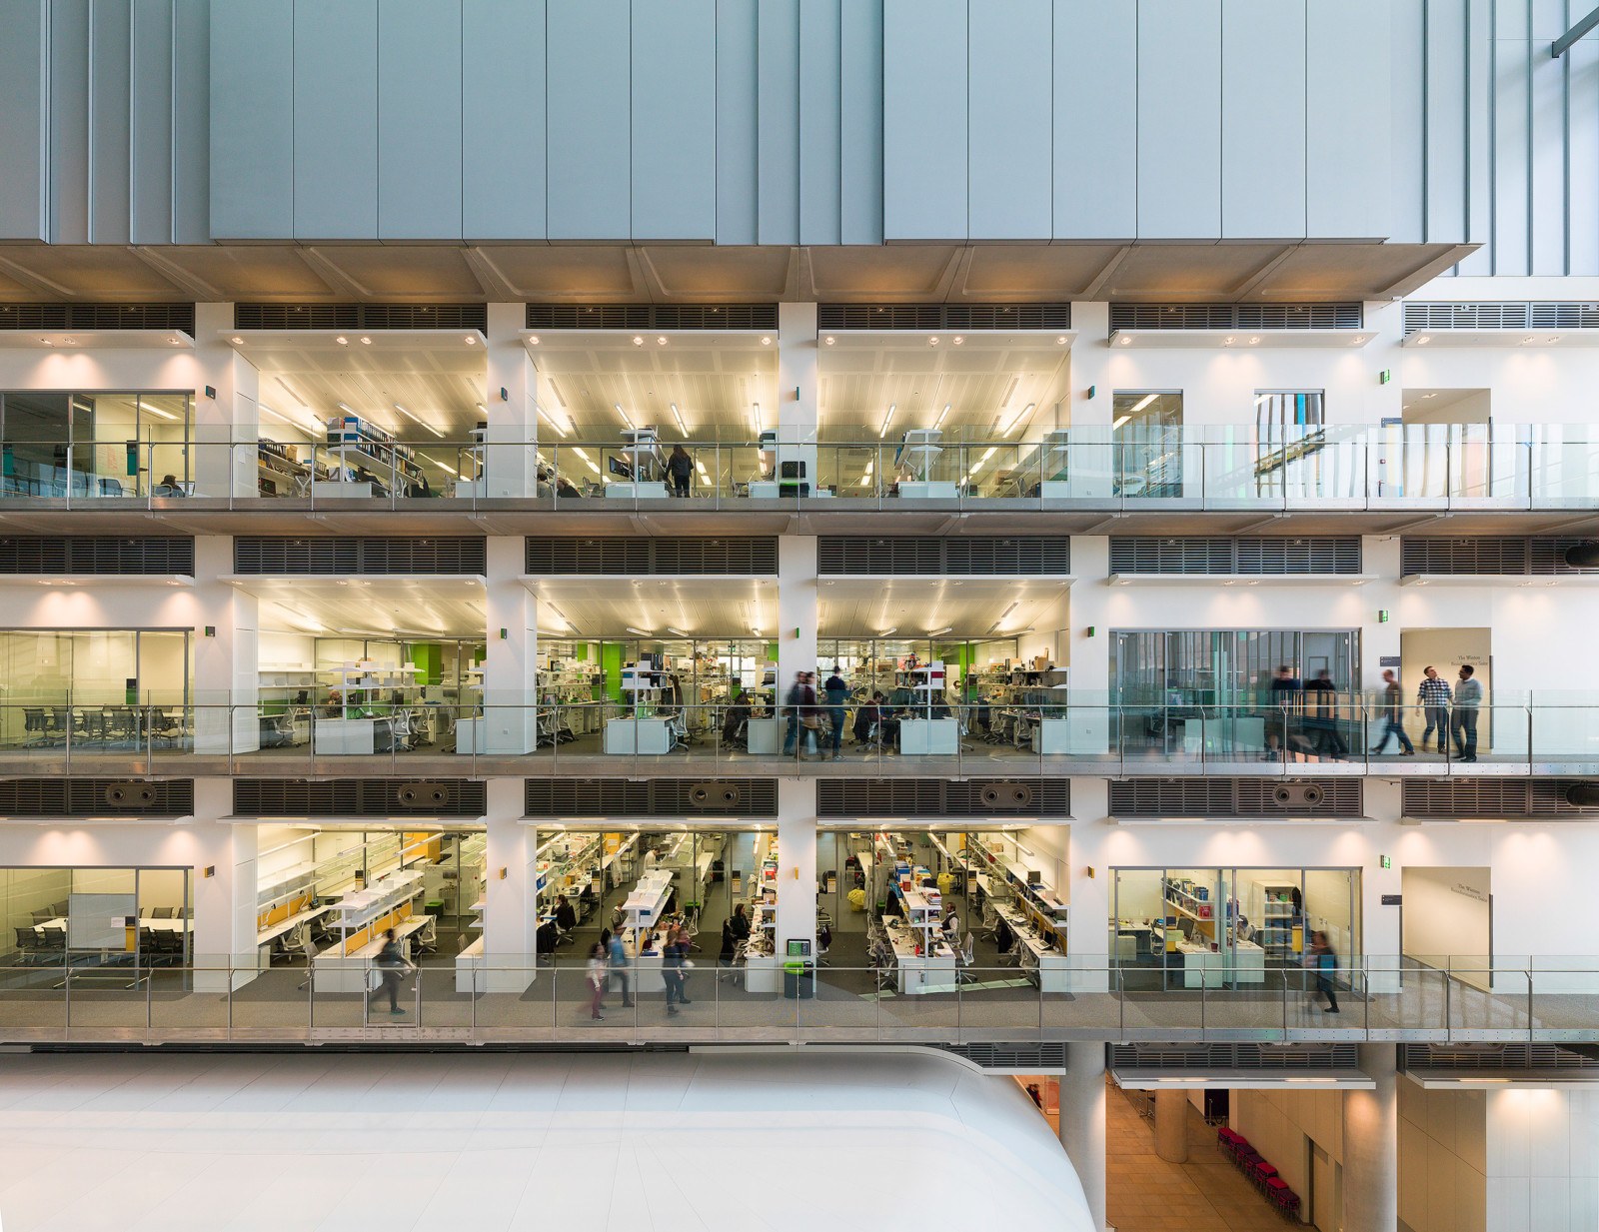
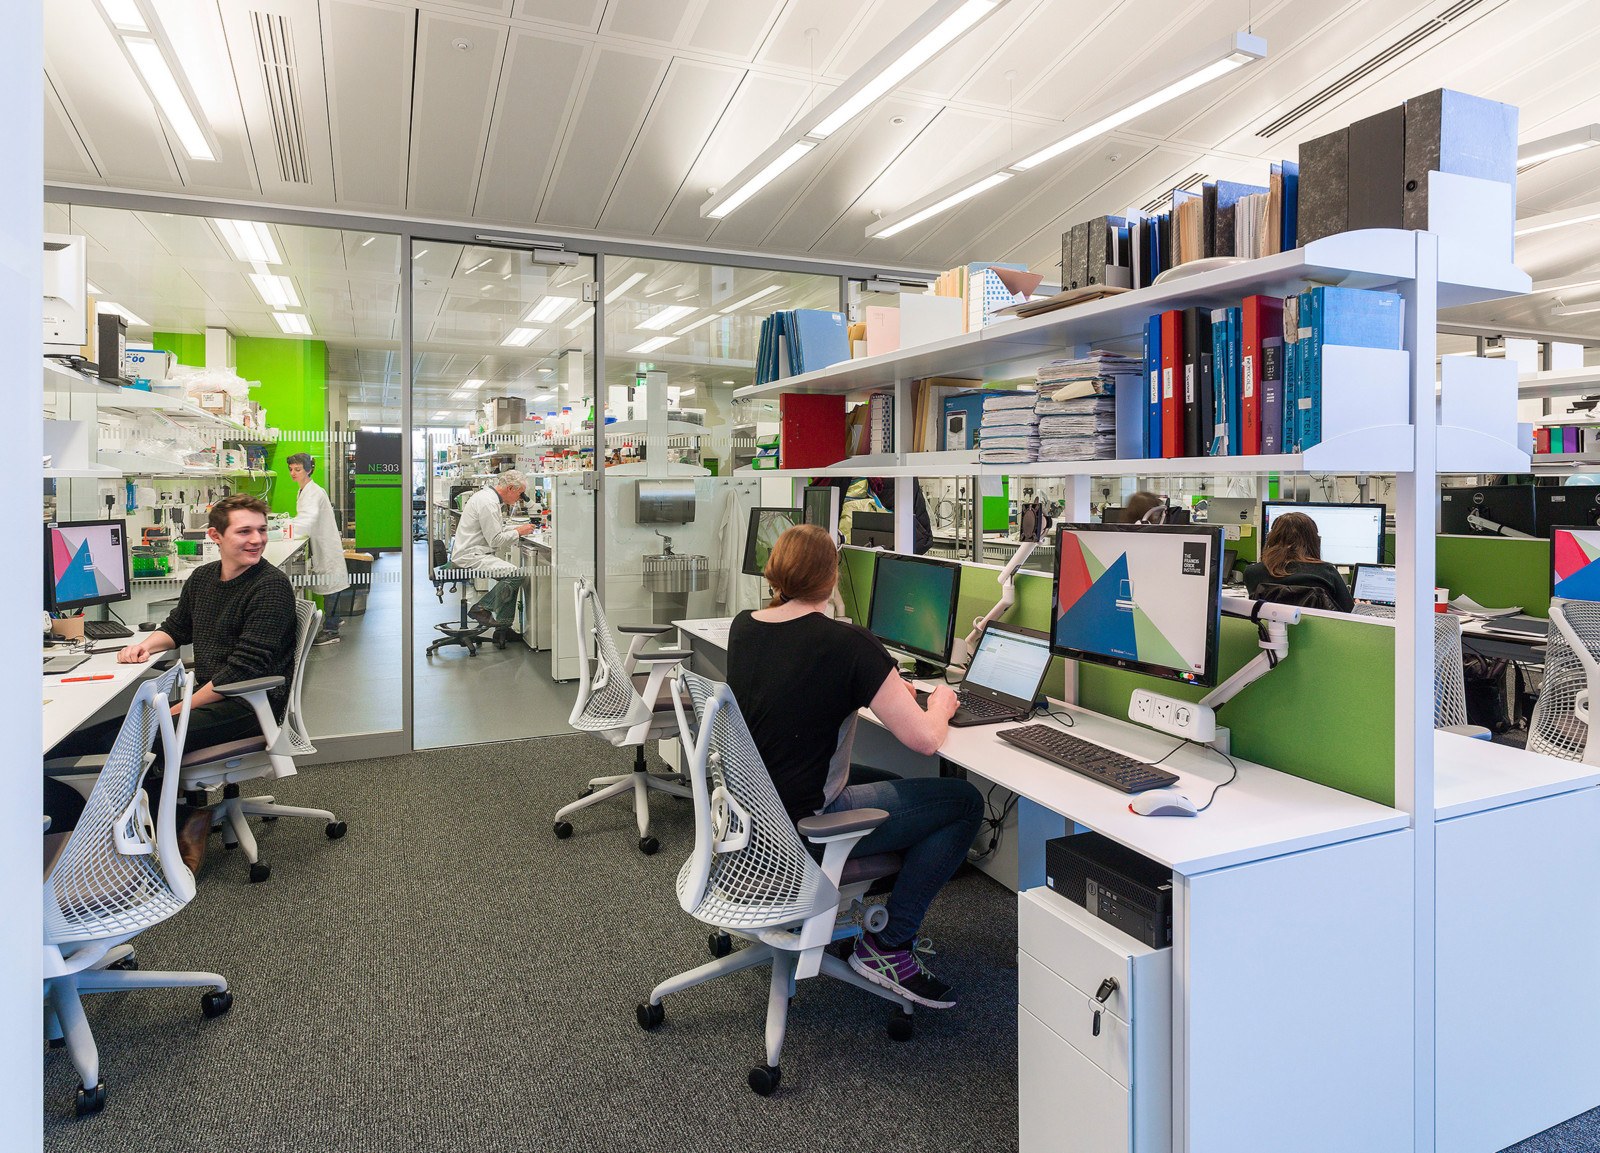
HOK’s design makes those connections more likely. Glass-fronted labs, open write-up areas, shared facilities and intersecting atria make people and research visible across the building. Spaces for focused work sit alongside places for conversation, helping researchers move between individual investigation and collective problem-solving.

Scientists helped shape the design from the start, testing full-scale lab mock-ups and helping define lab layouts, technical infrastructure, shared spaces and workflows. The building was named R&D Magazine’s 2017 Laboratory of the Year.

“The result was not a building designed by architects alone but by architects working with scientists, shaped by the people who would use it every day.” — Sir Paul Nurse , Founding, Director, Francis Crick Institute

Daylighting and Open Space

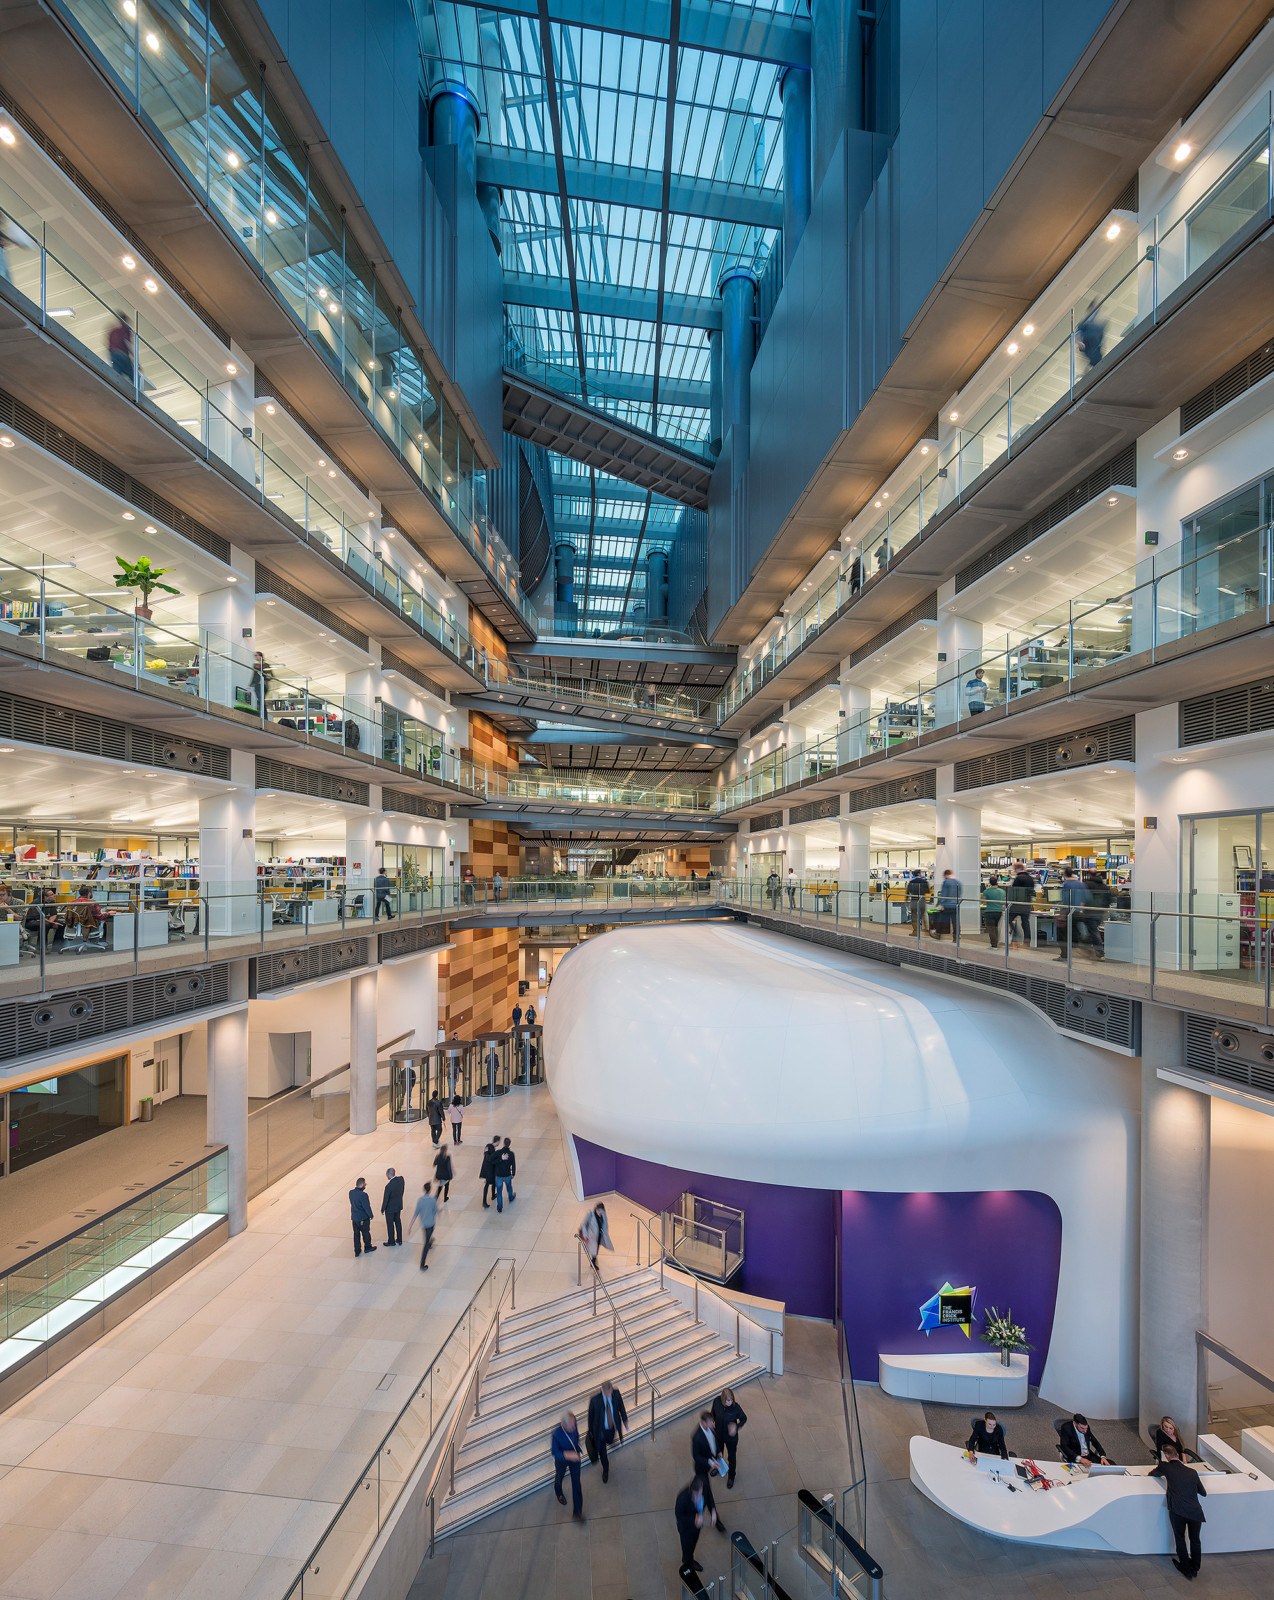
Visitors are immediately struck by the abundance of natural light streaming in from the four-story atrium that runs the entire east-west length of the building. This atrium, along with a smaller north-south atrium, lends the Crick an open, transparent feel that also provides views and connections to all four lab neighborhoods within this nearly 1 million-sq.-ft. structure.

Science on Display

The Crick’s neighborhood layout further promotes transparency with glass-walled labs and open write-up areas around the perimeter of the main atrium. Researchers from the institute’s roughly 120 research groups can easily observe each other and share ideas.

Places to Connect

Located in the center of London’s scientific community, the Crick has become a hub for both formal and spontaneous gatherings. Colorful breakout spaces on each floor facilitate chance meetings. An open stair in the central atrium leads to informal meeting areas where researchers gather for planned or serendipitous meetings. Mobile, double-sided white boards encourage impromptu brainstorming and sharing.

“The way the building is designed is a very collaborative, open space and facilitates more interactions across UK science,” says Fiona Marshall, president of Biomedical Research at Novartis. “Scientists can become quite siloed in their work, and I think it really tries to break down some of those barriers and stimulate collaboration.”

Designed for Change

Because science is constantly changing, the labs use a kit-of-parts system. Casework plugs into service spines and can be rearranged as research needs change. The neighborhood plan also allows one research group to expand into adjacent space as another contracts.

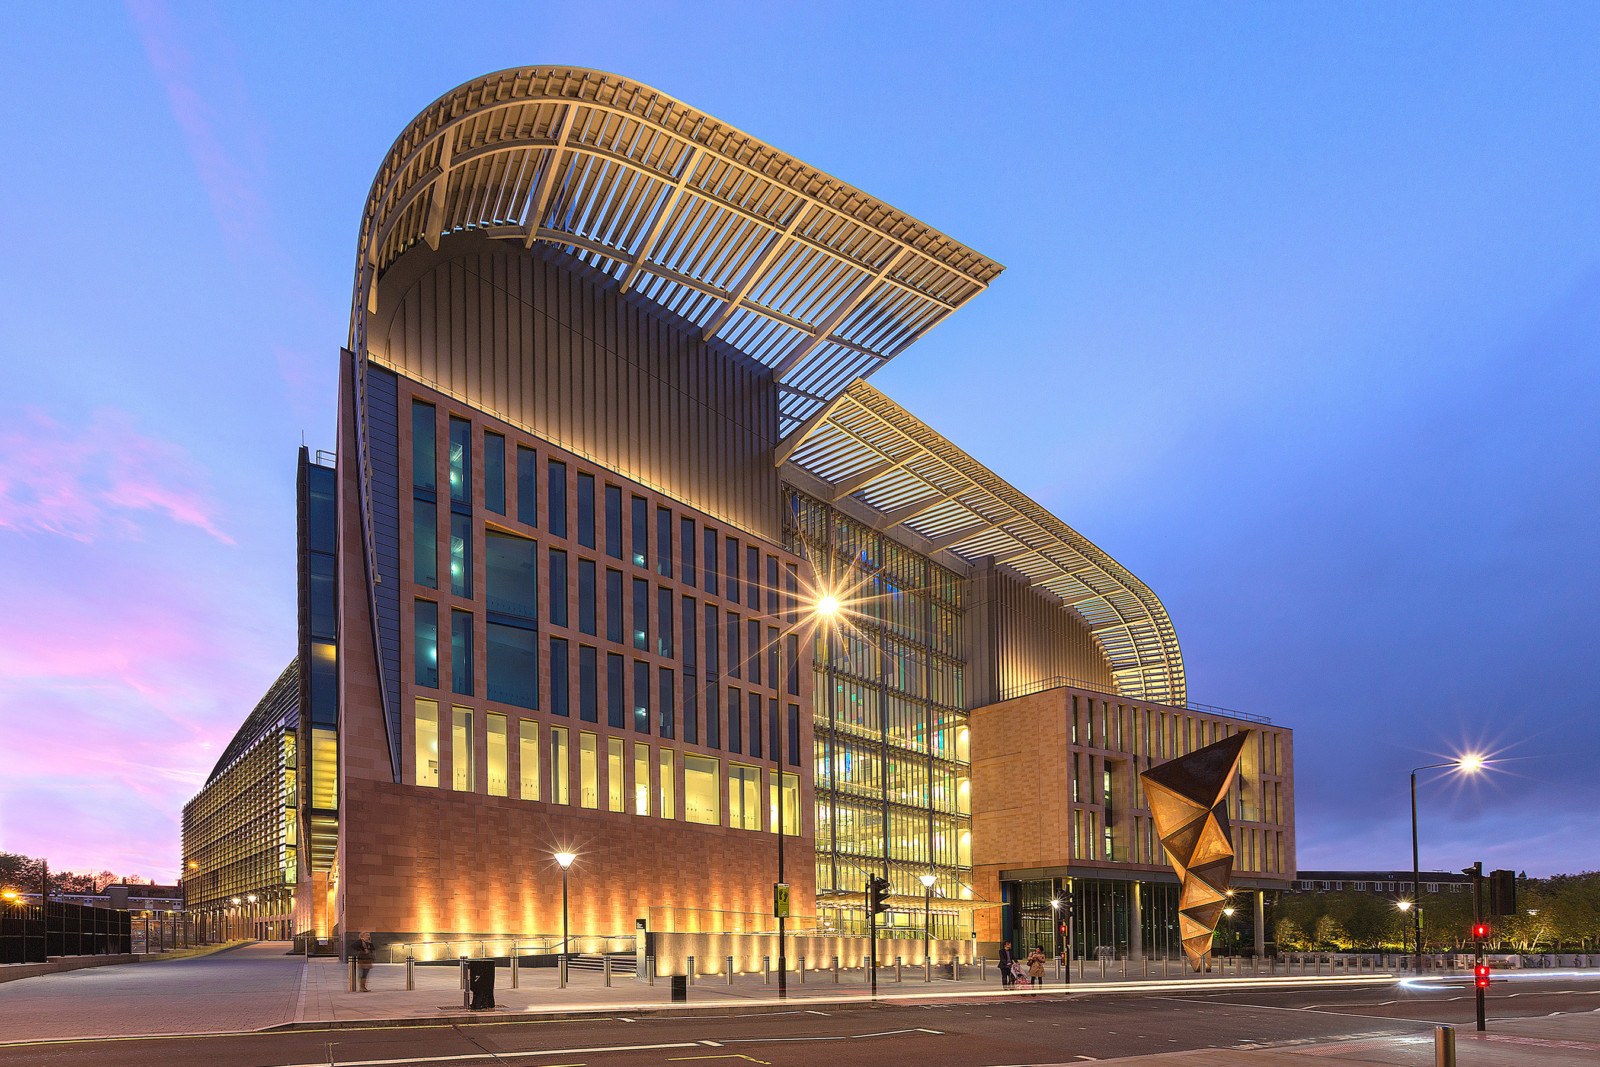
PLP Architecture collaborated with HOK in shaping the building’s distinctive form and architectural expression.

Slideshow

Activating the "hive mind" at the Francis Crick Institute.

A Healthy Research Environment

The building earned a BREEAM Excellent rating.

In accordance with the London Plan, the team followed a tiered “be lean, be clean, be green” approach to carbon reduction. The building was designed to achieve a 25 percent reduction in carbon emissions compared with a conventional design.

The team designed each facade to consider the environmental impact of orientation and to minimize solar heat gain while maximizing daylight. The building is largely daylit, with views to the outside for almost everyone.

More than 18,000 square feet of solar panels on the south-facing roof generate renewable energy. Wild roof gardens attract wildlife while insulating the building.

The institute reports that operational improvements, including staff-led lab initiatives and building systems optimization, have reduced its carbon footprint by 30 percent and energy use by 18 percent.

Related: The Francis Crick Institute at 10: Designing for Science No One Could Predict
Your browser is out-of-date!

Update your browser to view this website correctly. Update my browser now

×