Hard Rock Stadium Modernization
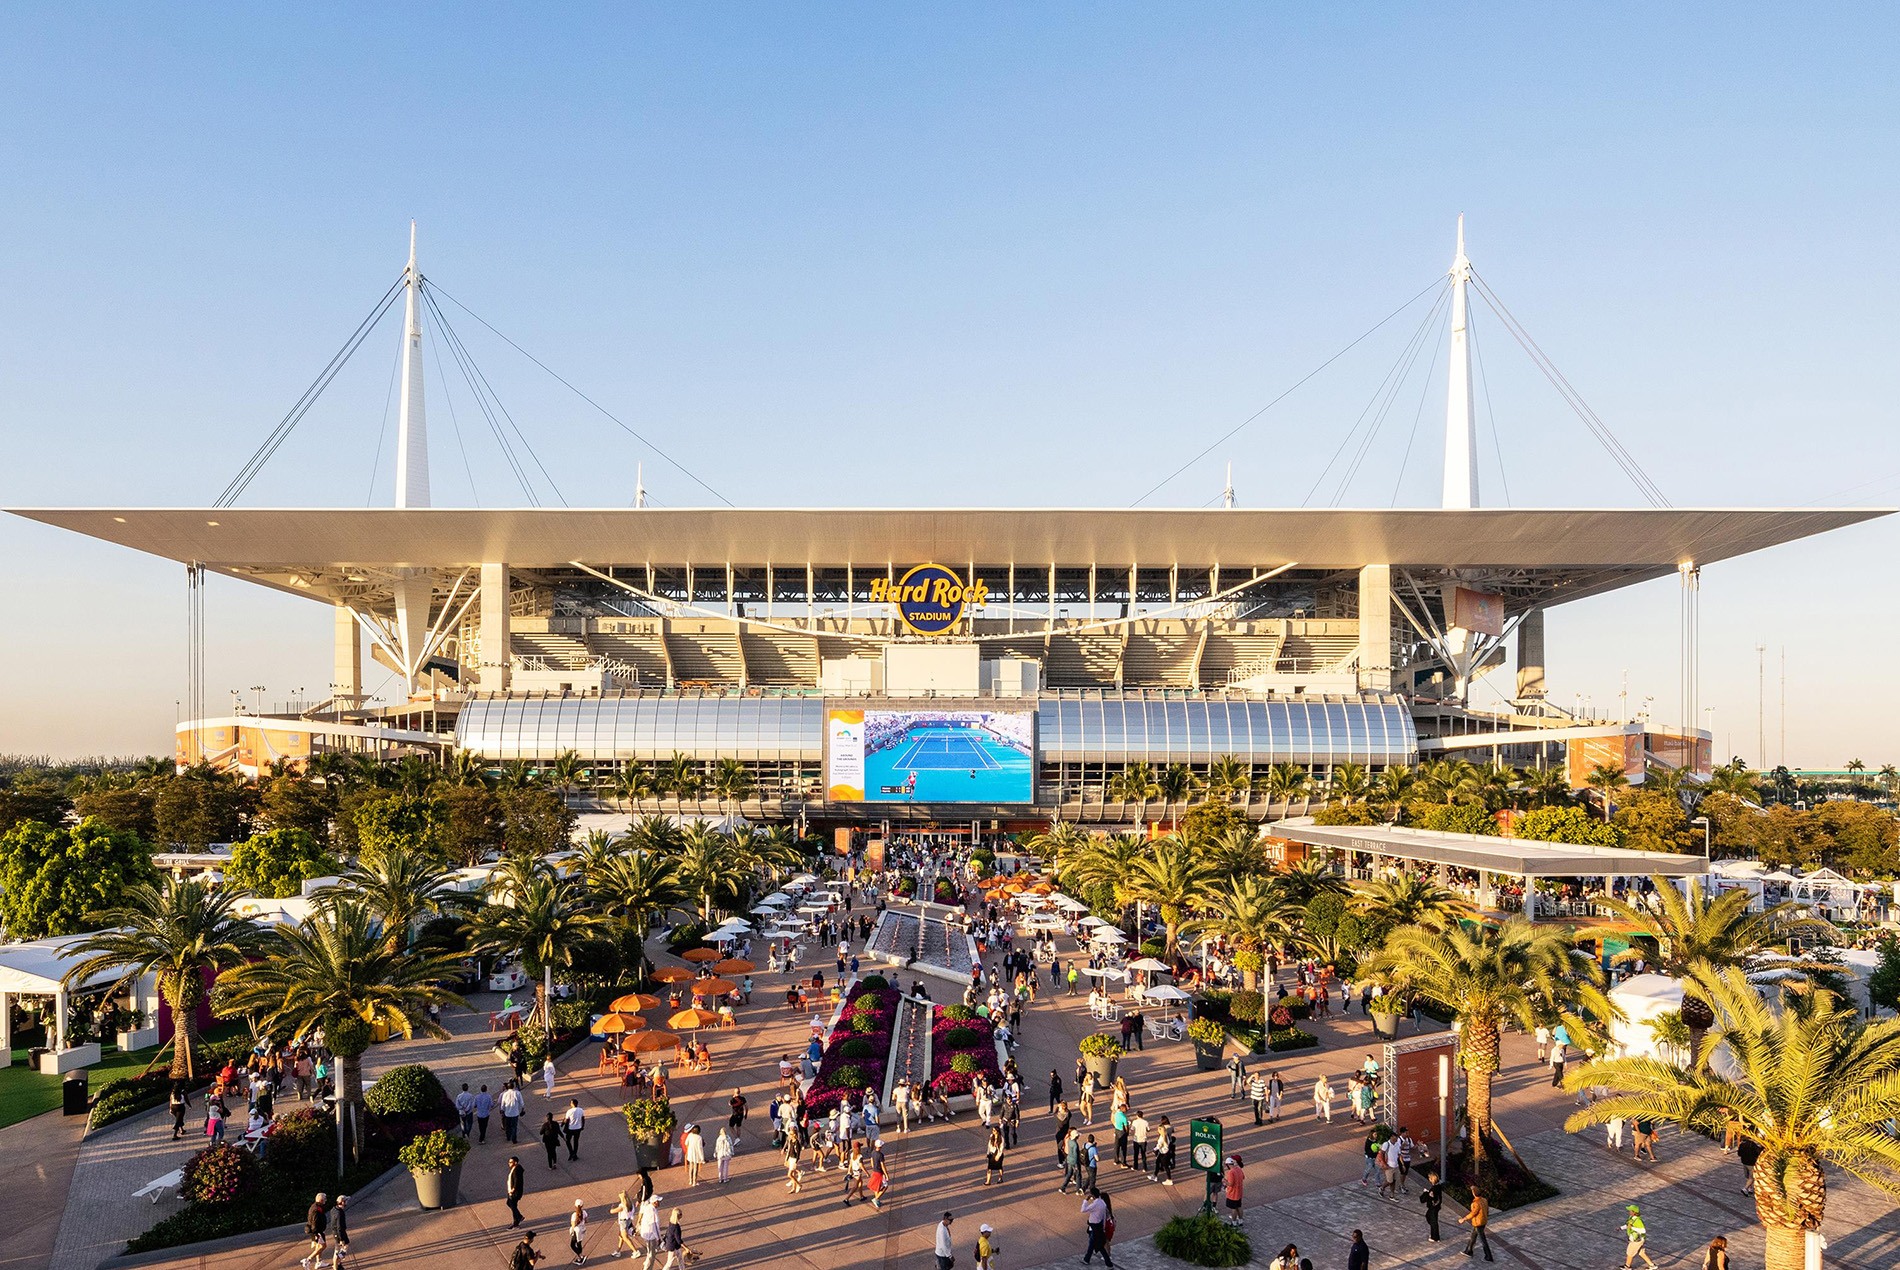
After more than three decades at Crandon Park in Key Biscayne, the Miami Open needed a larger home. To elevate the fan experience and secure the event’s future, the tournament partnered with the Miami Dolphins to build a world-class tennis campus at Hard Rock Stadium.
ROSSETTI led the master plan and architectural strategy, turning the stadium and its surrounding grounds into a distinctive tennis destination while reinforcing Hard Rock Stadium’s year-round role as a host for football, Formula One, concerts and other premier events.
Design Solutions
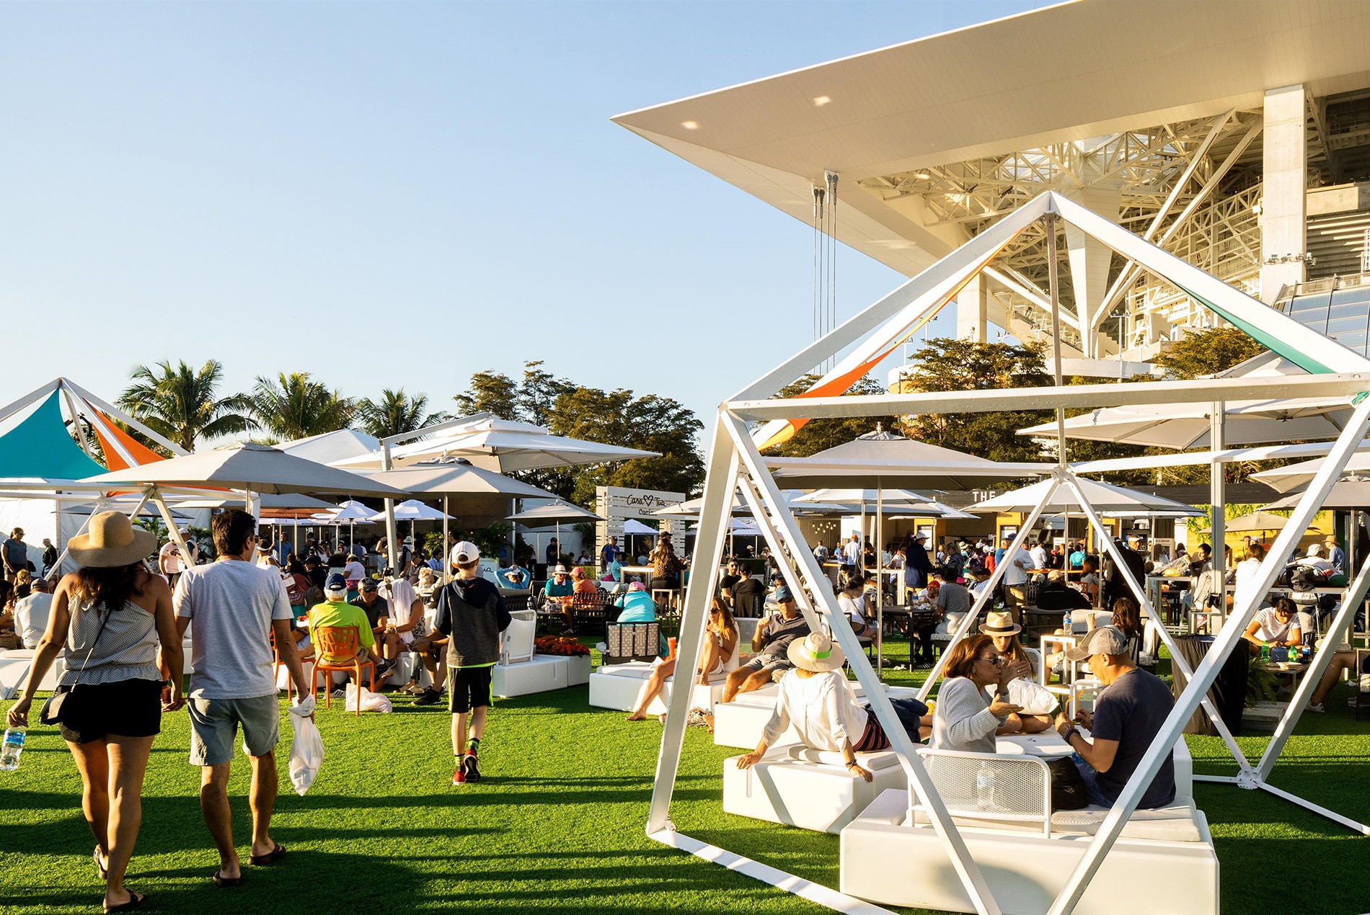
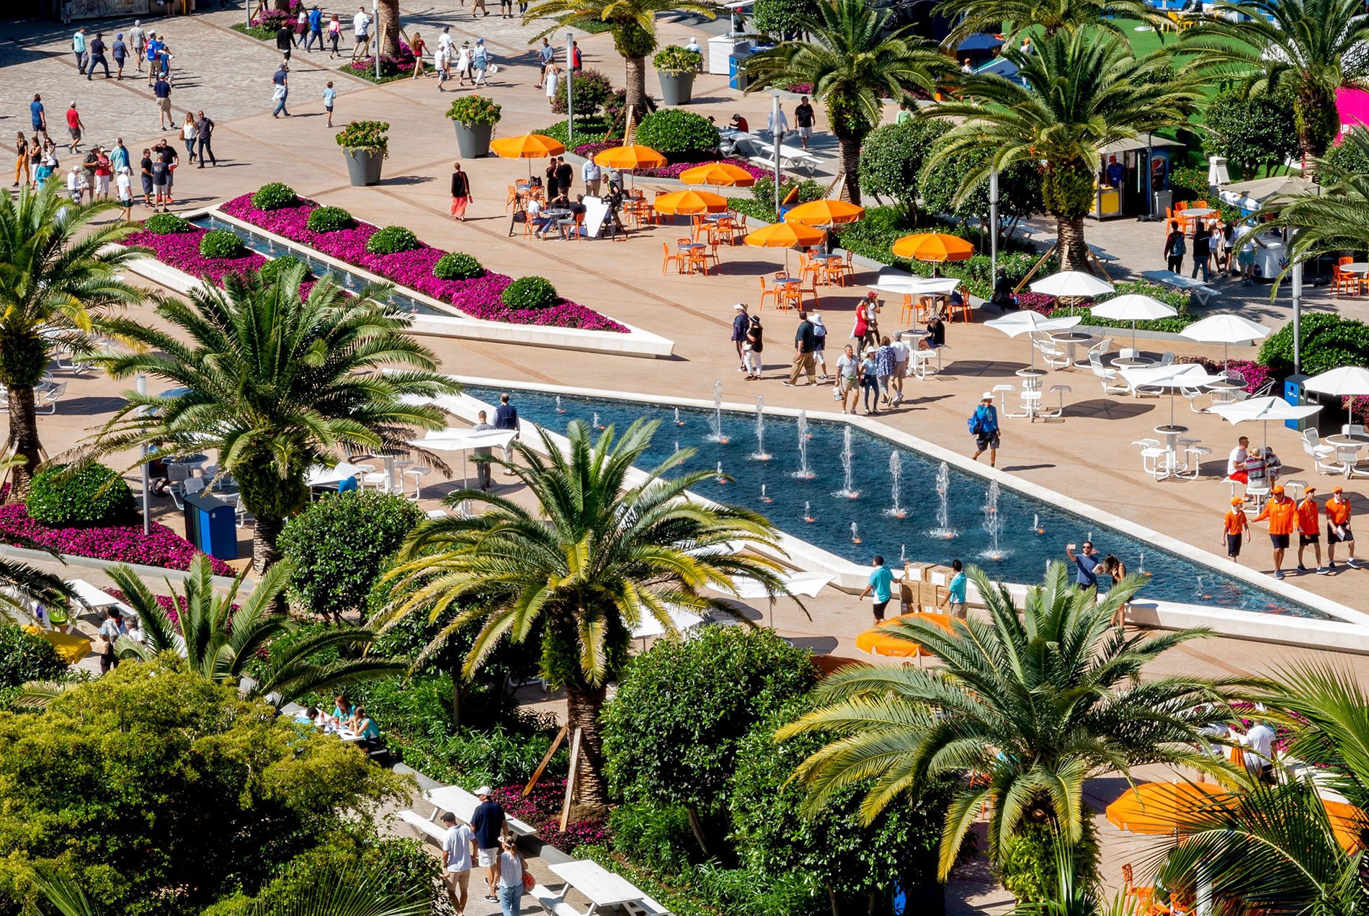
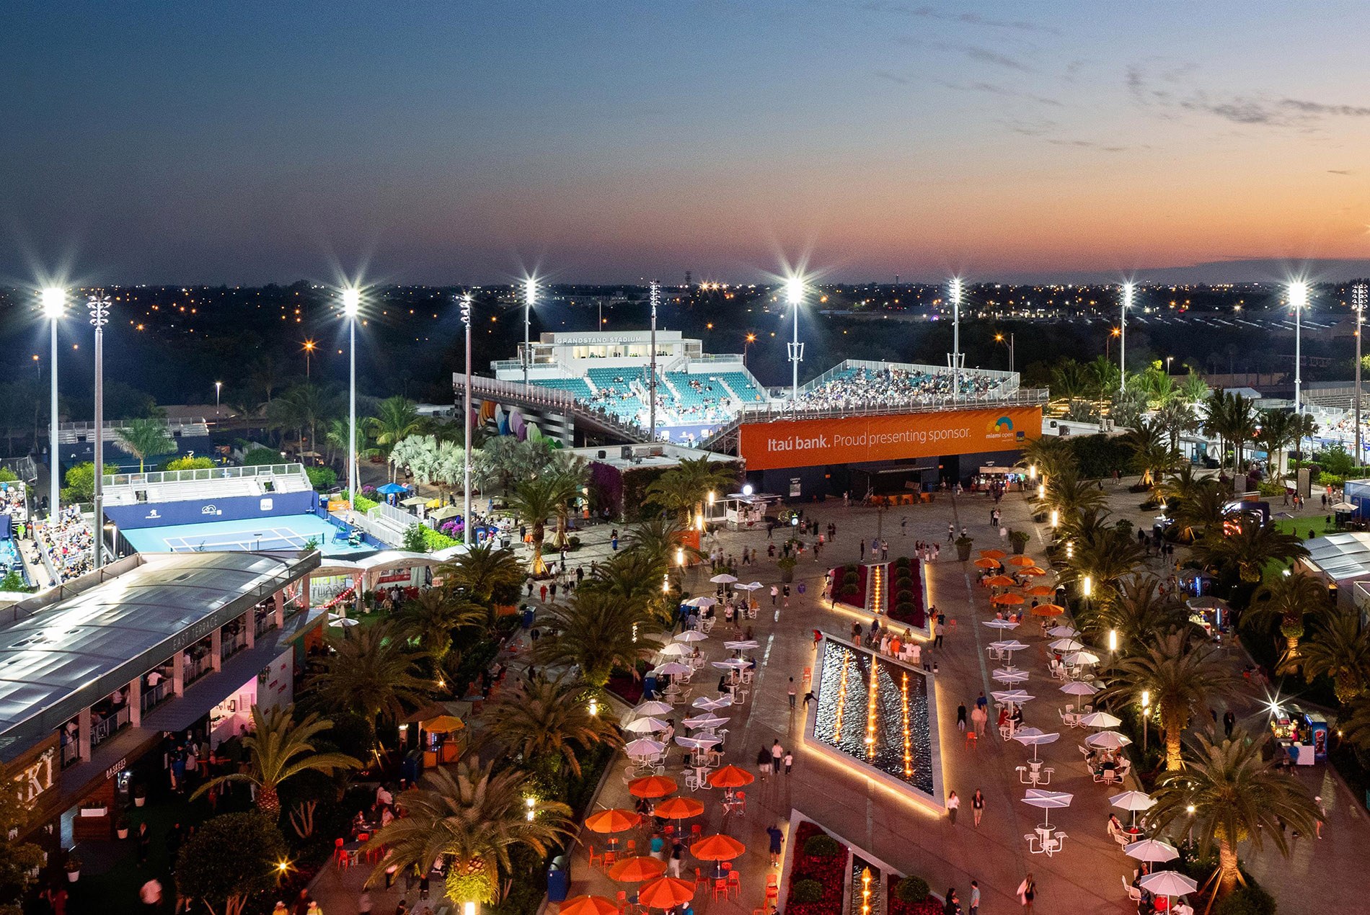
The plan draws on Miami’s social and cultural energy to create a festival-like campus tied directly into Hard Rock Stadium. Former parking lots became lushly landscaped event spaces that include a permanent 5,000-seat Grandstand Court plus tournament and practice courts equipped with temporary grandstands and full broadcast capability. The Grandstand Court is permanent on its south, east and west sides, with a removable north end that opens the venue up for concerts and other events.
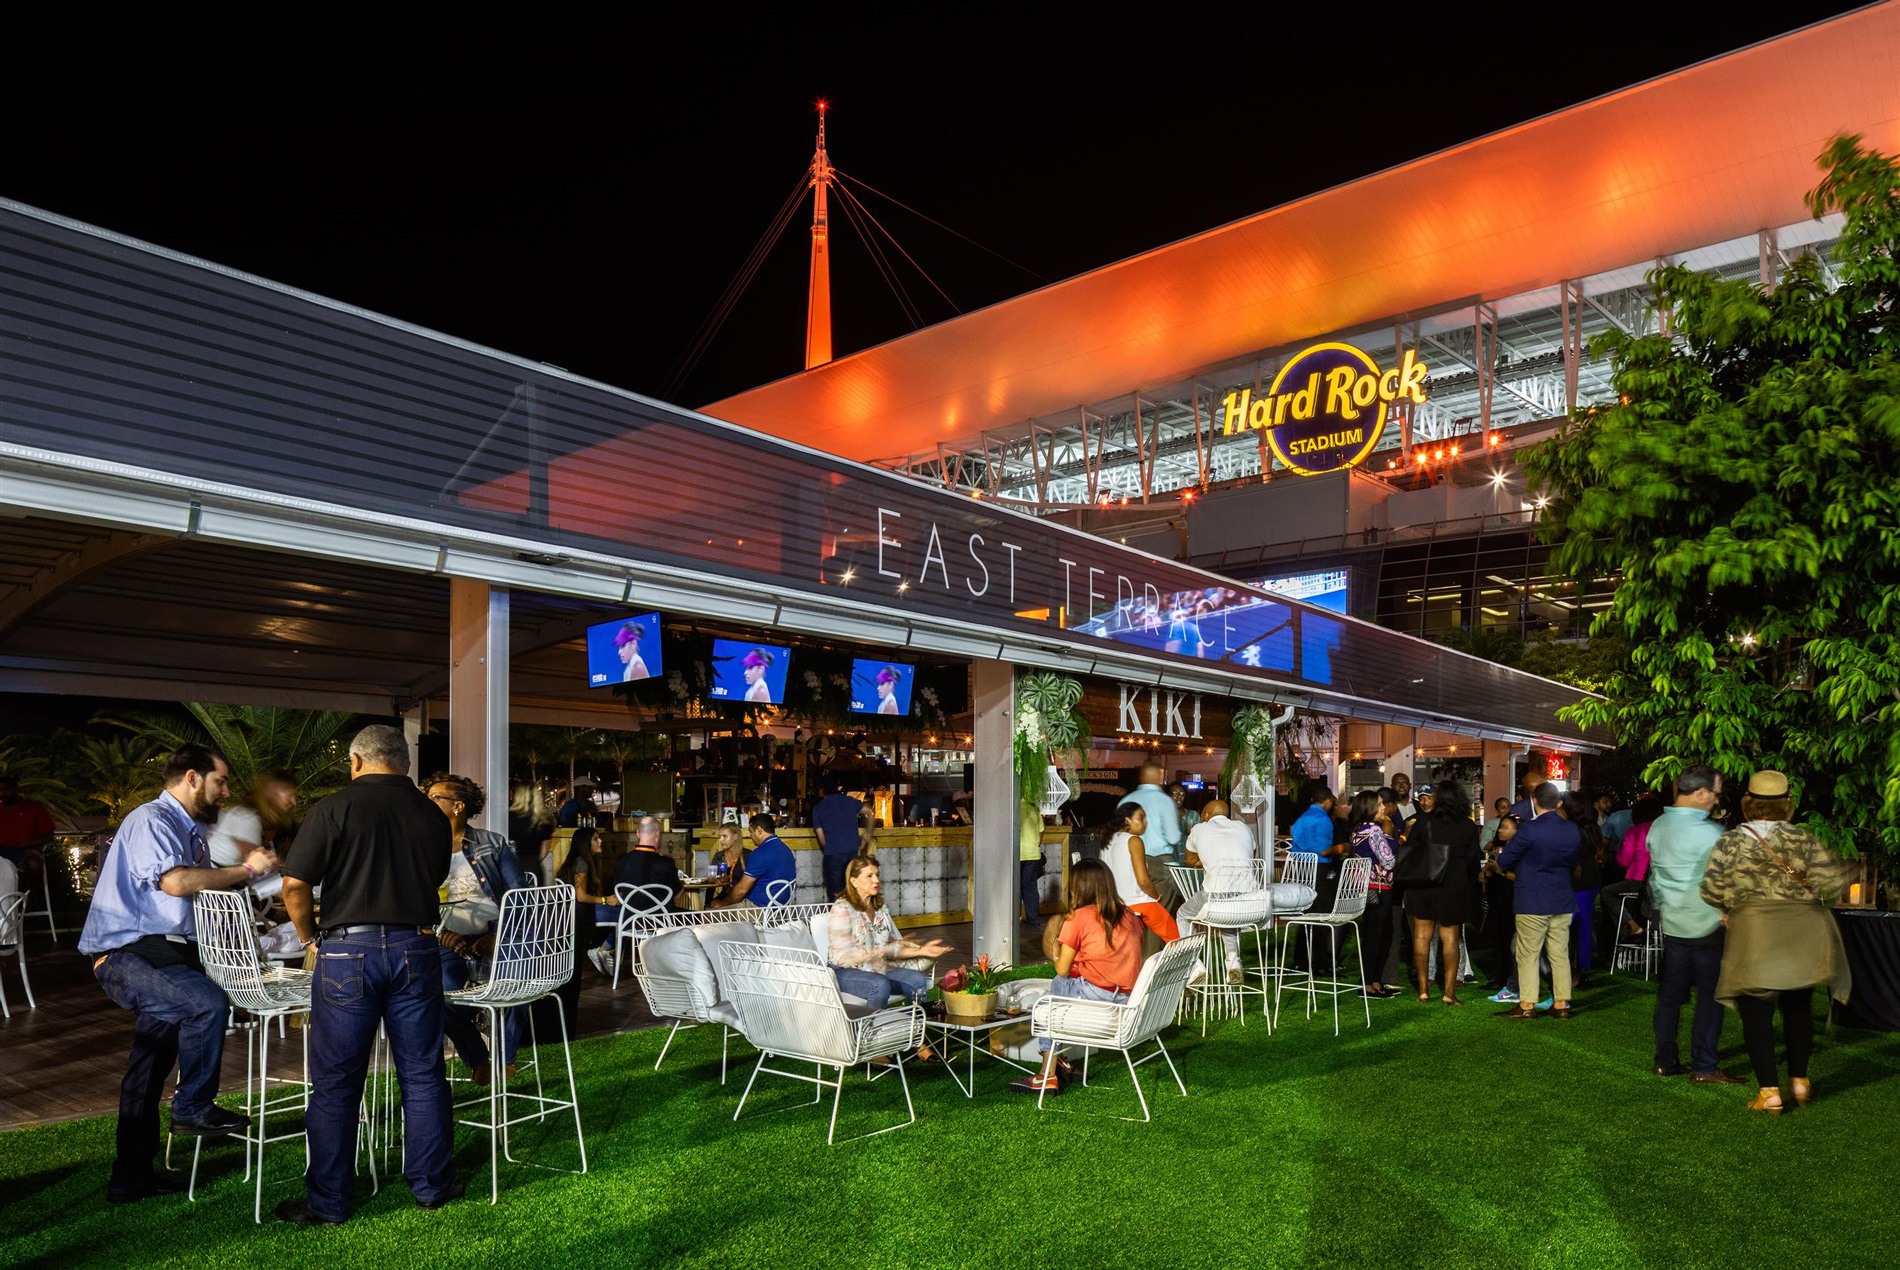
Dolphin Plaza serves as the central circulation spine, linking the courts to public squares, hospitality spaces and diverse food and beverage offerings that celebrate Miami’s art, music and culinary culture. Designed for both movement and gathering, the plaza network supports flexible programming before, during and beyond match play. Bold murals, curated gallery installations and live entertainment create a guest experience that blends tennis, hospitality and South Florida’s energy.
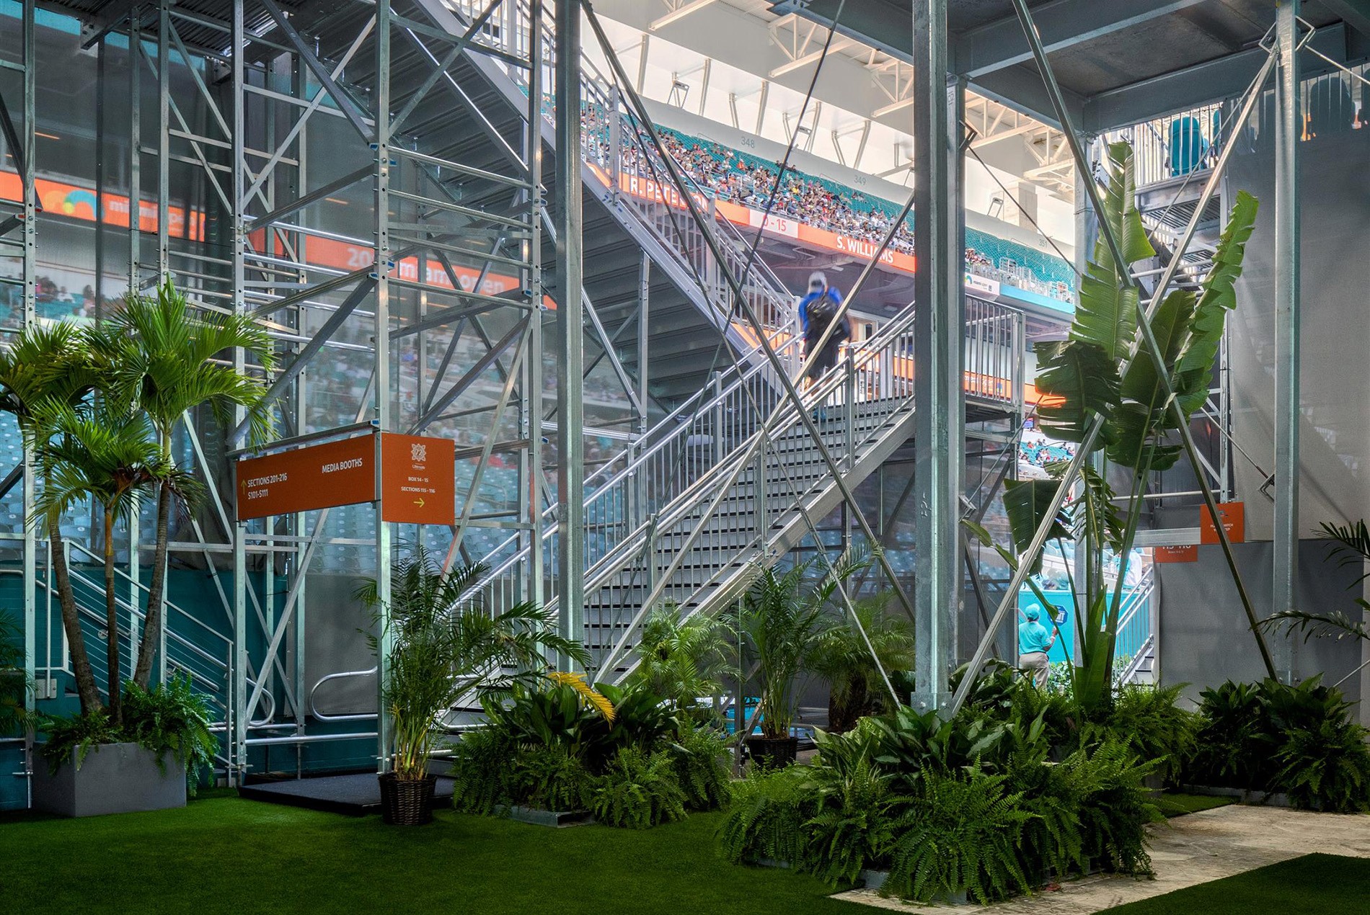
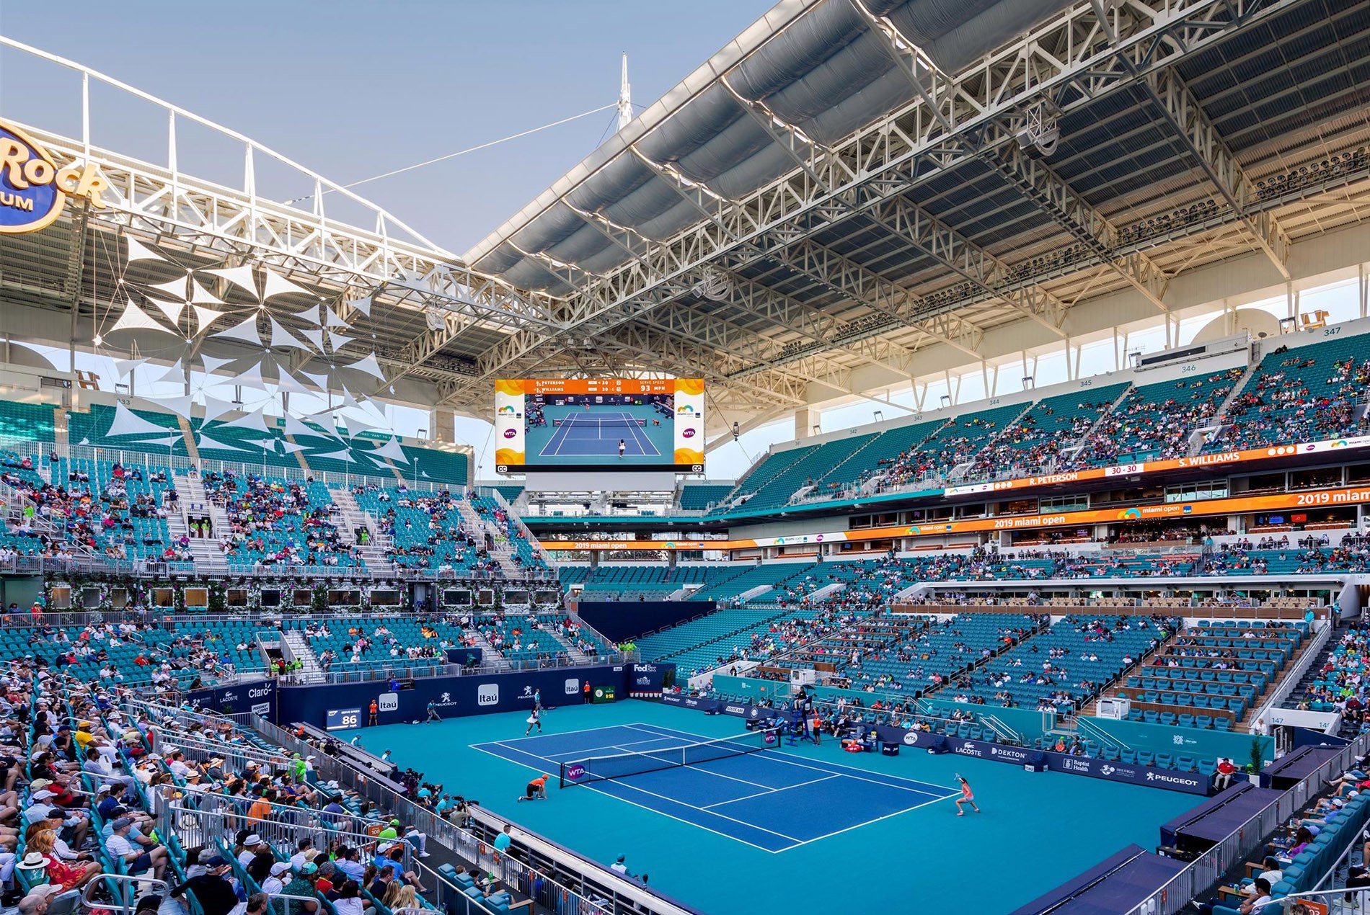
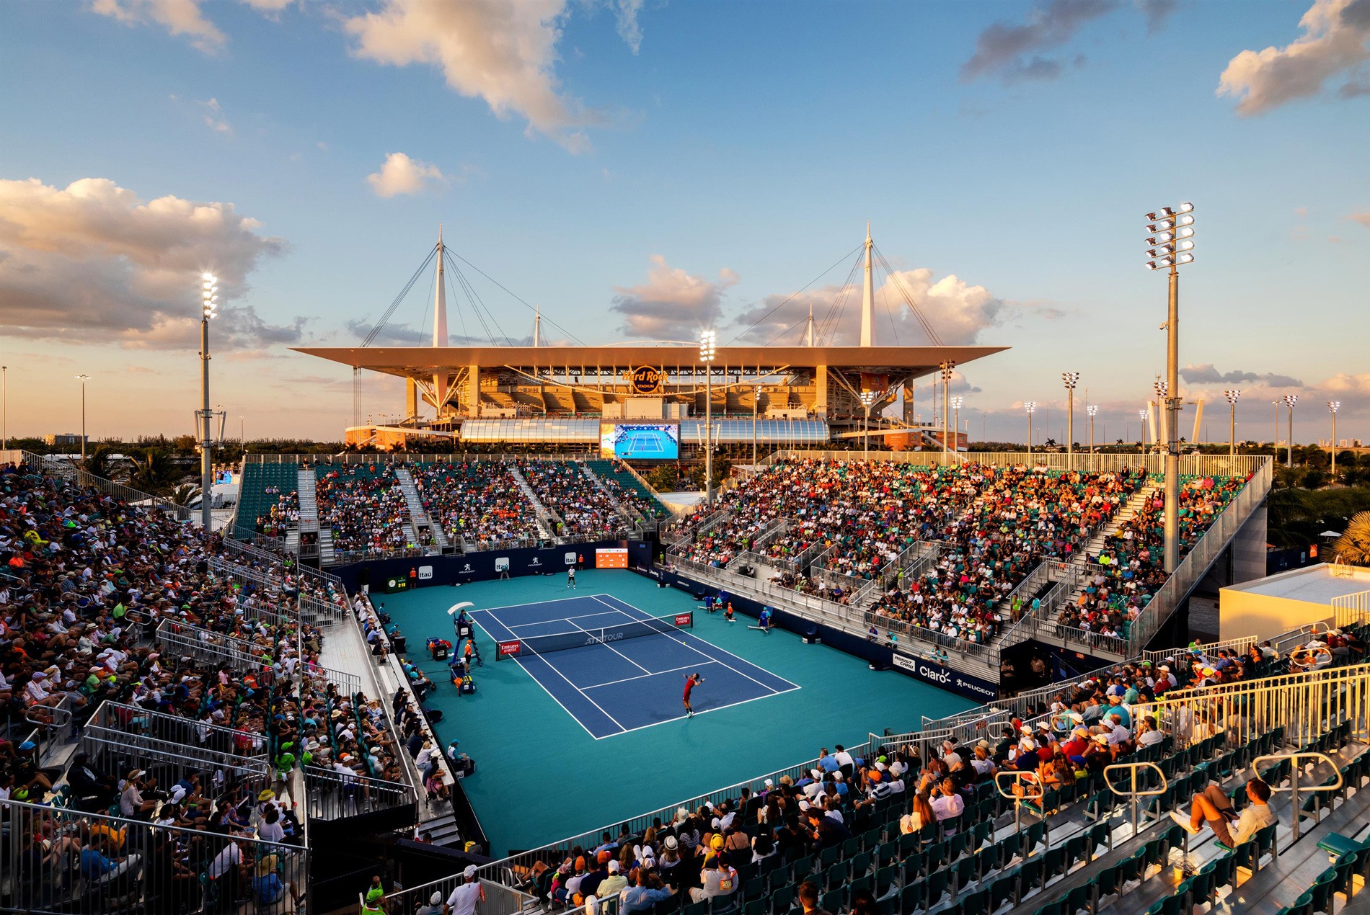
At the center of the transformation is a temporary modular stadium court built on top of the football field inside Hard Rock Stadium. Designed with Seating Solutions, the horseshoe-shaped grandstand is the first multi-level, multi-concourse temporary stadium court in tennis. It delivers luxury seating and hospitality suites inspired by Miami’s nightlife to extend the premium experience. A 47,200-sq.-ft. printed fabric drape over the stadium’s upper deck creates a more intimate, tennis-focused setting. The 13,800-seat court relies entirely on modular systems with no permanent foundations, allowing rapid installation and removal and supporting reuse for concerts and other large-scale events.
Impact
Since relocating to Hard Rock Stadium, the Miami Open has consistently broken attendance records and established itself as one of the largest tennis tournaments outside the Grand Slams. Its inaugural year at the new campus drew 380,000 fans in 2019, a 25% increase over previous years at Crandon Park, and attendance reached a record 405,448 in 2025, crossing 400,000 for the first time.
By reusing the existing football venue rather than building a standalone stadium, the campus added no new permanent building footprint and required only a fraction of the embodied energy of new construction. Layering tennis alongside football, Formula One and entertainment transformed a site once dormant in the off-season into a consistently active, multi-sport destination. Uniting sport, entertainment and hospitality on one scalable, adaptable campus, the project redefined the guest experience for professional tennis and secured the tournament’s continued growth.
Originally designed by ROSSETTI, which joined HOK in 2026.
SIZE
26 acres / 10.5 hectares
Grandstand Court: 5,000 seats
Temporary stadium court: 13,800 seats
Grandstand Court: 5,000 seats
Temporary stadium court: 13,800 seats
KEY FEATURES
Integrated tennis campus built into Hard Rock Stadium for year-round activation
First multi-level, multi-concourse temporary stadium court in tennis
Fully modular 13,800-seat court with no permanent foundations, allowing rapid installation and removal while supporting reuse for concerts and other major events
Permanent 5,000-seat Grandstand Court with a removable north end for concerts and other events
47,200-sq.-ft. printed fabric drape creating a more intimate, tennis-focused bowl
Dolphin Plaza circulation spine connecting two public squares and six themed neighborhoods
Murals, curated installations and live programming celebrating Miami’s art, music and culinary culture