University of Glasgow Advanced Research Centre
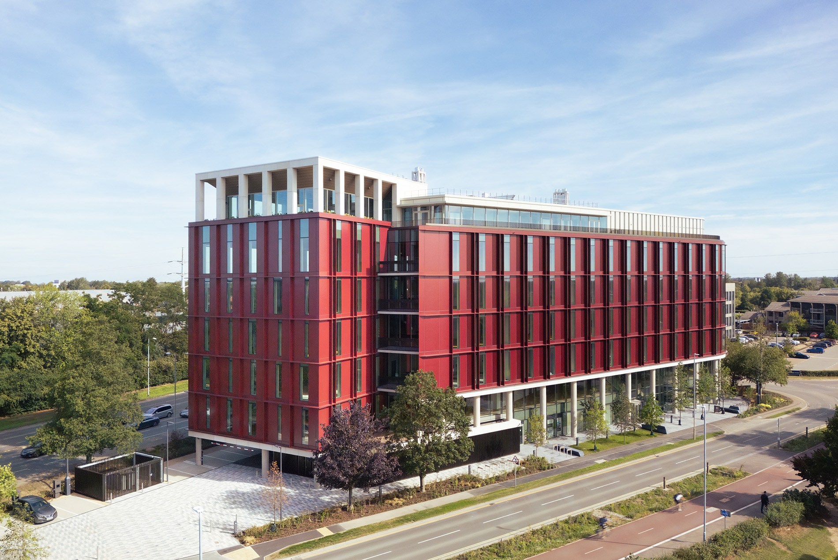
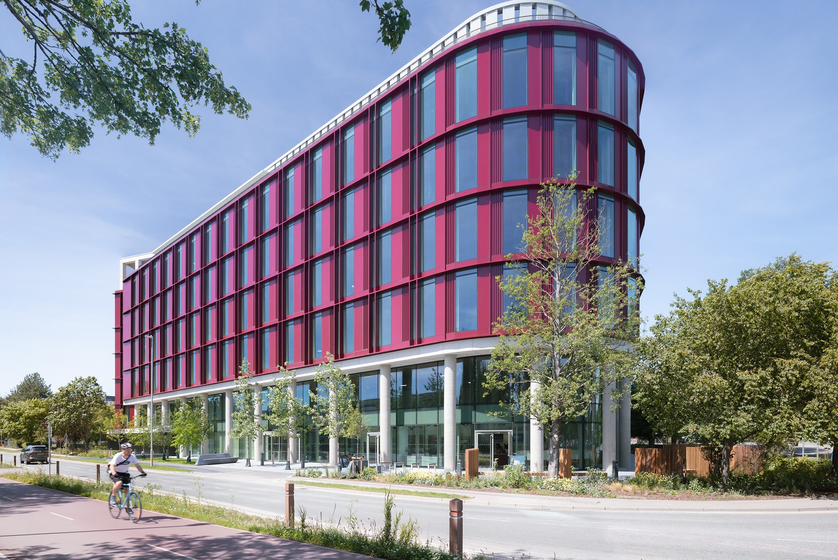
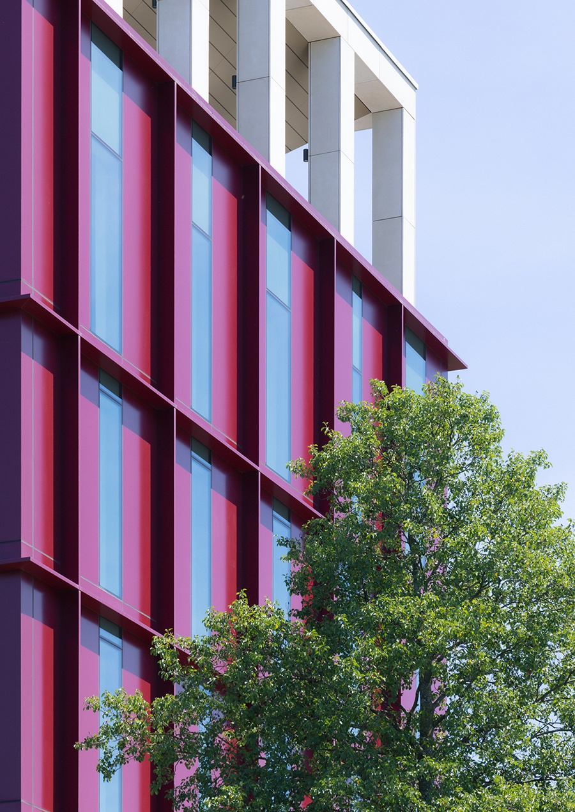
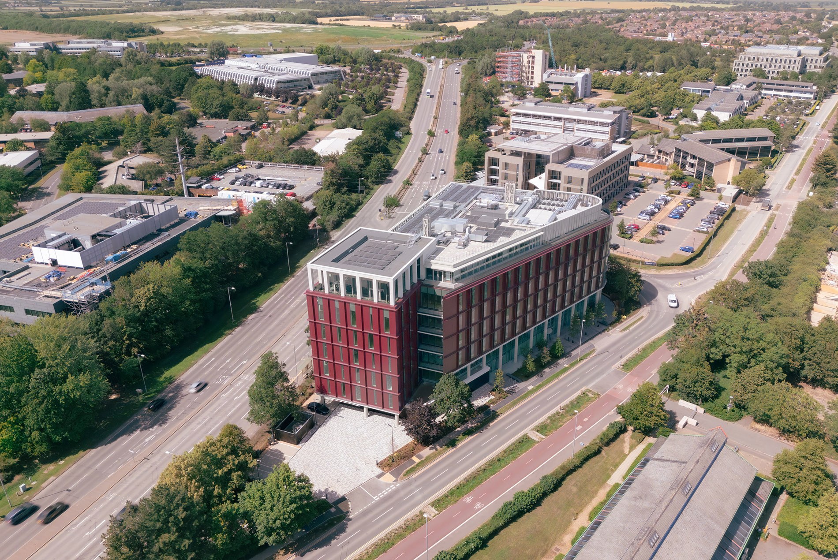
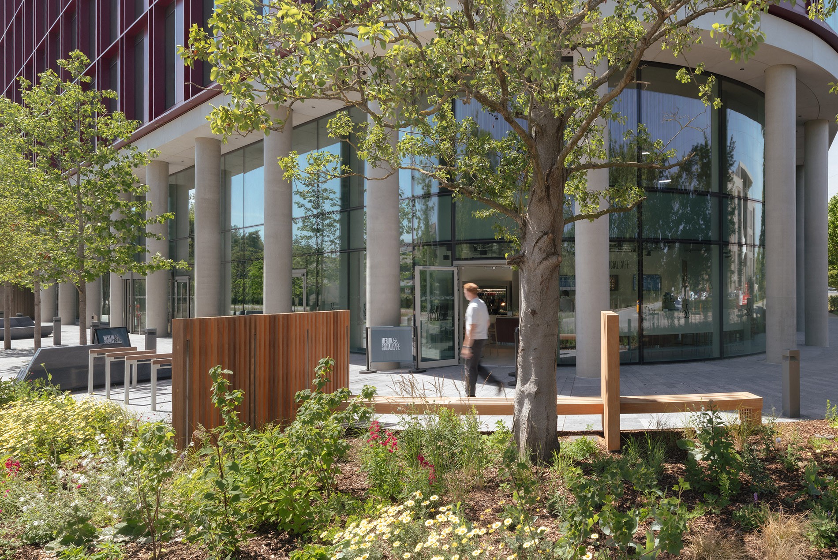

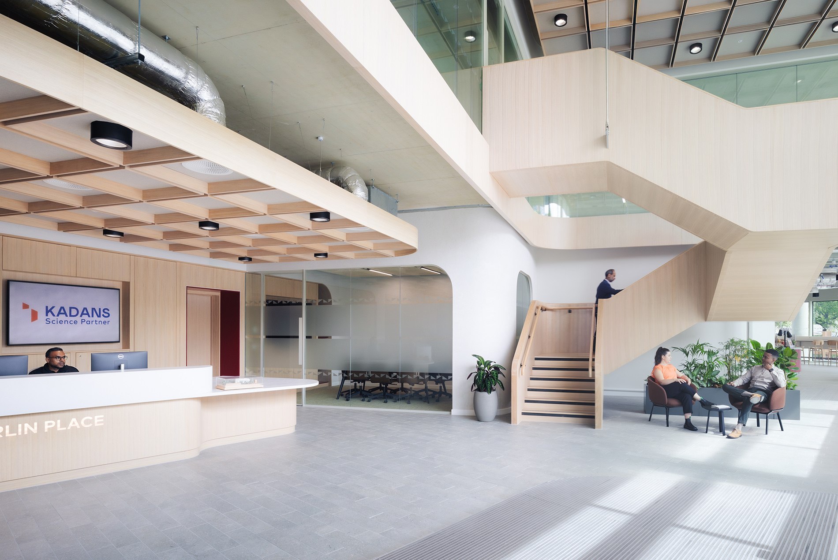
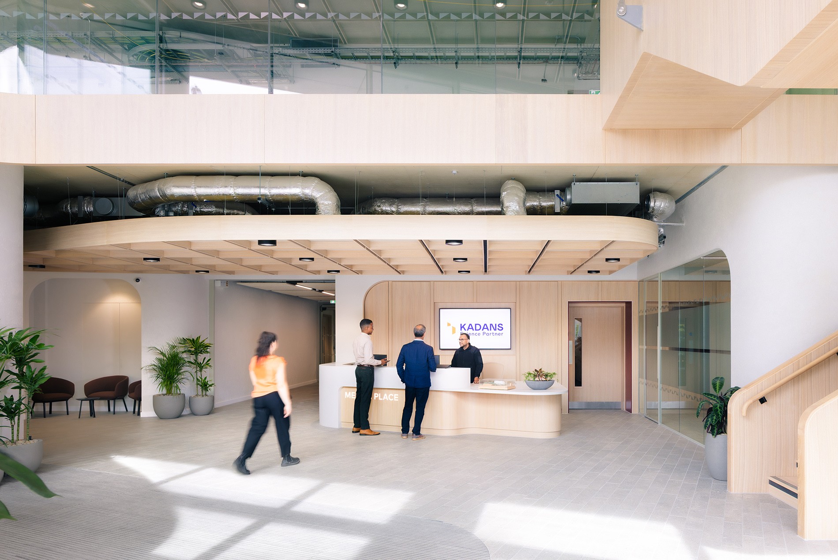
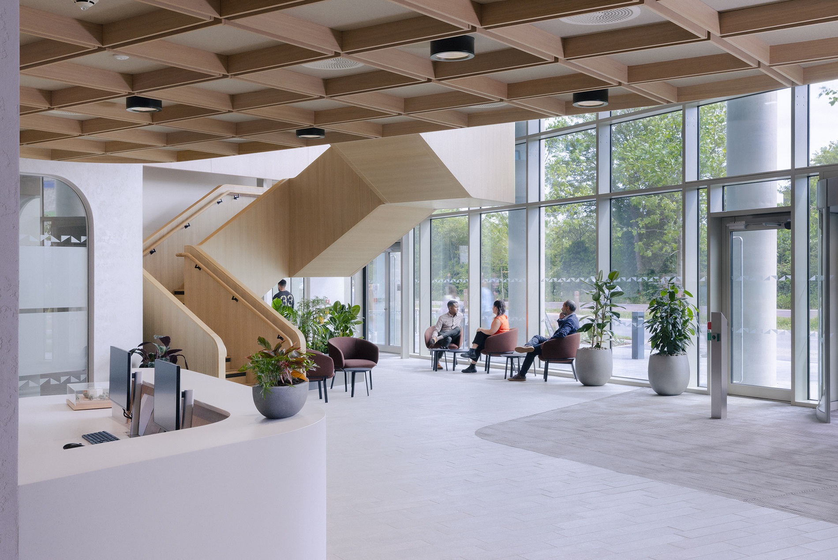


Merlin Place marks the entrance to the Cambridge North Science & Business Cluster, one of Europe’s most established concentrations of science, technology and innovation. Designed by HOK for Kadans Science Partner, an investor in the development of real estate and ecosystems focused on knowledge-intensive sectors, the six-story building provides flexible laboratory, office and technical space for start-ups, scale-ups, researchers and established organizations.
Design Solutions
HOK shaped the building around its triangular site, combining flexible research space with the technical infrastructure needed by science and technology tenants.
Shaped by the Site
Merlin Place occupies a site between Cambridge Science Park, Cambridge Business Park and St John’s Innovation Park. A rectangular lab wing faces the main route into Cambridge, while a curved workplace wing turns toward the quieter route to Cambridge North Station. The building’s taller end makes it a landmark along the approach to Cambridge Science Park. A roof-level office space with an adjacent terrace offers views of greater Cambridge.
HOK led the project from pre-application planning through detailed submission. The planning process helped secure a larger, more efficient footprint. HOK provided integrated master planning, lab planning, architecture, interior design and sustainable design services.
Flexible Lab and Office Space
The 139,000-sq.-ft. building is designed to accommodate wet labs, dry labs, computational space, meeting rooms and offices. Lab and office spaces are built to the same technical standards, allowing tenants to use benches, workstations or both. The building is designed to a containment level 2 (CL2) wet lab standard, with infrastructure that can support tenant fit-outs for CL3 wet labs and other types of specialized research.
Lab infrastructure includes provision for extraction to the atmosphere and a central gas management system that supplies carbon dioxide, nitrogen and compressed air directly to the labs. The building also provides a central bulk liquid-nitrogen cylinder and dedicated areas for hazardous chemical waste.
Spaces can be delivered in three configurations. Shell-and-core floors are ready for custom fit-outs. Cat A lab-ready spaces include finished ceilings and mechanical systems and are prepared for dividing walls and equipment layouts. Fully fitted Cat B laboratories and offices can be delivered ready to occupy. Tenants can occupy self-contained spaces ranging from 1,700 square feet to the entire 139,000-sq.-ft. building.
The building can accommodate organizations working in life sciences, health, deep tech and related fields. Its labs and technical spaces support research in genomics, drug discovery, cell and gene therapy and biotechnology, along with work in photonics, precision engineering, semiconductors and advanced materials.
The building has achieved WiredScore Gold certification for digital connectivity and provides the power capacity required for research, machine learning and software development. Office areas are planned at approximately 90 square feet (8 square meters) per person, compared with approximately 165 square feet (15 square meters) per person in the labs.
Shared Spaces and Amenities
A public café, meeting rooms and social spaces open the ground floor to the surrounding community and give tenants places to meet away from the lab. These spaces also host Kadans’ networking events, workshops and seminars.
Private balconies on every floor look south toward the Cambridge skyline. Three passenger elevators and a dedicated goods elevator move people, materials and equipment through the building.
Sustainable Design
The project is targeting BREEAM Excellent certification and an EPC A energy-performance rating. The project is working toward whole-life net-zero carbon, including carbon from construction and energy used to operate the building. The fully electric building uses air-source heat pumps for heating and cooling. Photovoltaic panels are designed to generate 147,000 kWh annually. The building also includes a biodiverse green roof. Rainwater harvesting and graywater recycling reduce water use, while smart-building technology monitors energy, water and other resource use.
Cyclists have access to 304 bicycle parking spaces, showers and changing rooms. On-site parking includes accessible spaces and dedicated electric vehicle charging. A shuttle connects Merlin Place with a nearby Park & Ride as well as Cambridge North Station, a five-minute cycle or 15-minute walk away.
Impact
Merlin Place adds lab and office space to the Cambridge North cluster. Its location gives tenants access to research organizations, investors, academic institutions and Cambridge North Station. The University of Cambridge is a short distance to the south. Merlin Place also connects tenants to Kadans’ pan-European network of more than 70 assets, more than 30 science clusters and more than 500 client organizations.
Its range of space options allows Merlin Place to accommodate start-ups, scale-ups and established organizations.
SIZE
139,000 sq. ft. / 12,915 sq. m.
CERTIFICATIONS
BREEAM Excellent anticipated
WiredScore Gold
WiredScore Gold
KEY FEATURES
CL2 wet lab standard with infrastructure to support CL3 tenant fit-outs
Dry labs, tech labs and computational space
Fully fitted or adaptable lab and office space
Shell-and-core, Cat A lab-ready and fully fitted Cat B options
Public café, meeting rooms and social spaces
Roof-level office and adjacent terrace
All-electric building with air-source heat pumps
Photovoltaic panels designed to generate 147,000 kWh annually
Biodiverse green roof, rainwater harvesting and graywater recycling