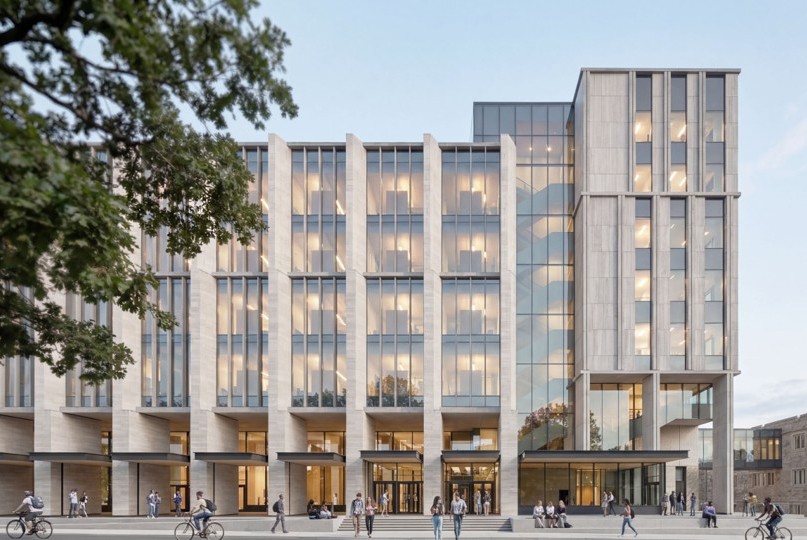
HOK has revealed the design for the Western Bioconvergence Centre, a 383,000-sq.-ft. (35,580 sq. m.) research and education building at Western University in London, Ontario, Canada. HOK is designing the project with architects Tillmann Ruth Robinson.
The Centre will be purpose-built to explore an emerging frontier that integrates biology with engineering, computational sciences and advanced technologies, such as AI, to accelerate commercialization of real-world interventions and treatments.
Researchers across disciplines will work side by side with industry partners in integrated labs to better understand what drives disease. Together, they will be able to move faster to develop advanced biotherapeutics—tailored therapies harnessing the body’s natural ability to fight disease.
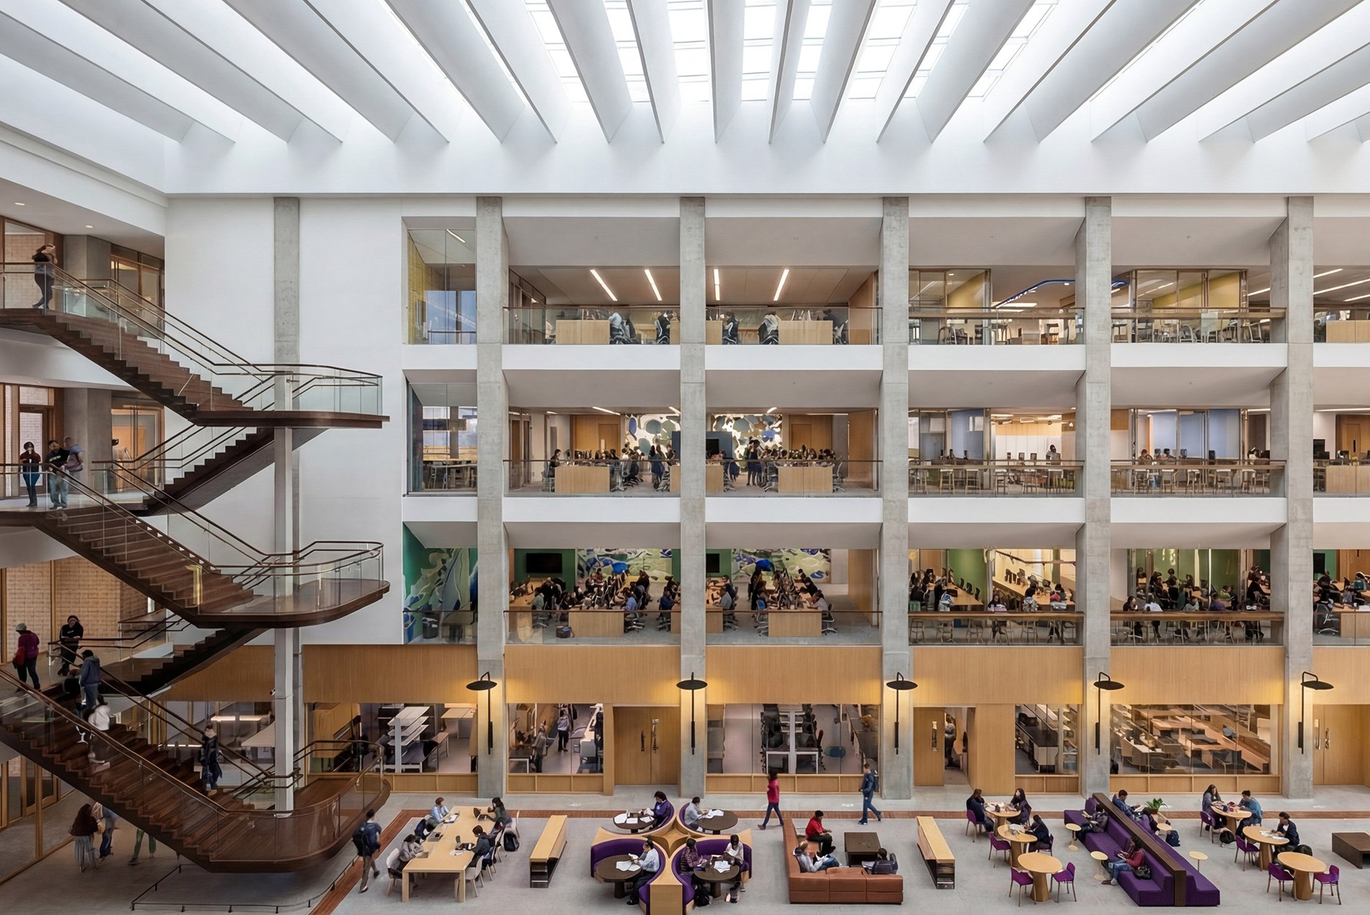
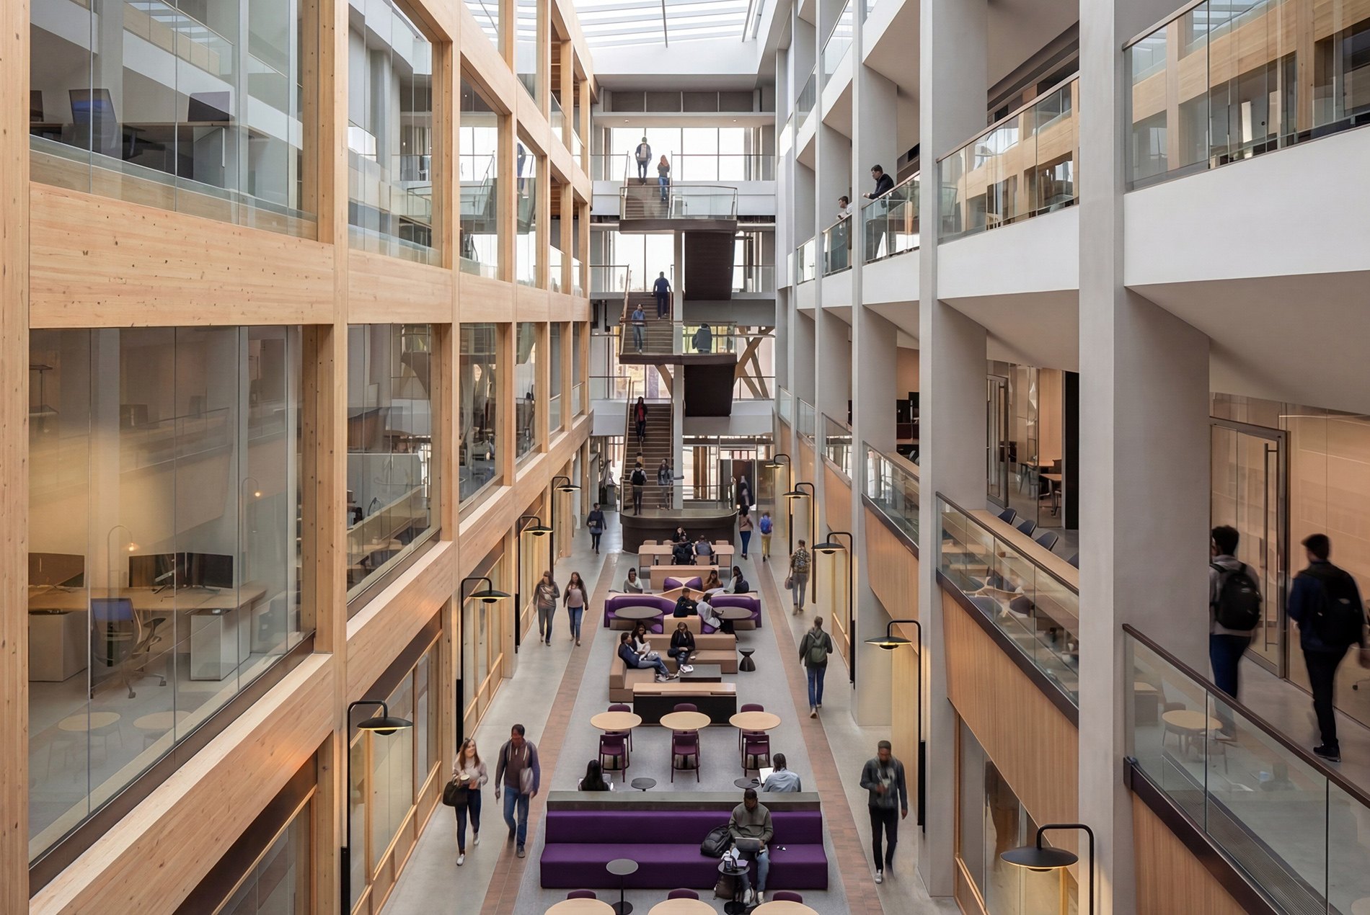
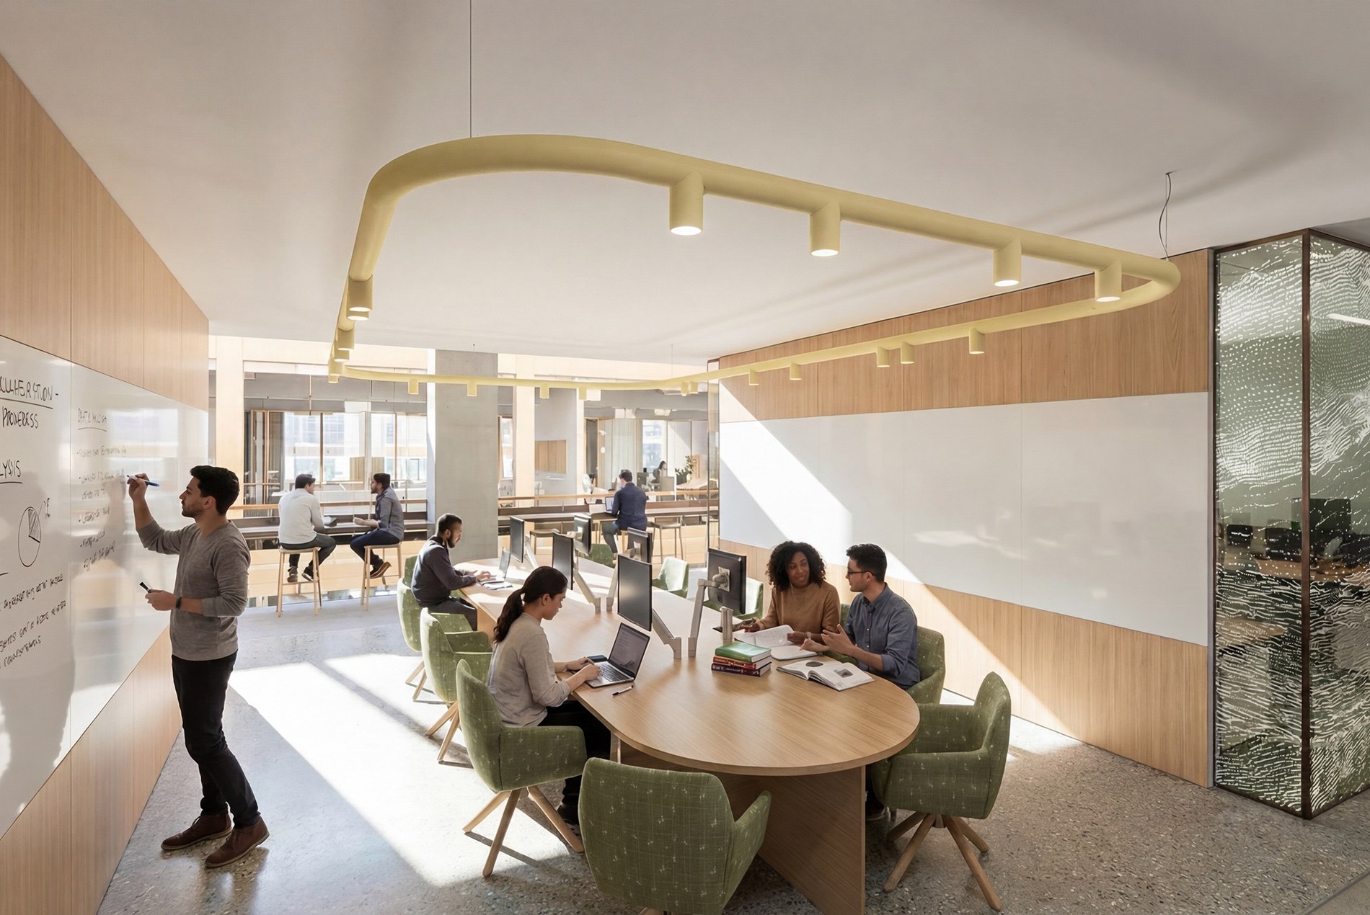
Sited at the core of Western’s science precinct, the building acts as a centre of gravity for the sciences on campus, linking the Medical Science Building to the west, Taylor Library to the north and the Biological and Geological Sciences Building to the east. Two atria organize the plan. The Main Street atrium runs east-west, ringed by four floors of laboratory and workplace program—a shared space that pulls researchers from across disciplines together. The West Atrium runs north-south beneath a diagonal grid of timber columns developed with structural engineers at Entuitive. The structure takes advantage of timber’s long spans and lets the angled walls slip between the existing Medical Sciences Building and the new tower. A pedestrian link joins the two, carrying people up to the second floor or over toward the Medical Sciences Building.
The exterior draws on the campus. Vertical buttresses along the south facade echo the strong verticals of University College’s Collegiate Gothic west facade, grounding the new research building in more than a century of campus tradition.
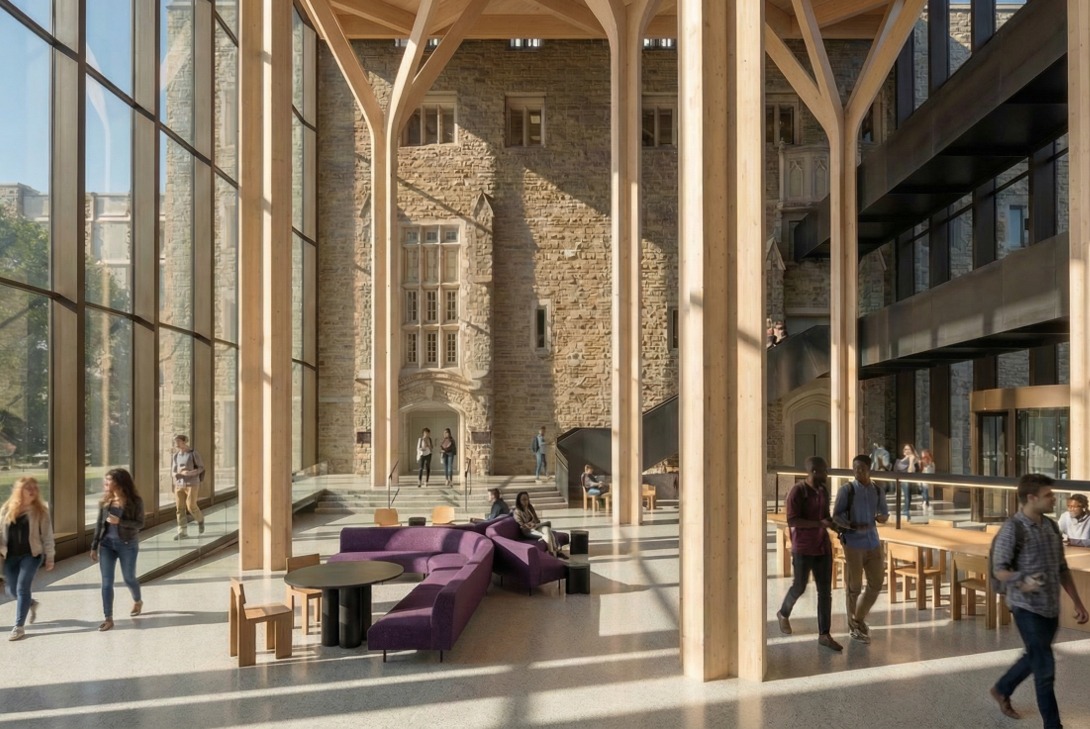
“Bioconvergence works best when people from different fields keep crossing paths, and the building is organized to make that happen,” said Paul Harrison, HOK’s design principal in Canada. “The two atria draw researchers, students and clinicians out of their labs and into the same space. And because the Centre sits at the heart of a campus with real architectural character, we looked to Western’s own buildings to shape how it meets the ground.”
The building’s teaching spaces centre on a ground-floor venue that converts from two classrooms into a single event space large enough for a major conference. Two prominent staircases carry students to additional teaching spaces directly below. A lecture theatre anchors the building’s southeast corner. Sustainability is a guiding principle of the design, which targets Western’s goal of net-zero emissions by 2050.
Construction is expected to begin in early 2027, with the building targeted to open in 2031.
HOK designs laboratories, research facilities and teaching environments for universities, academic medical centers and industry. Discover more on our Science + Technology practice page.