Cassels Law Office
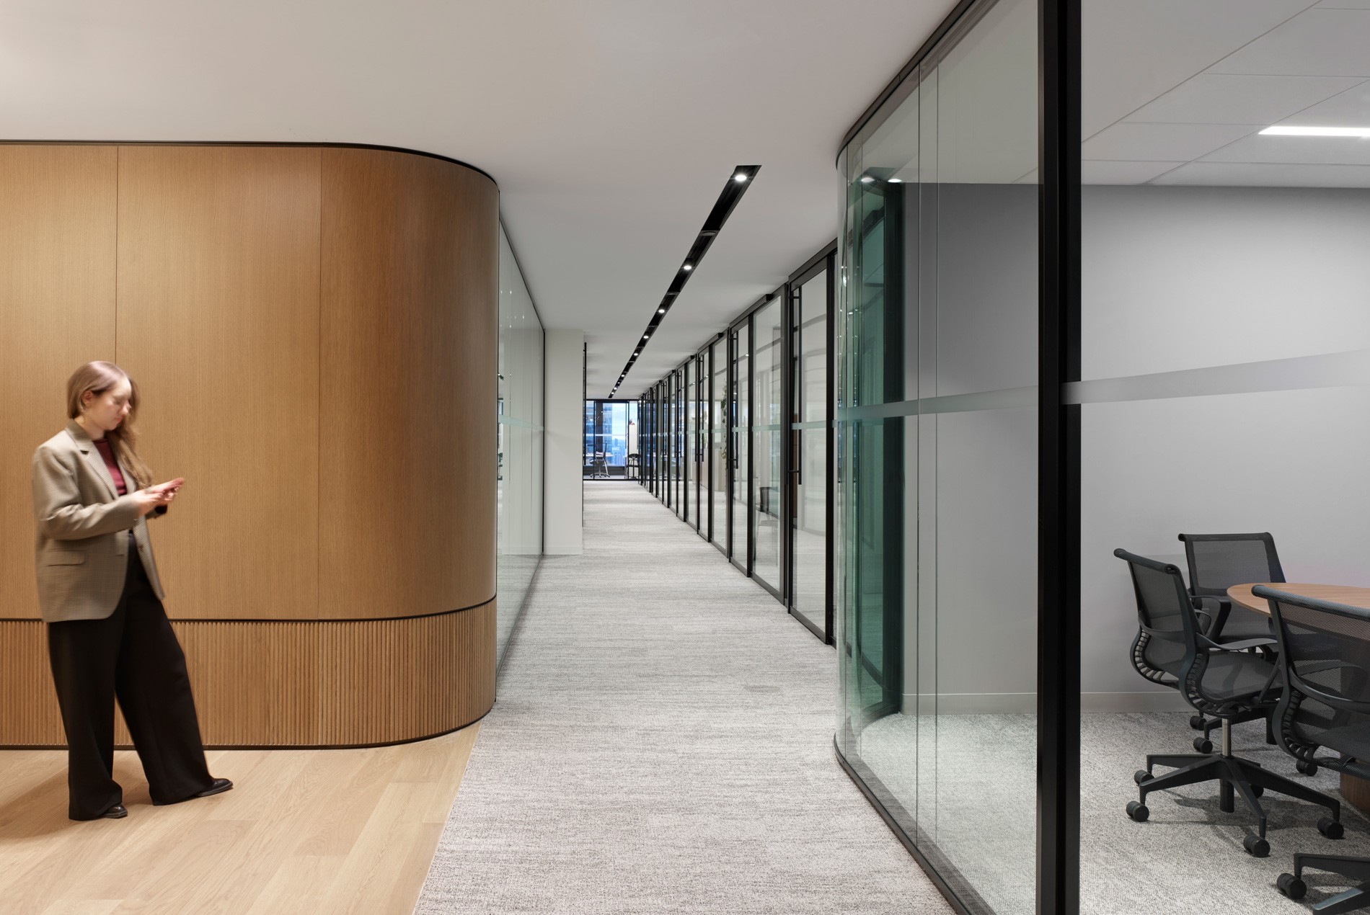
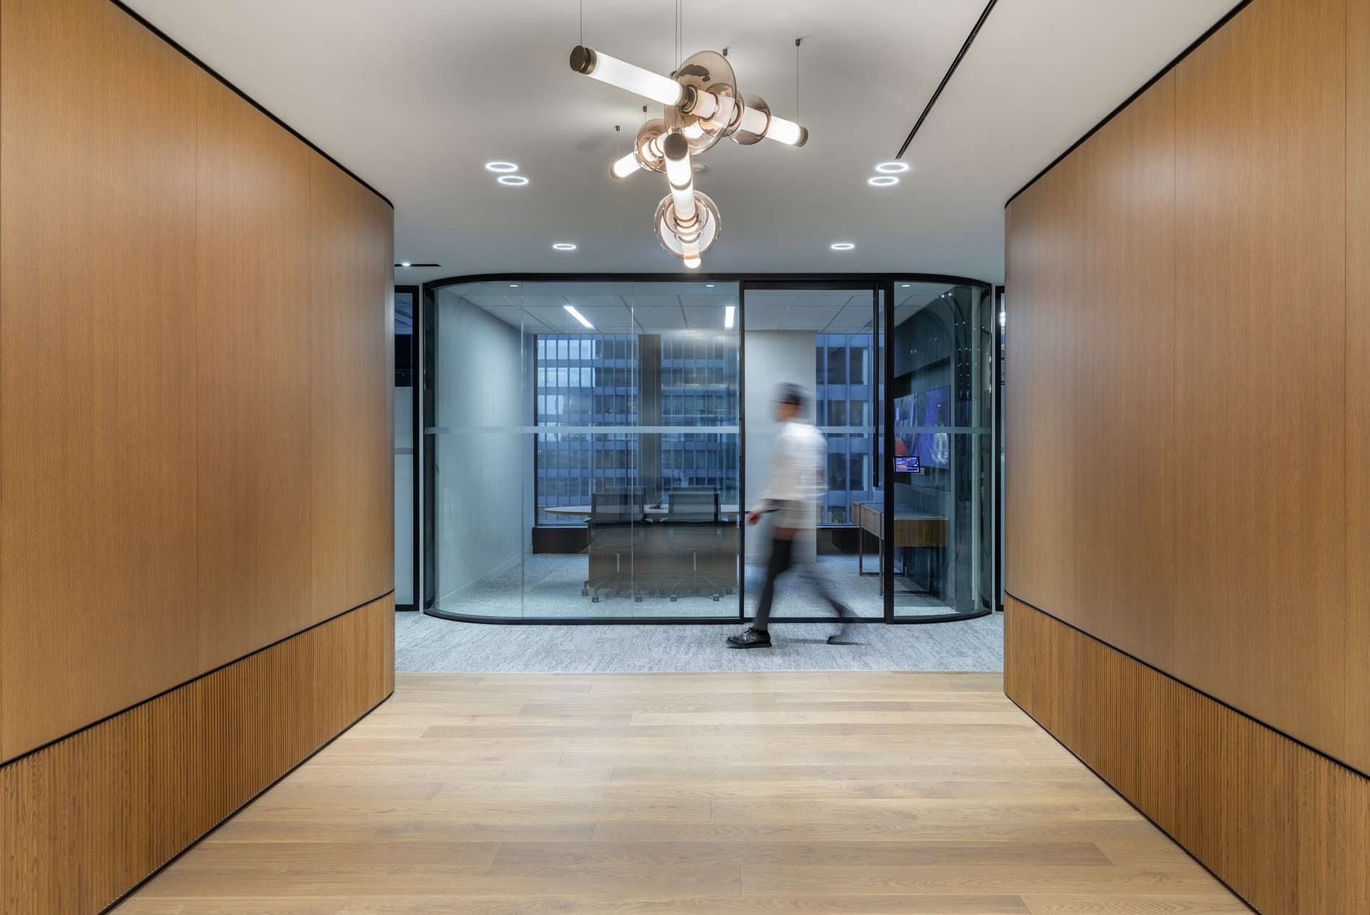
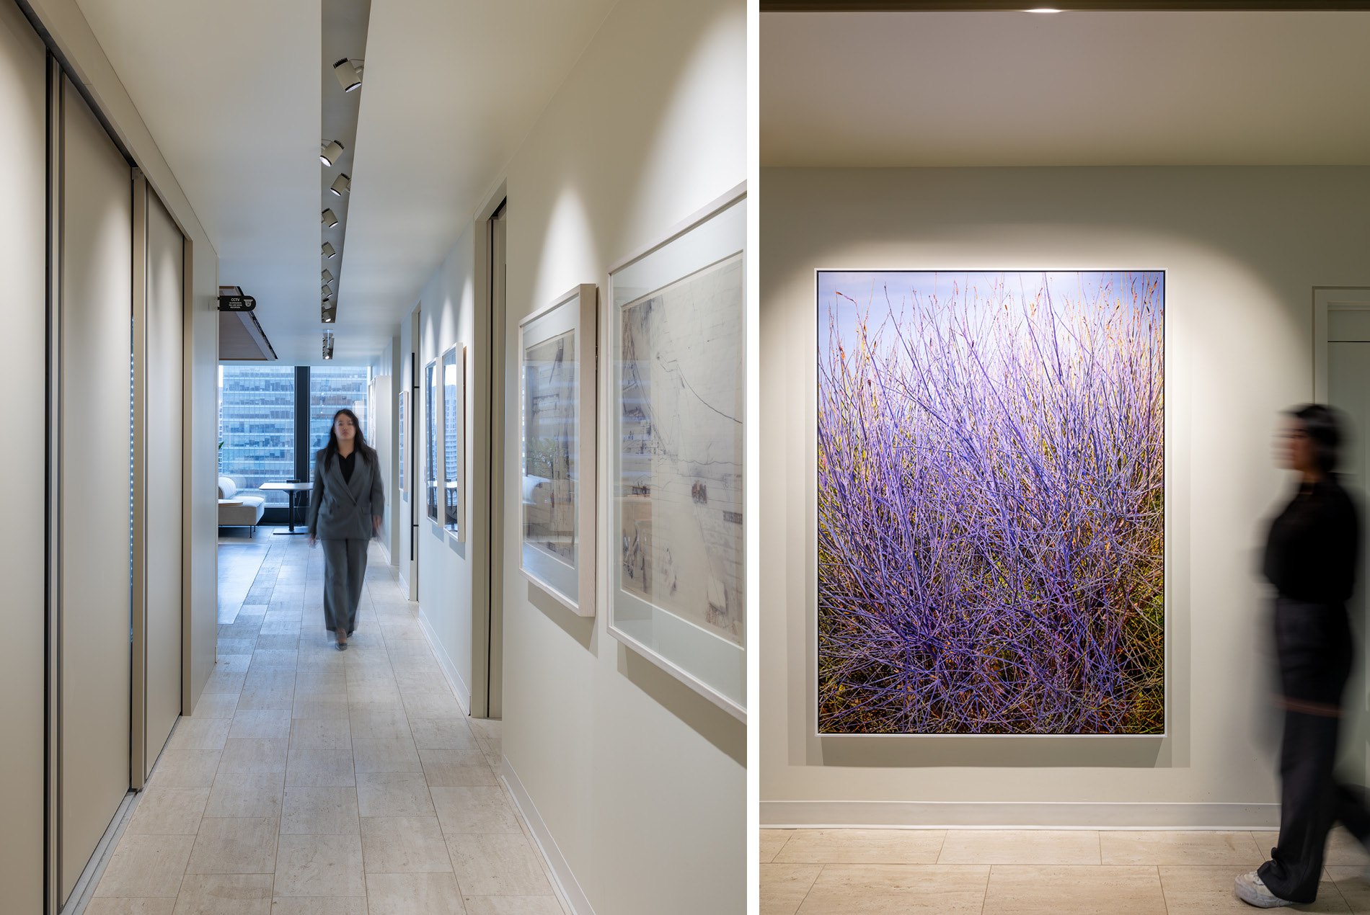
Torys worked with HOK to renew its Toronto office while keeping the workplace operational. The phased renovation uses space more efficiently while preserving the confidentiality and professionalism essential to legal practice. It also creates more opportunities for collaboration and social connection and modernizes the office’s mechanical, electrical and technology systems.
Design Solutions
HOK studied how Torys works, then designed an office that protects the privacy legal work requires while giving people more daylight and better places to meet and connect.
Planning Around How People Work
HOK began by studying how Torys uses its office: how people move through it, where they work alone and where they collaborate. Visioning sessions, an employee survey, focus groups and interviews helped the team understand how people across the firm work and what they wanted from the renewed office. Tours of other North American law firms offered additional perspectives on workplace approaches that could be adapted for Torys.
Balancing Privacy and Connection
Neighborhood planning and strategic zoning separate quiet work areas from more active collaborative and social spaces. Simplified circulation paths make the office easier to navigate and strengthen connections among legal and business services teams.
Private offices were standardized and right-sized to use space more efficiently and create greater consistency across floors. The plan combines these offices with enclosed and open collaboration areas for focused, confidential and group work. Integrated acoustic treatments support speech privacy and concentration.
Glazed office fronts bring daylight deeper into the workplace. Where people need privacy, the glass is treated to block sightlines and sound. Daylight-responsive controls dim the lights when daylight is strong, improving comfort and reducing energy use.
Bringing People Together
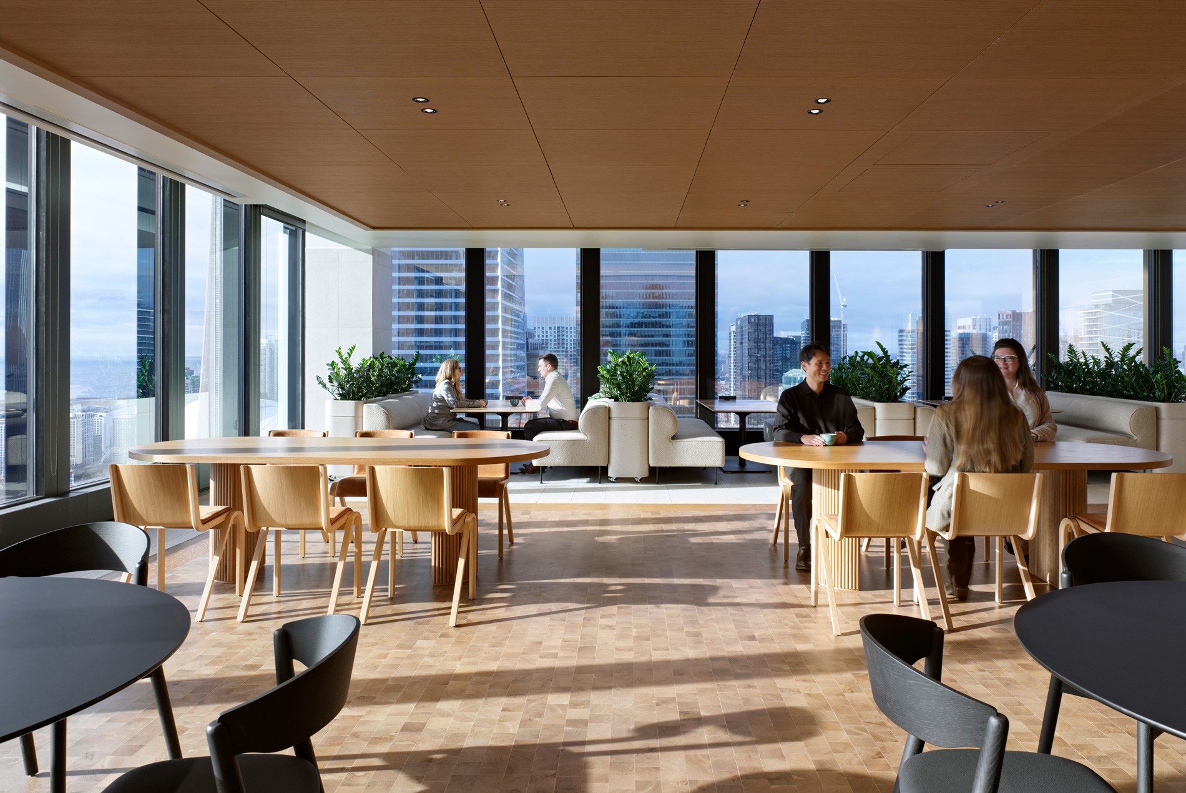
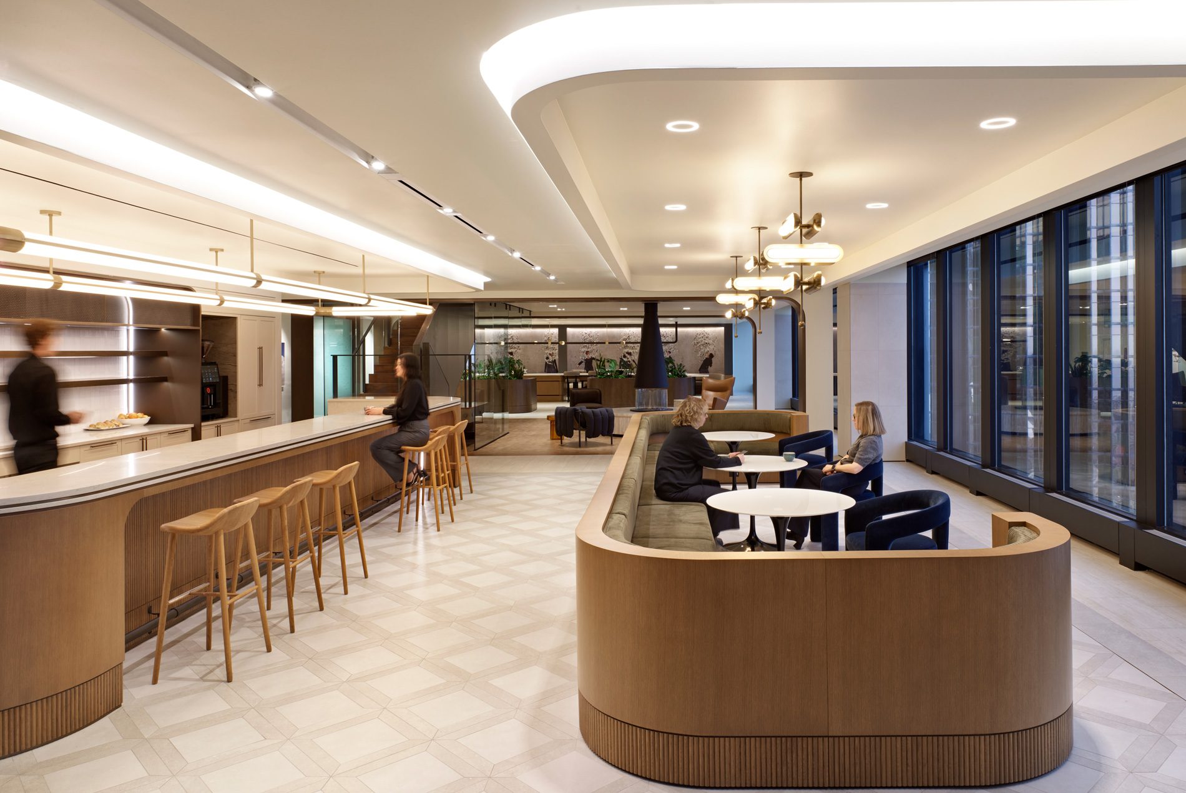
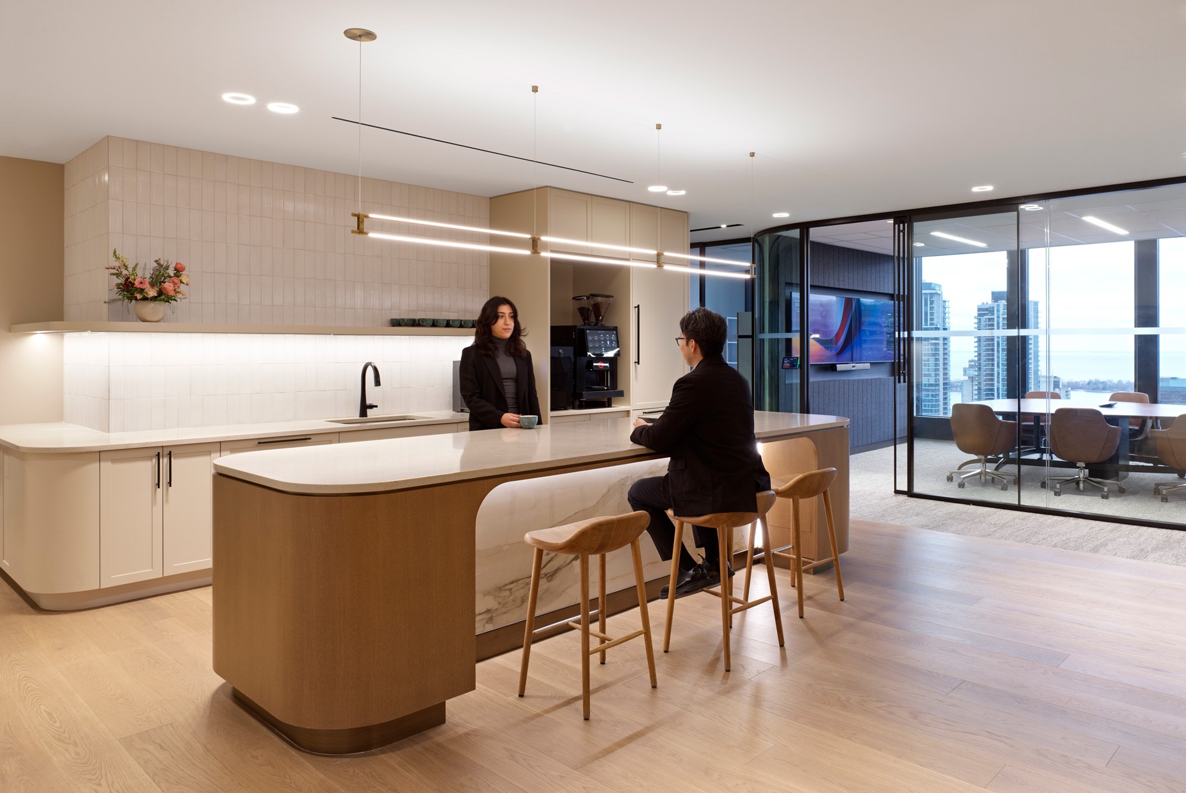
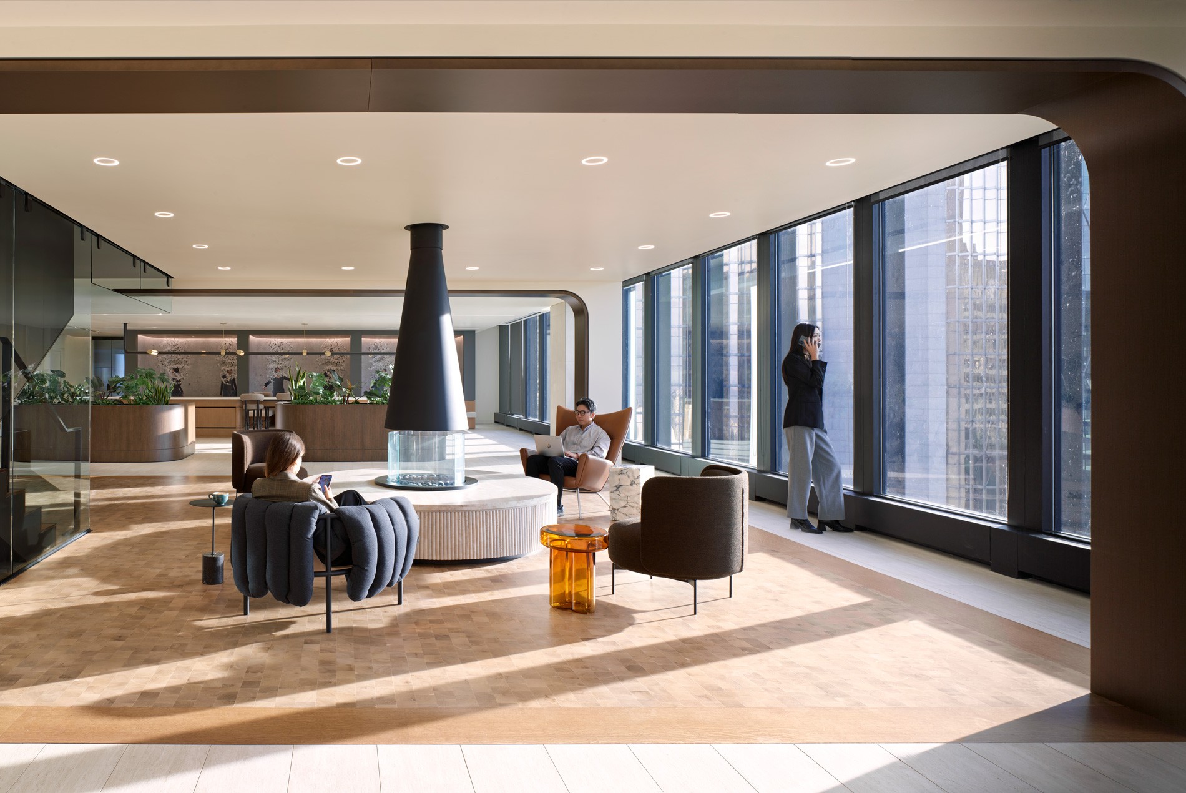
A centrally located café lounge gives people a place to work, meet and connect. A mix of seating supports individual work and informal conversations, while movable furniture allows the space to accommodate firm events and client gatherings. A fireplace lounge marks the arrival and helps guide people through the workplace. Together, these shared spaces encourage informal interaction, mentoring and knowledge sharing.
Warm wood finishes, custom millwork and integrated acoustic materials create a professional but welcoming workplace. A curated collection features work by local and Indigenous artists.
Modernizing in Place
HOK’s design works within the high-rise’s existing structural grid, core and building systems, allowing extensive upgrades without major structural changes. Upgraded technology infrastructure supports hybrid meetings, presentations and future needs.
Torys continues to occupy the office as the renovation proceeds in phases. The firm occupies each commissioned phase before work begins on the next, keeping the office operational throughout construction.
Impact
The renewed workplace uses space more efficiently without sacrificing the comfort, acoustic performance and confidentiality legal work demands. Its clearer layout improves circulation and supports the daily work of legal and business services teams.
More settings for focused work, collaboration and social interaction give employees greater choice throughout the day. Better access to daylight and flexible shared spaces support employee well-being, inclusion and Torys’ collaborative culture.
Mechanical, electrical, lighting and technology upgrades improve energy efficiency and support the office’s changing needs. By retaining the existing structure and working within the building’s footprint, the renovation reduces embodied carbon associated with new construction and extends the life of the workplace.
SIZE
190,000 sq. ft. / 17,655 sq. m.
KEY FEATURES
Phased renovation of an occupied, multi-floor workplace
Workplace strategy informed by employee research
Private offices standardized and right-sized for greater space efficiency
Neighborhood planning with quiet, collaborative and social zones
Enclosed and open collaboration spaces with integrated acoustic treatments
Glazed office fronts that bring daylight deeper into the workplace while maintaining privacy
Café and fireplace lounges for daily work, informal gatherings, firm and client events
Warm wood finishes, custom millwork and work by local and Indigenous artists
Upgraded mechanical, electrical, lighting and technology systems
Services