MLT Aikins Office
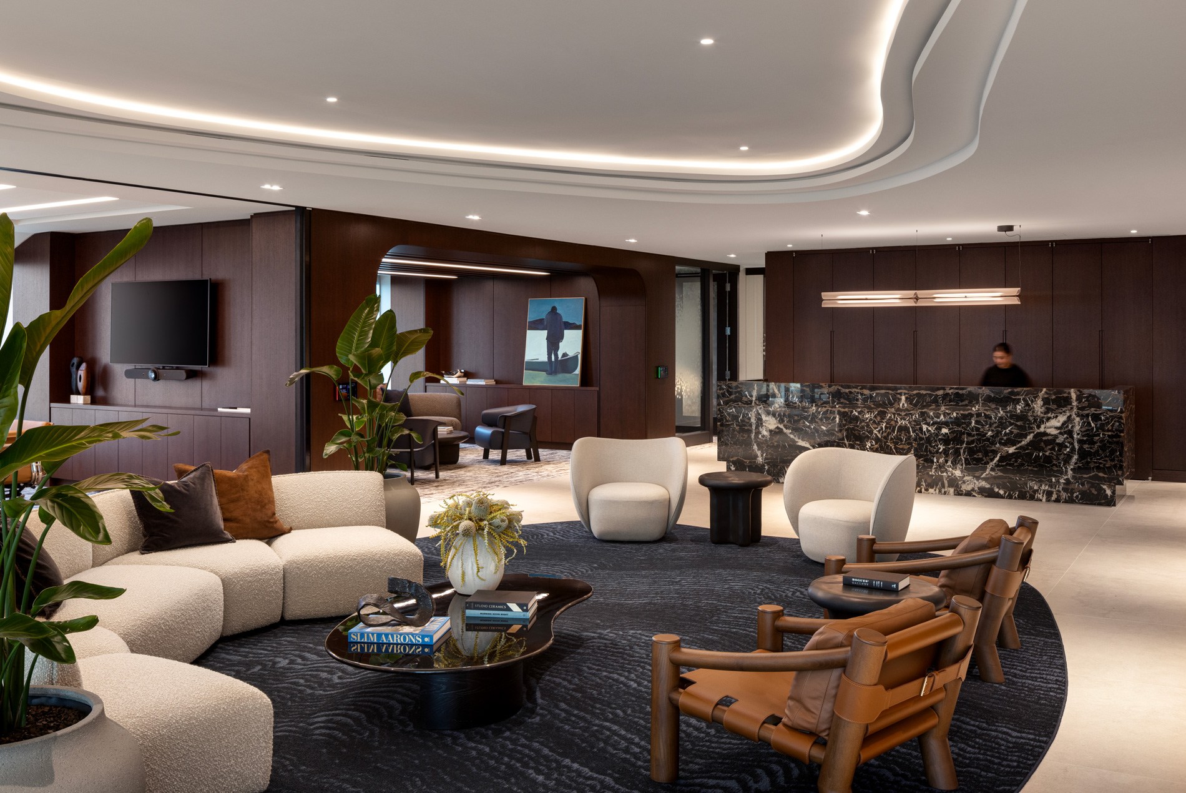
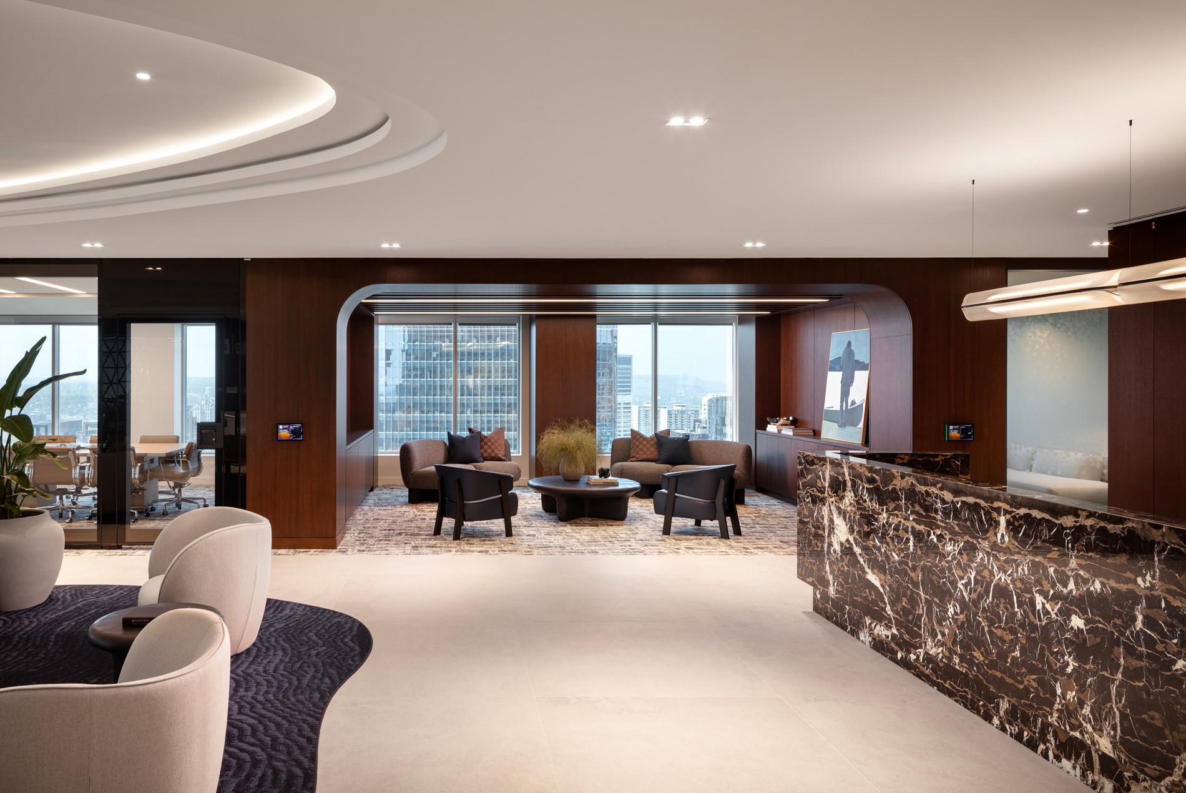
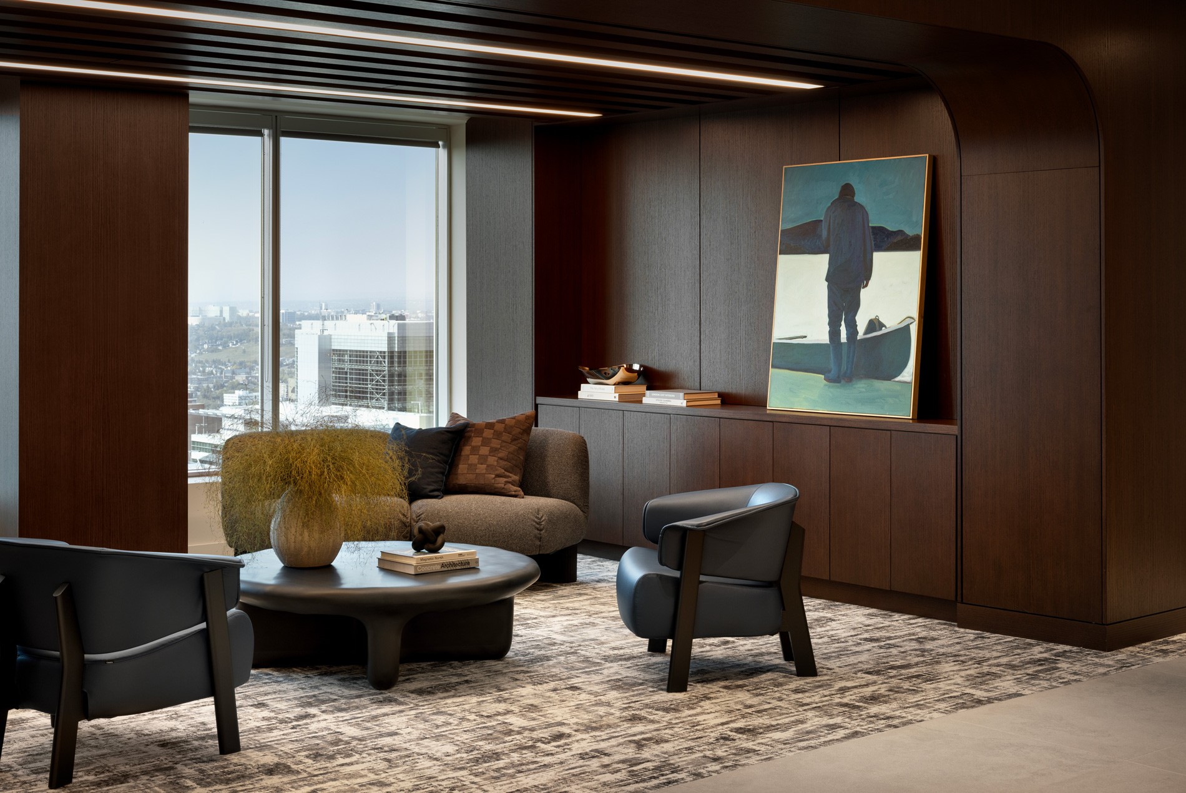
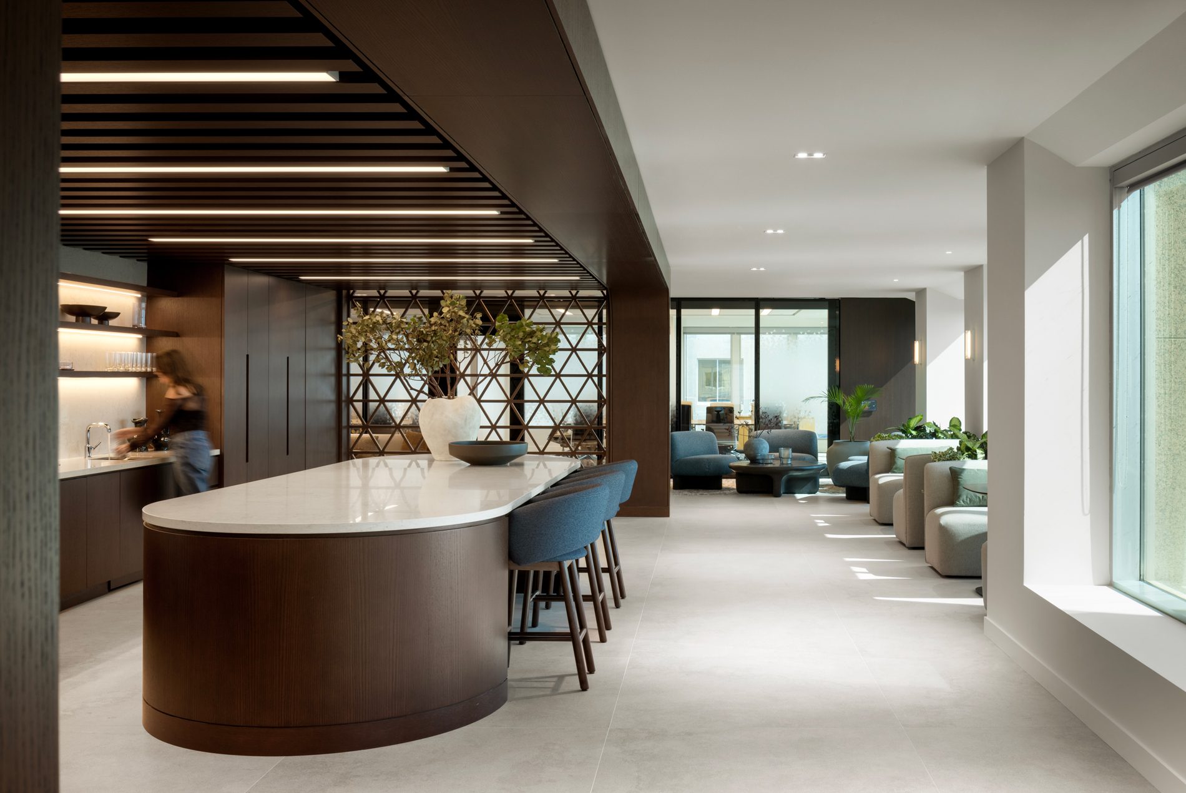
Cassels’ growing practice prompted a significant expansion within Bankers Hall West, a landmark tower in the heart of Calgary, increasing the firm’s presence from one floor to two near the top of the building. The project transforms two previously disconnected tenant spaces into a unified, hospitality-driven workplace that supports client engagement and staff collaboration.
Design Solutions
HOK designed the interiors for Cassels’ expansion, replacing the conventional corridor-driven law office with a legal workplace that balances formality, flexibility and connection for employees and clients.
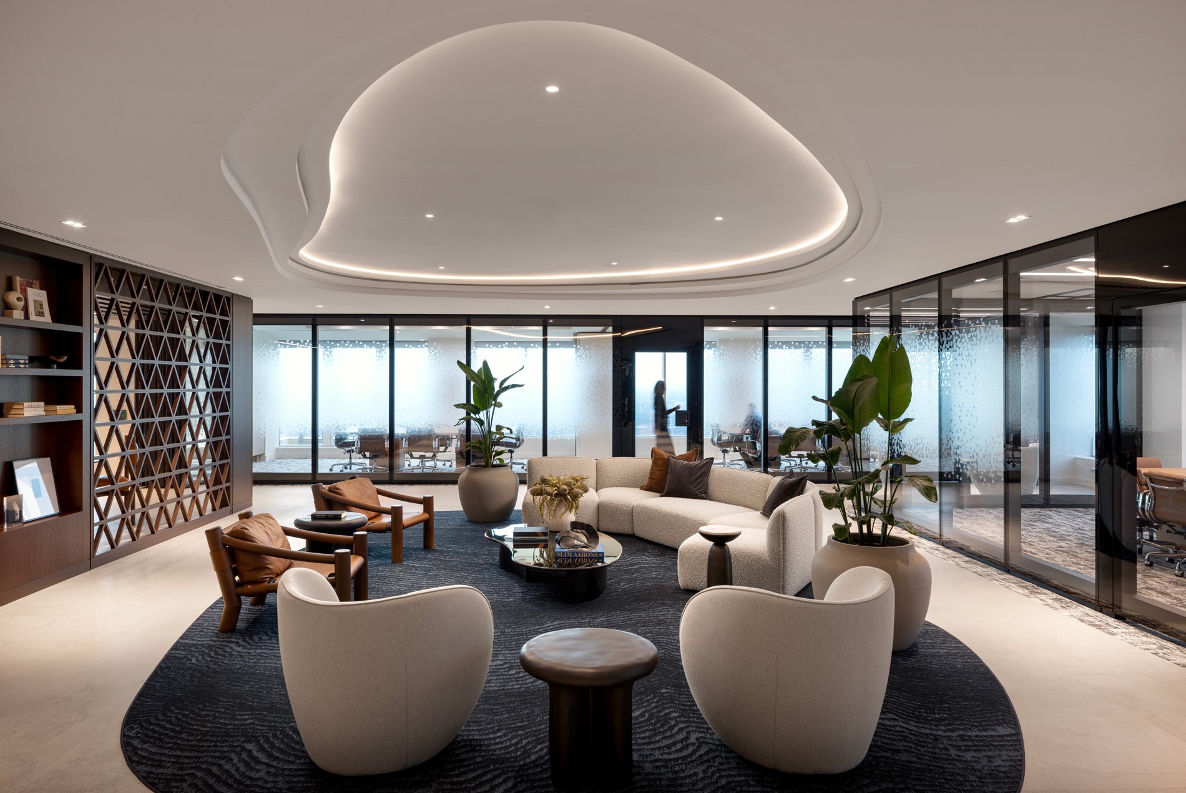
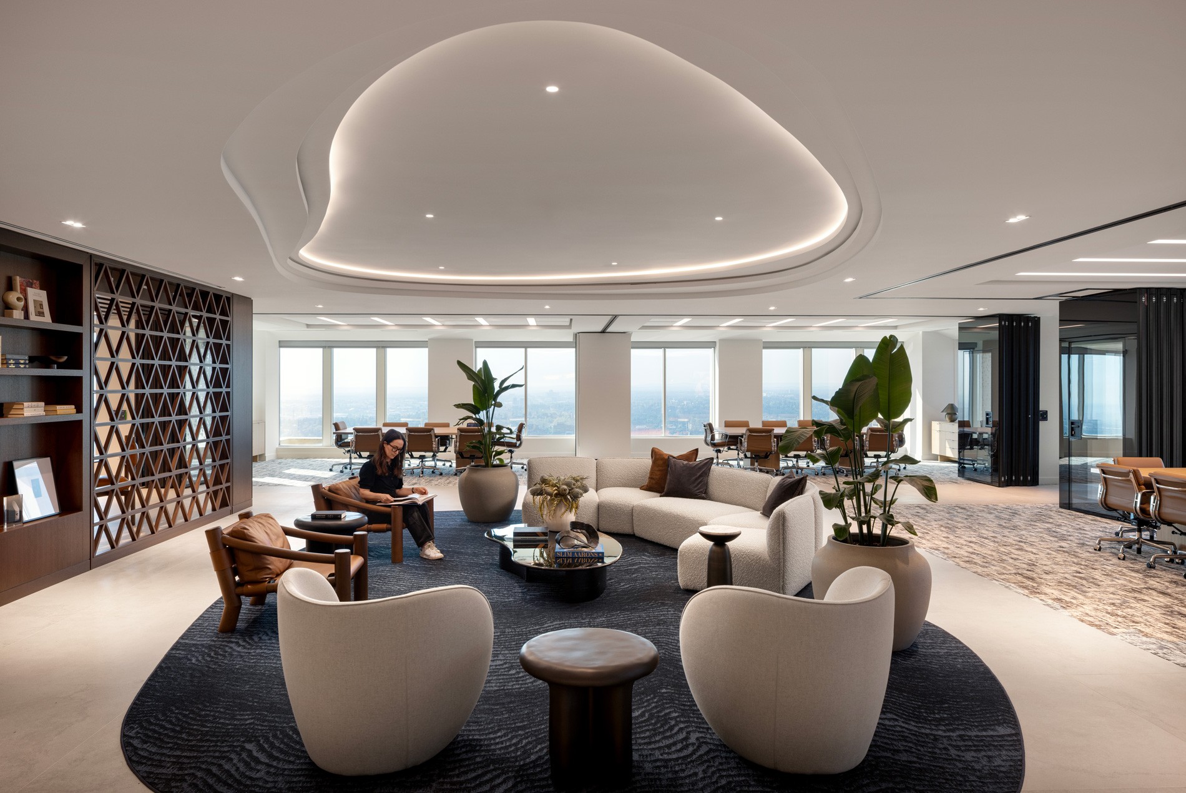
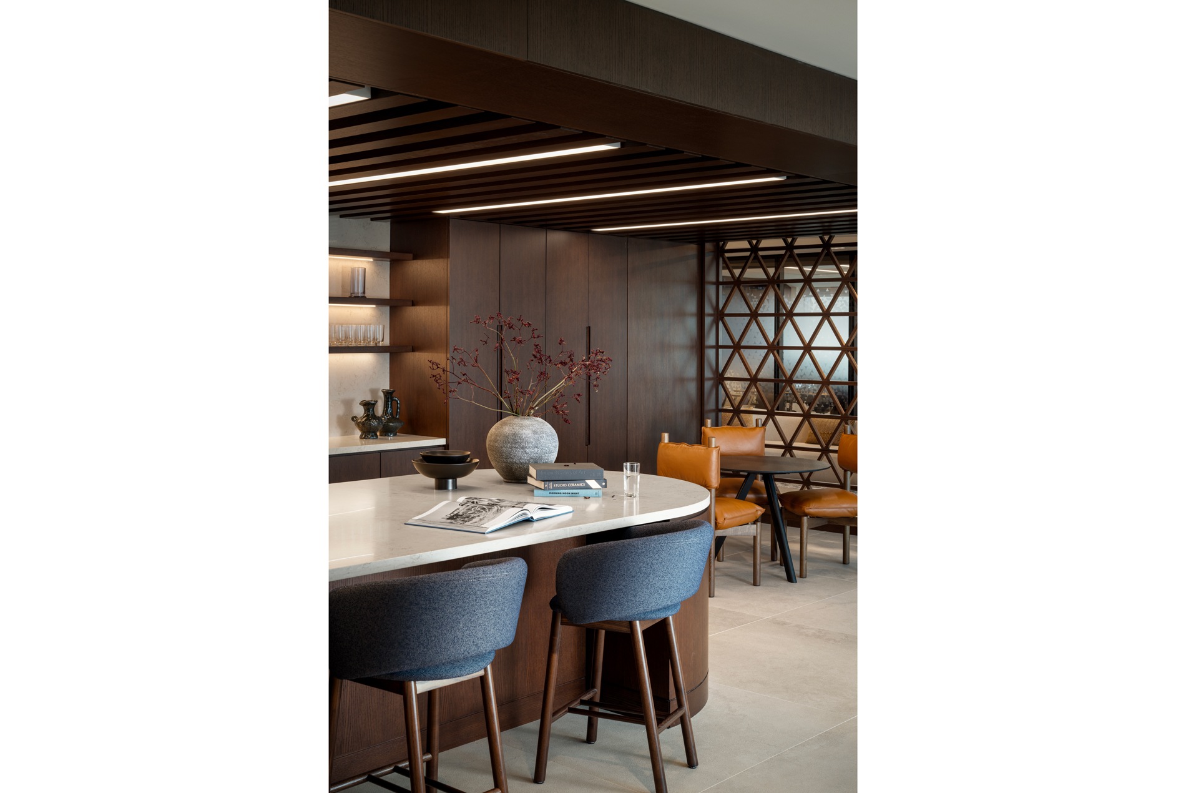
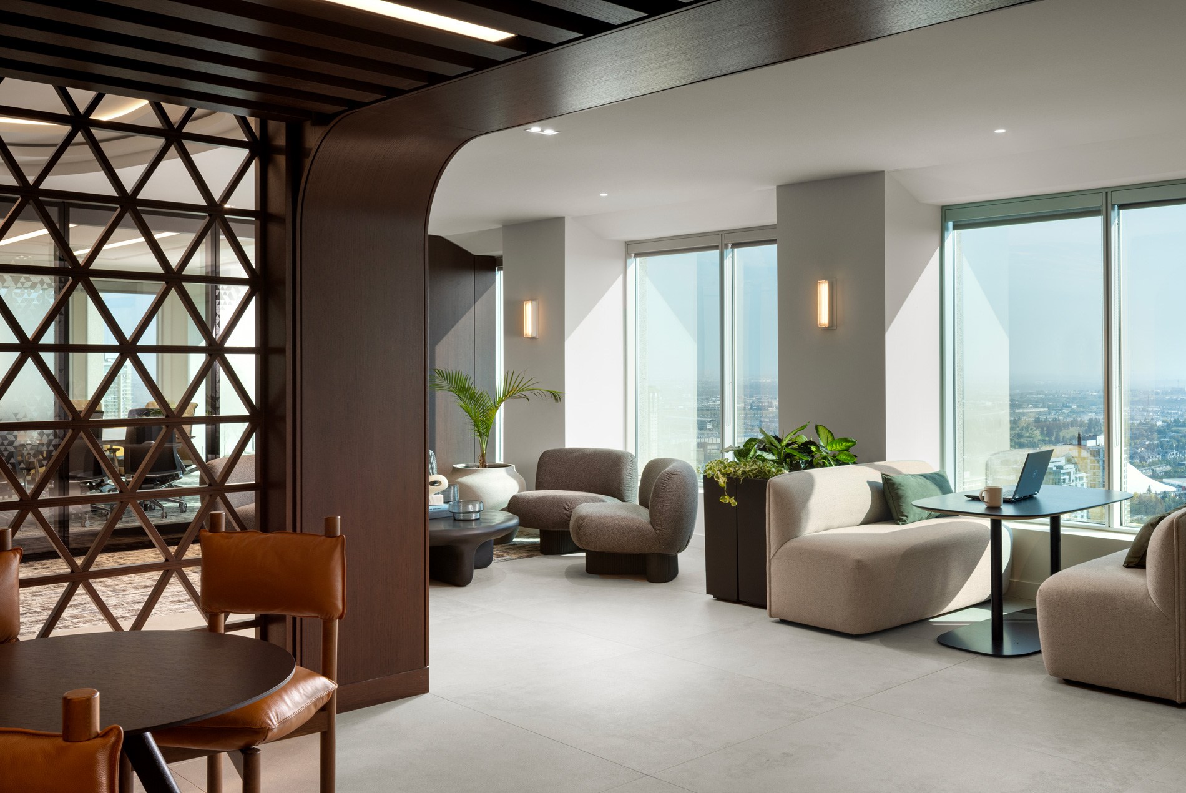
The centerpiece of the design is a client-facing suite along the south end of the tower with panoramic views of greater Calgary. The suite includes a meandering loop around a hospitality-inspired lounge, client kitchen framed by custom wood screens and meeting rooms. Operable glass wall partitions allow the lounge and meeting rooms to expand into an event space for 200-plus guests then return to acoustically controlled settings for privacy and focused legal work. Two sculptural ceiling features maintain spatial hierarchy throughout these transformations.
Beyond the client suite, the design supports staff well-being and evolving legal practice needs with a multipurpose wellness suite, library-style meeting room, family room, staff lounge and conference spaces of various sizes. Offices and meeting rooms feature height-adjustable desks, flexible configurations and advanced audiovisual technology.
Finish materials like quarter-cut oak paneling, natural stone, porcelain tile and quartz offer durability and longevity and establish a timeless and warm aesthetic across both floors. Curated furnishings and contemporary artwork enhance the overall experience. Existing infrastructure and partitions were selectively reused to reduce construction waste. Low-emitting materials and efficient lighting systems support a sustainable environment.
Impact
The project doubles Cassels’ footprint in Calgary and repositions the law firm as a confident, forward-looking presence in one of the city’s most prominent commercial towers. By replacing hierarchy with continuity, the design supports the firm’s continued growth while creating a workplace that strengthens client relationships and reinforces Cassels’ culture.
SIZE
41,250 sq. ft / 3,830 sq. m.
KEY FEATURES
Hospitality-driven legal workplace design
Client suite with a lounge, meeting rooms and panoramic Calgary skyline view
Flexible event space for 200+ guests
Meeting rooms with advanced AV technology and operable, opaque glass walls for privacy and adaptability
Wellness-focused workplace amenities and family room
Sustainable interiors with reused materials and efficient lighting
Awards
Grand Prix Du Design, Small & Medium Office, Gold Certification, 2026
ARIDO Award Finalist, Work Category, 2026
Services