With millions of international passengers racing to make connections, Hamad International Airport faced a defining challenge: turn the stress of transit into a restorative experience as part of a premier home base for Qatar Airways that could compete with the world’s leading aviation hubs. Working with Qatar’s Civil Aviation Authority, HOK designed a terminal that replaces typical airport anxiety with intuitive wayfinding, cultural authenticity and hospitality-focused amenities—positioning Qatar’s gateway as a destination in its own right.
Iconic Architecture

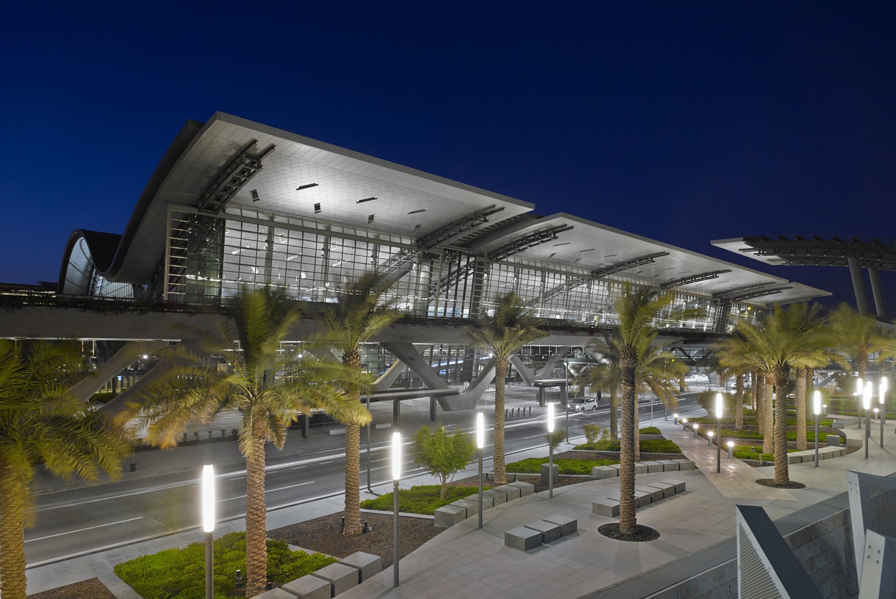
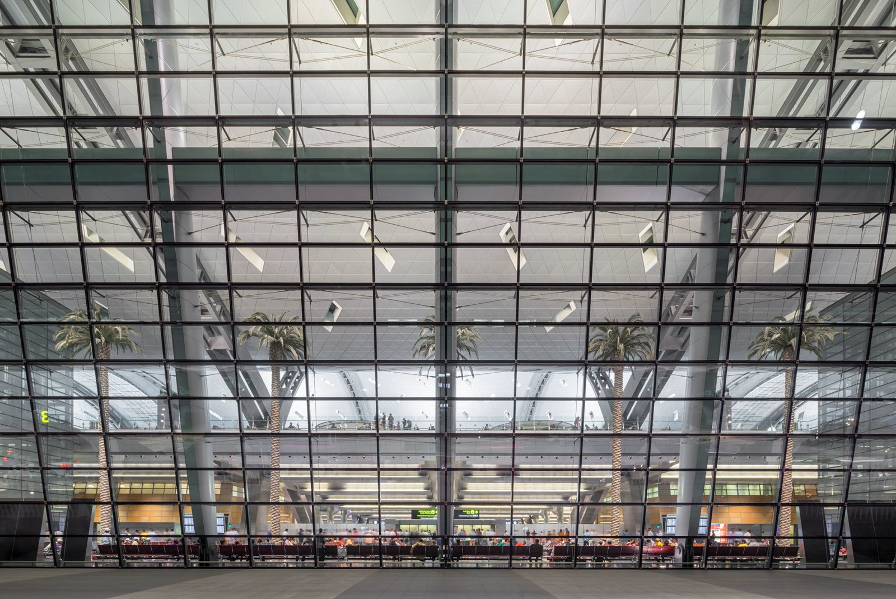
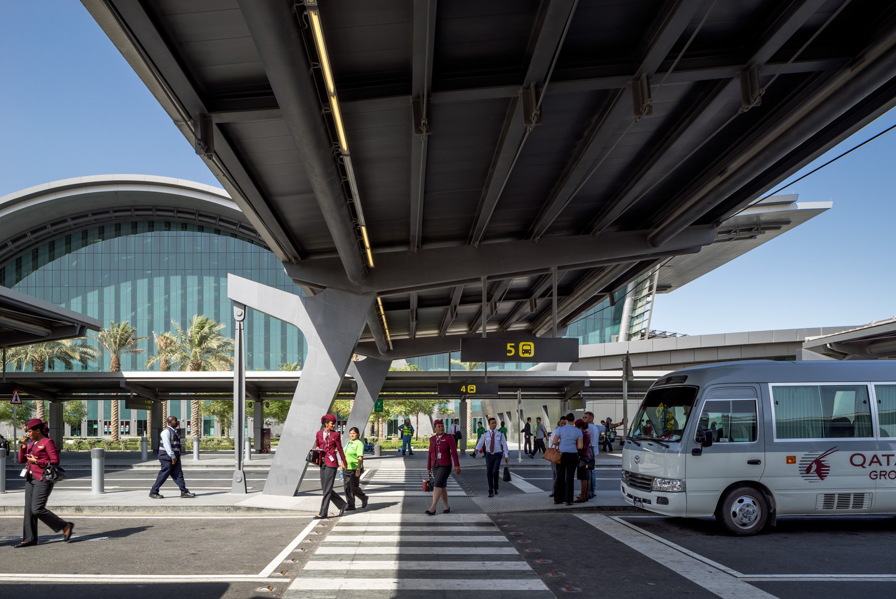
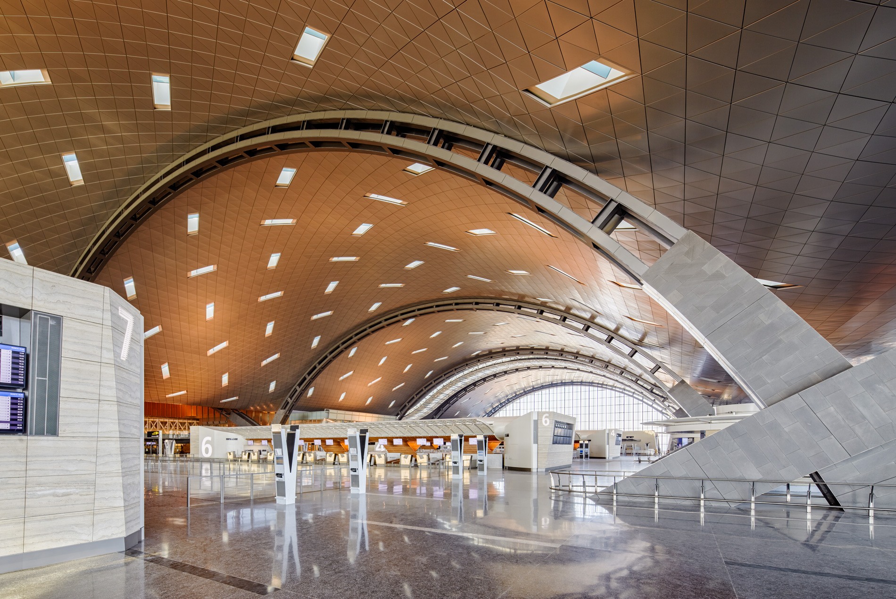
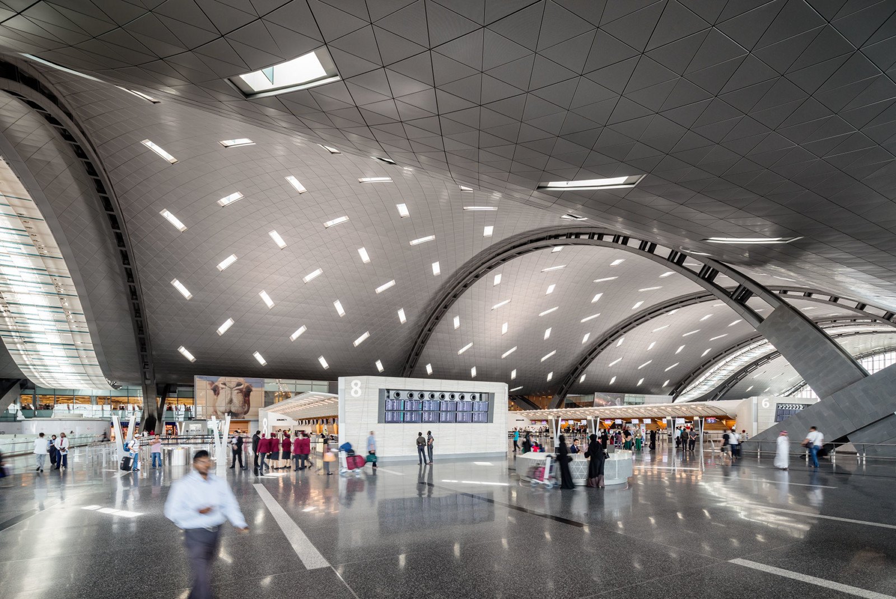
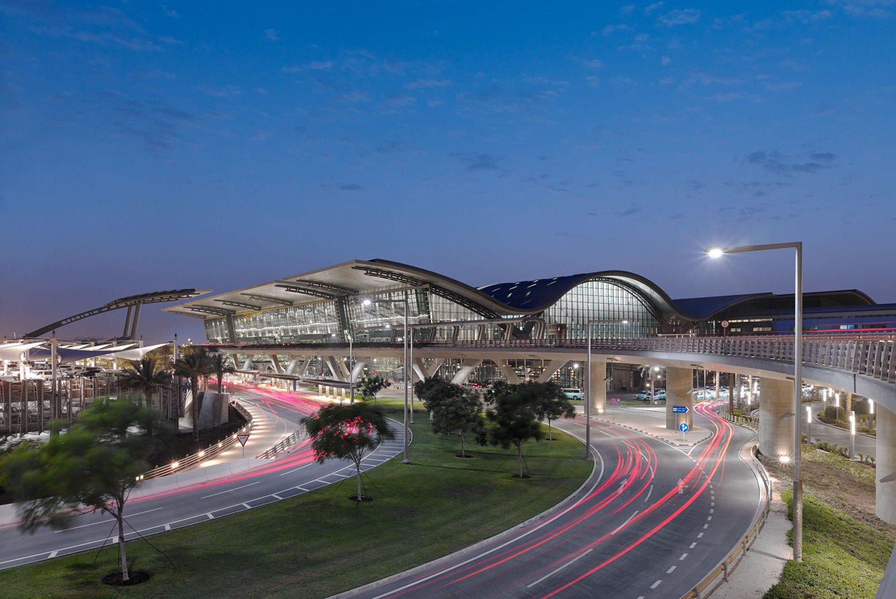
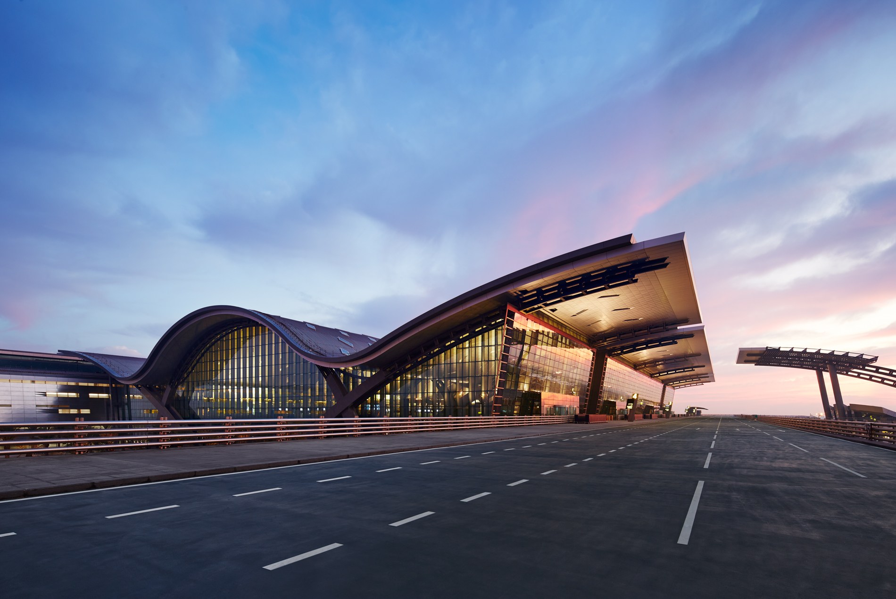
The terminal’s architecture blends contemporary form with an expression of Qatar’s cultural heritage and natural environment. The terminal’s curves evoke the sand dunes and gentle waves of the Gulf that surrounds the country. Inside, grand arches and steel-framed glass walls flood the terminal and concourse with daylight, helping travelers navigate the vast space intuitively.


After security, travelers enter a dramatic skylit canyon with duty-free shopping, public art and dining—a vibrant central marketplace for layovers. Large-format video walls and abundant retail create the energy of a grand urban galleria. Travelers then proceed to their gates through the HOK-designed Concourses A–C.

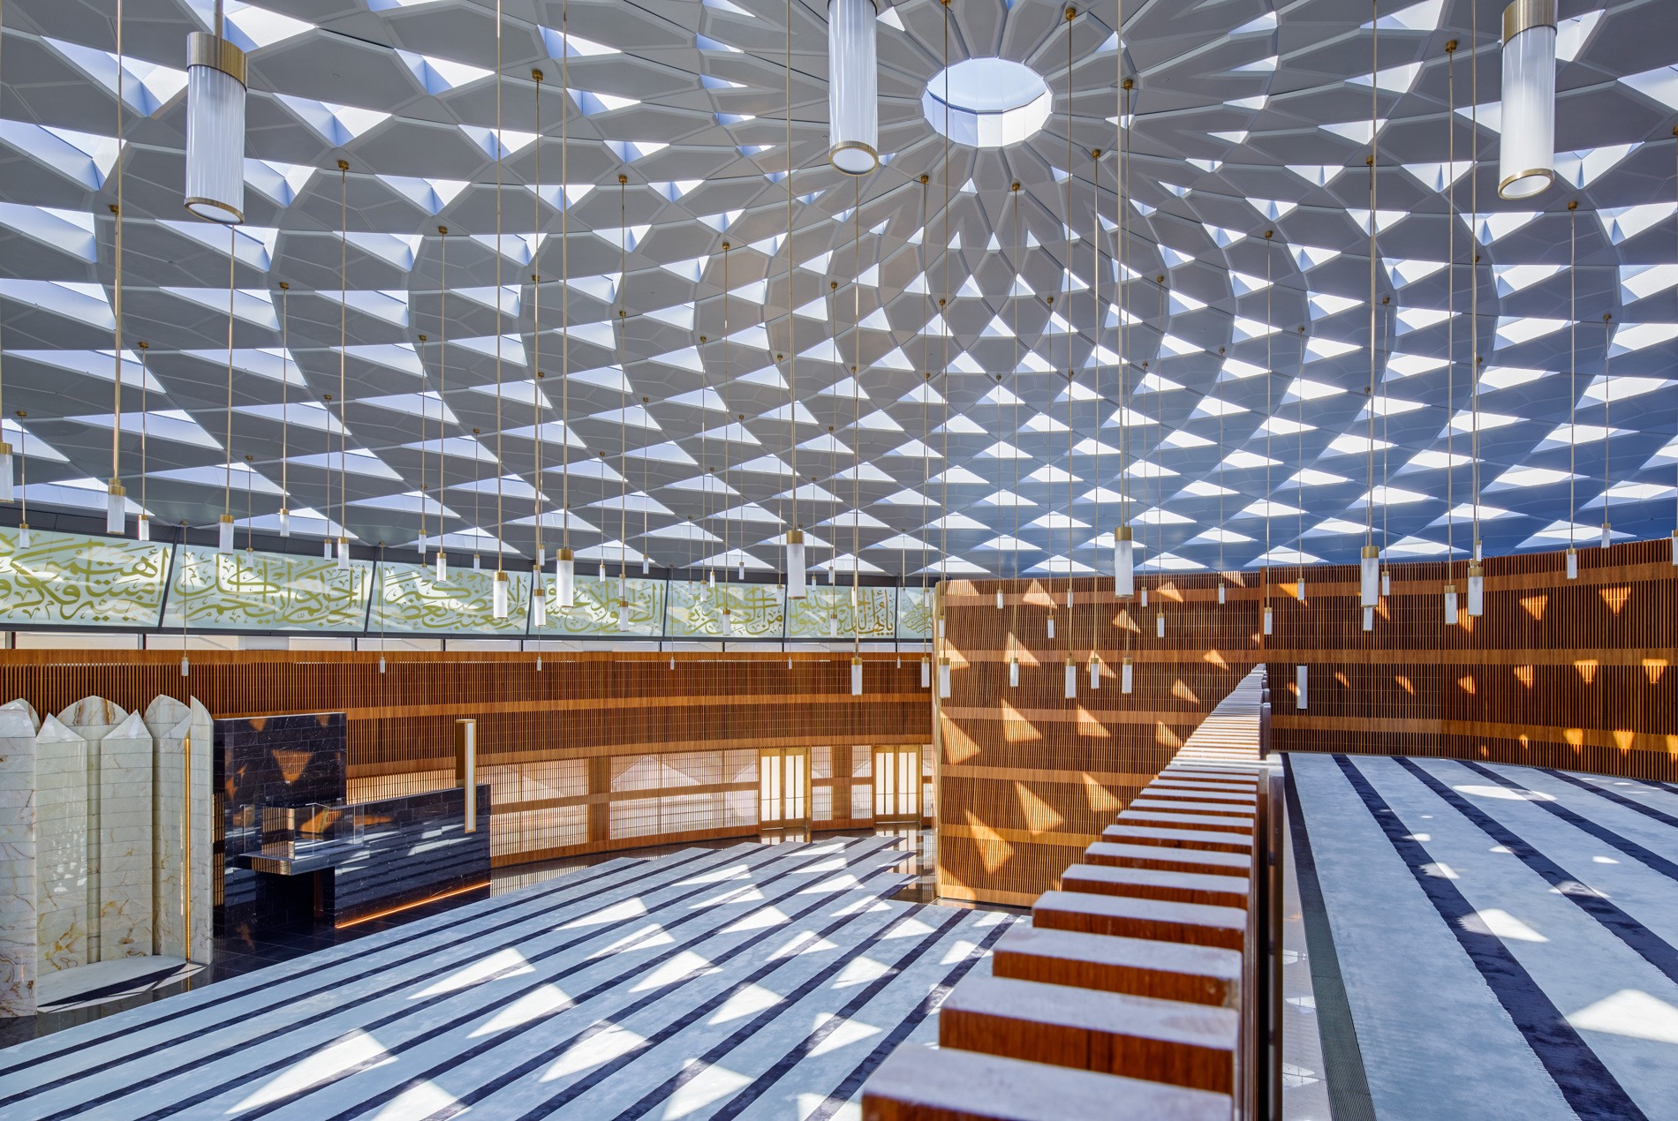
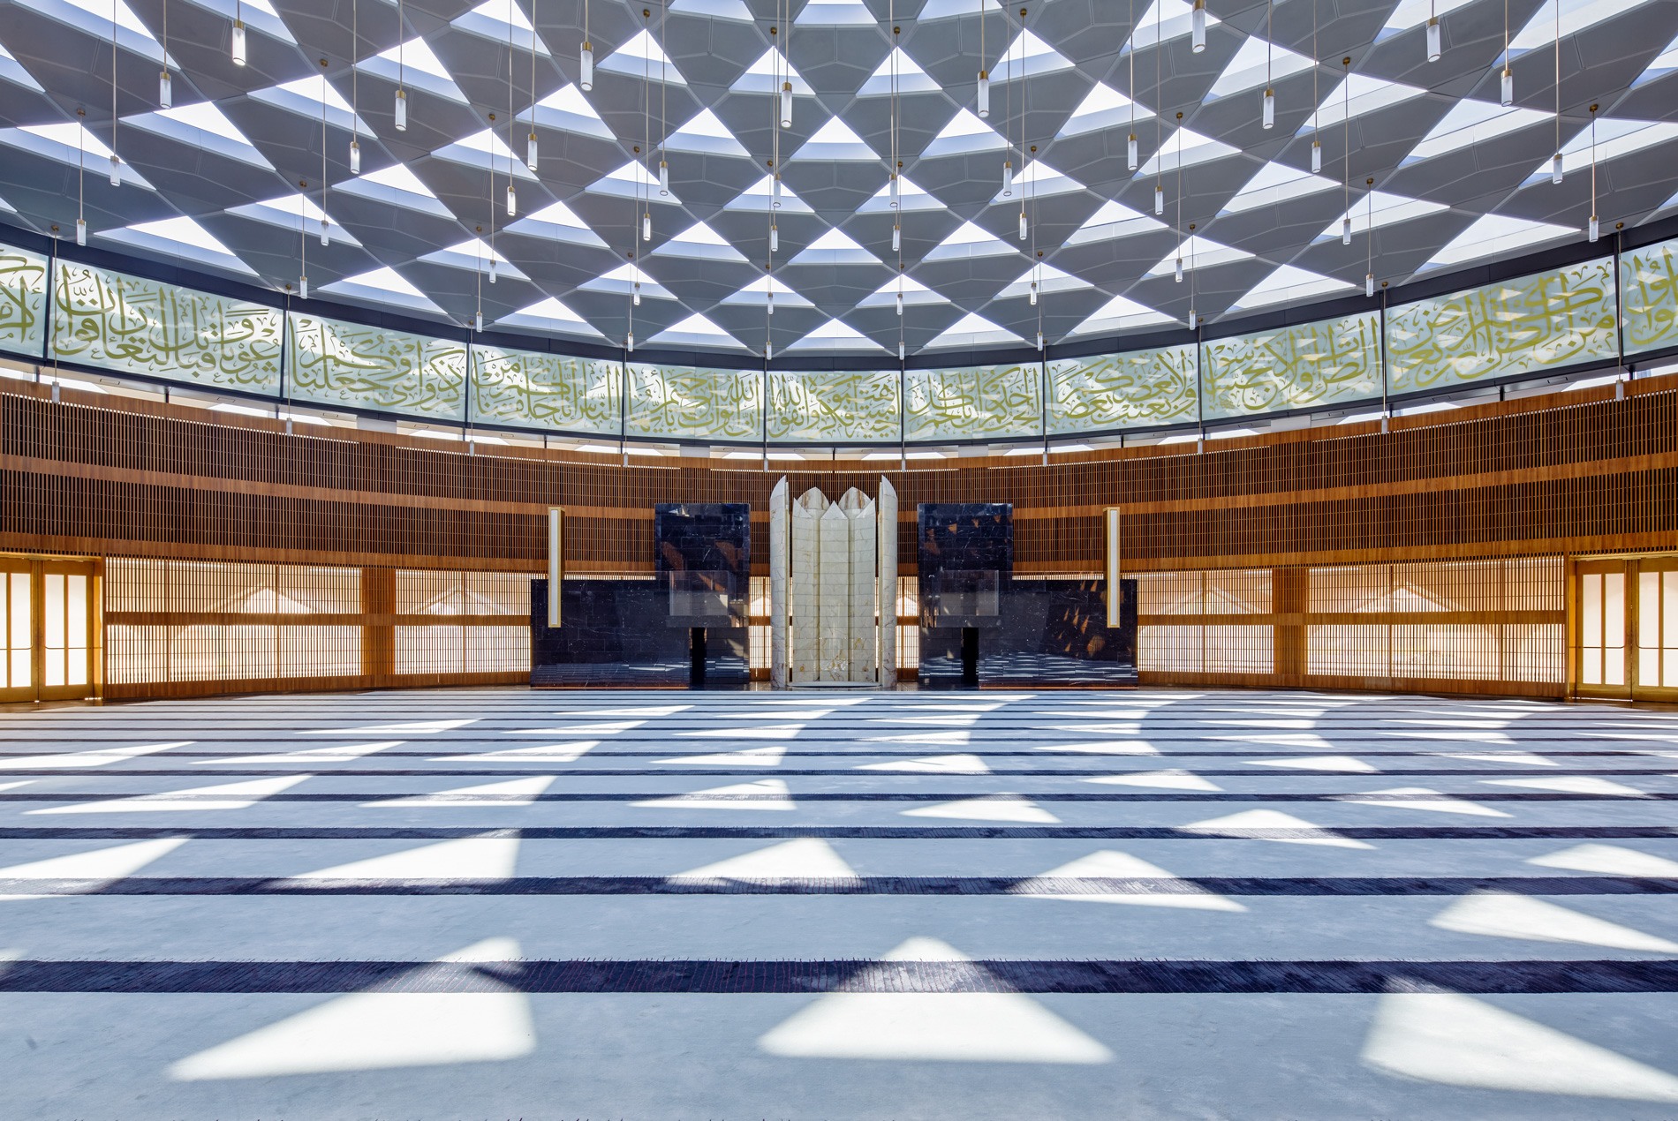
In addition to the core terminal, HOK designed an on-site public mosque, a connecting intermodal transport hub and car rental center, short- and long-term parking garages, and a catering building.

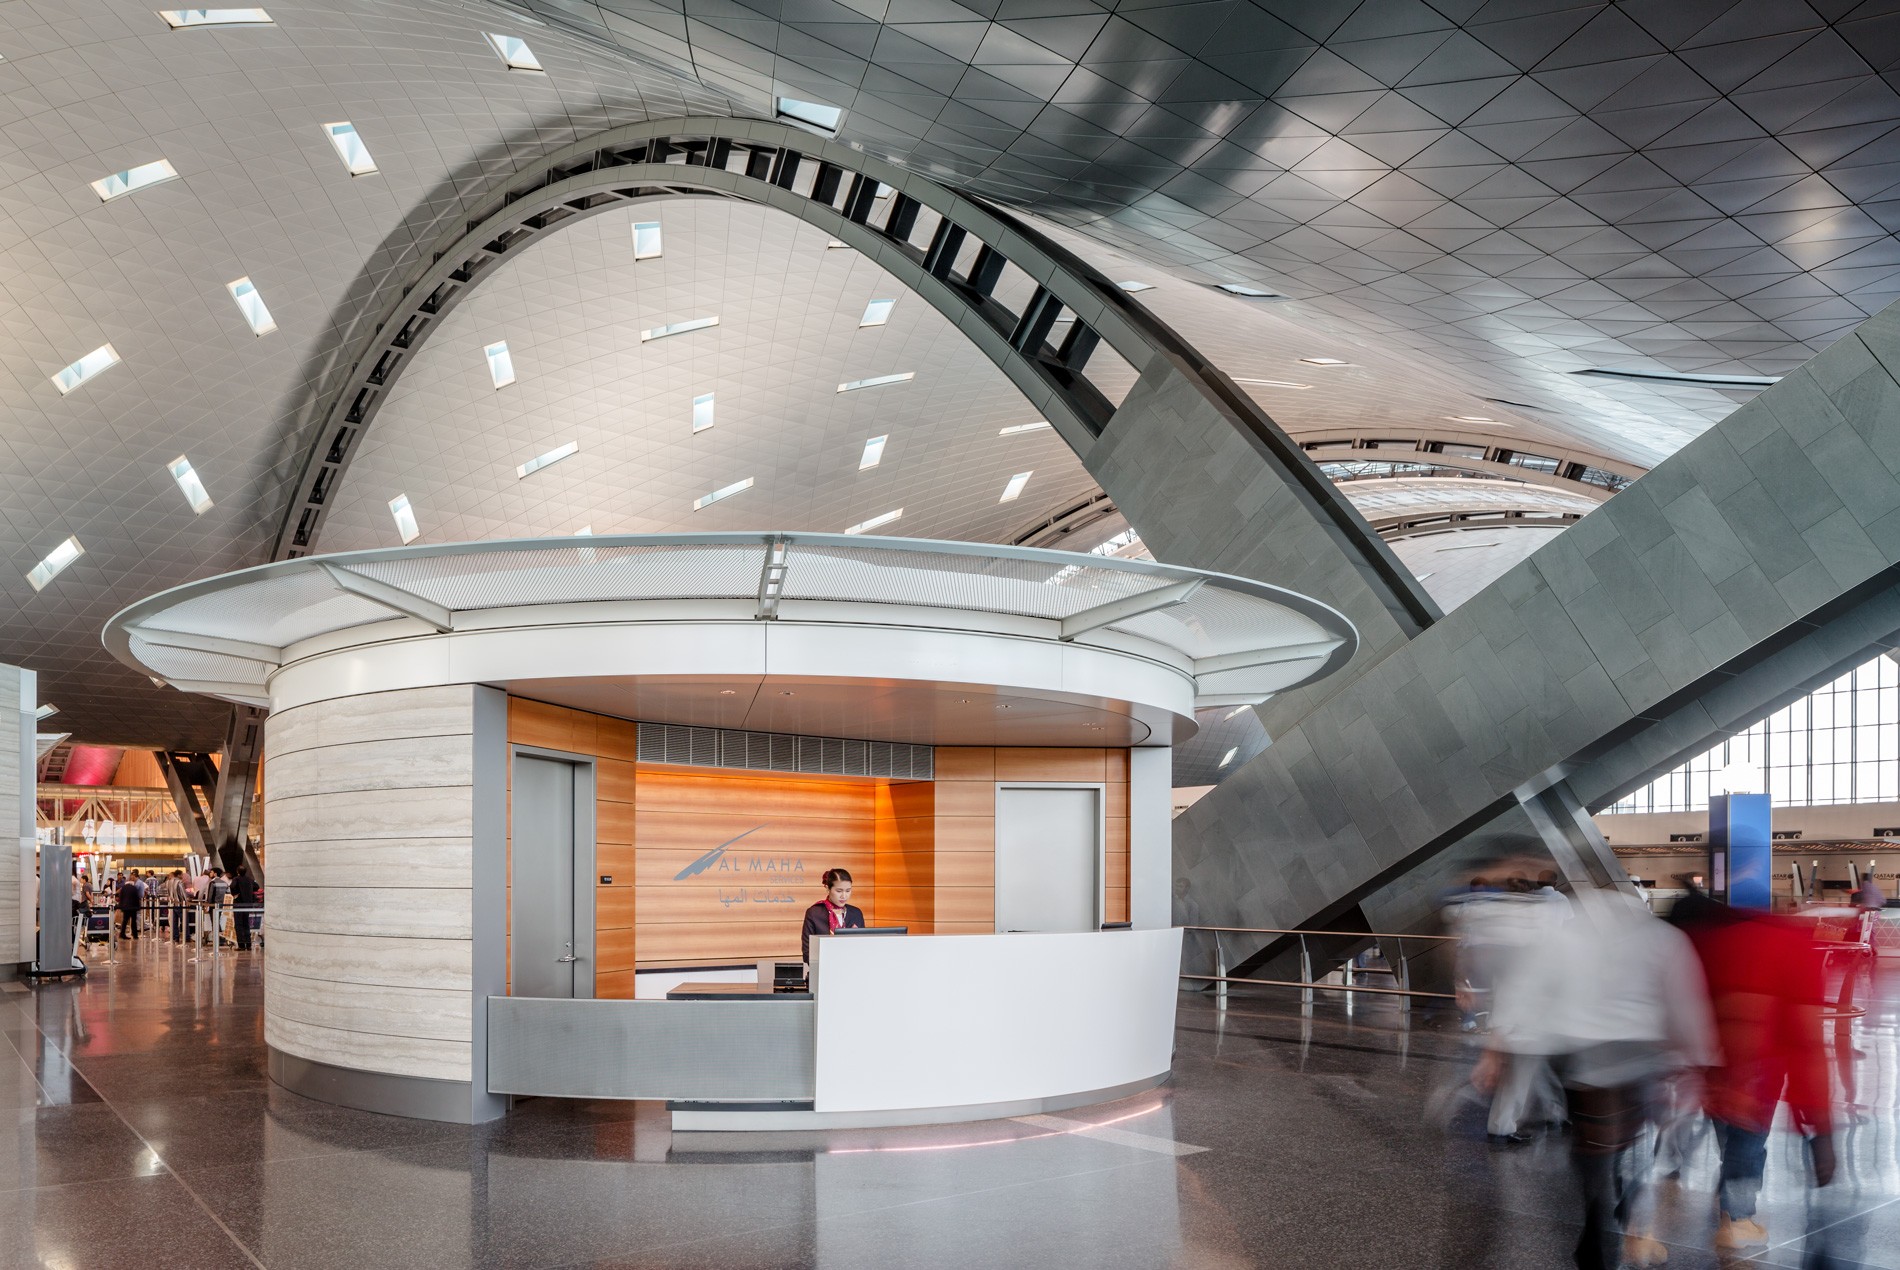
HOK also designed key interior elements within the terminal, including ticketing islands and customer service kiosks in the departures hall, retail hubs and passenger stations for an internal automated people system.
Unified Interiors
Designed for tens of millions of annual passengers—with about 80% transferring—the terminal needed to provide a seamless travel experience that could rival the world’s top hubs.
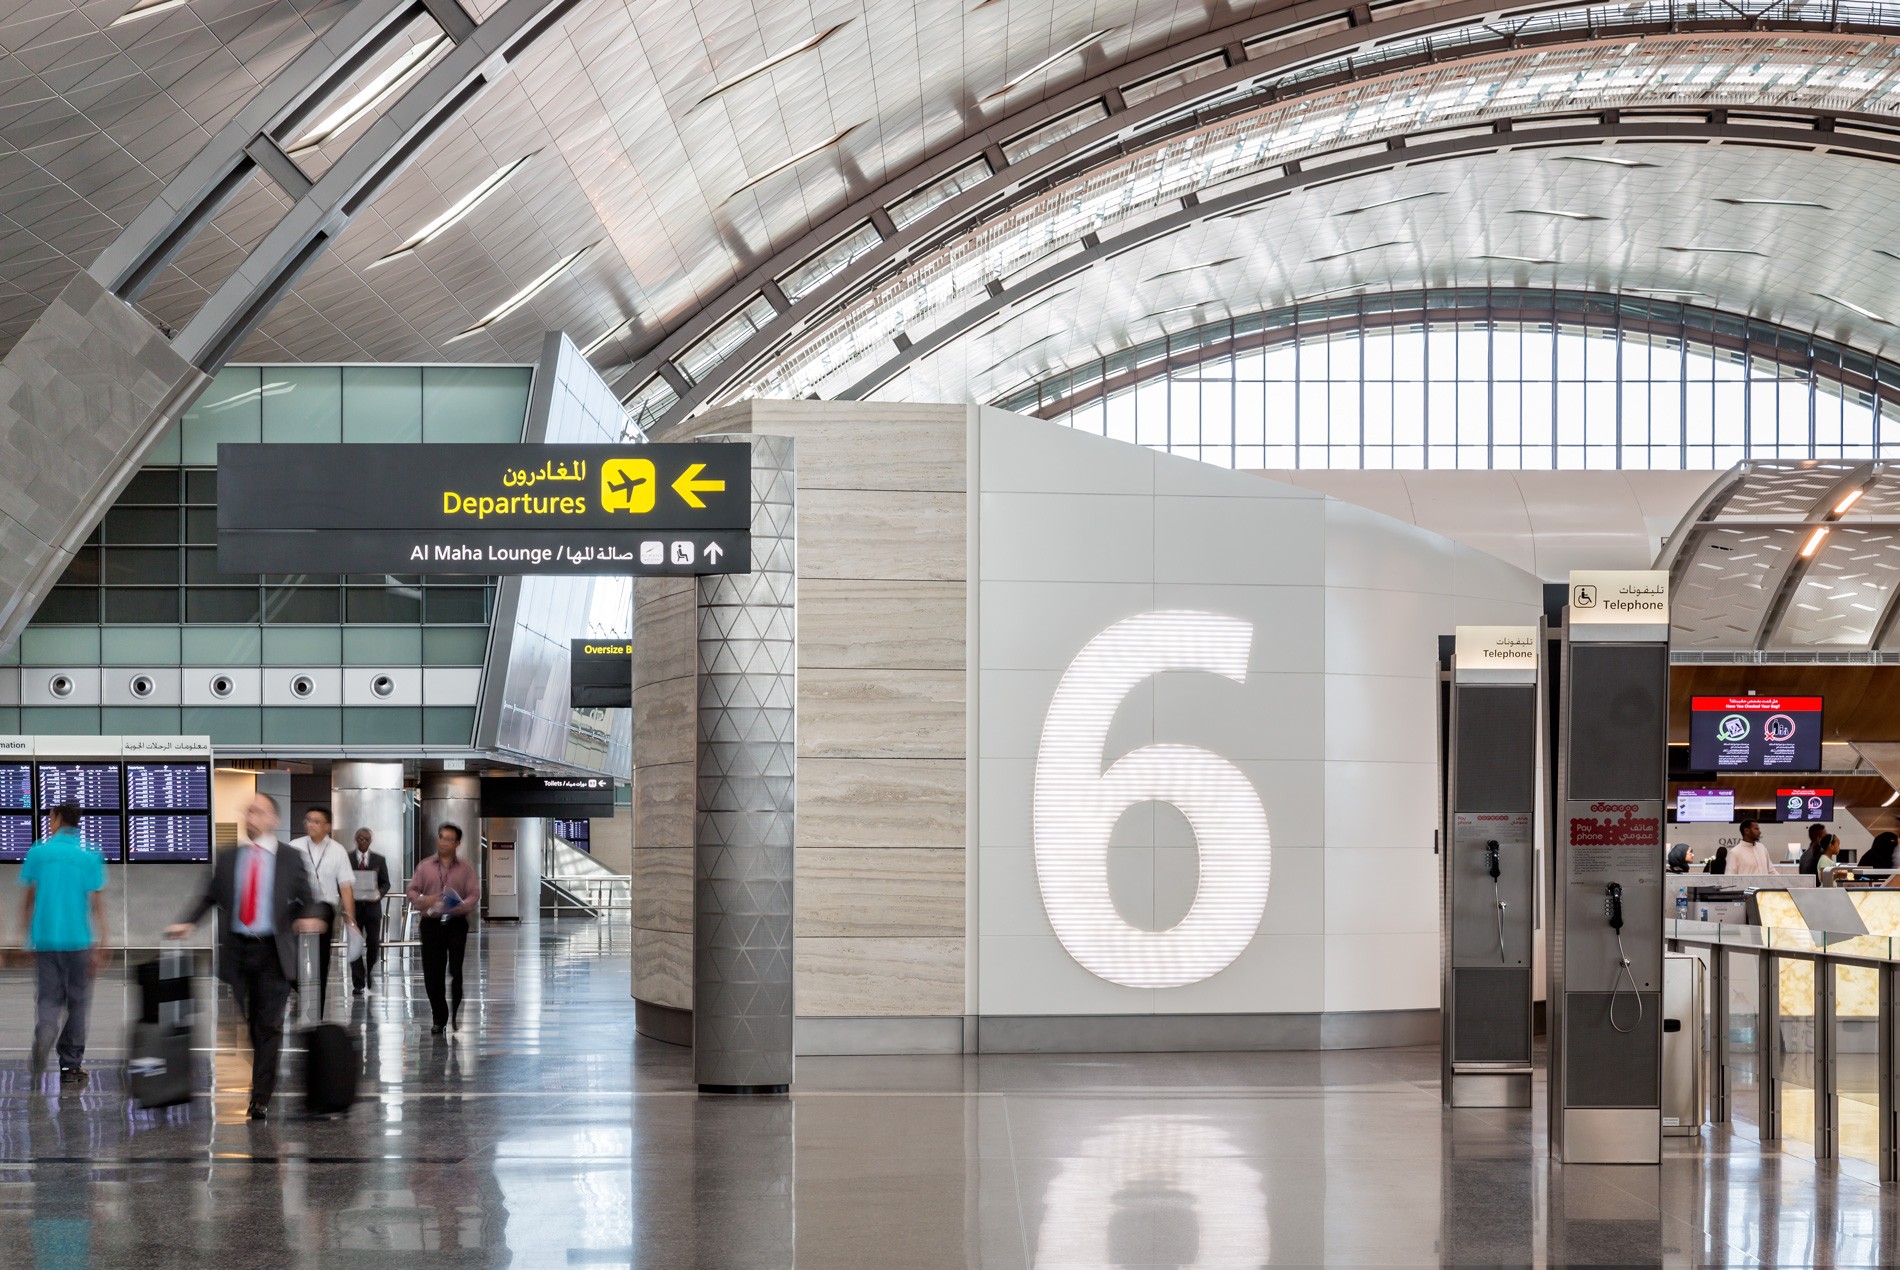
Within the 6.5 million-sq.-ft. Main Terminal Building, a consistent material palette, intuitive wayfinding and clear sightlines guide travelers from check-in through security, four transfer security nodes, amenities and boarding gates.
Materials emphasize durability, environmental performance and regional relevance: custom leather tandem seating at gates; silver travertine ticketing islands and kiosks; white marble and back lit onyx furnishings; and custom wool prayer rugs for prayer rooms and the mosque.
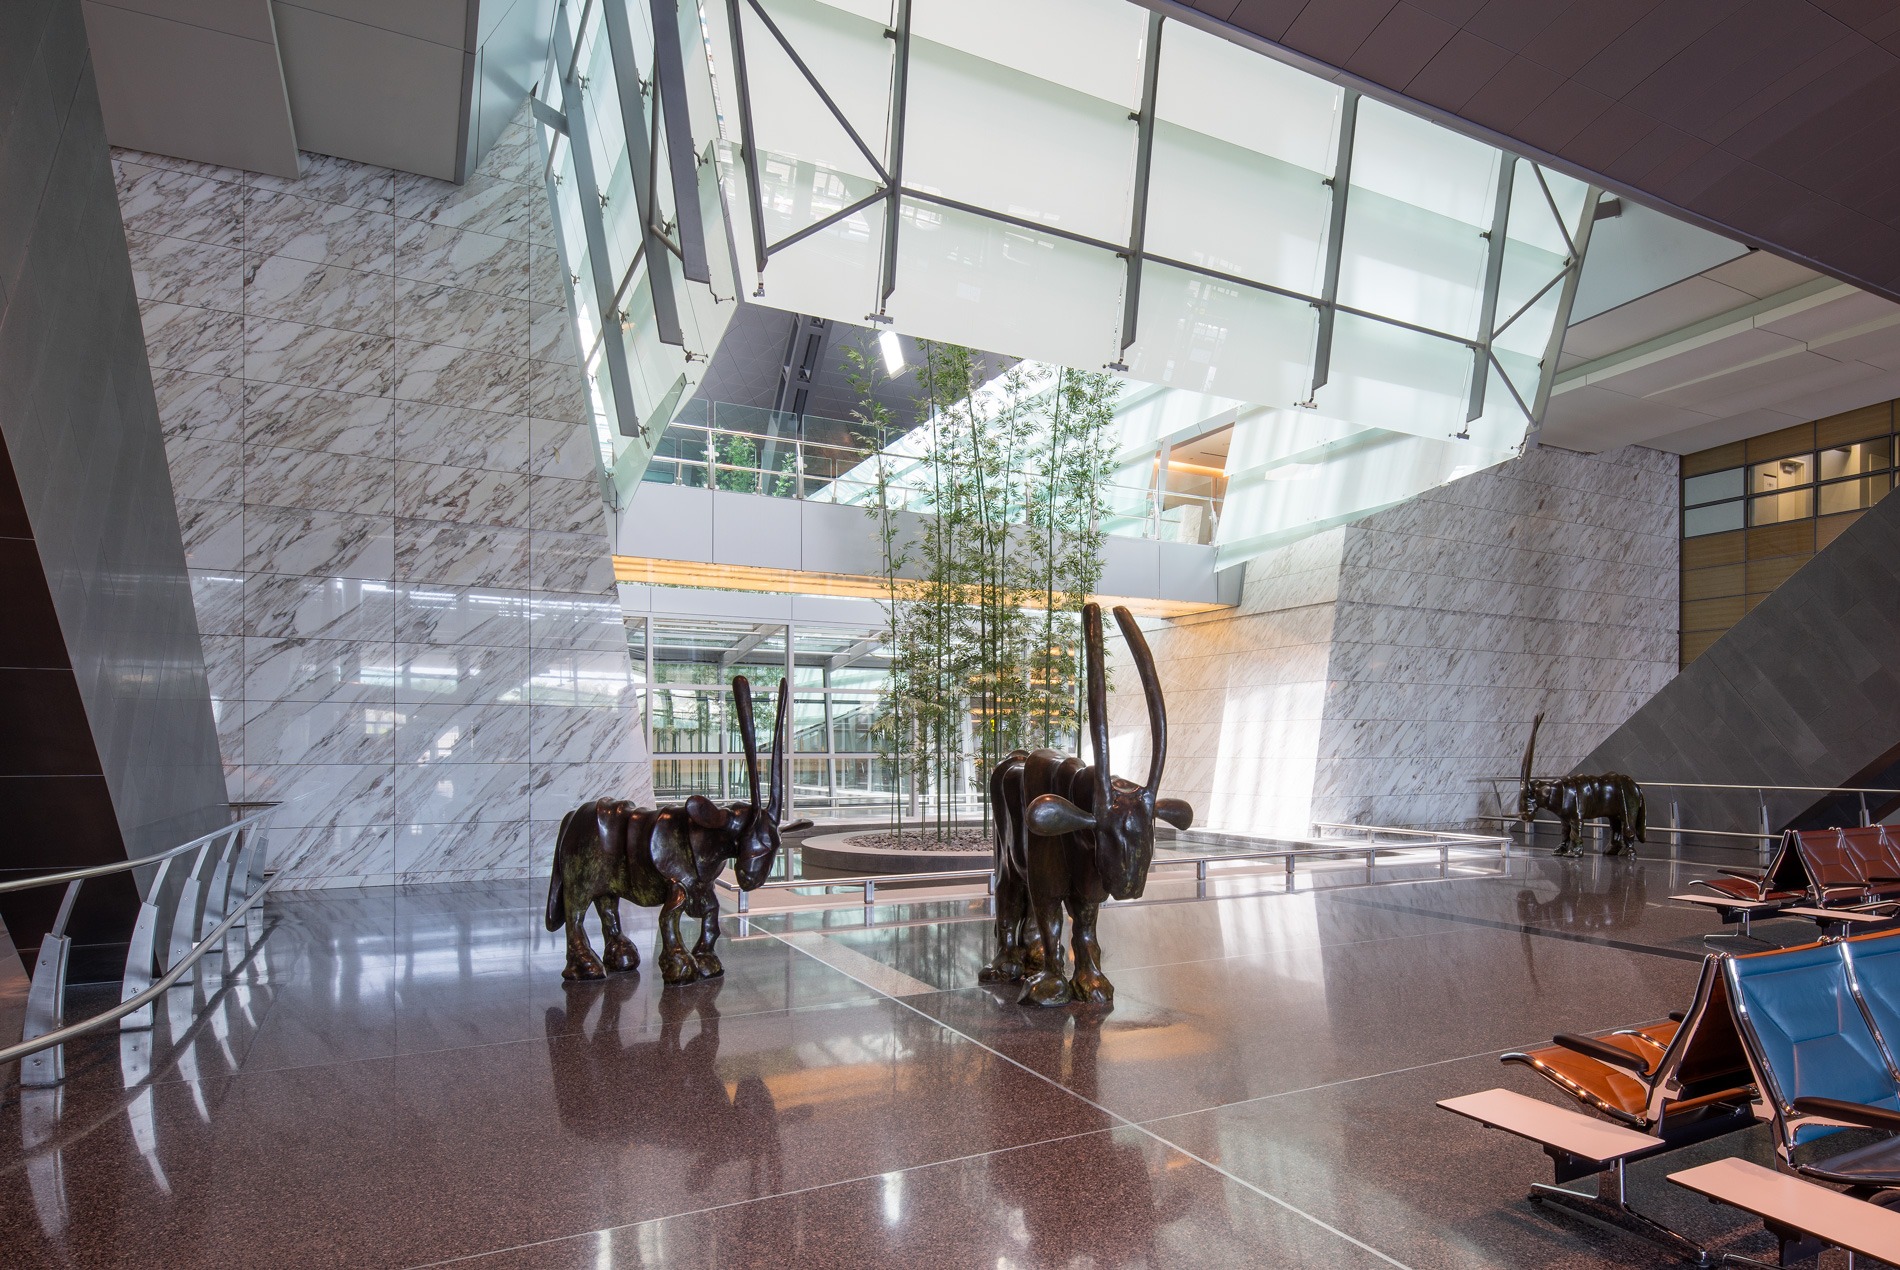
Subtle references to Qatari culture are woven throughout the terminal, including balustrades recalling Qatari sword holsters; flight displays, directories and self-check-in stations evoking oryx horns (Qatar’s national animal); and overlapping Arabic motifs sketched into dissipating silk-screened privacy glass.
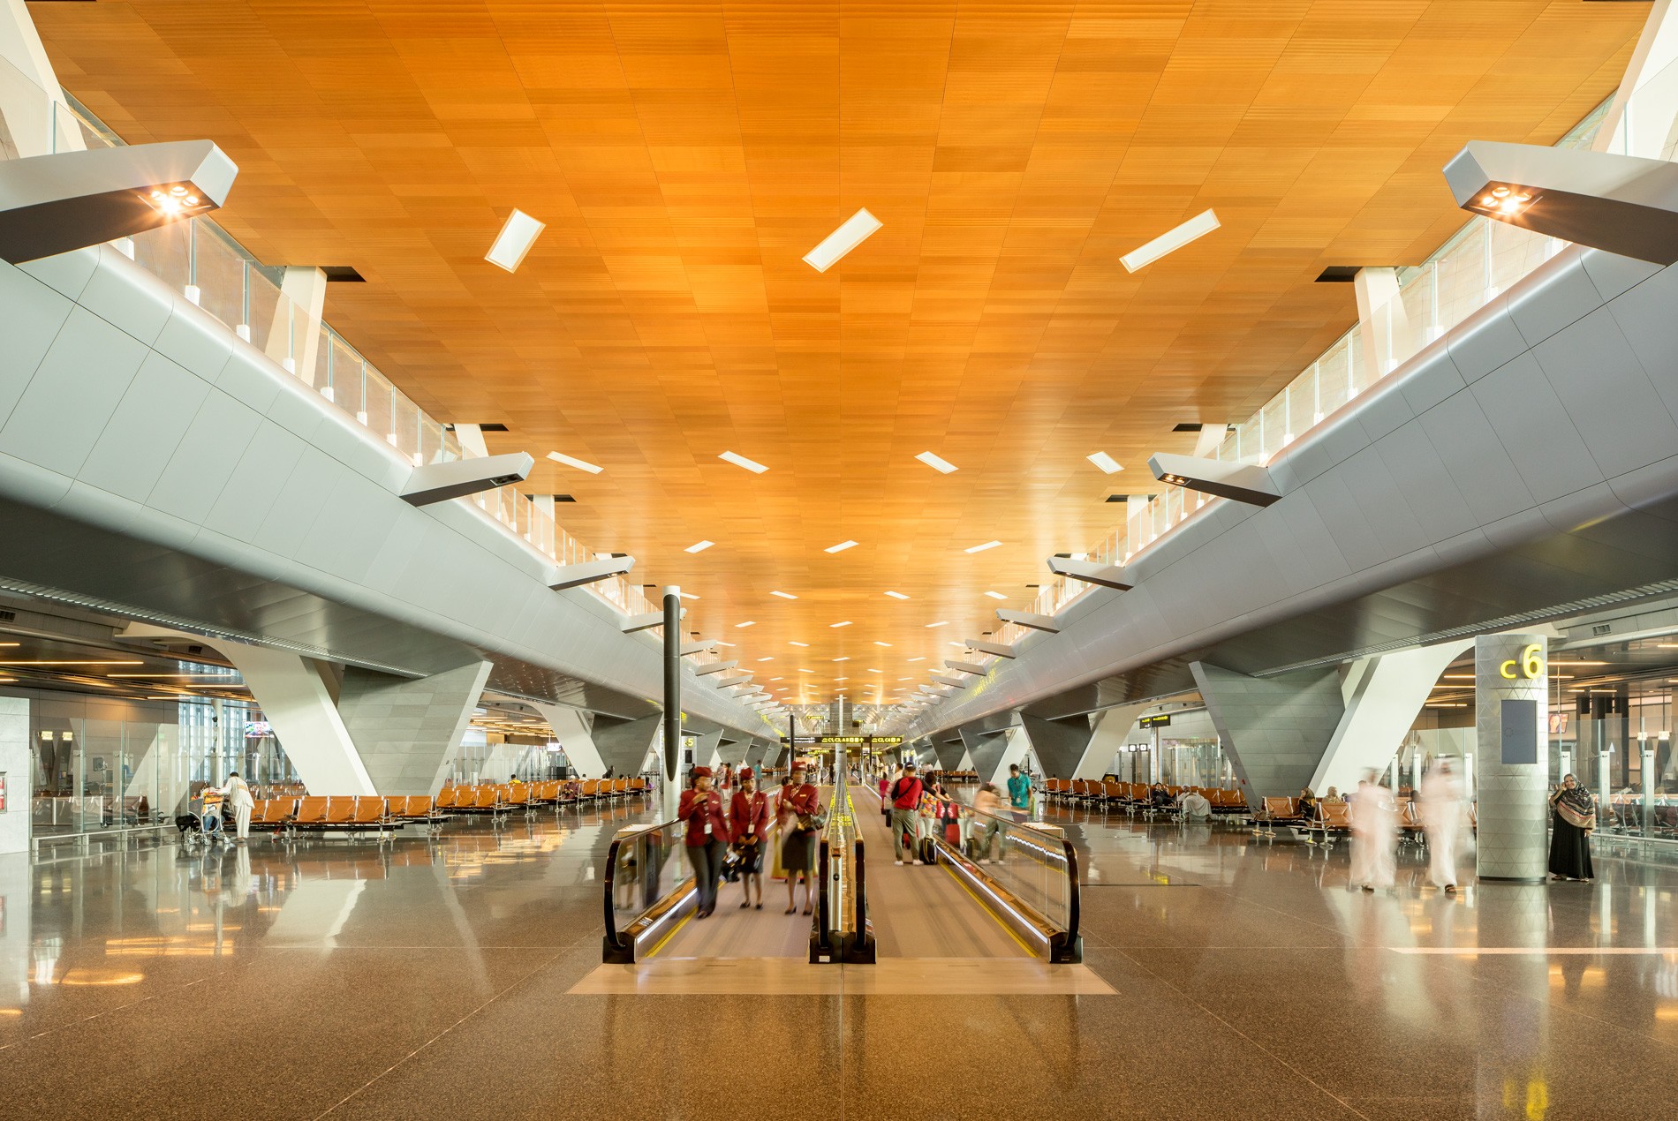
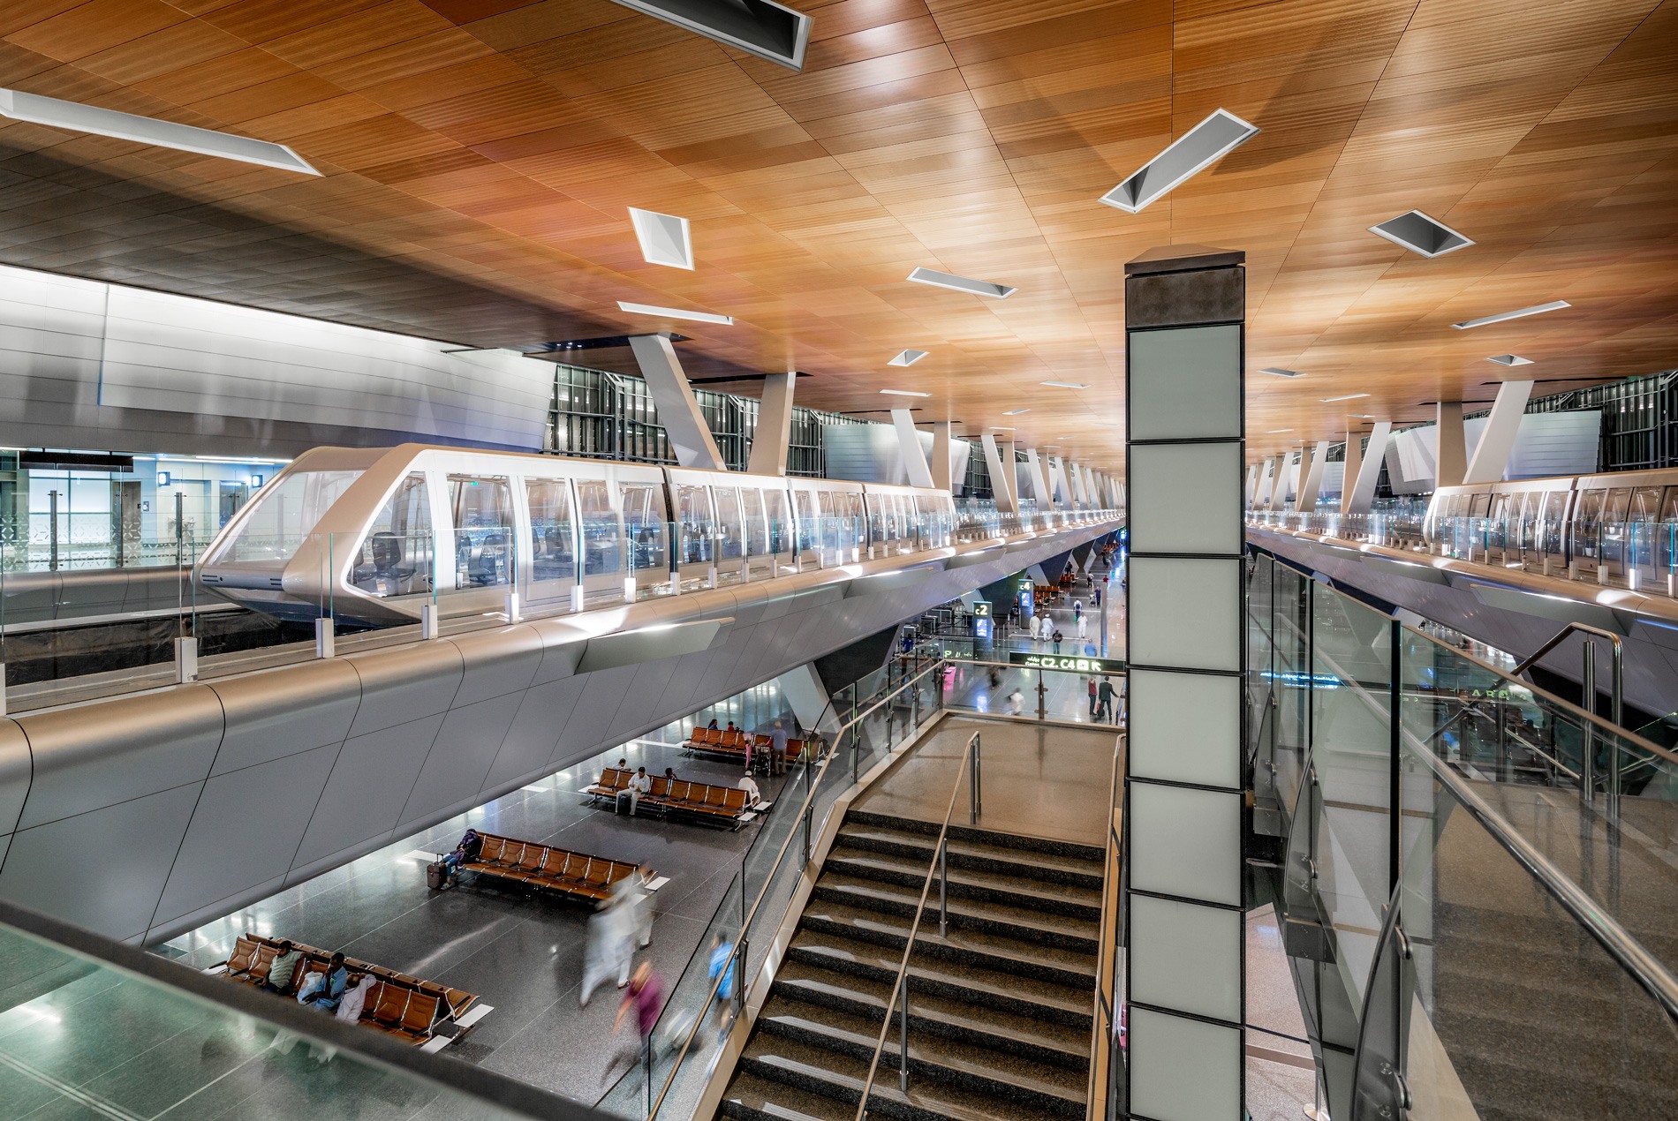
Terrazzo floors define primary paths, while carpet softens lounges and quiet zones. Spanish eucalyptus wood ceilings warm the longest of the concourses, contrasting with metal and glass elsewhere.

The Role of Light
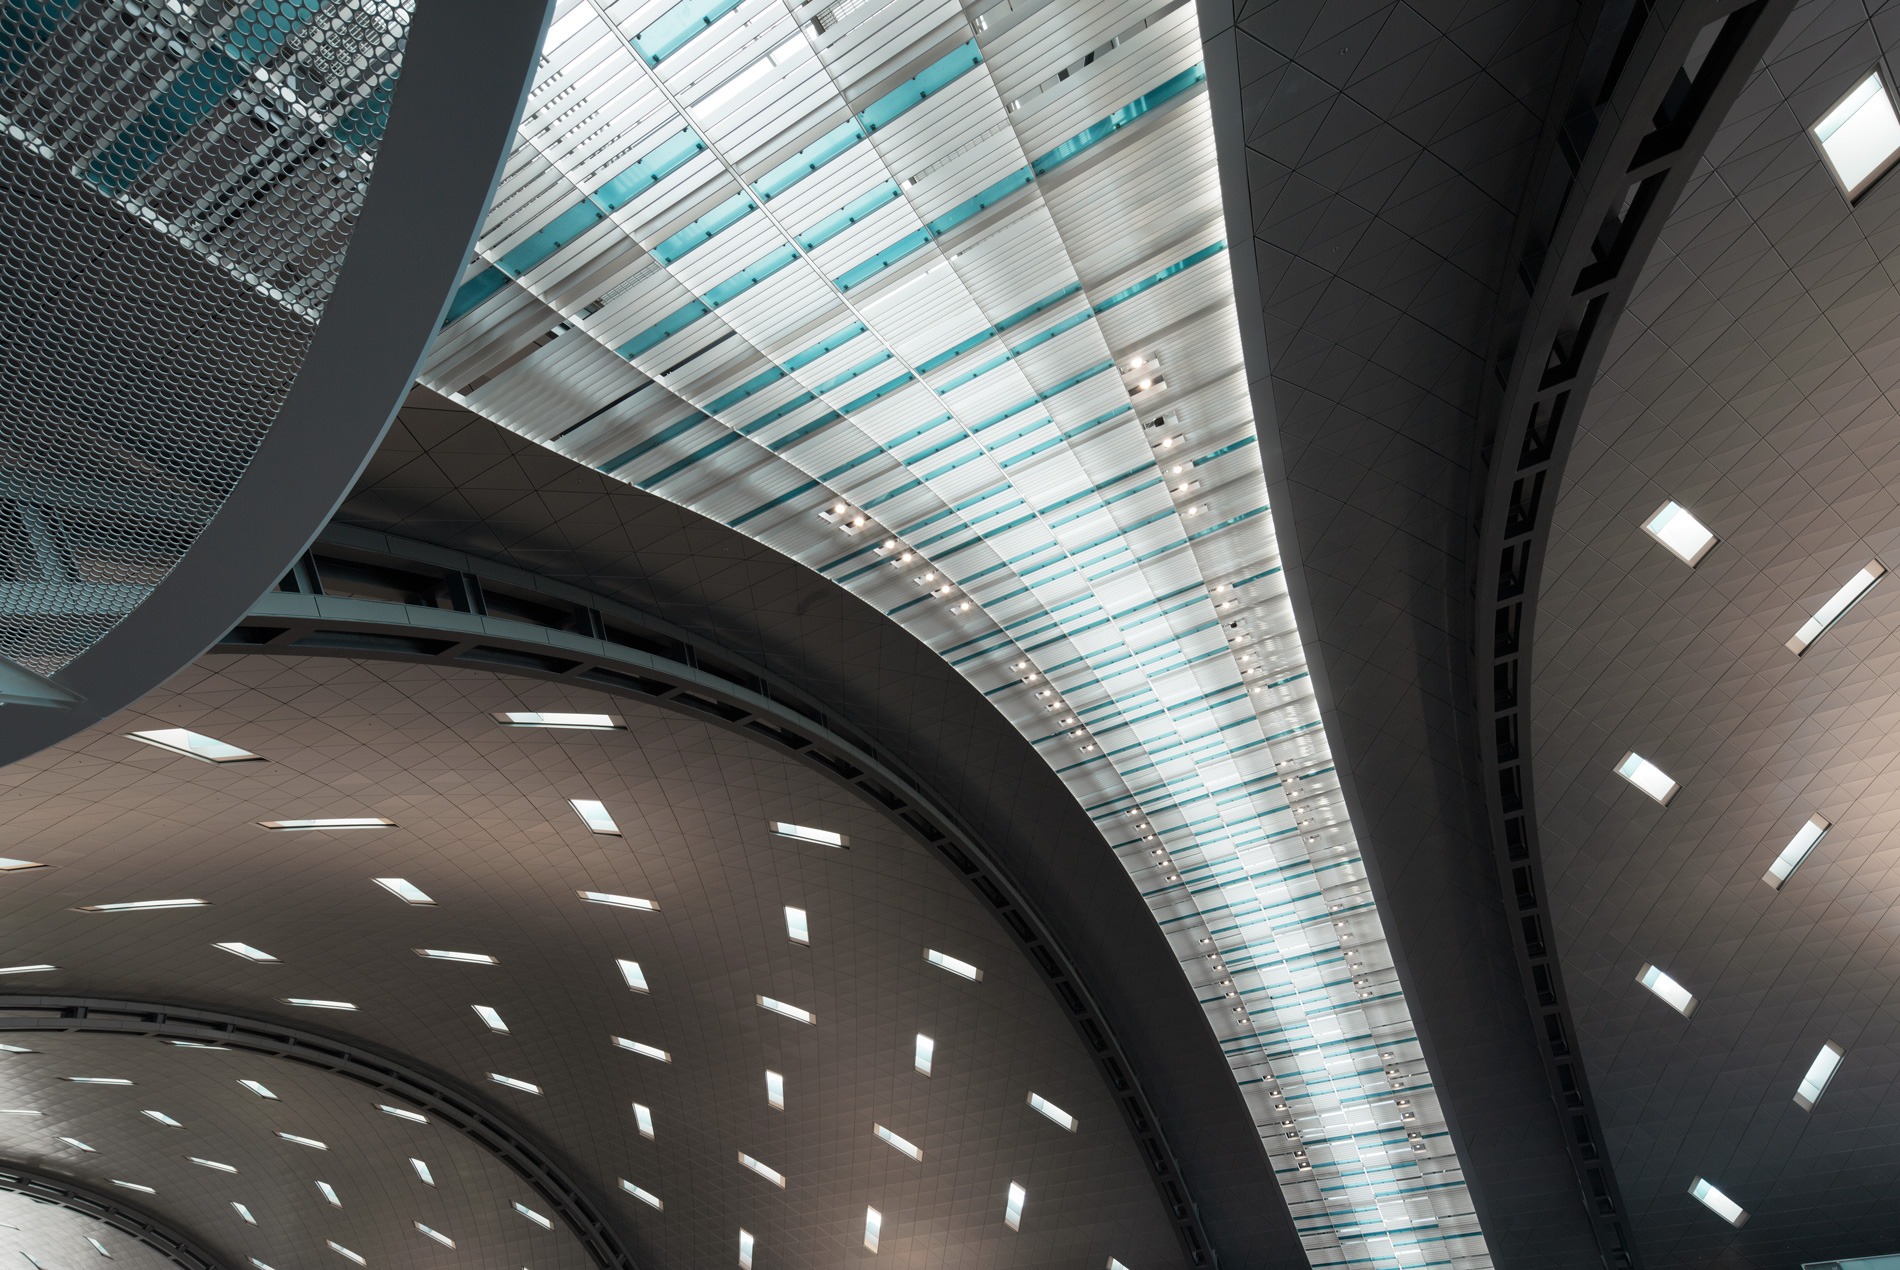
Lighting is tuned to support circadian rhythms and reduce travel fatigue. Glazed facades open views to the airfield and the Arabian Gulf. Skylights and interconnecting glass ceiling “zippers” act as natural wayfinding elements across the long Concourse C. The skylights’ blue-tinted glazing echoes the nearby Gulf. As the sun moves, dappled light animates the floors and walls, creating directional cues without visual clutter.
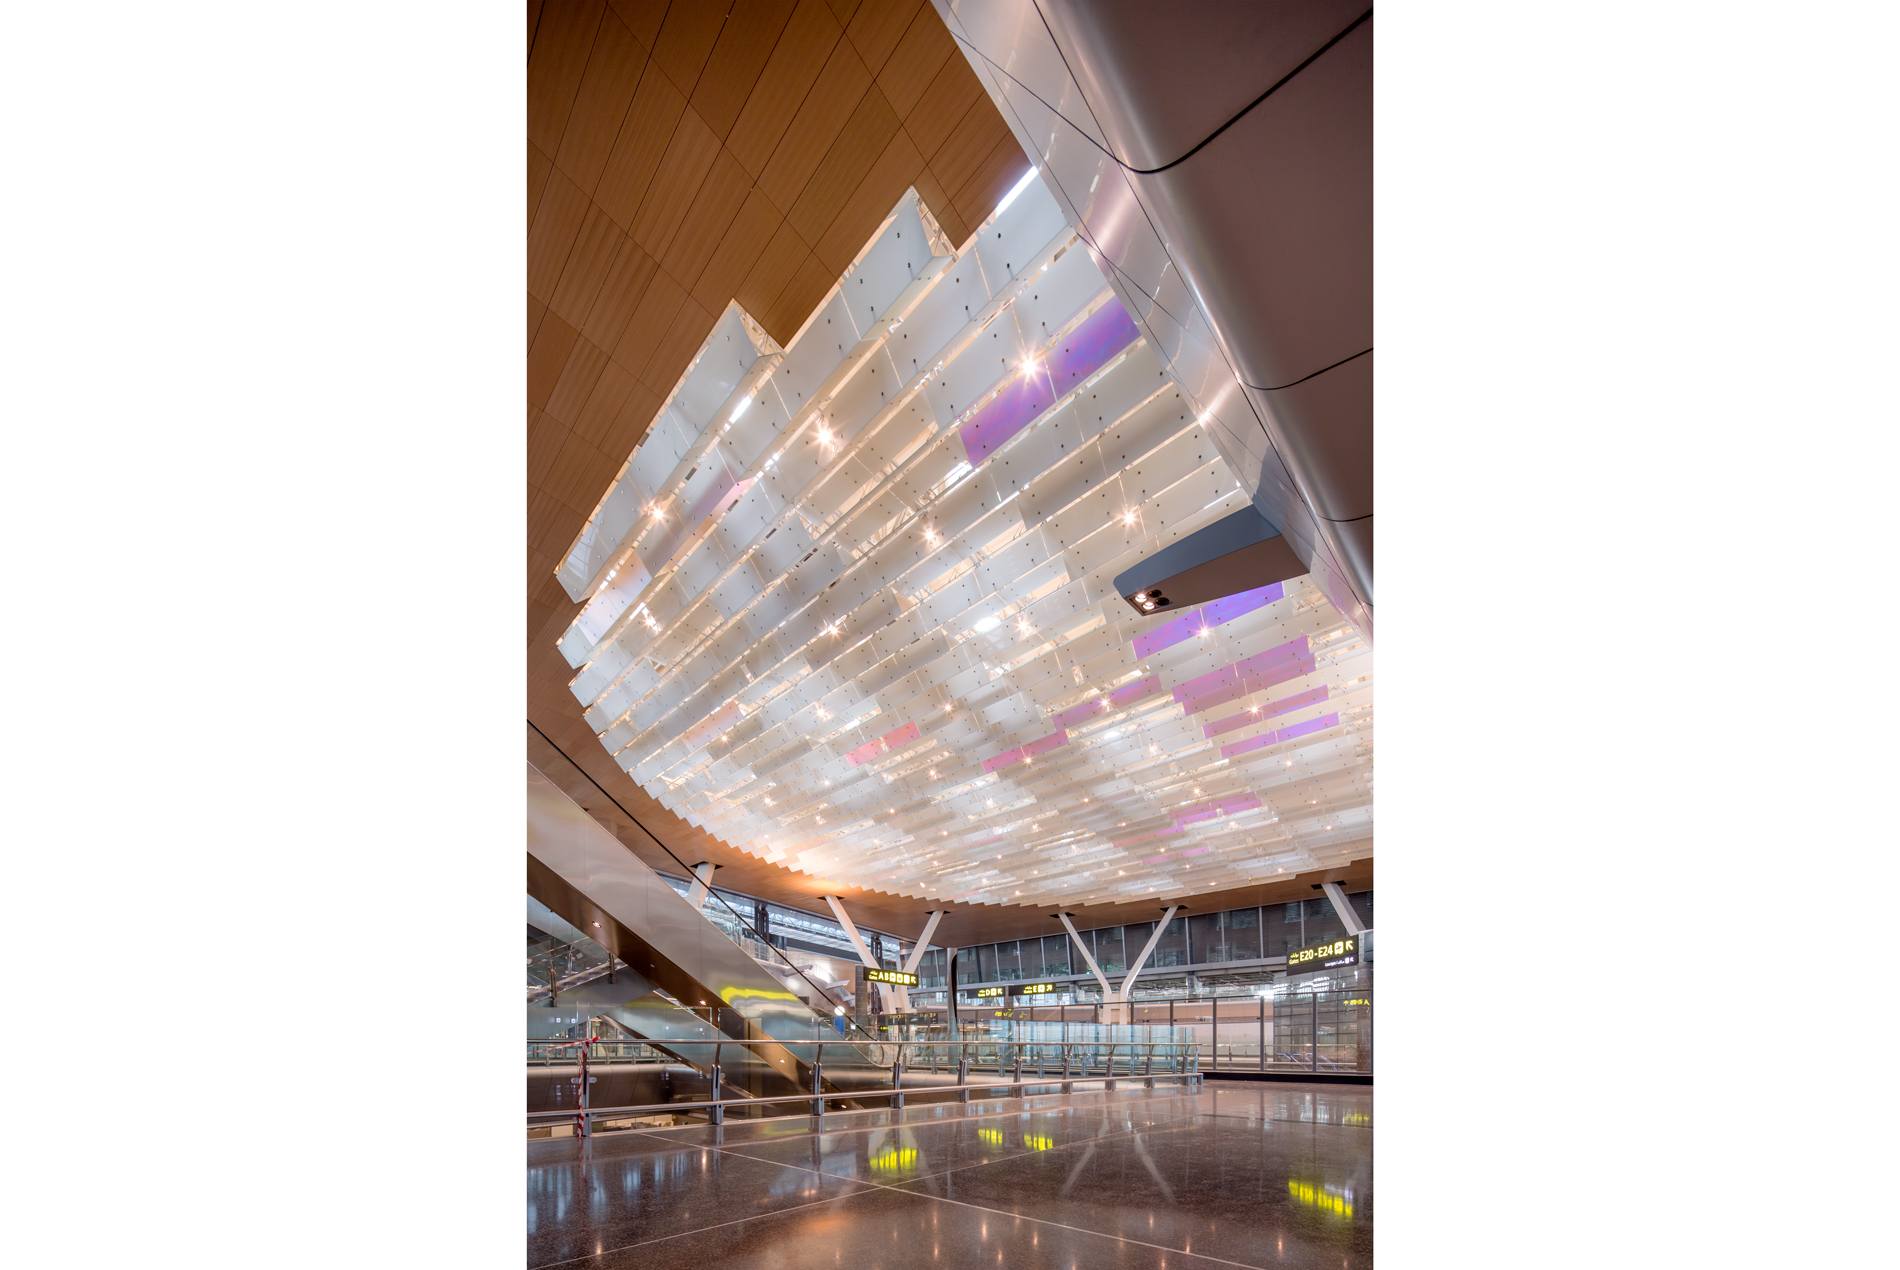
At the end of Concourse C, a dichroic glass ceiling installation filters daylight from skylights above and appears to change colors, mimicking blue-tinted glazing found in the zipper skylights in the concourse.

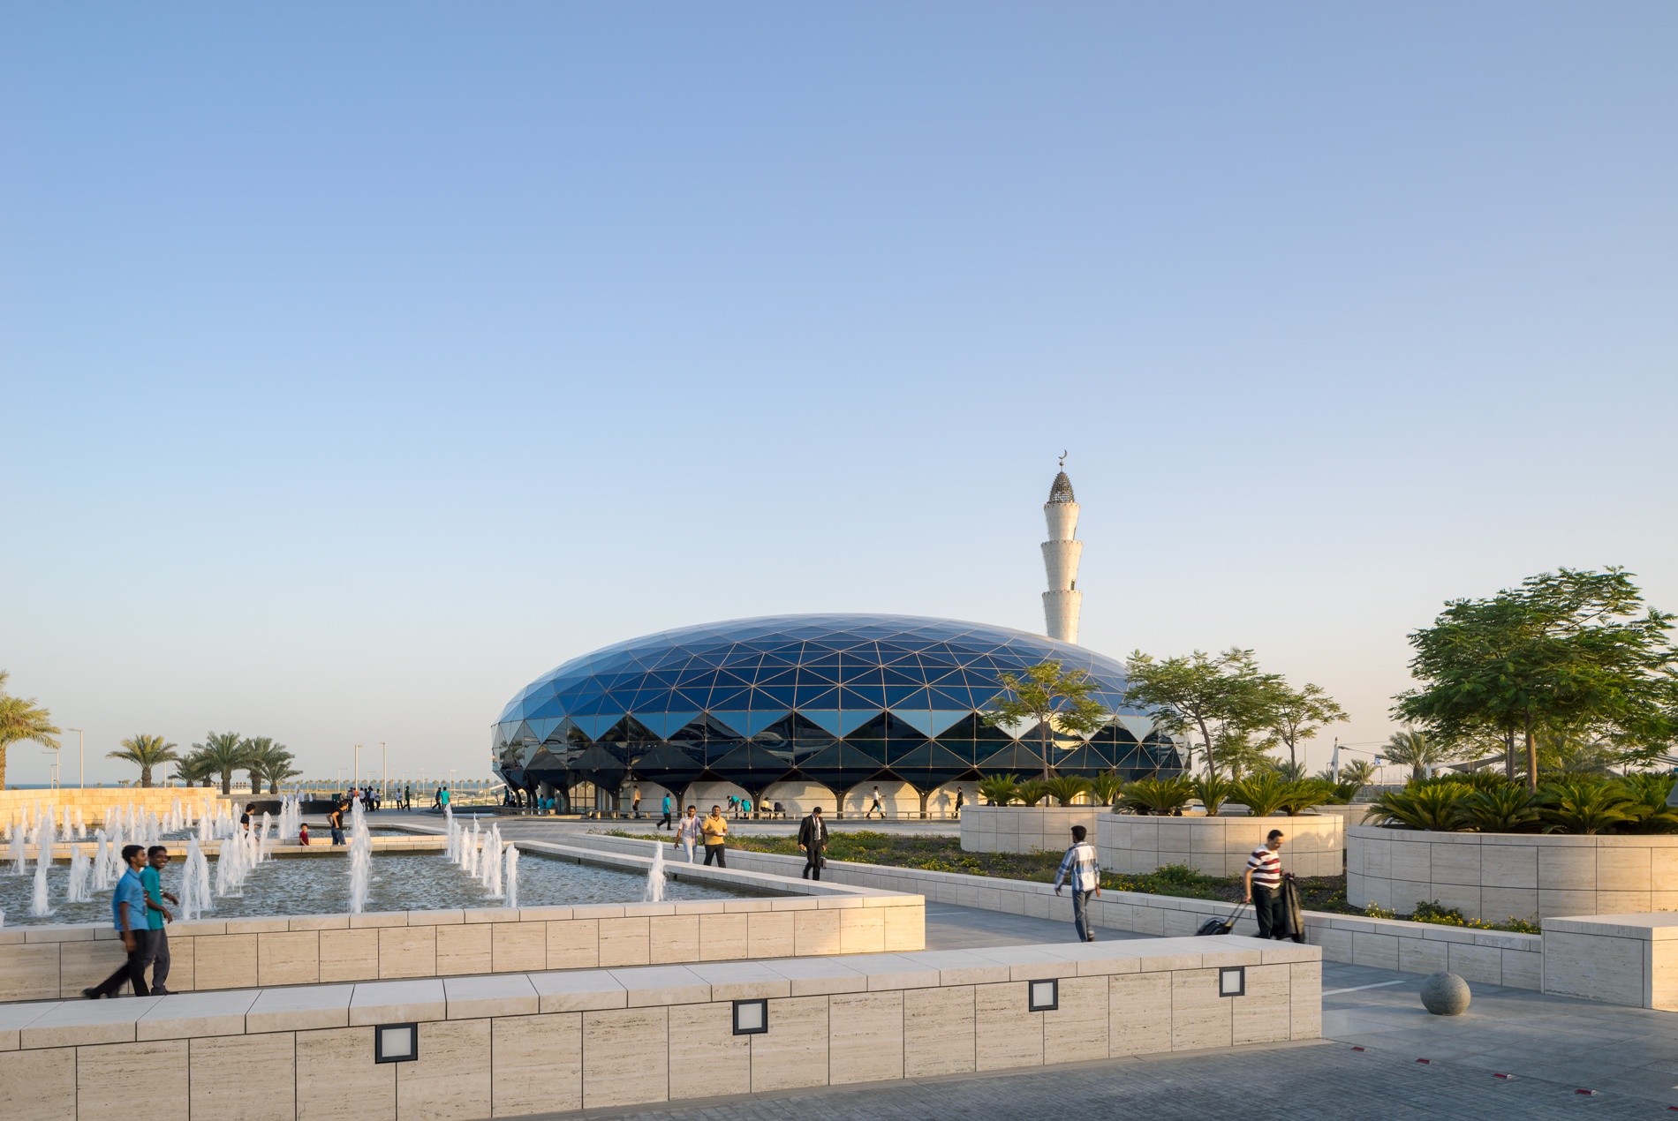
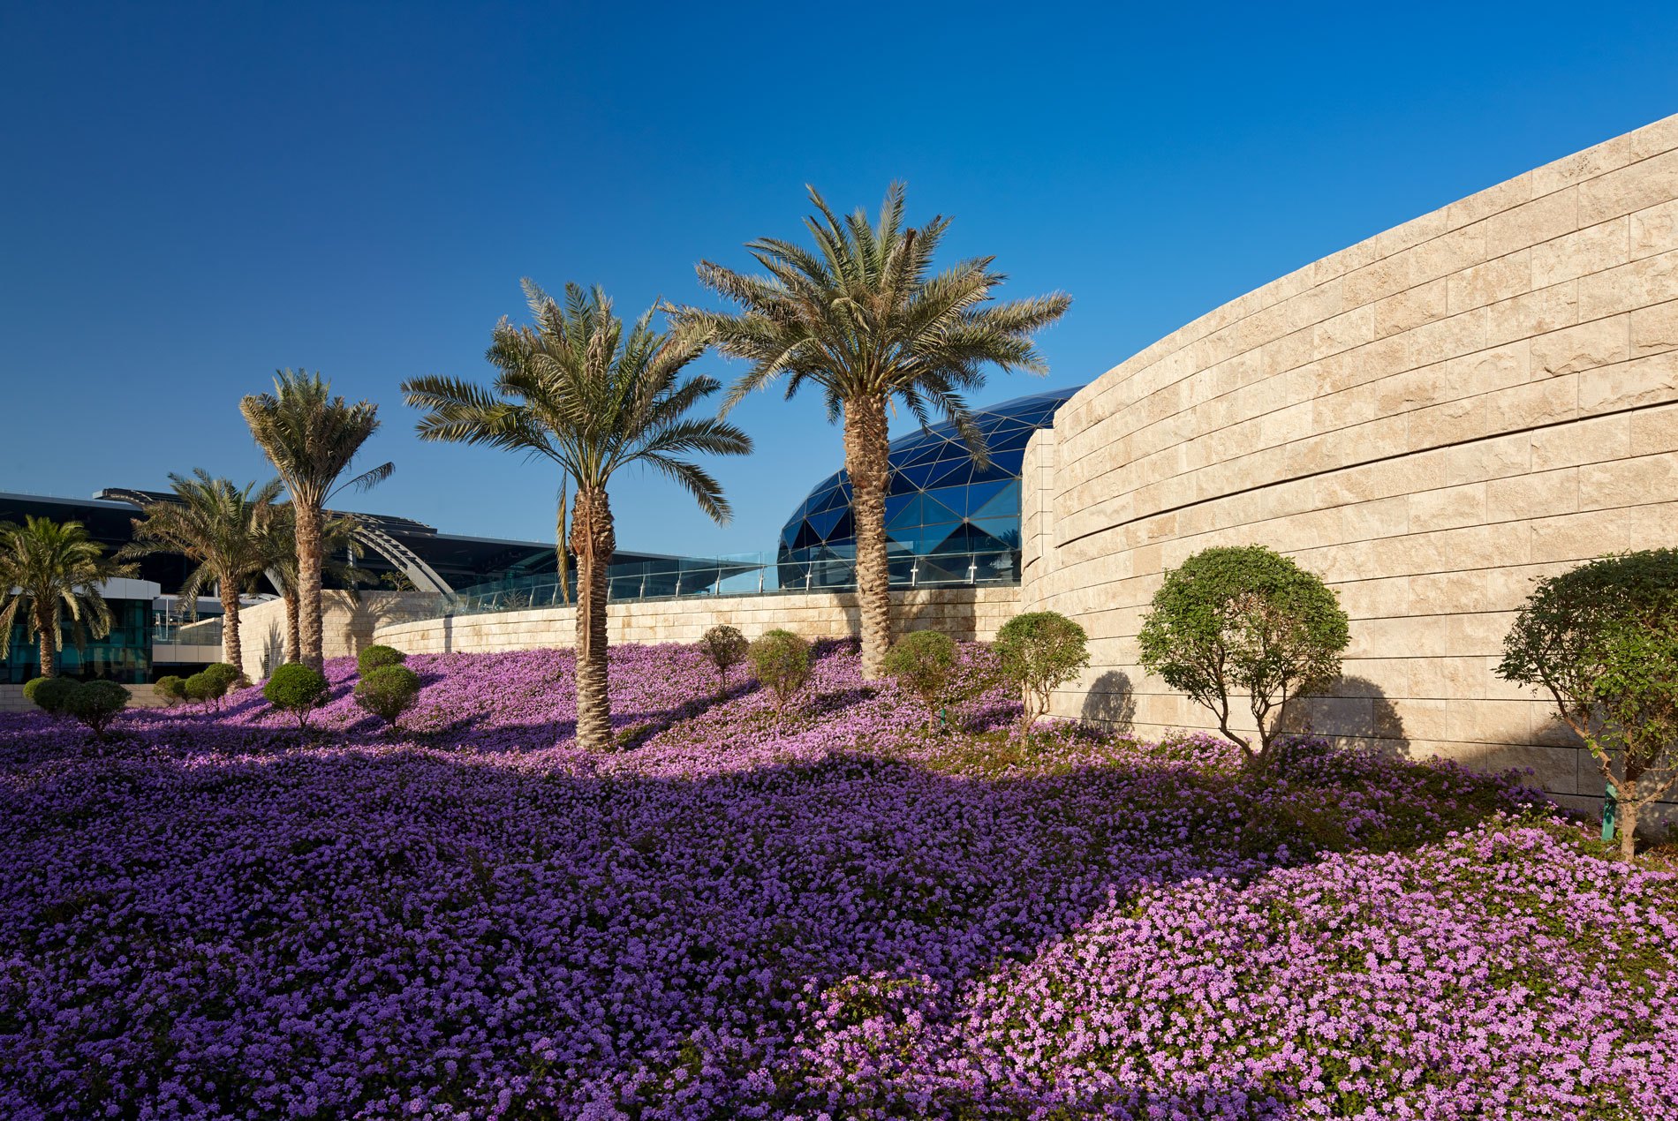
The pebble-shaped mosque extends the themes of water and light. Triangular insulated glass within a geodesic dome filters daylight into shifting patterns across the serene prayer area. The light adds warmth across the stone, carpet and wood, creating a serene environment distinct from yet aligned with the terminal’s material language.

Five-Star Hospitality
The terminal functions as a destination, reflecting Qatar’s tradition of generosity and hospitality for every traveler. The unparalleled amenities include:
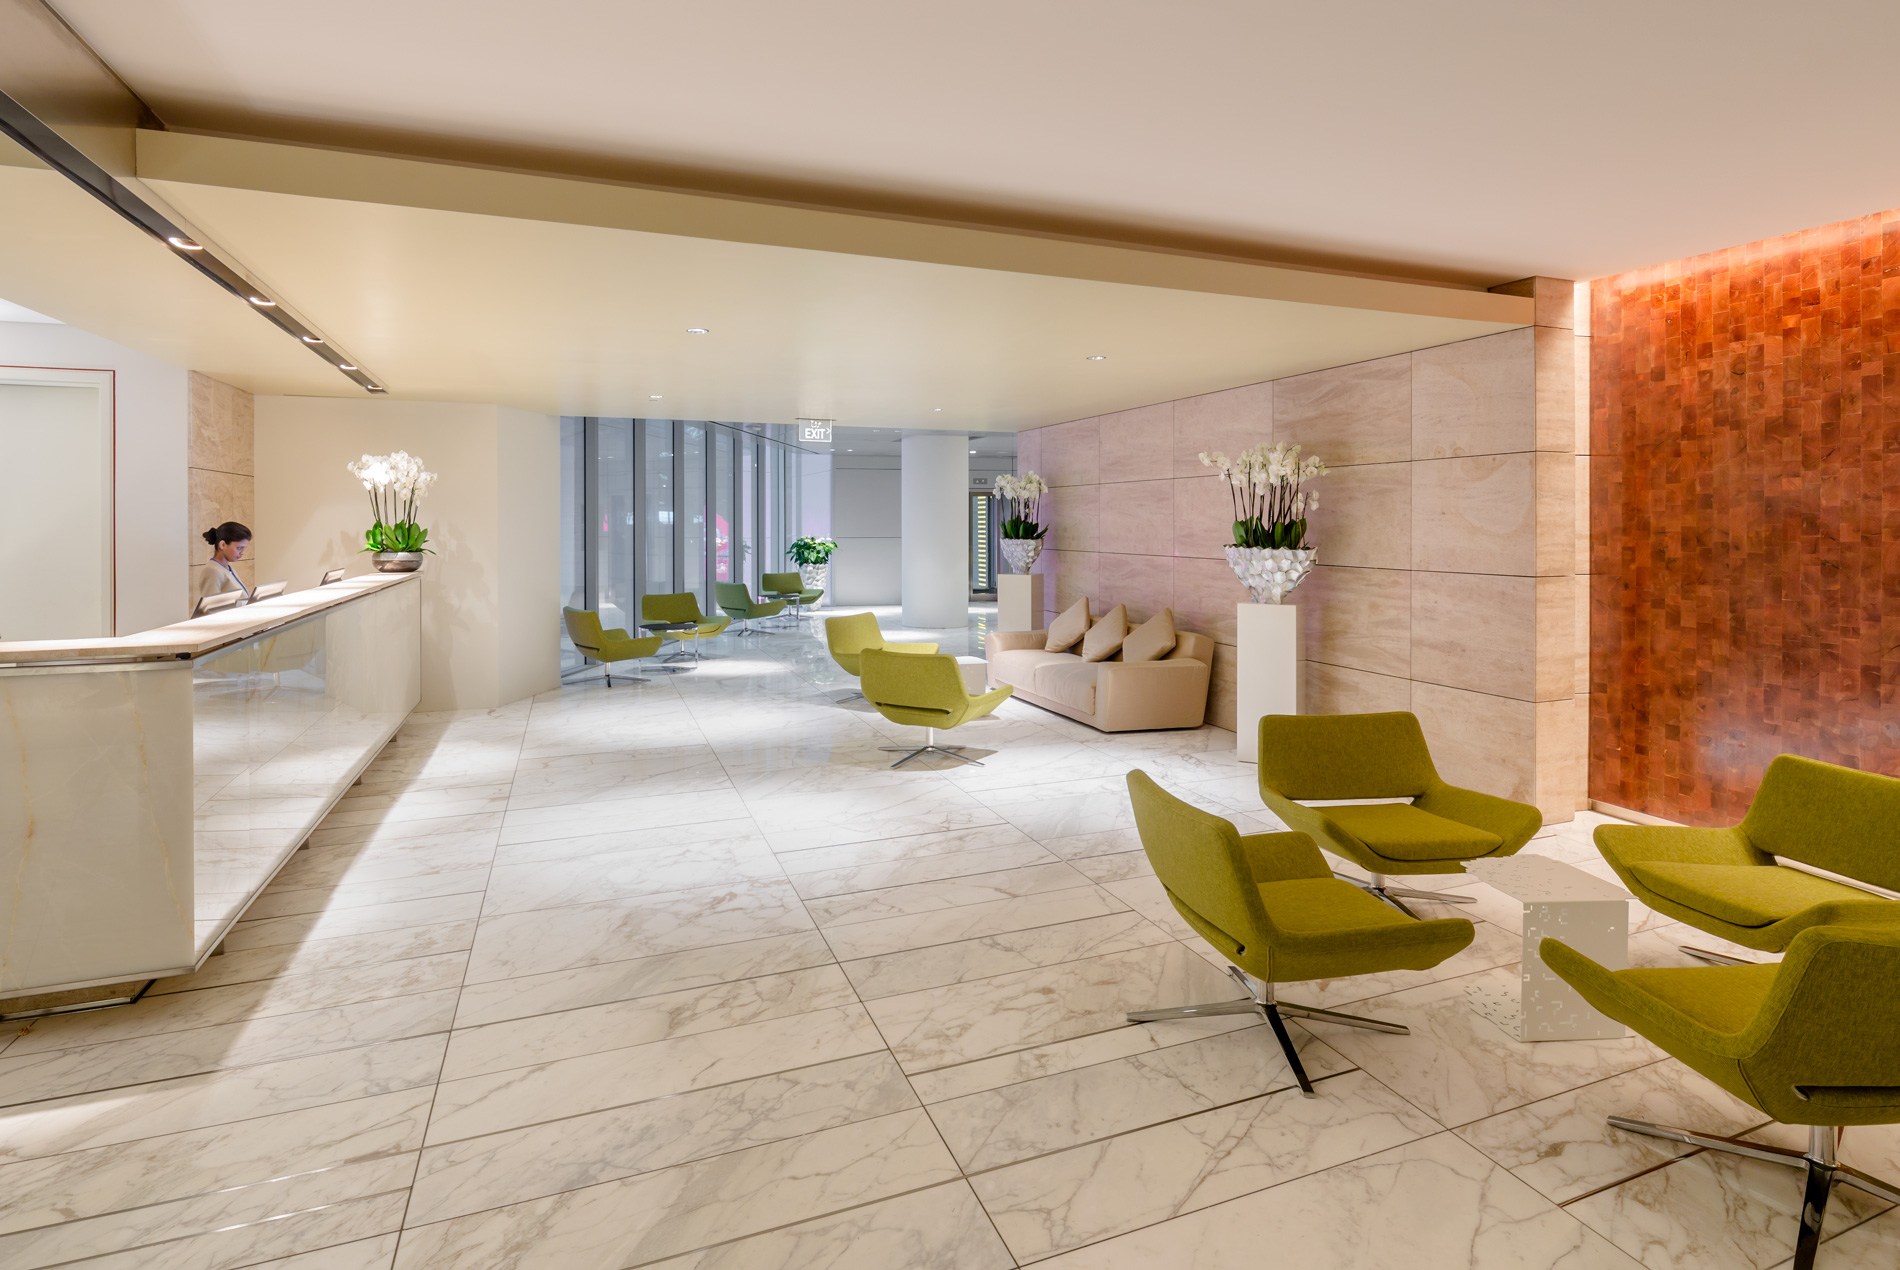
- Accommodations and Retail: Two 100-room, five-star hotels inside the terminal eliminate the stress of overnight layovers and provide connecting passengers with an opportunity to rest and refresh, complemented by 270,000 square feet of duty-free shopping, comfortable lounges, more than 30 dining options and a QIB branch bank.


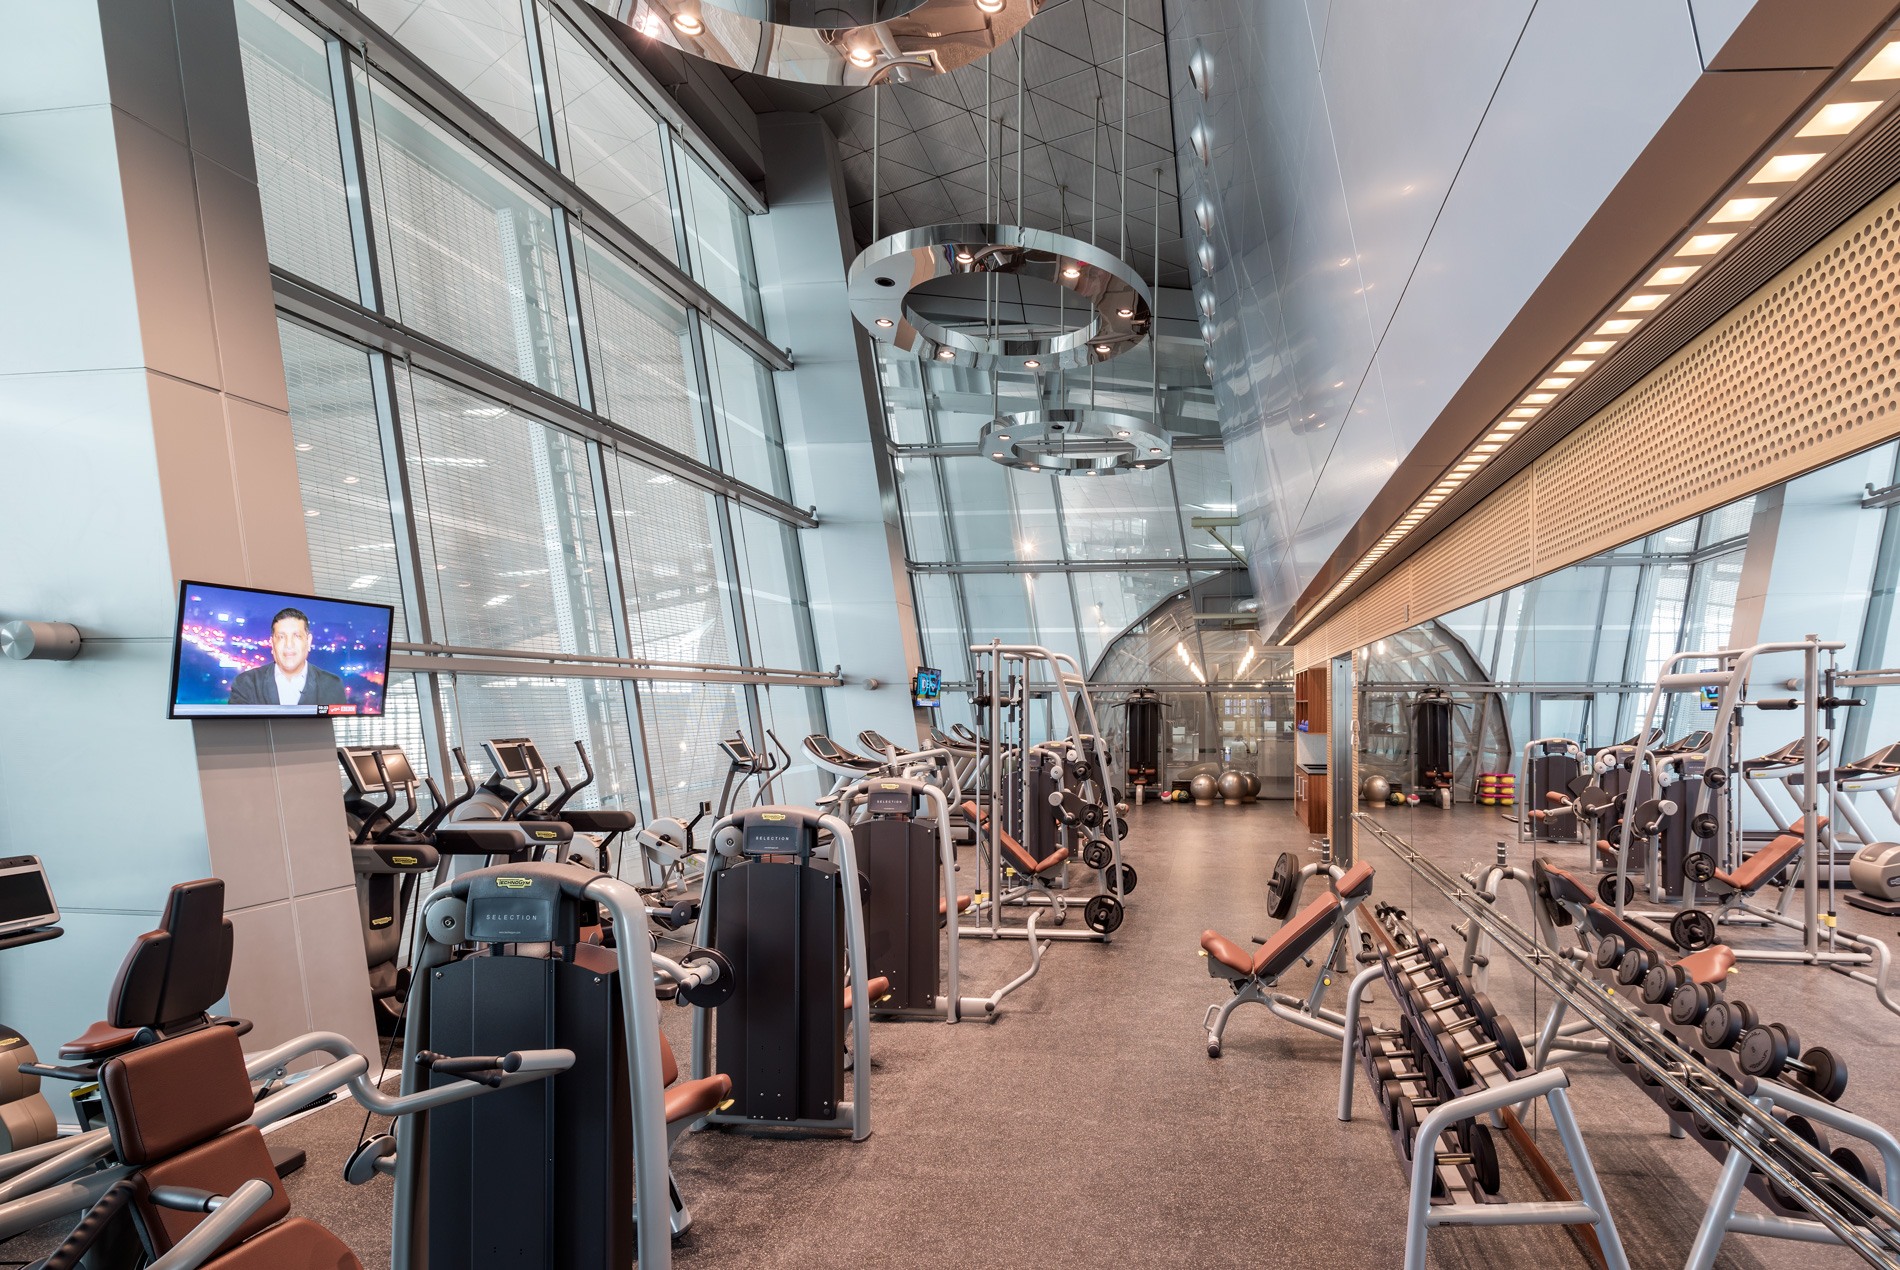
- Wellness: A full-service health and wellness center helps long-haul passengers refresh and reset. It includes an 82-foot-long swimming pool suspended over the retail canyon, a gym, squash courts, a spa, a golf simulator and hydrotherapy.
- Contemplative Spaces: Quiet rooms, a public mosque and spacious prayer rooms oriented toward Mecca provide refuge.


- Public Art: In collaboration with Qatar Museums, large-scale art installations from renowned local and international artists—including Urs Fischer’s iconic “Untitled Lamp Bear” sculpture in the skylit canyon, “Oryxes” by Tom Claassen (shown left), Jenny Holzer’s 300-ft. electronic art installation and a massive video screen for Bill Viola’s short film “Crossroads”—transform the terminal into a civic art venue.
Seamless Connectivity
To streamline movement through the 1,970-foot Concourse C while reducing the anxiety of gate changes and tight connections, the terminal incorporates an elevated internal rail system. The team designed the train exterior and selected interior materials and lighting to match the terminal’s aesthetic. Separate carriages and station platforms for departures and arrivals reduce congestion and simplify transfers.

Supporting Airport Staff
Recognizing that staff well-being directly impacts the passenger experience, five 24/7 operations centers and two ramp control towers feature ergonomic workstations with offices, administrative areas and maintenance facilities designed for continuous operations.
Environmental Performance and Energy Strategy
Thermal comfort and efficiency are embedded throughout the terminal. Custom floor-mounted air units condition only occupied zones in large volumes like the departures hall, significantly reducing energy use. Smart CO₂, humidity and daylight sensors modulate air and lighting based on real-time occupancy, maintaining air quality and comfort. The building’s east-west orientation, operable solar-shade louvers and high-performance glazing together manage heat gain and glare in Qatar’s climate.

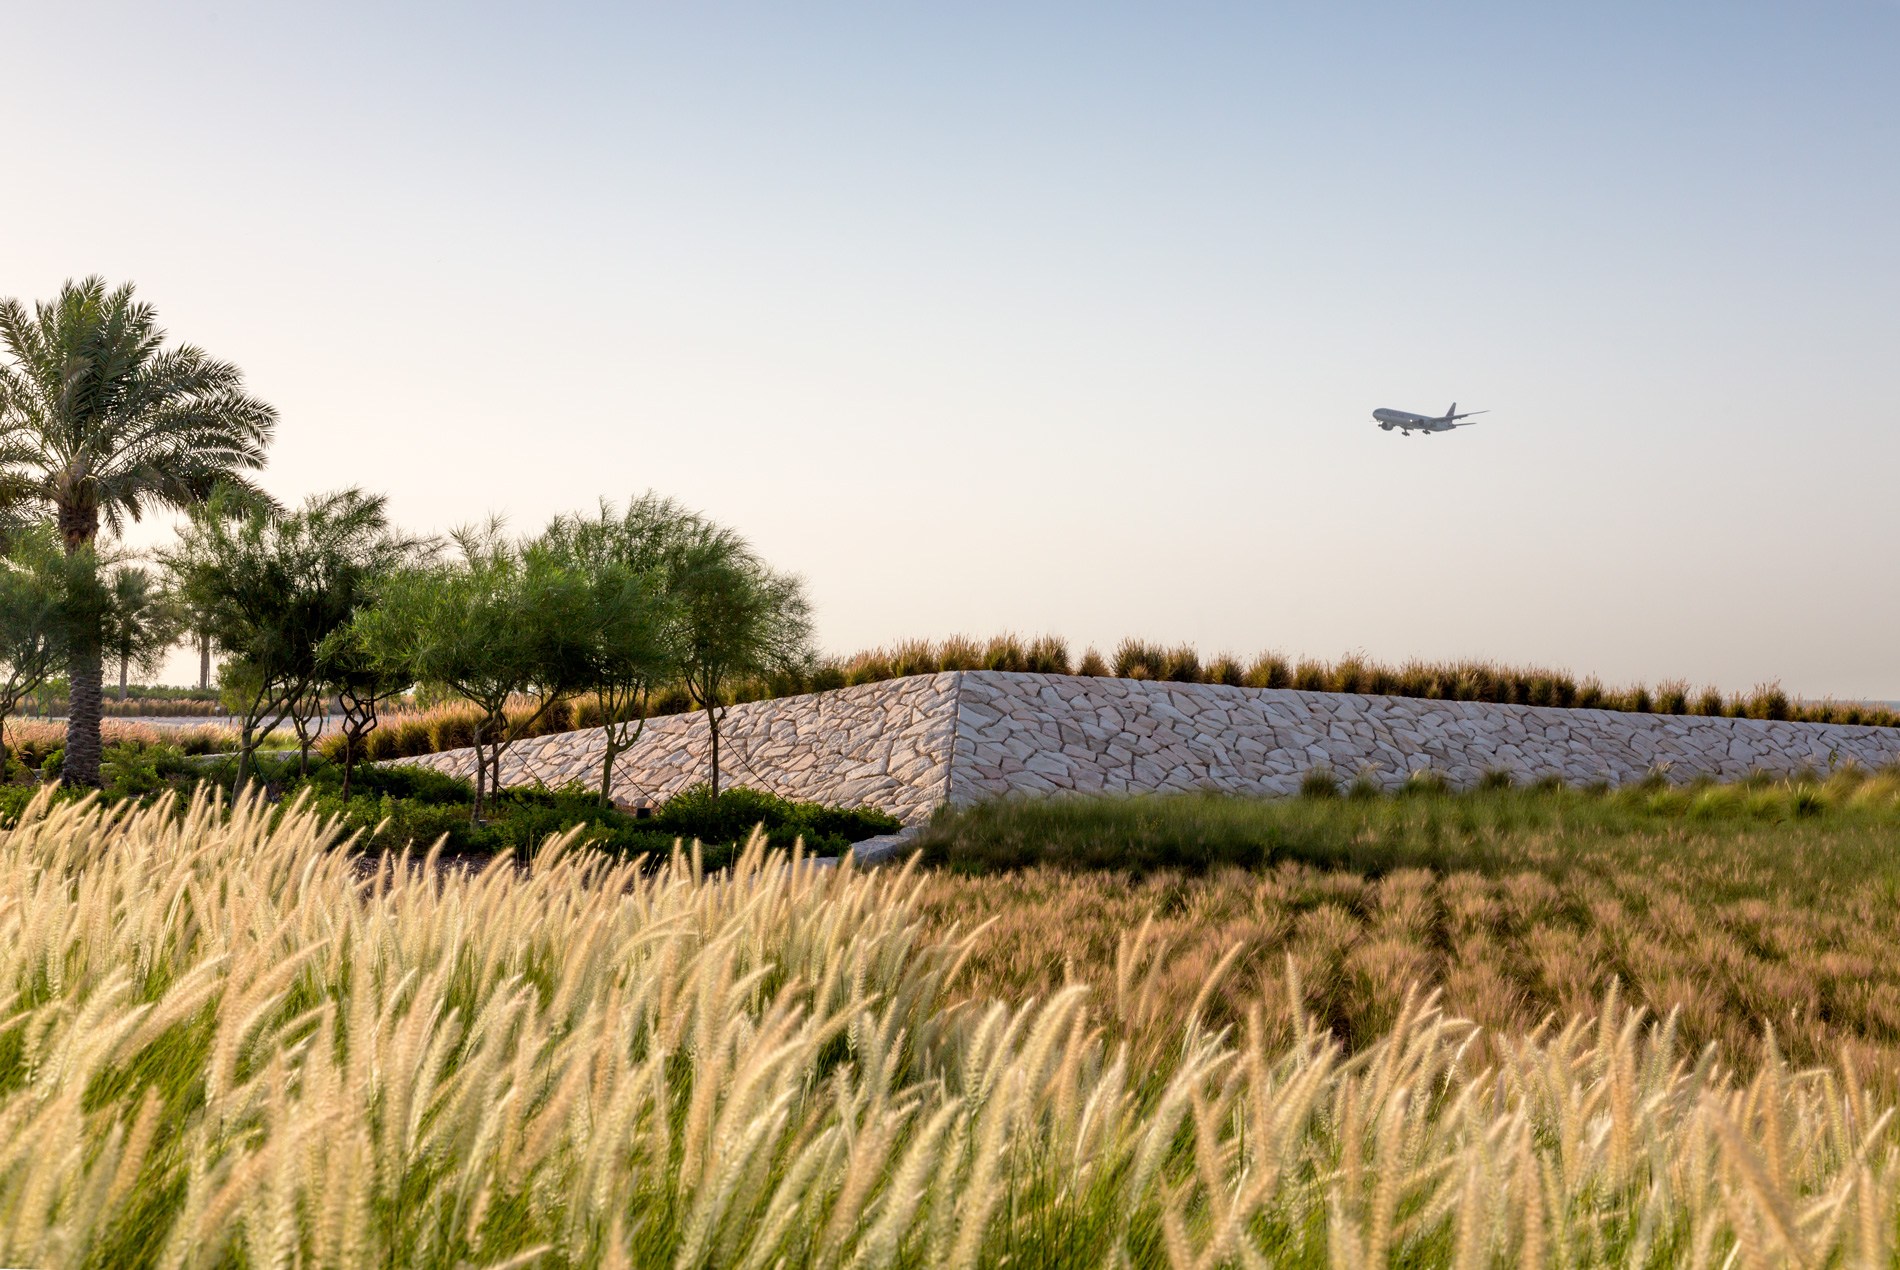
The resilient design extends beyond the building into the entire airport campus. The team designed the landscape approaching the airport with native grasses and plantings that can accommodate Qatar’s climate. A man-made lagoon in front of the mosque adds a natural feel.


Lasting Impact

Since opening in 2014, Hamad International Airport has fulfilled its ambition to become a premier global hub, consistently earning top rankings for design and passenger experience. It has received multiple Skytrax honors, including “World’s Best Airport” and “Best Airport Shopping,” and recognition from outlets including CNN Travel, Business Insider and Architectural Digest, which described it as “one of the most architecturally significant terminal buildings in the world, as well as one of the most luxurious.”
By uniting expressive architecture with human-centered design, HOK helped deliver a landmark that turns the journey itself into part of the destination, resetting expectations for what airports can be.