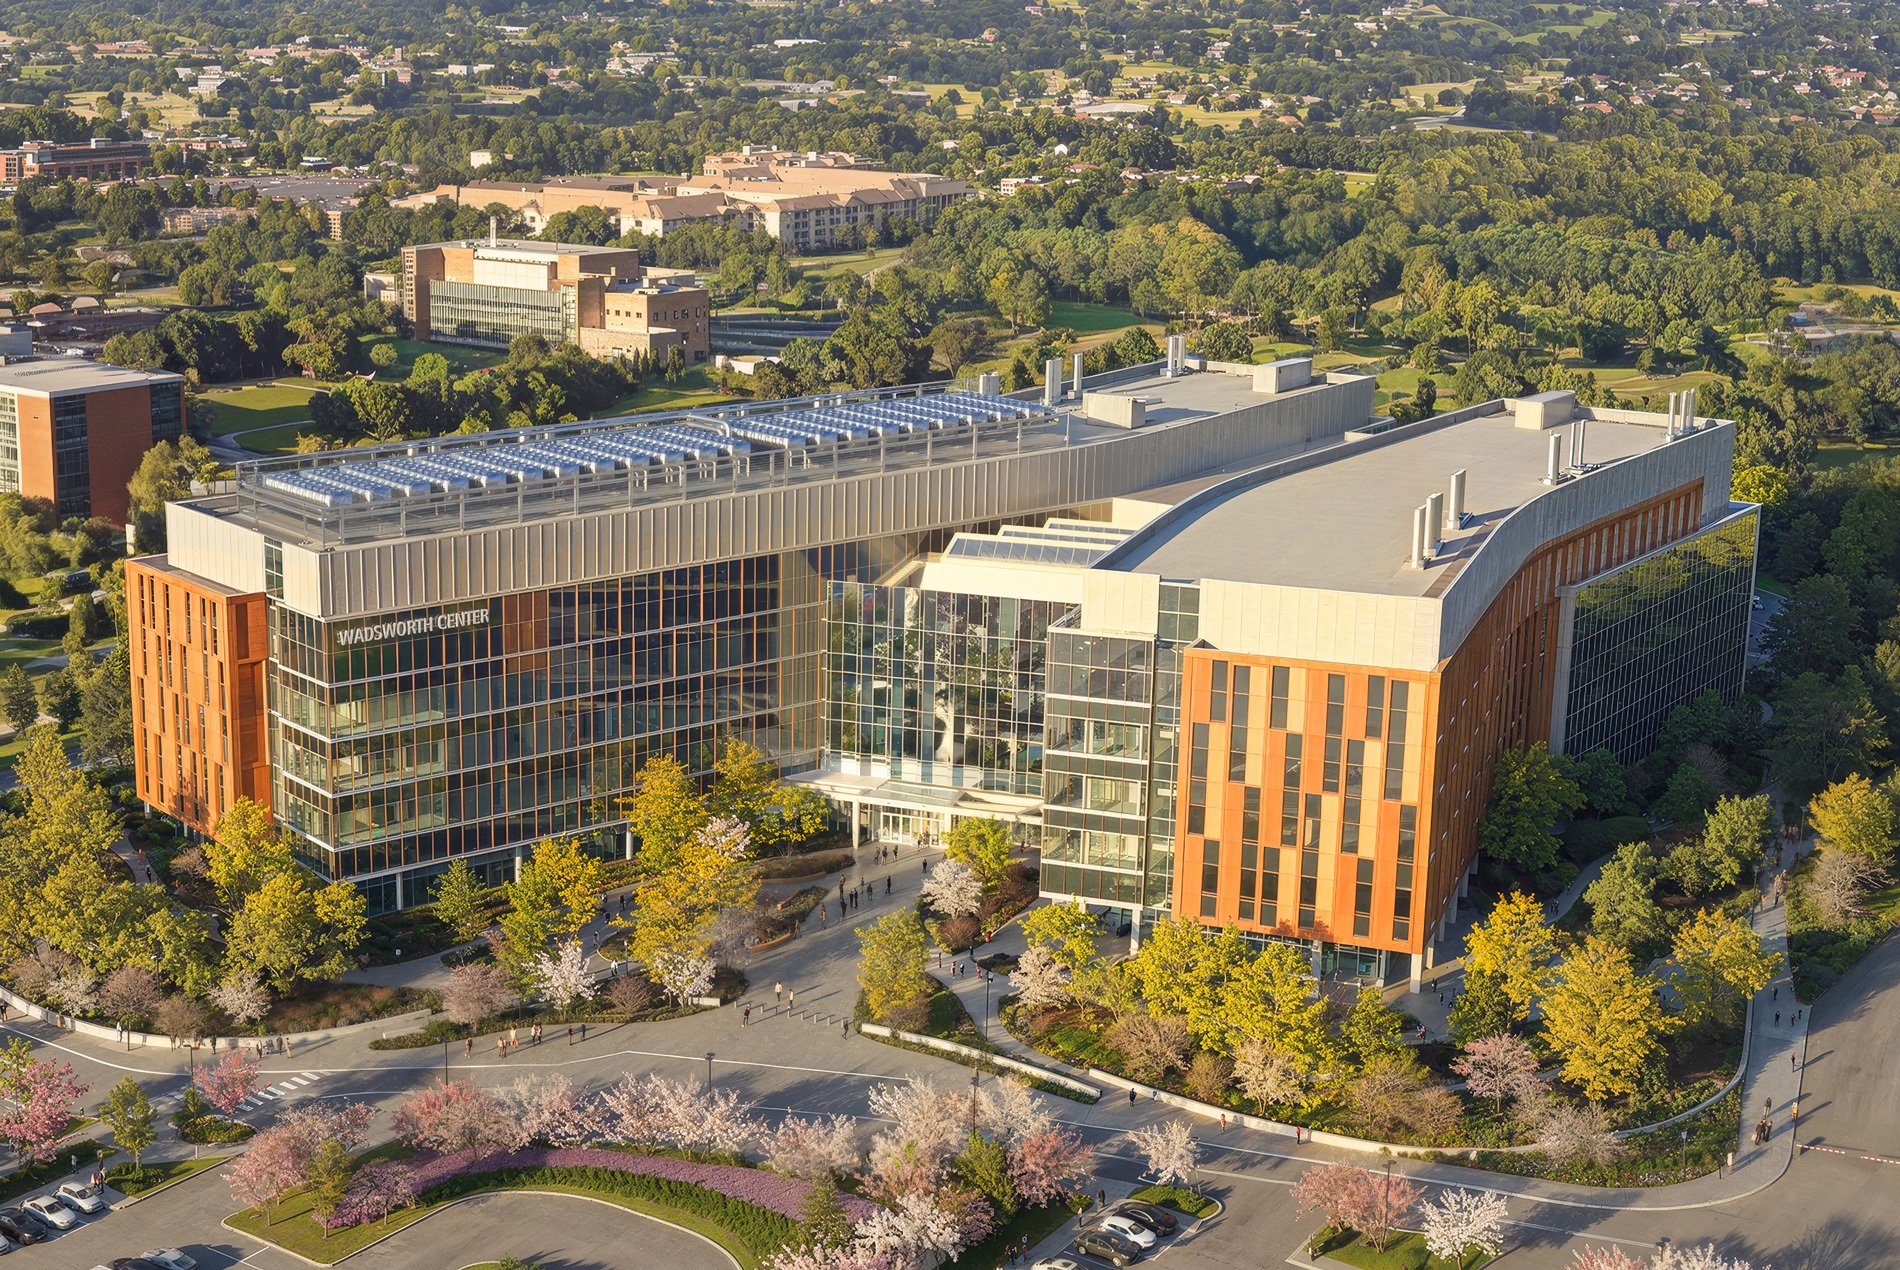
The $1.7 billion public health laboratory is on schedule for substantial completion in late 2029.
The HOK-designed Wadsworth Center Laboratory in Albany, New York, has topped out. Gov. Kathy Hochul announced Oct. 14 that the final structural steel beam had been raised into place, completing the steel frame of the main laboratory building. Workers, project partners and state and local officials signed the beam before it was lifted.
The design-build team is a joint venture of Gilbane Building Company and Turner Construction Company, in association with HOK.
The five-story, 663,000-square-foot laboratory will consolidate five New York State Department of Health sites across the Capital Region and bring nearly 800 Wadsworth Center employees together under one roof, strengthening the state’s ability to detect, prevent and respond to emerging public health threats.
The laboratory, on the W. Averell Harriman State Office Campus, is the largest construction project in the history of the Dormitory Authority of the State of New York (DASNY), which is delivering the project on the state’s behalf. The Department of Health will own and operate the facility.
HOK designed the fully electric laboratory to adapt to evolving needs over its lifetime, with an emphasis on energy efficiency and sustainability. It will support the Wadsworth Center’s work in infectious disease surveillance, wastewater testing, environmental health, newborn screening, diagnostic testing and laboratory oversight.
“The Wadsworth Center sets a nation-leading standard in public health, with experts working every day to detect and prevent disease,” Wadsworth Center Director Leonard Peruski said in the state’s announcement. “The new state-of-the-art facility will position Wadsworth for the next 50 years and beyond, helping to attract the next generation of scientists, strengthen collaborations across New York and deliver lasting value for the people of our state.”
Construction remains on schedule and on budget, the state said. More than 200 skilled tradespeople work on site each day, with roughly 40 contractor businesses represented. Minority- and women-owned businesses and service-disabled veteran-owned businesses together exceed the project’s combined 36% participation goal.
Crews are continuing construction of the building’s floors, fireproofing the structure and installing electrical, plumbing and other building systems. Facade installation is expected to begin later this year, with full enclosure anticipated in 2027.
Substantial completion is expected in late 2029, when the Department of Health will begin taking ownership and relocating laboratory operations. Final construction completion is anticipated in early 2030.
HOK designs laboratories, research facilities and teaching environments that support scientific discovery and innovation. Learn more on our Science + Technology practice page.