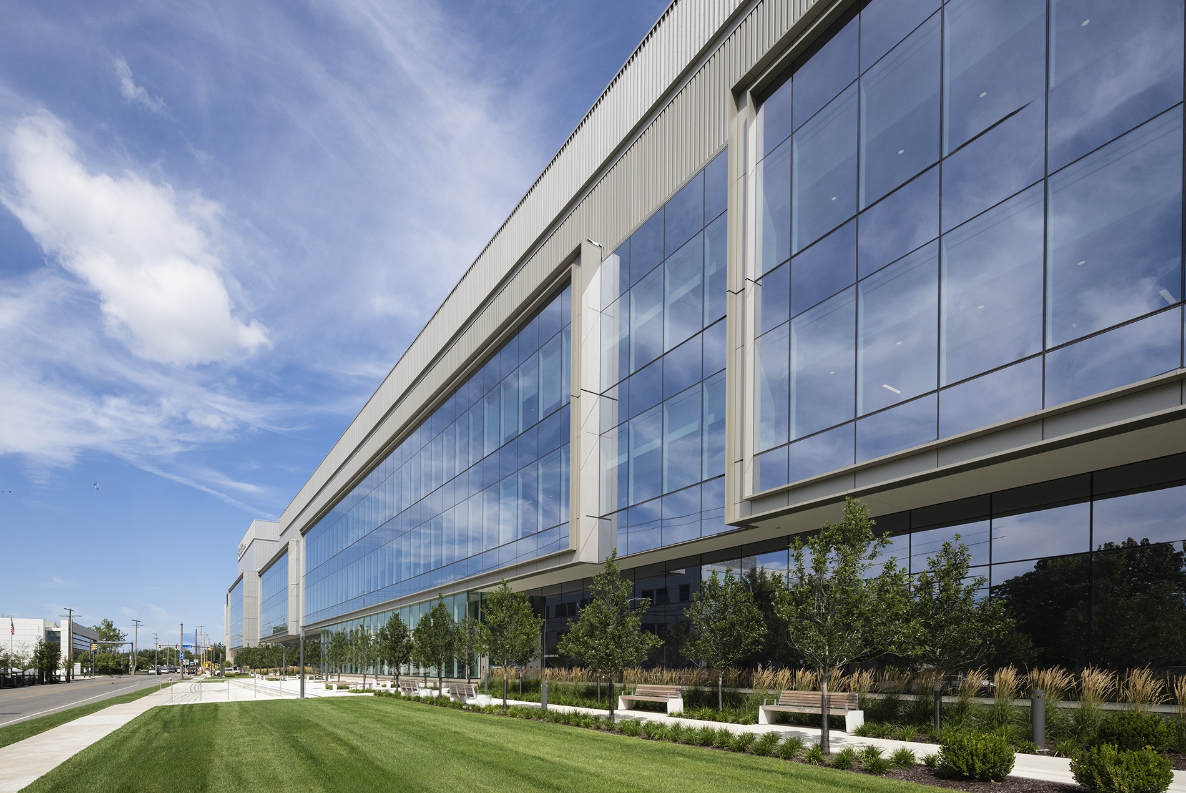
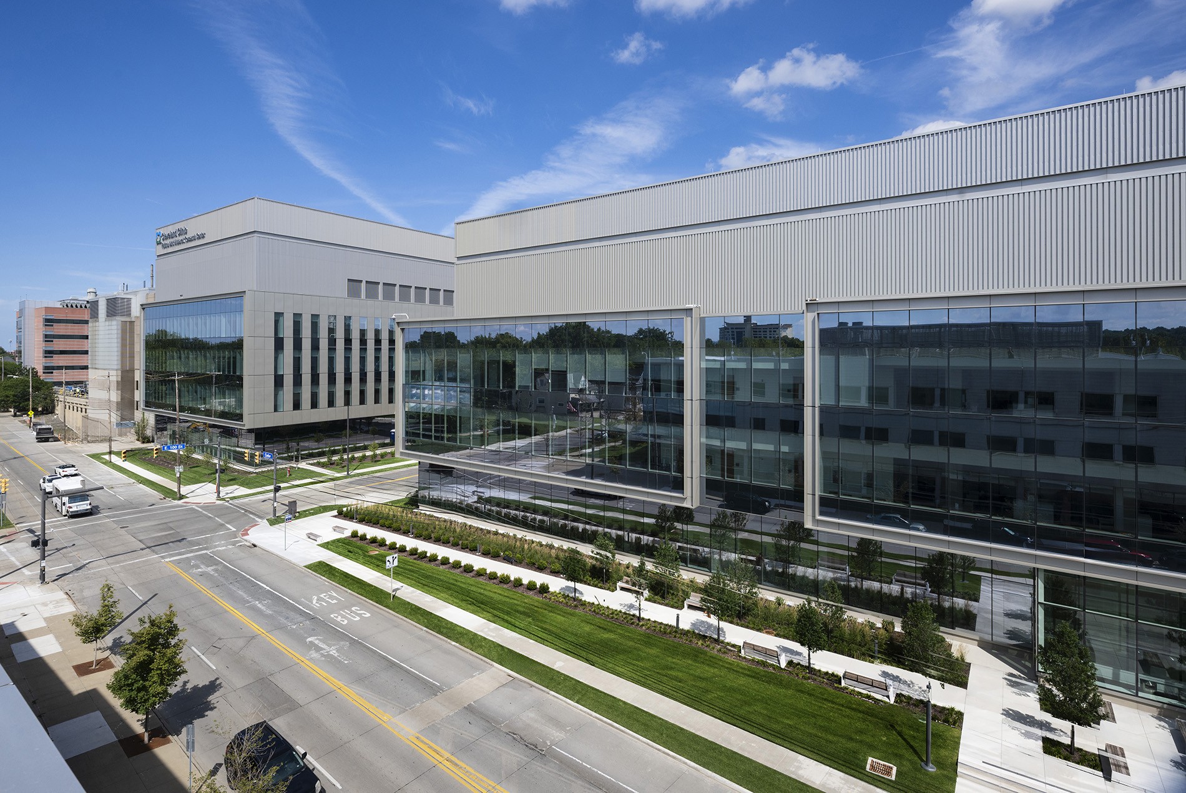
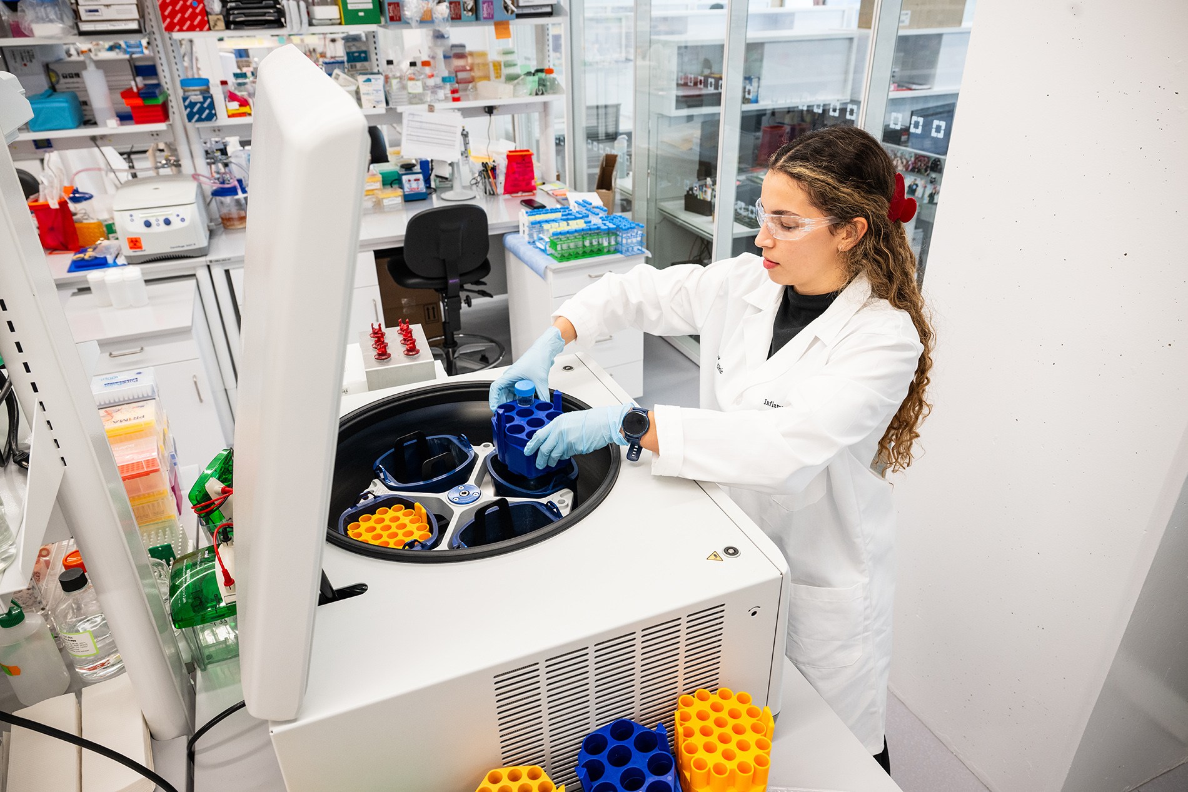
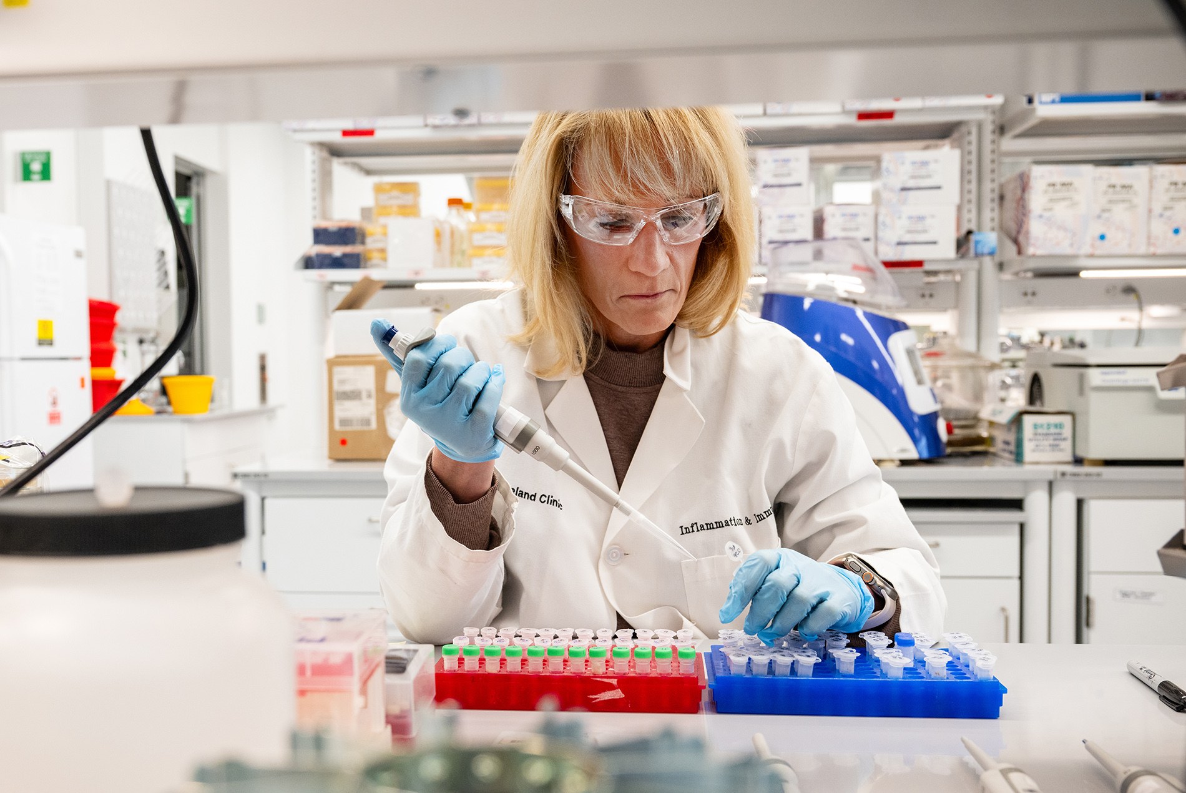
The 300,000-sq.-ft. complex marks a major expansion of biomedical research in the Cleveland Innovation District.
Cleveland Clinic has opened two new state-of-the-art research buildings on its main campus as part of the largest research investment in the organization’s more than 100-year history.
Located at East 100th Street and Cedar Avenue, the buildings total 300,000 square feet and house more than 700 employees and nearly 30 laboratories and core service areas. Together, they support high-level scientific work and computational research while expanding Cleveland Clinic’s capacity for scientific discovery.
“We are grateful to the State of Ohio, JobsOhio, our Cleveland Innovation District partners and the many teams who made the opening of these new advanced research facilities possible,” said Tom Mihaljevic, M.D., Cleveland Clinic CEO and president and holder of the Morton L. Mandel CEO Chair. “These buildings will accelerate scientific discovery while strengthening Cleveland as a destination for healthcare, research and innovation. This is an important milestone for the future of healthcare in our region and beyond.”
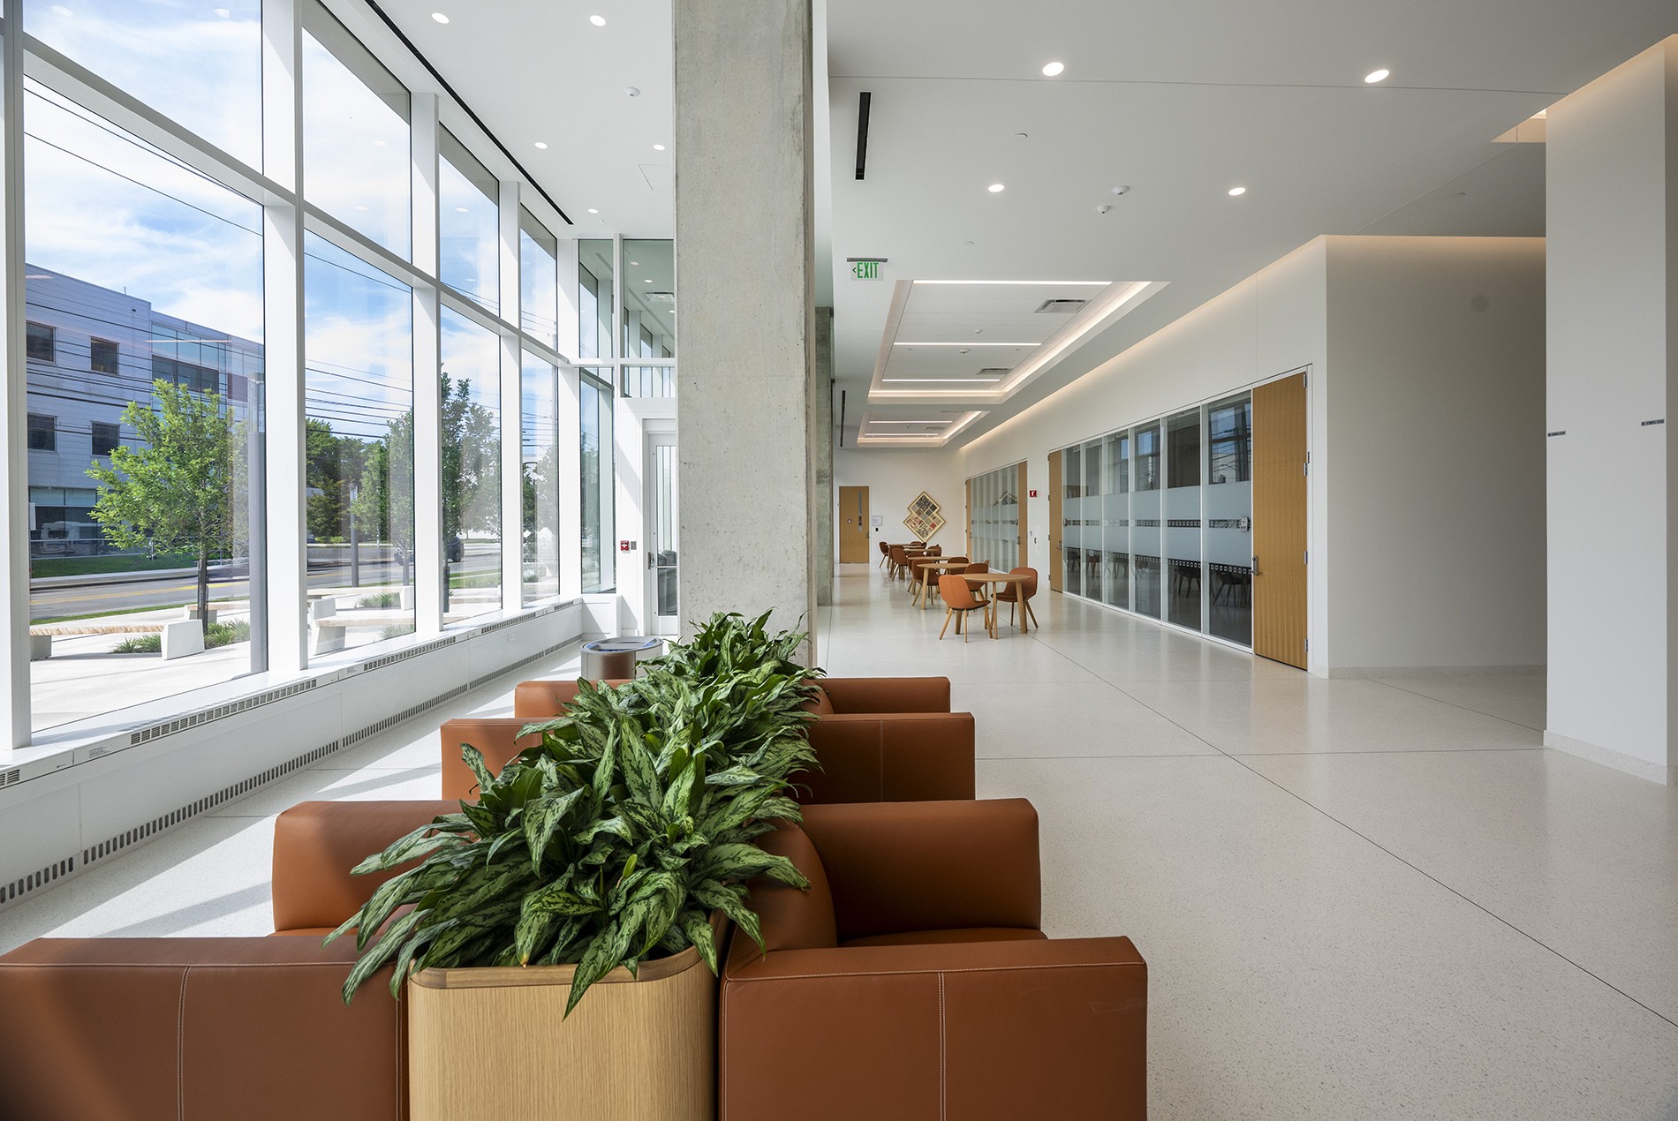
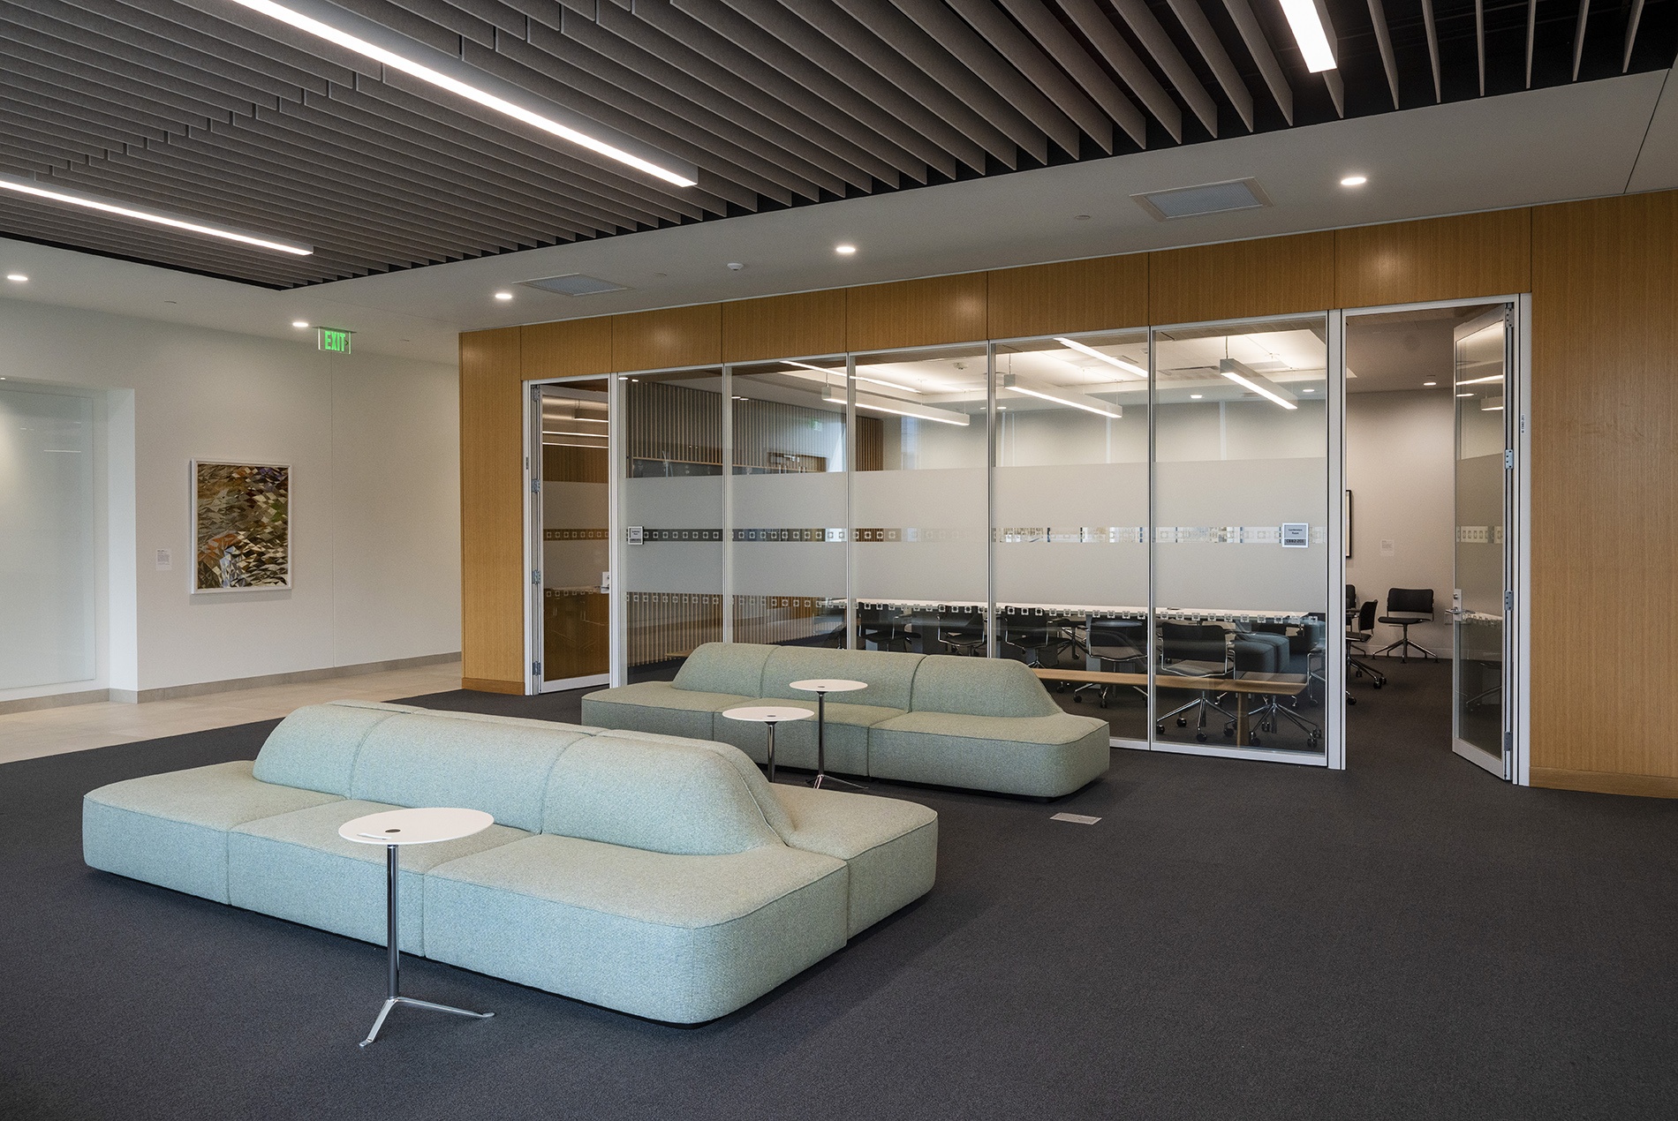
Designed to foster innovation and collaboration, the buildings feature advanced research labs, open collaborative areas, classrooms, offices and a cafe. Enhanced greenspace, landscaping and walking paths create a new entrance to the southeast section of Cleveland Clinic’s Main Campus.
“With these new facilities, we are creating a bold foundation for the next generation of scientific discovery and medical innovation,” said Serpil Erzurum, M.D., Cleveland Clinic’s chief research and academic officer. “The buildings are designed to bring scientists, clinicians and innovators together in an environment that accelerates collaboration, advances breakthrough scientific discovery, including high-performance computational research, and helps translate new ideas into better care for patients.”
The northeast building totals approximately 170,000 square feet and houses a variety of specialized labs and several of Cleveland Clinic’s fastest-growing research programs. The northwest building is approximately 120,000 square feet and contains specialty research facilities and core services. These resources give investigators across Cleveland Clinic access to advanced technologies, equipment and expertise supporting lab, translational and clinical research.
Working in collaboration with Cleveland Clinic Buildings + Design, HOK provided architecture, interiors, lab planning, programming and design, structural engineering and sustainable design services.
The project includes 44 tissue-culture and dedicated support lab rooms designed as repeatable modules and built offsite. HOK, Cleveland Clinic, Gilbane Building and major trade partners coordinated the modules through an integrated project delivery process, resolving their dimensions, locations and connections before they were installed behind the open labs and connected to building services.
“These buildings create a connected research environment where scientists can work near the specialized resources and colleagues that support their work,” said Daniel Niewoehner, AIA, regional leader of Science + Technology at HOK. “The design supports the technical demands of biomedical research while making it easier for ideas and expertise to move across programs.”
The buildings were supported by investment from the State of Ohio and JobsOhio as part of the Cleveland Innovation District. The public-private initiative brings together the state, JobsOhio and Cleveland’s healthcare and higher education institutions to drive transformative research, education, job creation and commercialization opportunities across Ohio.
Since the district launched in 2021, Cleveland Clinic and its anchor partners have exceeded many targets set by the Ohio Department of Development and JobsOhio. Over the past five years, Cleveland Clinic has created nearly 2,000 jobs related to the district, surpassing the goal of 1,000 new full-time equivalent employees. More than 3,700 degrees and certificates have been supported through 129 educational programs. Cleveland Clinic also has secured major partnerships related to its work in the district.
The two buildings build on an earlier expansion of Cleveland Clinic’s research infrastructure. In 2023, the organization opened 45,000 square feet of remodeled space containing labs and modern computational office space on its Main Campus. Cleveland Clinic also opened a specialized lab that gives researchers space to safely develop diagnostics, treatments and vaccines for infectious diseases.
The new buildings were designed by Cleveland Clinic Buildings + Design in collaboration with HOK and Vanderweil Engineers. Gilbane Building served as construction manager. Philanthropic gifts provided partial funding for the project.
Images and video courtesy of Cleveland Clinic.