New strategic research facility in Cambridge, Massachusetts, is designed to foster collaboration, flexibility and scientific discovery.
AstraZeneca has opened its newest research and development center in Cambridge’s Kendall Square, bringing together scientists, researchers and staff in a purpose-built workspace designed to accelerate discovery, collaboration and innovation.
HOK led the interior design, lab programming and planning, sustainable design, experience design, landscape architecture and lighting design for the 570,000-square-foot facility, while Pickard Chilton designed the 18-story core and shell tower that serves as a new landmark in one of the world’s leading life sciences districts.
Built for Collaboration
Located in the heart of Kendall Square’s life sciences and innovation ecosystem, the new center is designed for approximately 1,800 employees and supports AstraZeneca’s mission to develop breakthrough therapies while creating a connected and adaptable workplace for the future of scientific research.
HOK worked closely with AstraZeneca’s workplace, science and sustainability teams throughout the design process to create an environment that aligns with the organization’s goals for flexibility, performance and innovation. The result is a workplace that seamlessly integrates laboratories and office environments, encouraging interaction across disciplines while supporting a wide range of work styles and research activities.
“The opportunity to create a purpose-built environment allowed AstraZeneca to embed sustainability, flexibility and workplace performance into the project from the very beginning,” said Tim O’Connell, director of Science + Technology at HOK. “The Kendall Square R&D center was planned around flexible research phenotypes rather than highly specialized laboratories, creating a workplace that can adapt to changing scientific needs while supporting collaboration and discovery.”
Human-Centric Design
The building reflects AstraZeneca’s commitment to flexible, agile research environments. Rather than assigning fixed workstations, the design allocates space according to function and use. Open, contiguous work areas combine laboratories, offices and collaborative spaces organized around shared community areas. Modular work settings, team rooms and informal gathering spaces support both focused scientific work and spontaneous collaboration.
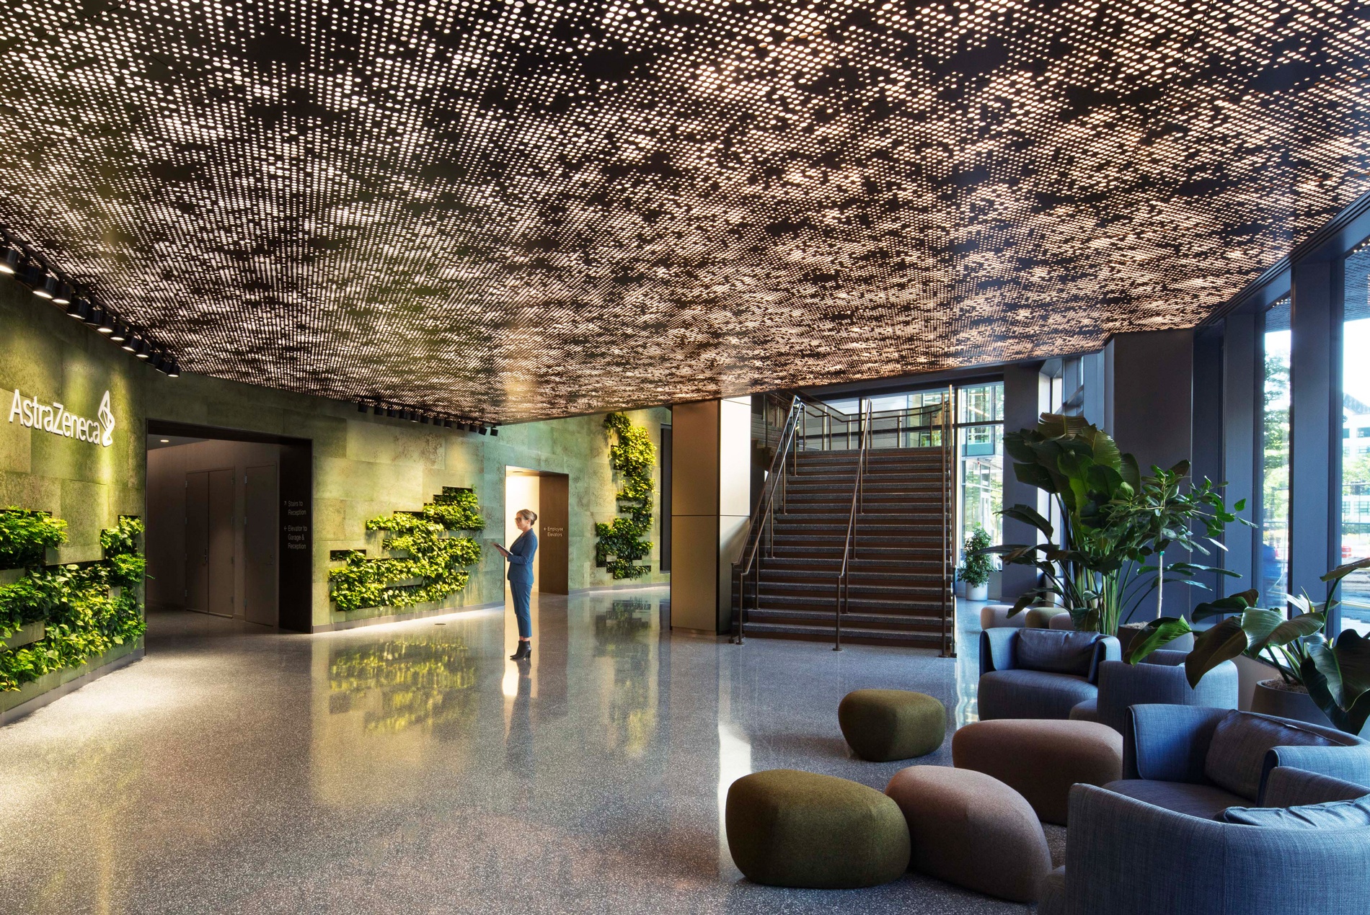
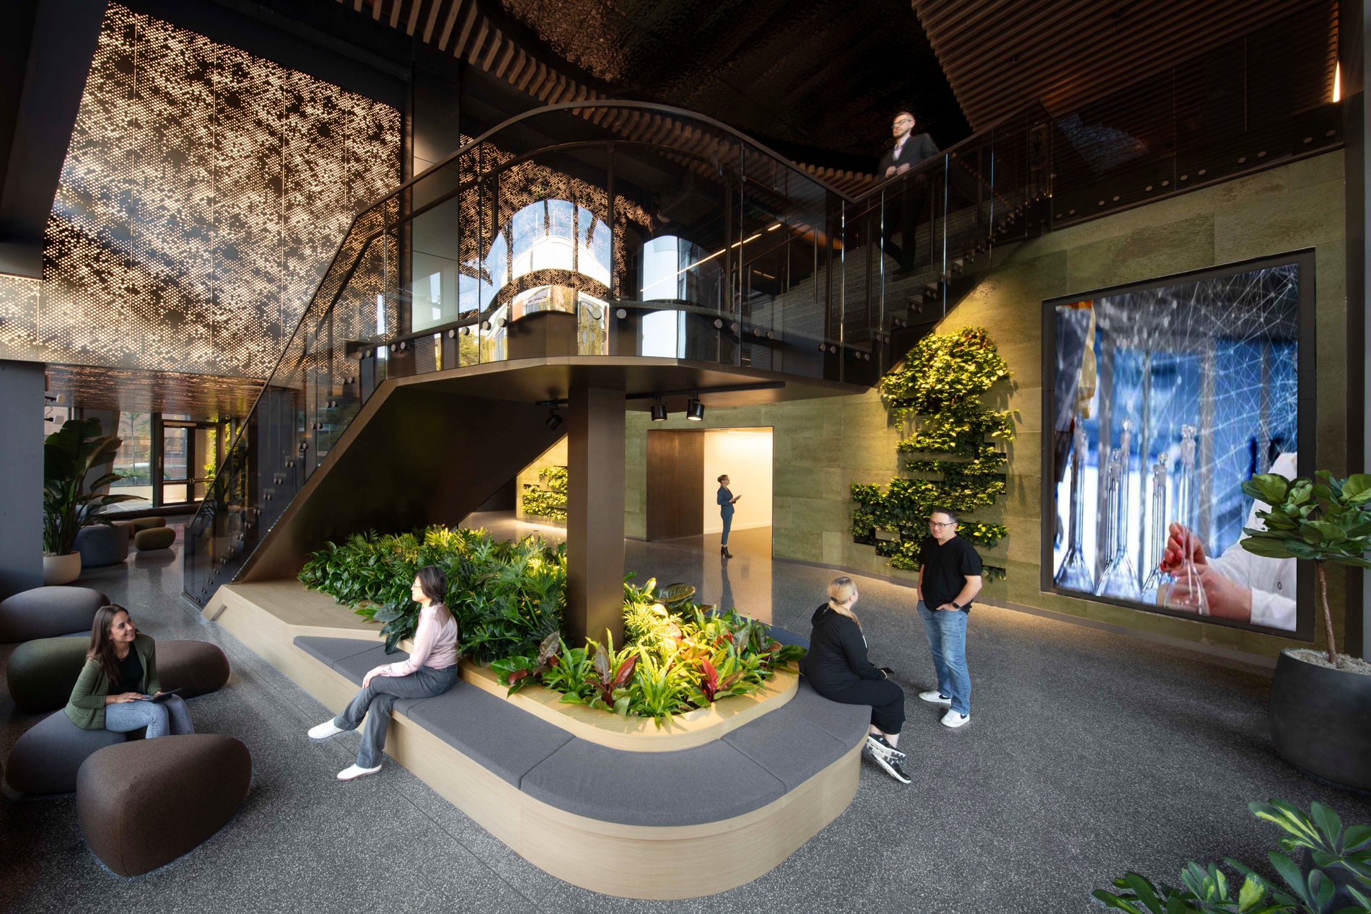
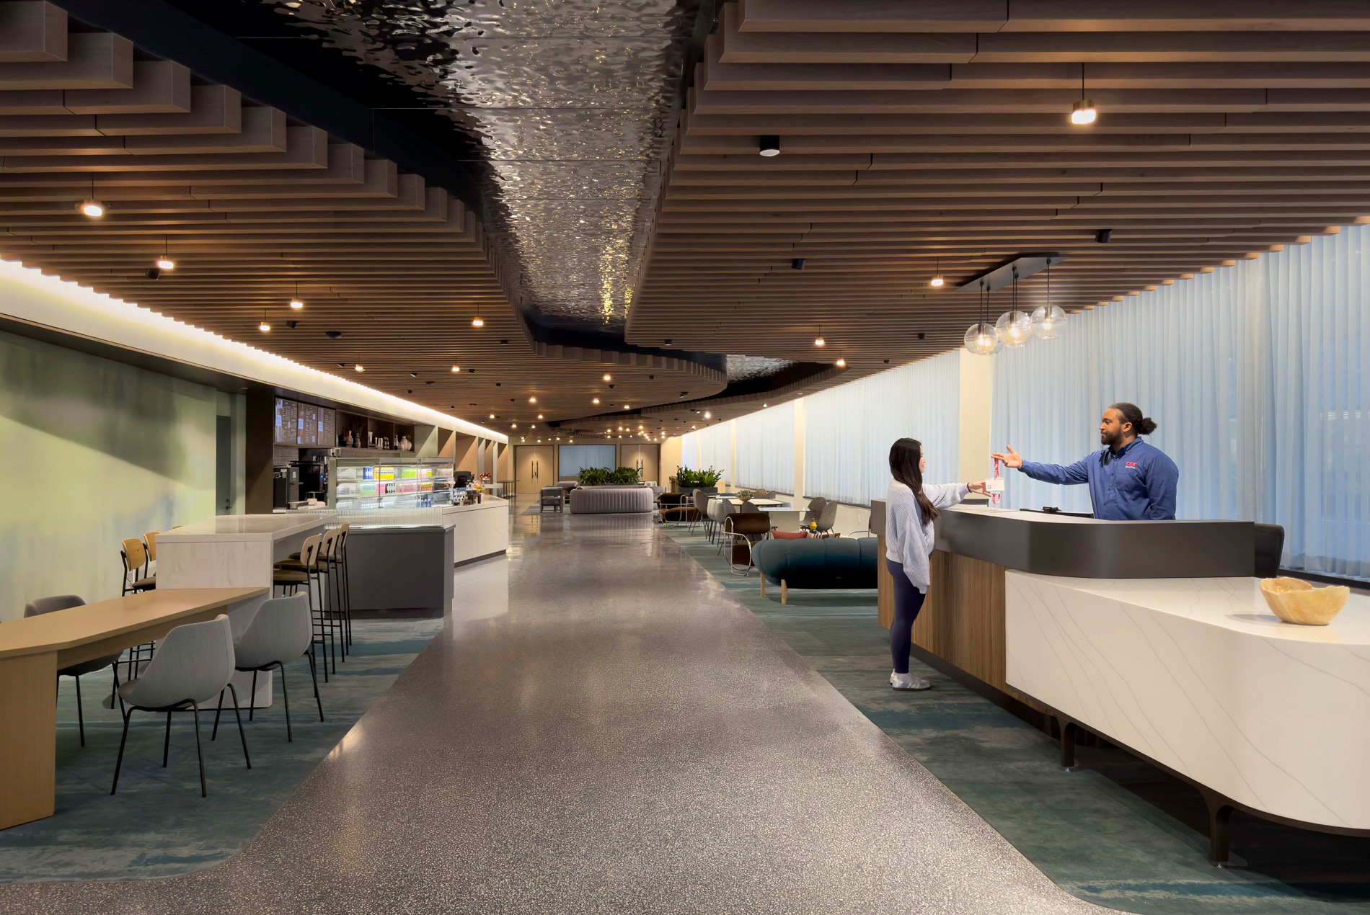
At street level, a public-facing lobby introduces visitors to the company’s “Science on Display” concept, helping connect the research community with Kendall Square and the broader public. The second floor includes an auditorium and café that welcome both employees and the greater Kendal Square community. Throughout the building, expansive windows, indoor greenery and wellness-focused amenities create a bright and inviting environment.
A defining architectural feature is the cantilevered auditorium, developed through close collaboration between HOK and Pickard Chilton. Projecting outward from the tower, the structure serves as a visual centerpiece and community gathering space. Illuminated at night, the “jewel box” creates a distinctive identity for the building on the Cambridge skyline.
A New Approach to Lab Planning
One of the project’s most innovative elements is its laboratory planning strategy. Rather than organizing research spaces by department, HOK implemented a novel phenotyping approach that groups laboratory functions according to research activities and usage patterns.
Following interviews with more than 20 research groups, the team identified three primary scientific phenotypes: chemistry, biology and instrumentation. Organized around research types, the lab environments improve flexibility, operational efficiency and interdisciplinary collaboration while allowing spaces to evolve alongside future scientific priorities.
The new R&D center also prioritizes inclusion, health and wellness. Features include quiet rooms, adjustable workstations, all-gender restrooms, intuitive wayfinding, abundant natural light and biophilic design elements that connect occupants to nature. The design creates an environment that supports a variety of work styles while helping employees feel comfortable, connected and engaged.
Sustainability played an equally important role in the project’s development. The facility is anticipated to achieve LEED Commercial Interiors Platinum certification and pursue WELL Health-Safety Rating and WELL v2 Gold. Design strategies focused on energy efficiency, water conservation, healthy materials, indoor environmental quality and employee well-being. The project is expected to achieve a greater than 20% reduction in energy use intensity compared with baseline performance and reduce potable water use by 30%.
Through a close collaboration between HOK, Pickard Chilton, AstraZeneca and Boston Properties, the project establishes a new model for research environments designed to support innovation today and to enable the discoveries of tomorrow.
HOK designs laboratories, research facilities and workplaces that support scientific discovery and innovation. Discover more on our Science + Technology practice page.