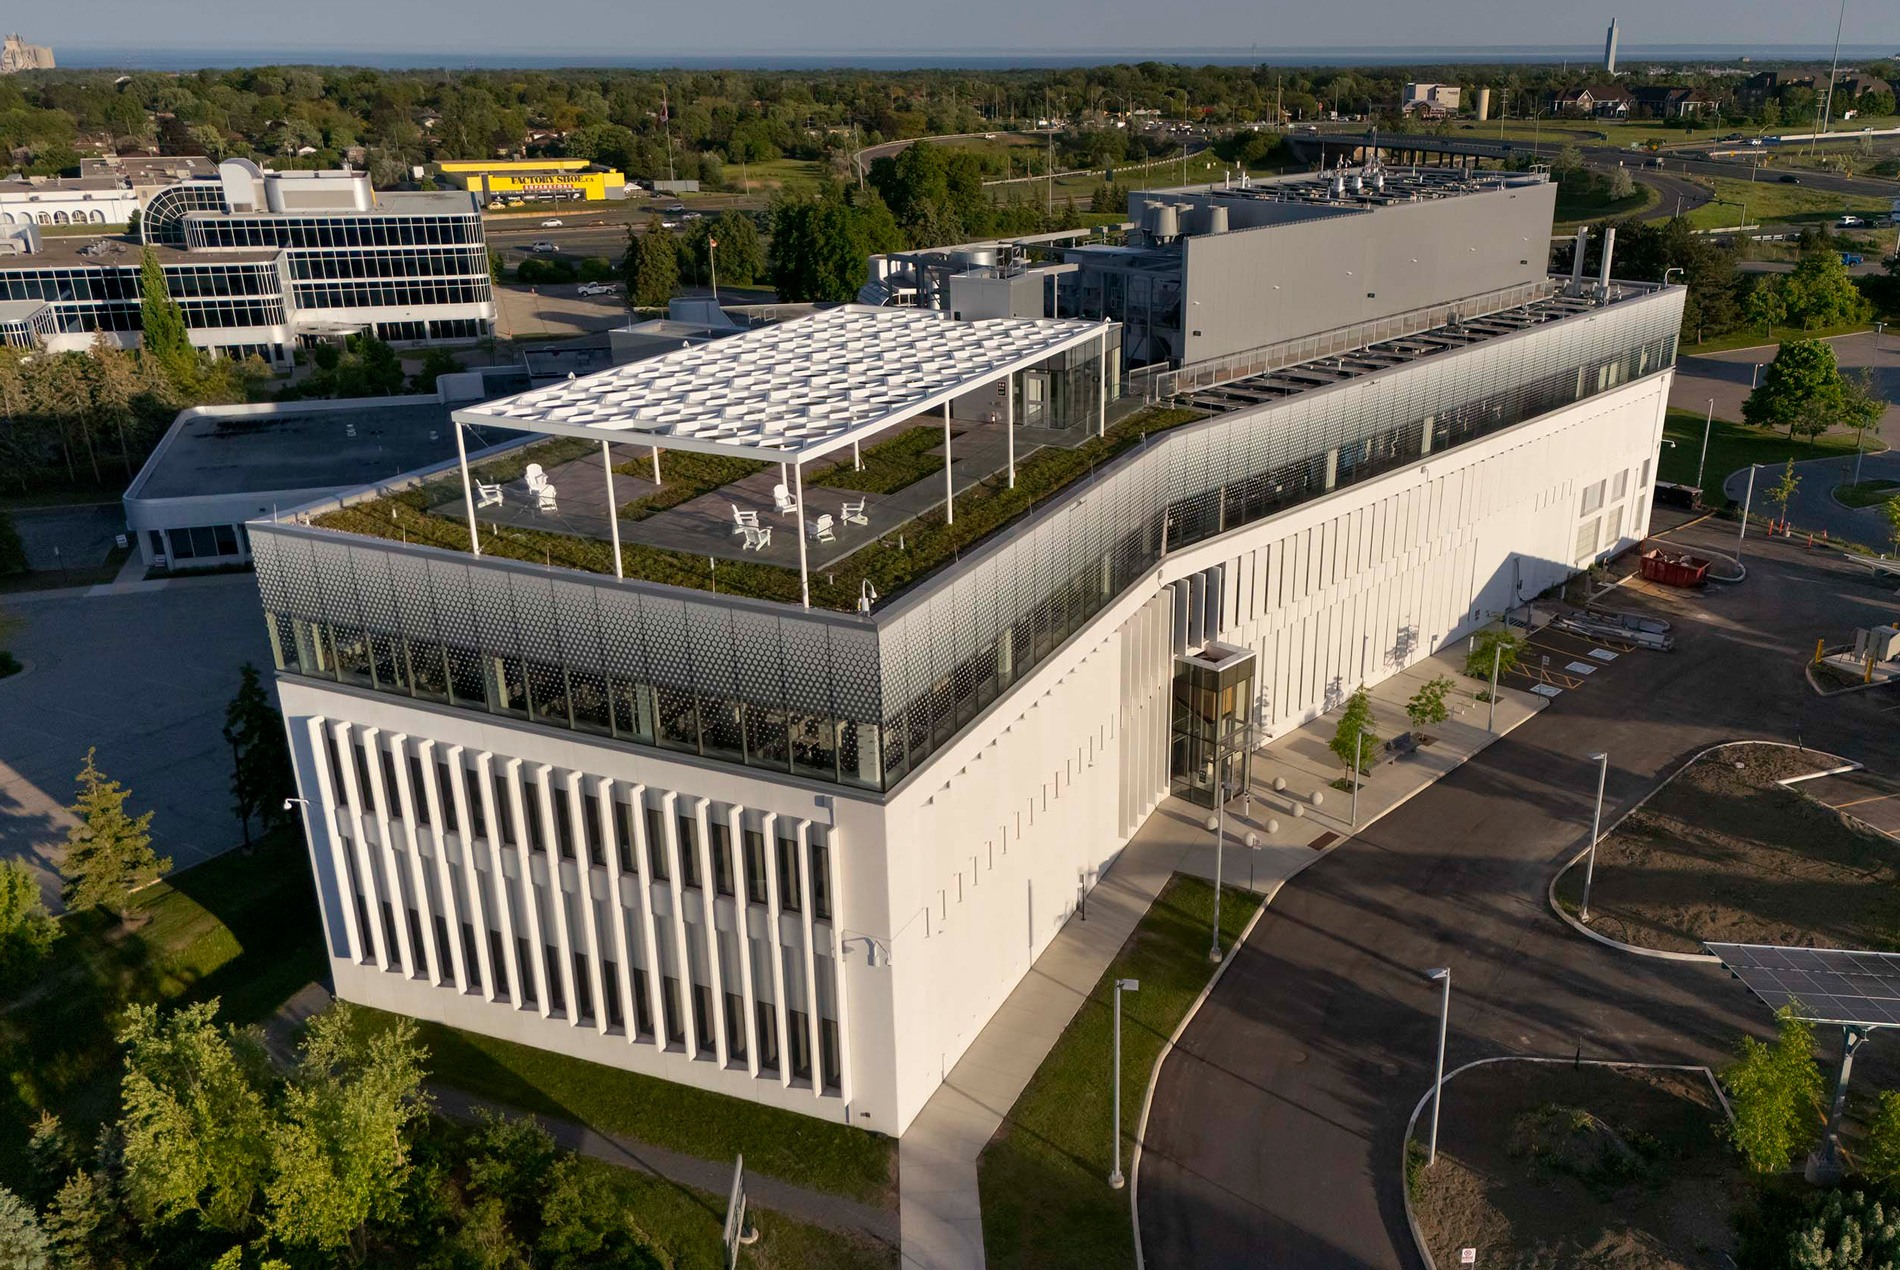
Labs Canada’s Advanced Materials Research Facility wins for Excellence in Electrification and Renovation.
The International Institute for Sustainable Laboratories (I2SL) Awards Program recognizes the year’s best science facility design and planning. HOK’s transformation of an existing lab building into Labs Canada’s Advanced Materials Research Facility (AMRF) won the 2026 I2SL Award for Excellence in Electrification and Renovation.
Located in Mississauga, Ontario, the AMRF is the first realized facility under the federal Laboratories Canada initiative and a national prototype for near‑zero‑carbon laboratory infrastructure. The project converted a recently constructed, yet traditionally planned, lab into a flexible, electrified research ecosystem that accelerates materials discovery while setting a new benchmark for sustainability in complex laboratory environments.
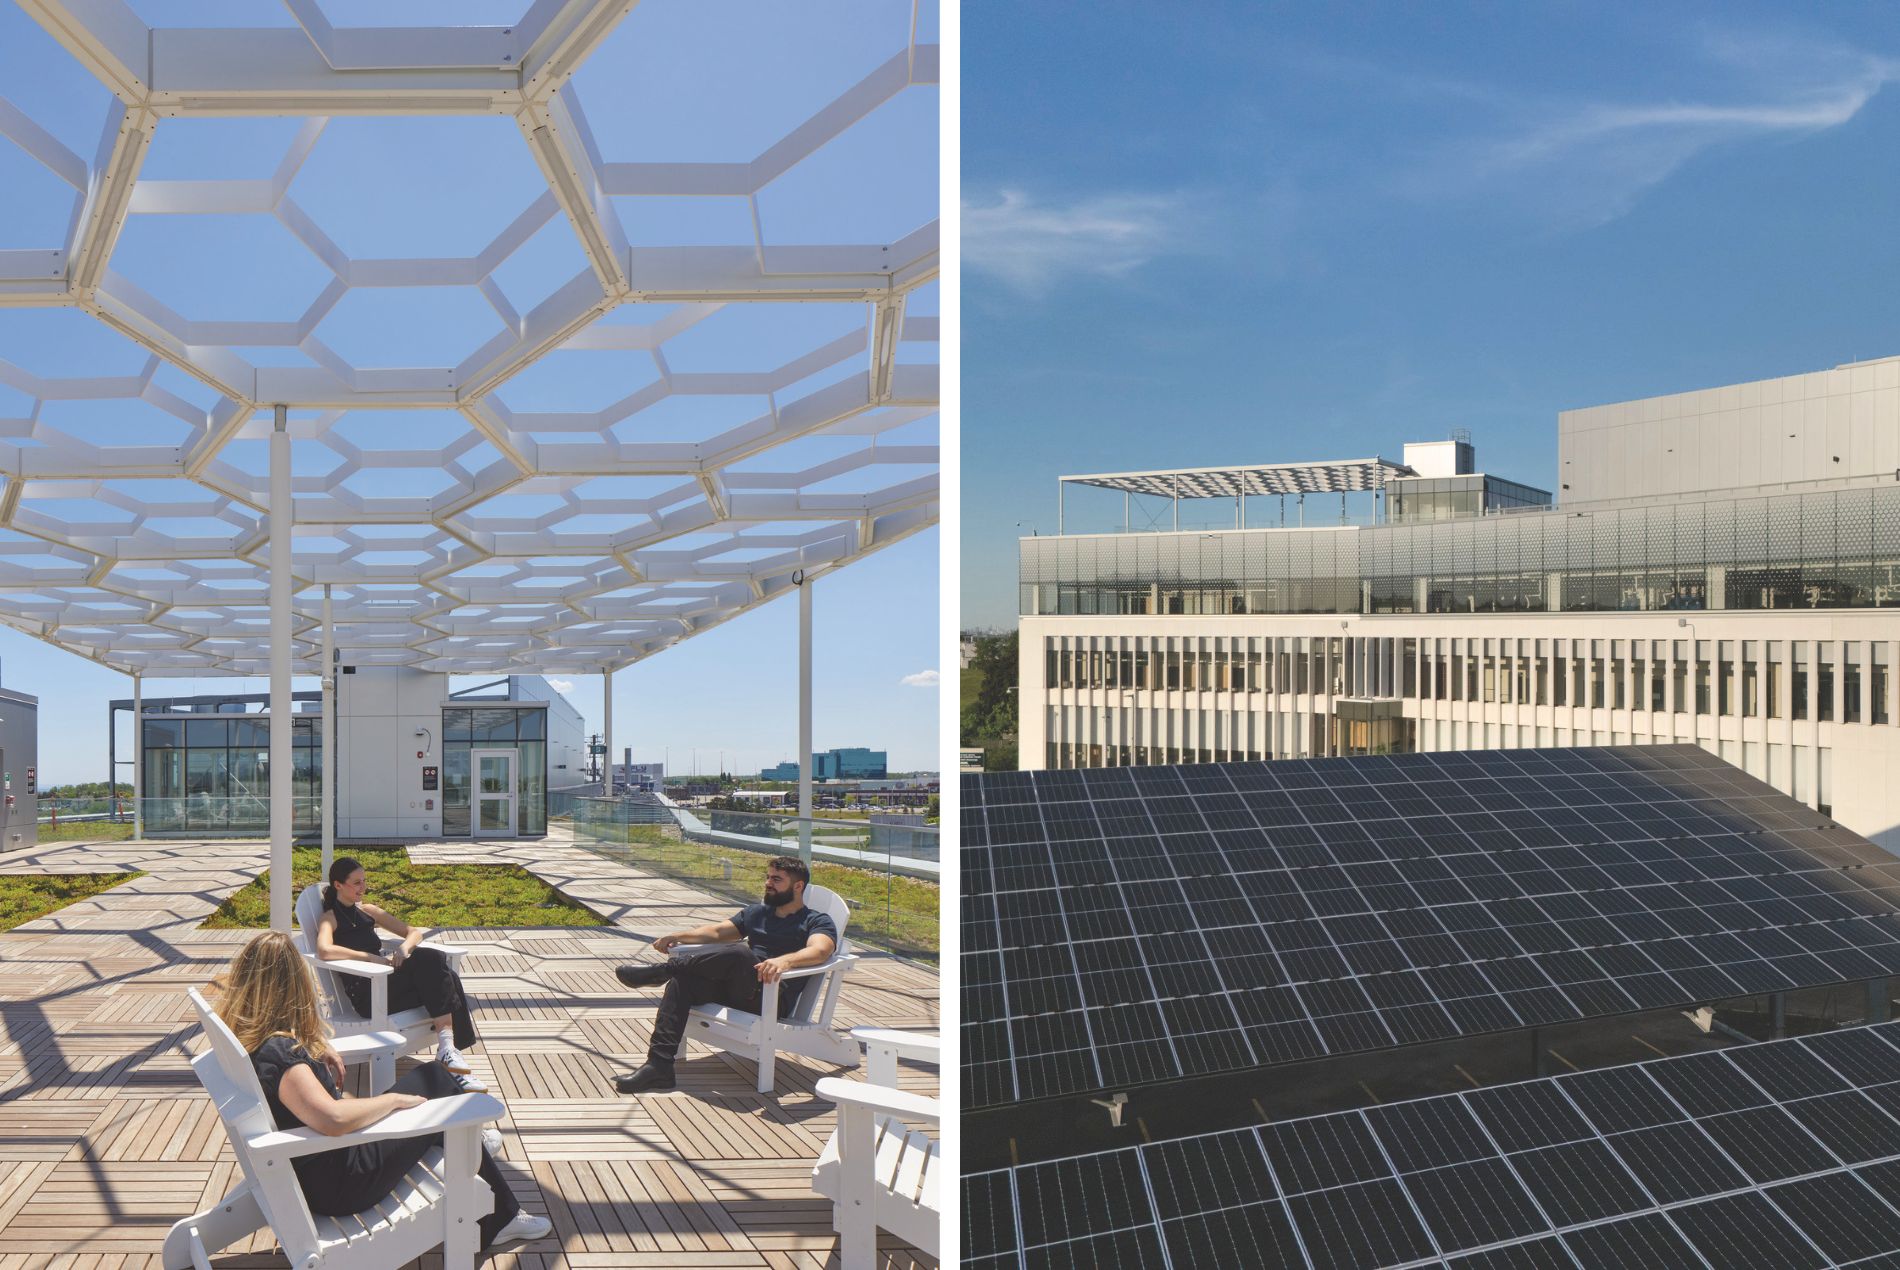
AMRF’s rooftop terrace provides a place for researchers to unwind; the building’s rooftop and carport solar arrays generate on-site energy.
The team upgraded the existing building shell with a third floor, new penthouse and an electrified energy plant, while the ground floor remained fully operational. By adopting deep angular drilling for geothermal boreholes, the project team unlocked an onsite renewable energy source despite severe site constraints.
New rooftop and carport photovoltaic arrays offset operational loads and reduce carbon emissions while ground-source heat pumps deliver energy-efficient heating and cooling. Heat pipes, particulate sensing, and demand-controlled ventilation strategies minimize energy waste in high-ventilation zones and maintain rigorous safety requirements.
The facility is now more than 90% electrified and LEED Gold certified. Its greenhouse gas emissions measure 50% below the code-compliant minimum.
“The AMRF proves that top-tier science and deep decarbonization are not opposing goals,” said Jeff Churchill, HOK’s regional leader of Science + Technology in Toronto. “All the more impressive is how the building’s design supports collaboration, well-being and scientific discovery.”
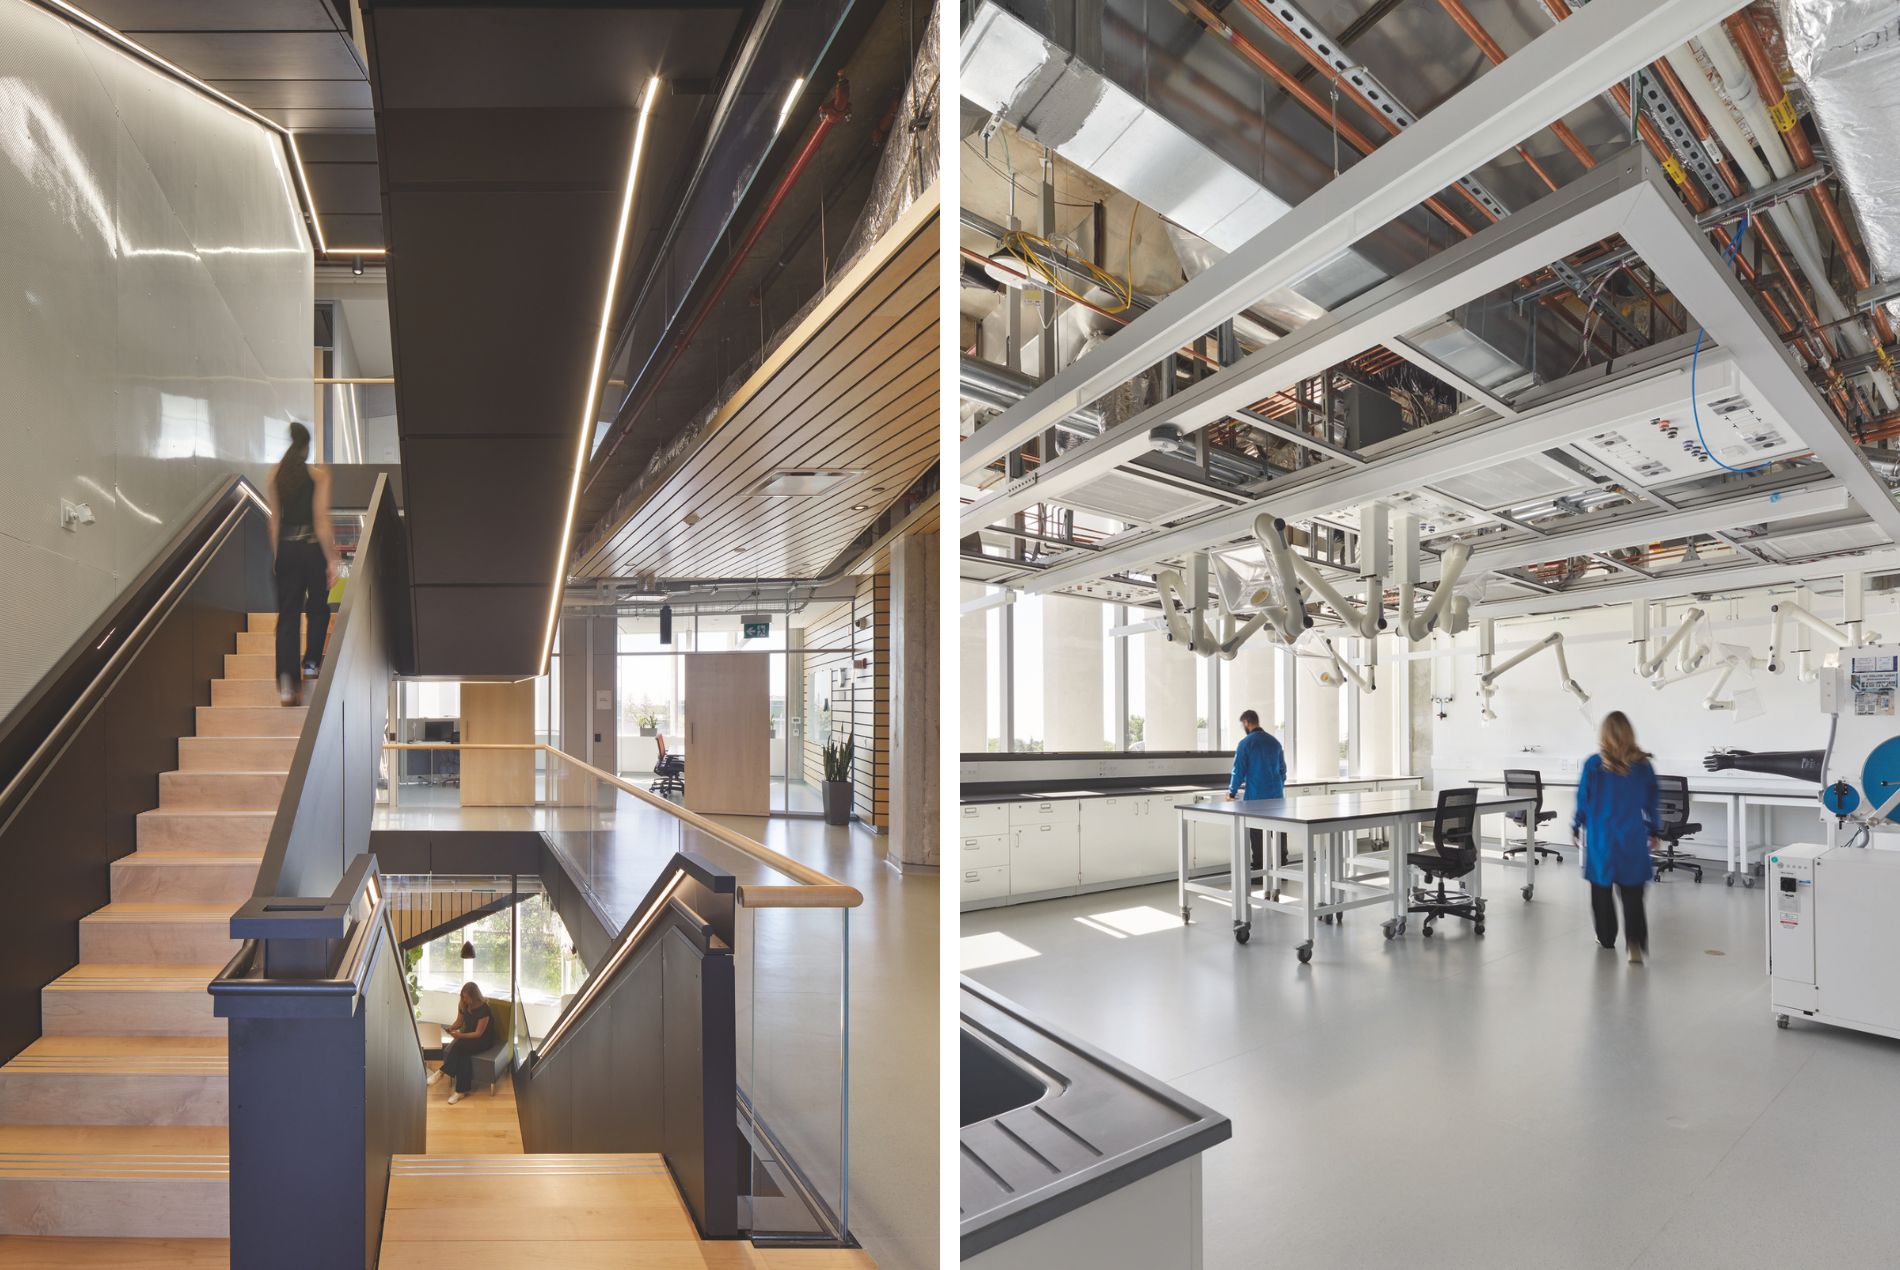
A new central stair includes touchdown spaces for work and collaboration; flexible labs allow for quick reconfiguration.
The AMRF’s modular planning grids, demountable partitions, overhead service carriers and plug-and-play utilities allow lab teams to expand and contract their spaces without invasive construction.
A three-story central stair draws natural light into the building’s core while also creating touchdown areas for researchers to connect and collaborate. A rooftop terrace and garden provide a relaxing retreat for building occupants to unwind and socialize.
The AMRF team included HOK (architecture, lab planning, project management), Architecture49 (architecture, interiors, cleanroom lab planning) and WSP (MEP and structural engineering, sustainable consulting.)
This marks the second straight year an HOK project has won an I2SL Award, with Emory University’s Health Sciences Research Building II winning the New Construction category in 2025.
HOK designs laboratories, research facilities and teaching environments for universities, academic medical centers and industry. Discover more on our Science + Technology practice page.