USC Viterbi Human-Centered Computation Hall
University of Missouri-Kansas City Robert W. Plaster Free Enterprise and Research Center
Kansas City, Missouri
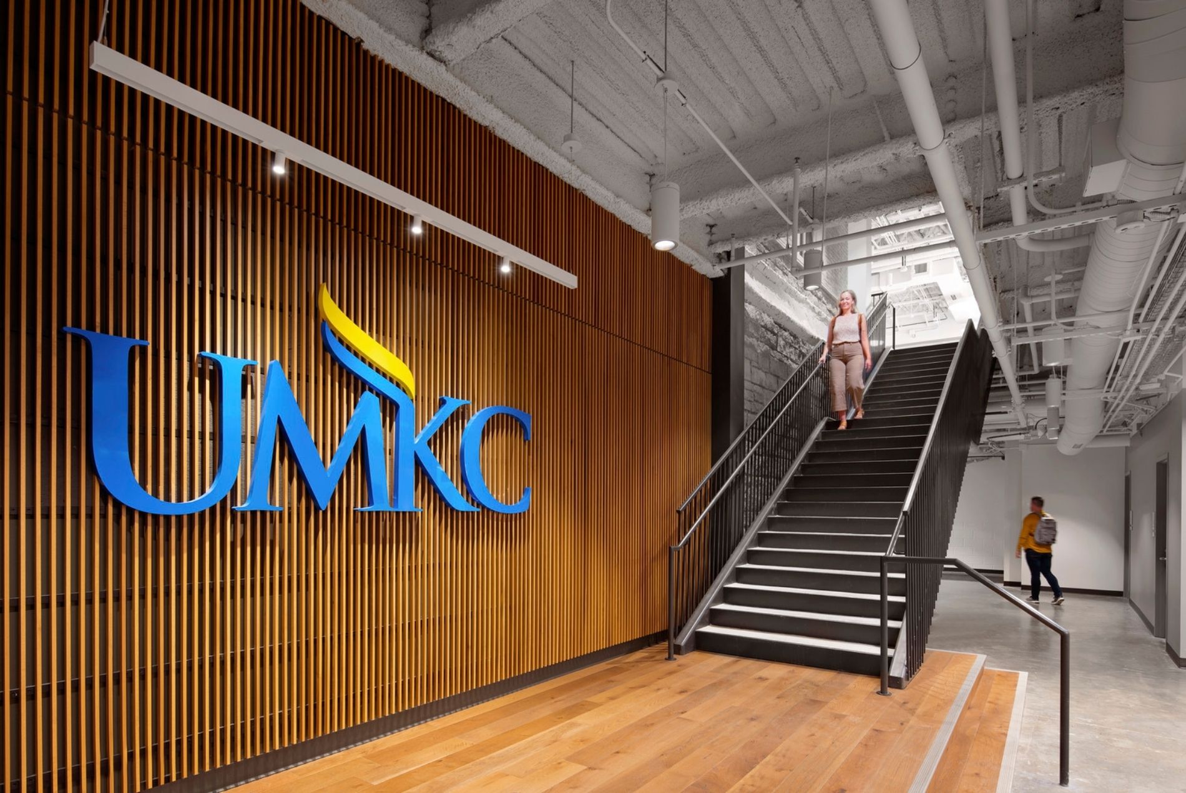
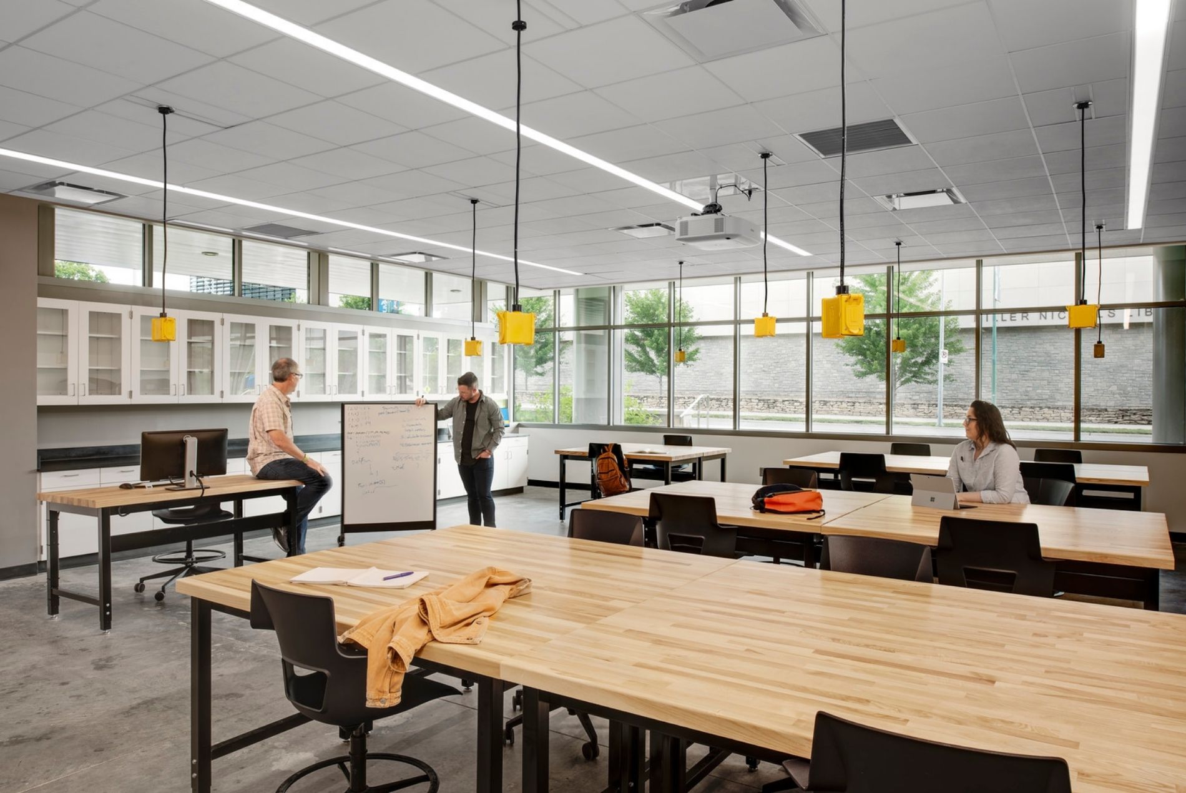
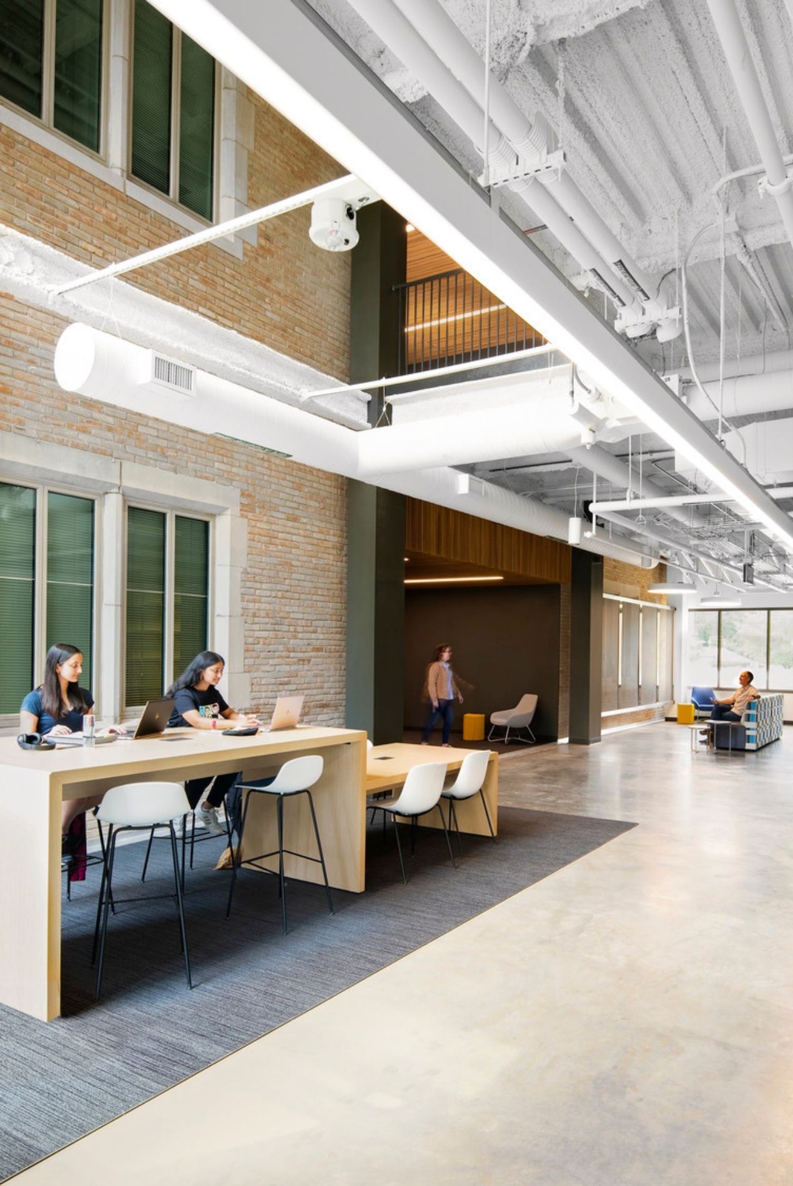
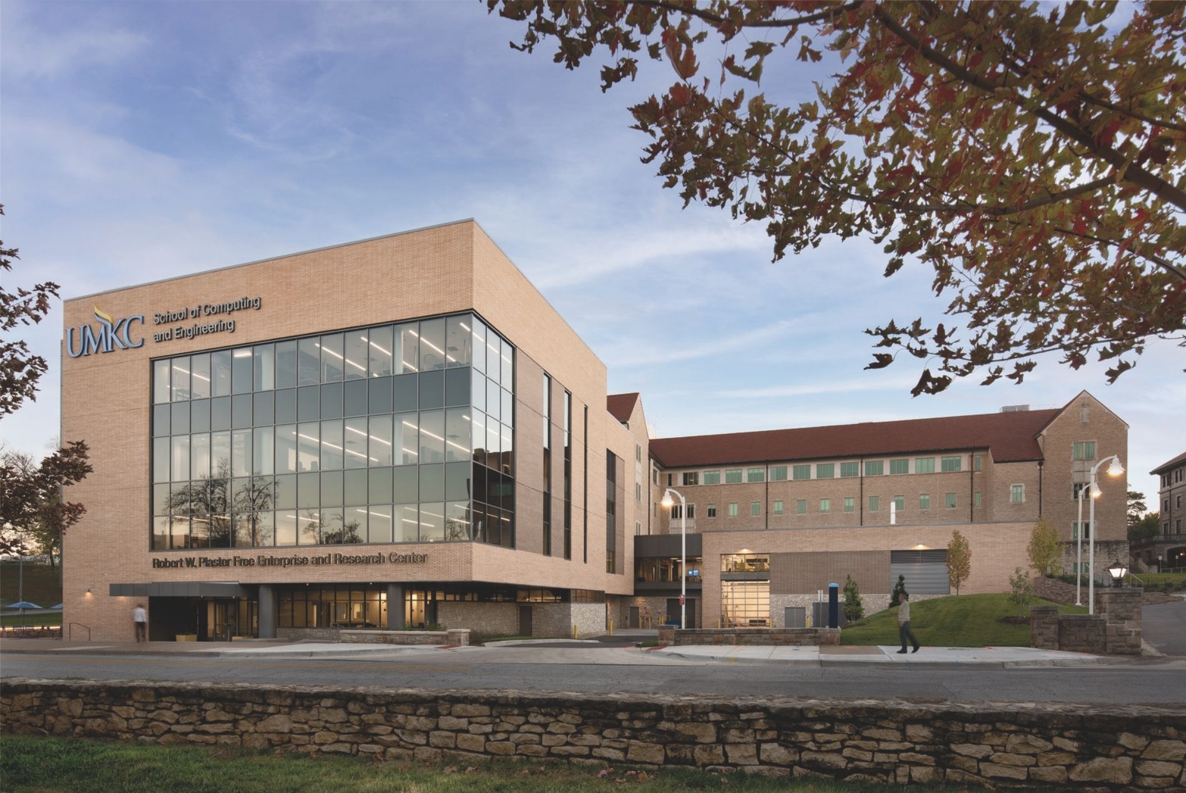
The University of Missouri-Kansas City’s School of Computing and Engineering needed expanded laboratory and learning space to serve its five degree programs and to give students, faculty and the broader Kansas City community a place to prototype, research and collaborate. HOK designed a four-story addition to Flarsheim Hall on the UMKC campus that houses computing and engineering labs, teaching space and shared technology under one roof. The project was delivered as a design-build with Whiting-Turner.
Design Solutions
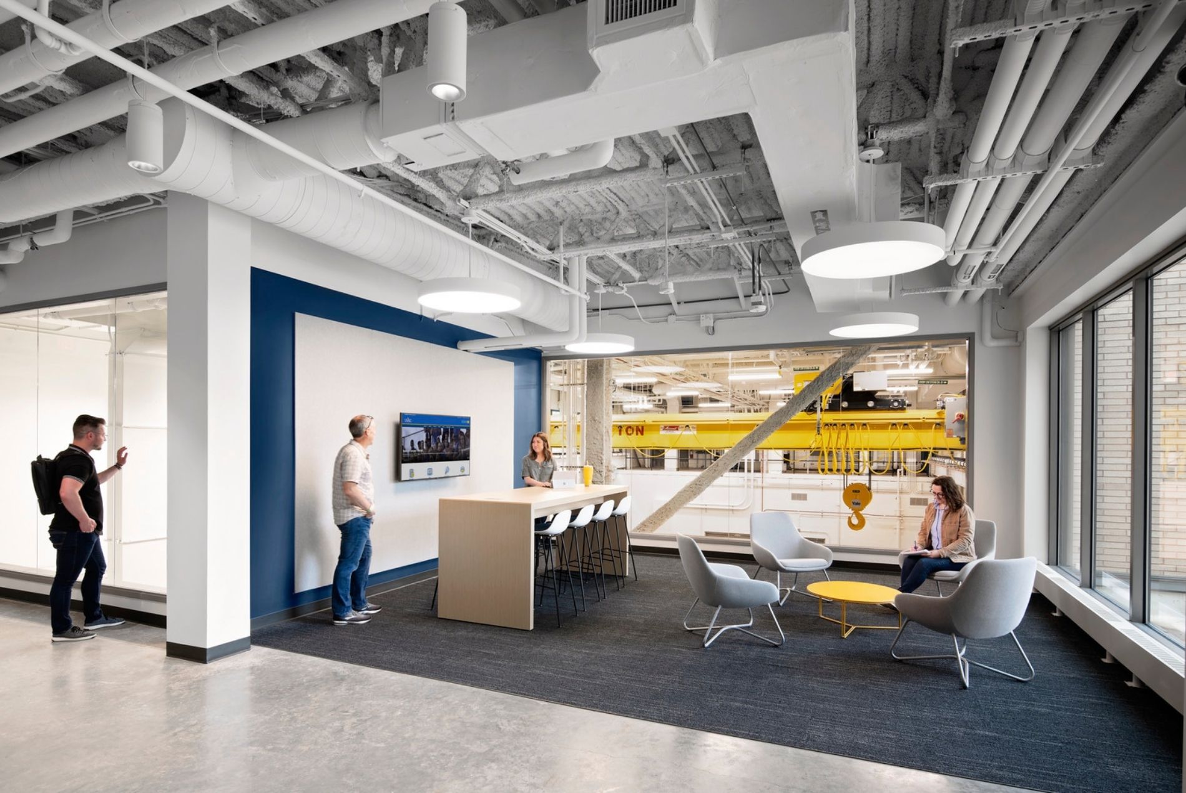
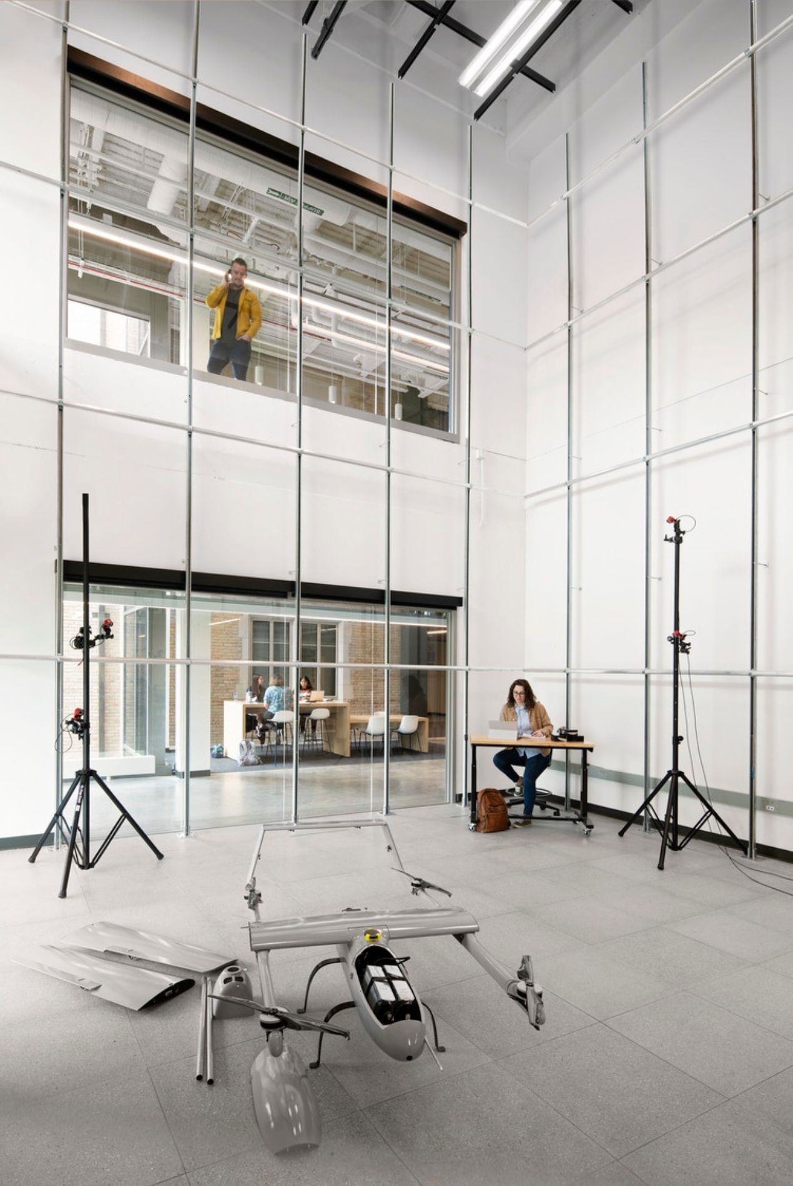
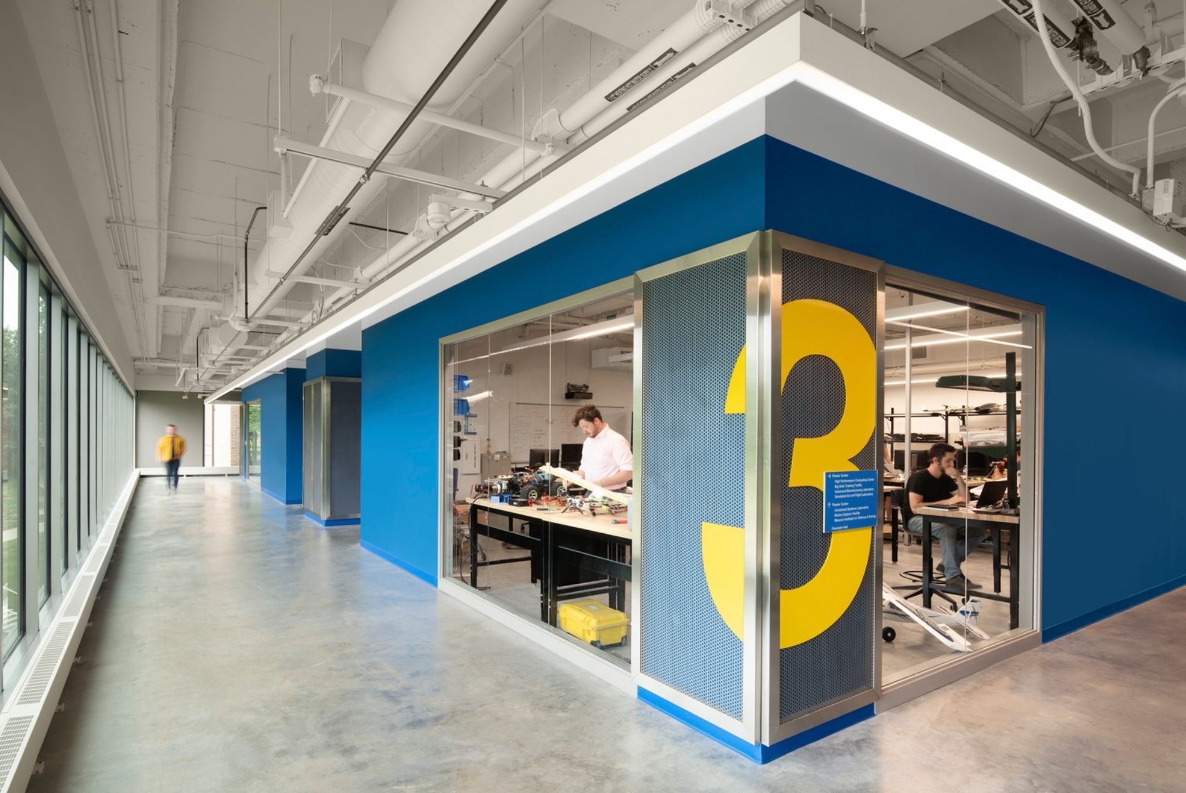
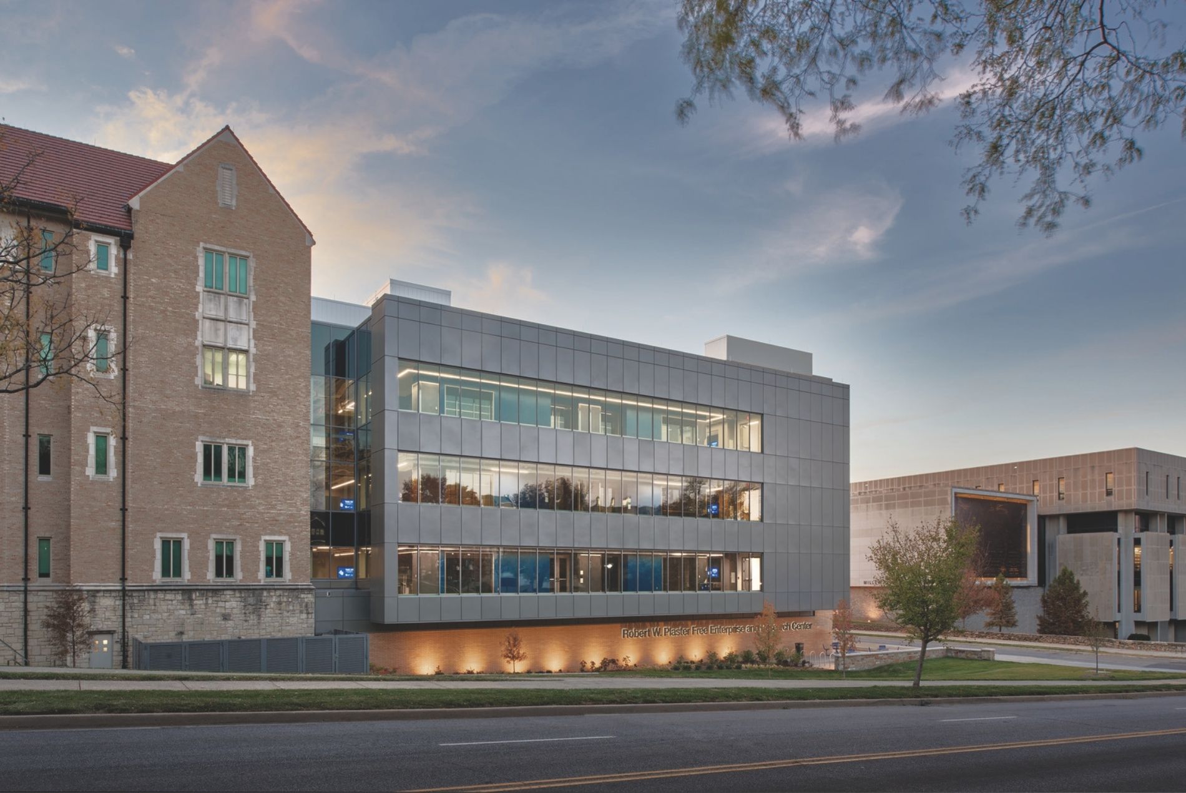
The addition is organized around a single principle: putting engineering on display. Circulation wraps around lab blocks at every level so students and visitors can see science in action as they move through the building. Along Rockhill Road, a major campus path, large ribbon-glazed walls allow pedestrians to see activity within the labs.
Metal paneling and glass give the exterior a contemporary expression. Gaps between the addition and existing facilities are activated for informal collaboration. Each floor of the new building aligns with Flarsheim Hall’s existing levels to maximize classroom and lab capacity and make movement between new and old seamless. Each level houses a distinct cluster of learning environments.
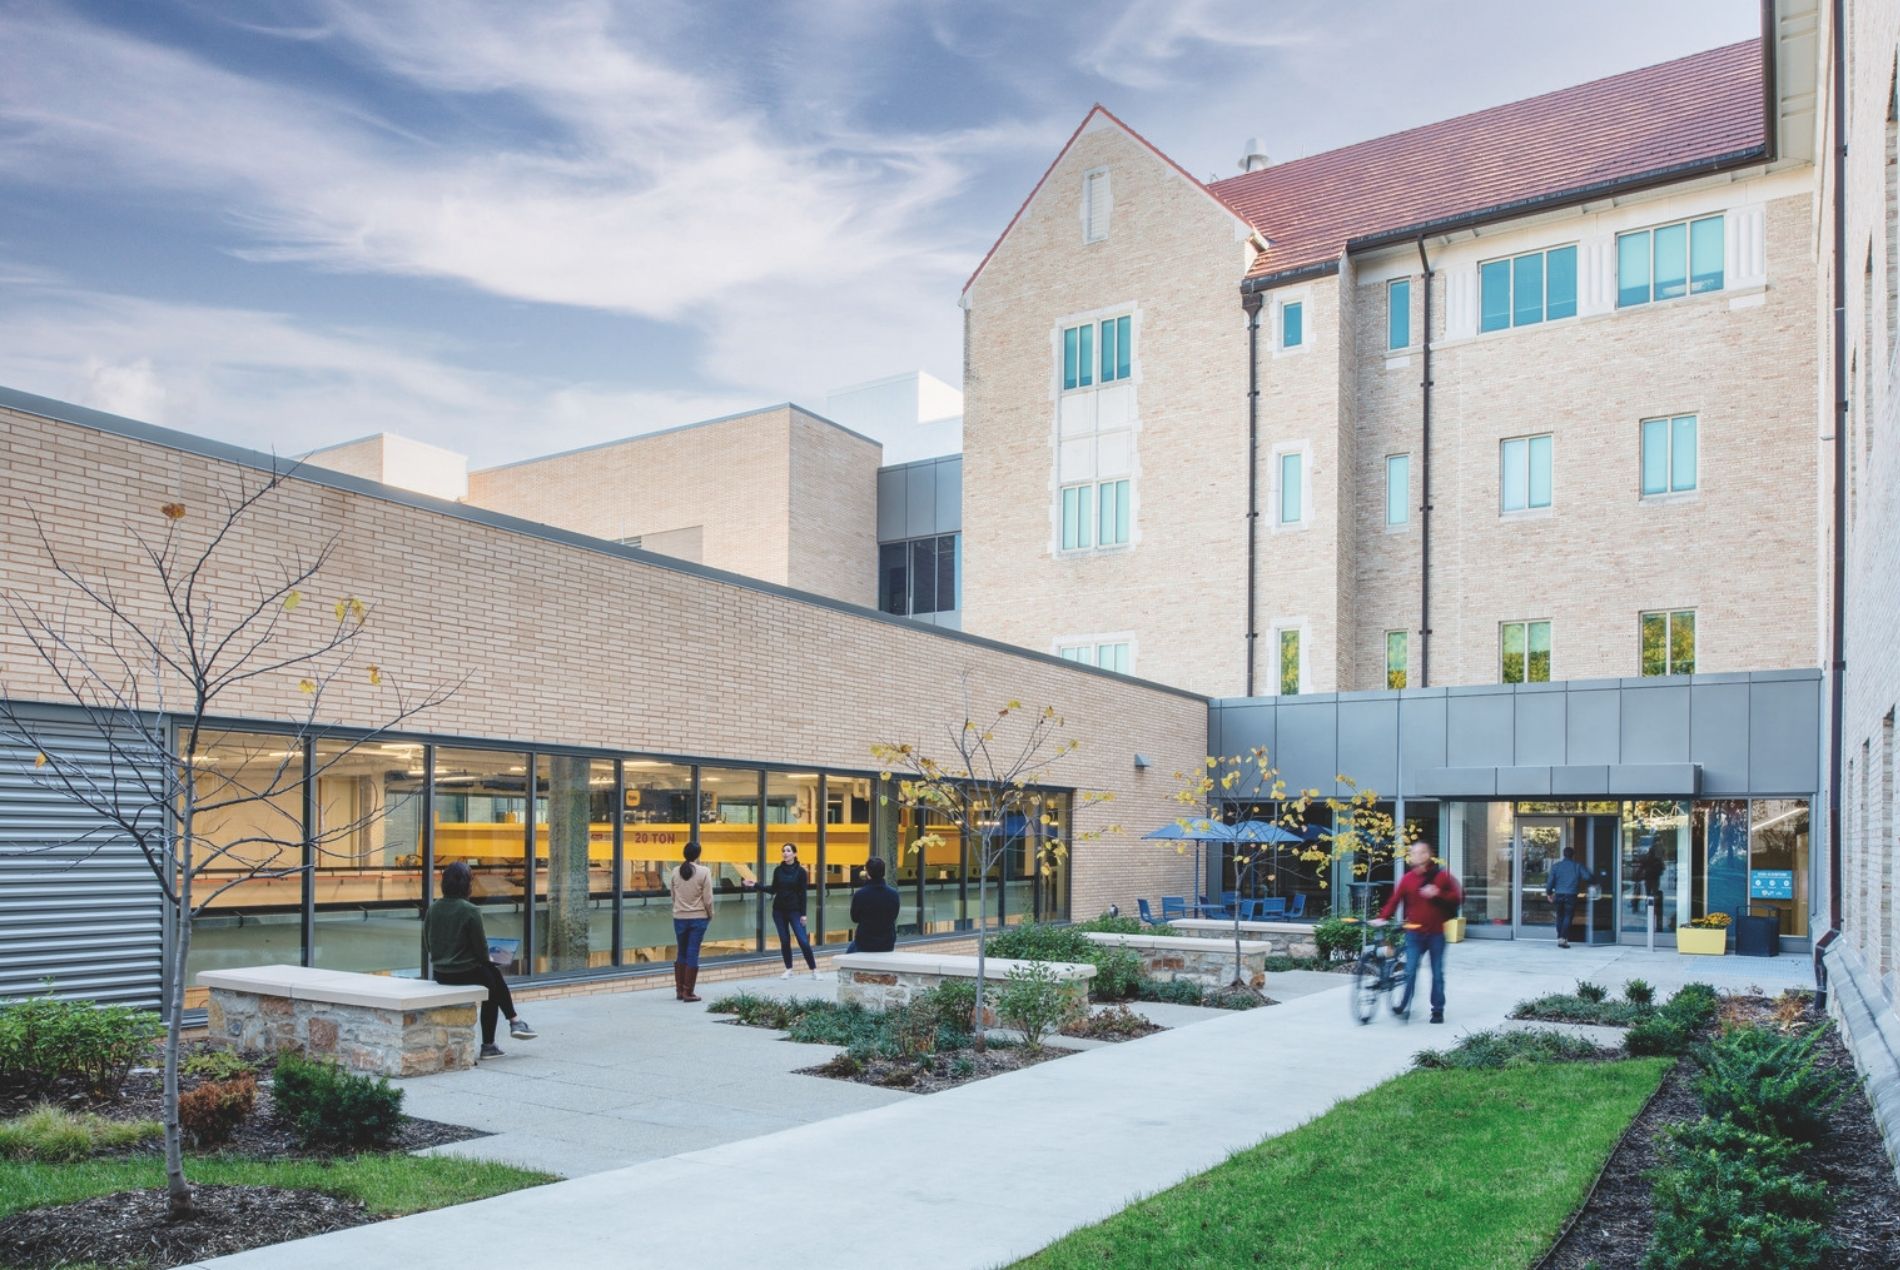
- First floor: In addition to a window from the projects lab facing Rockhill Road, the first floor allots space for cleanrooms, a machine shop, a precision hands-on workspace and a building entry plaza with outdoor work area.
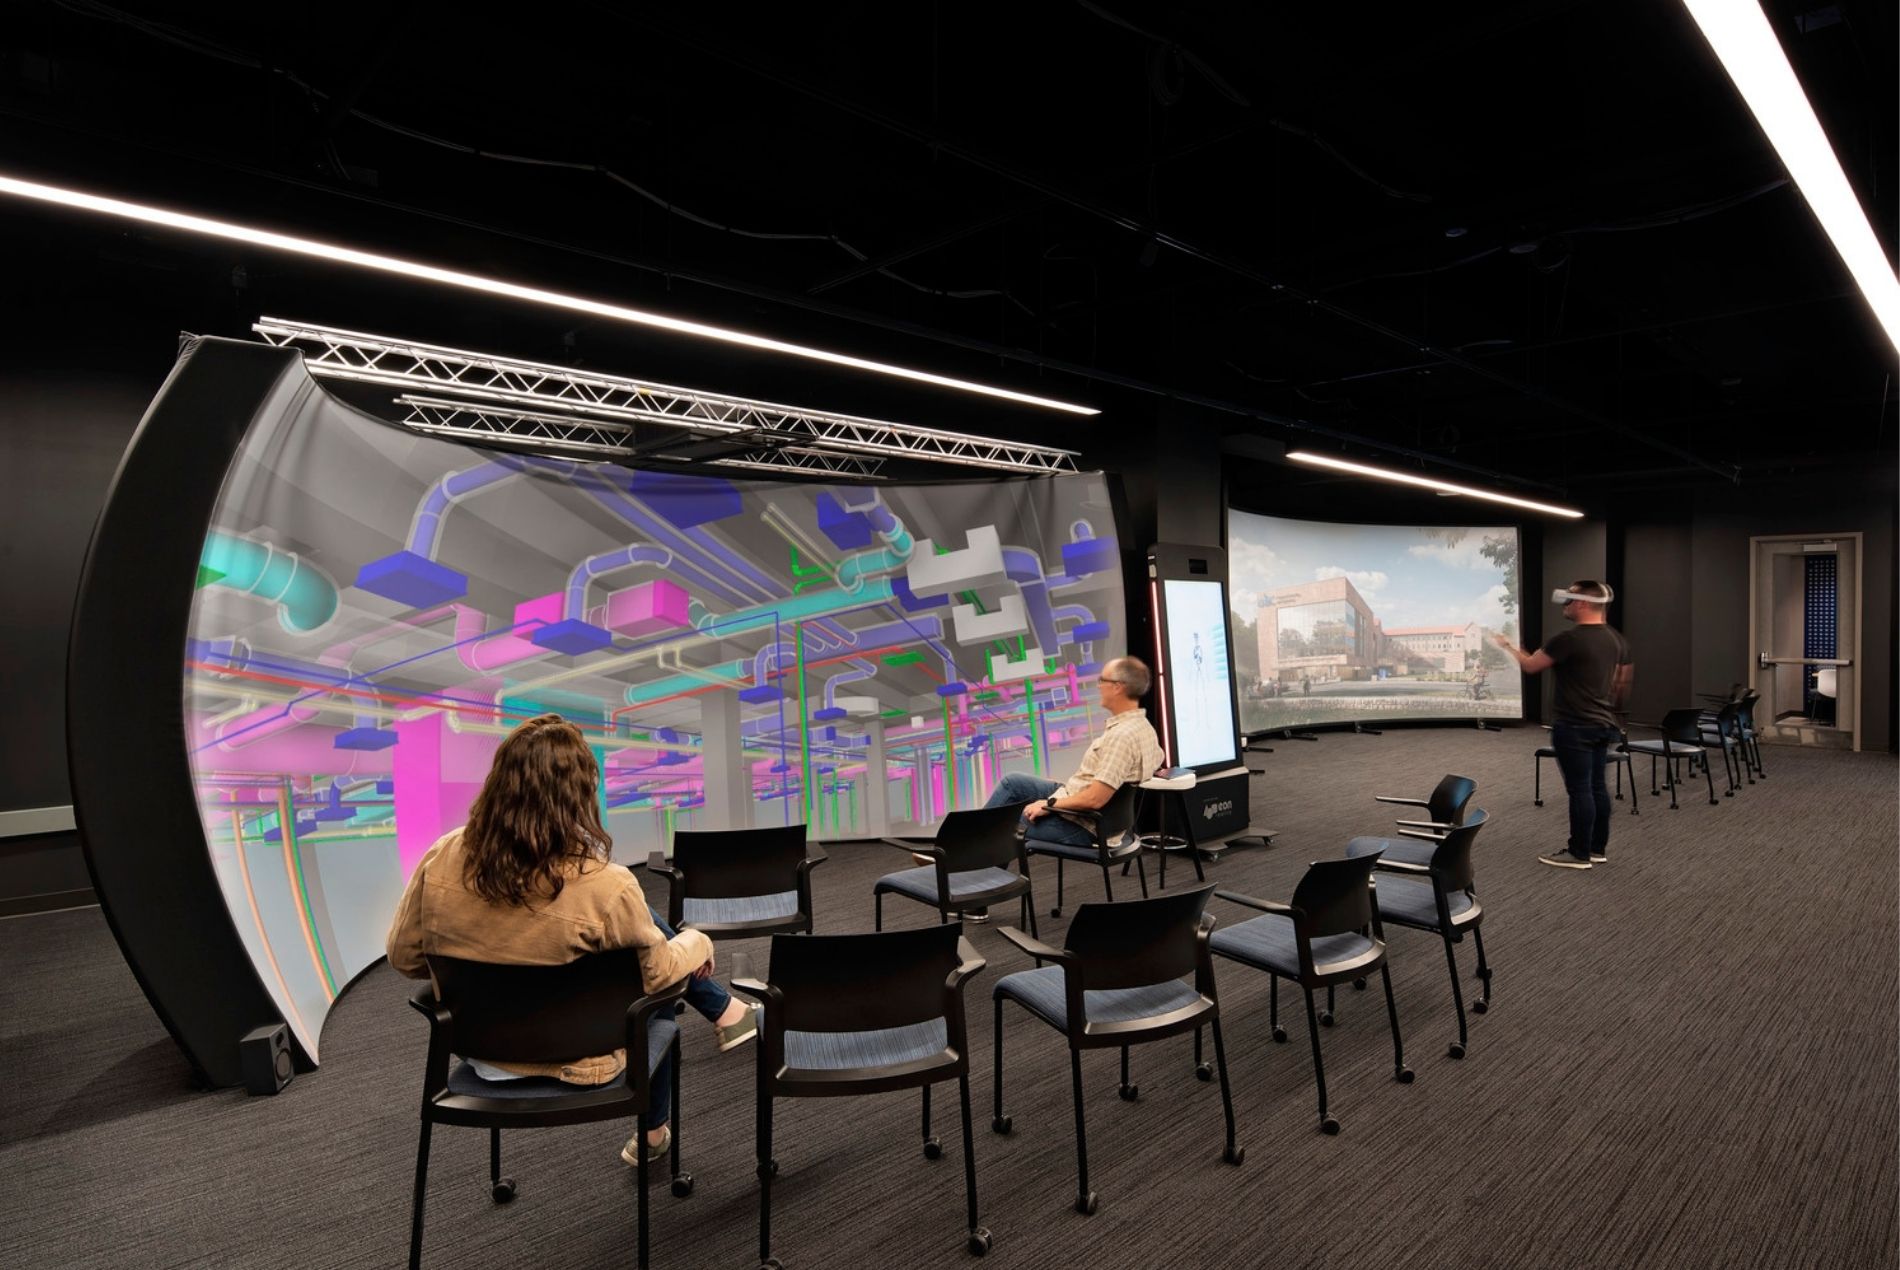
- Second floor: The second level contains a maker space, a computing showcase and a 3D visualization lab. Specialized amenities include a 3D printing lab and fabrication studio, high-performance computing and analytics equipment, a flight simulator and AR/VR equipment. A viewing gallery overlooks the drone aviary below, and an exterior courtyard is accessible from this level.
- Third floor: The third floor accommodates classrooms for the mechanical engineering program. A big data analytics room mimics major data centers, preparing students for careers in rapidly growing industries. The unmanned systems lab located on this floor is visible from the corridor.
- Fourth floor: The fourth floor houses power and electronics labs for studies in renewable energy, traditional high-voltage transmission and miniaturized battery research.
- Rooftop: A rooftop energy deck serves as a testbed for renewable energy programs, including a designated location for a future wind turbine.
A structural engineering high-bay lab, visible from both the courtyard and an upper-level corridor, is separate from the main building to allow for planning efficiency and future flexibility.
Impact
The Plaster Center is the largest privately funded capital project in UMKC history, supported by more than 25 donors. The building houses 11 state-of-the-art research labs, some containing technology not available elsewhere in Kansas City. In addition to engineering students, the facility is open to the broader university and community. Entrepreneurs, independent makers and students from other programs can access lab and fabrication space to experiment, prototype and innovate.
SIZE
59,770 sq. ft. / 5,550 sq. m.
KEY FEATURES
11 state-of-the-art research labs including drone aviary, cleanrooms and a data analytics room
Rooftop renewable energy platform serving as a research testbed
Maker space, 3D printing lab and AR/VR equipment open to students and the community
Glass-walled labs and nearby circulation paths put engineering on display
Design-build delivery method
Services