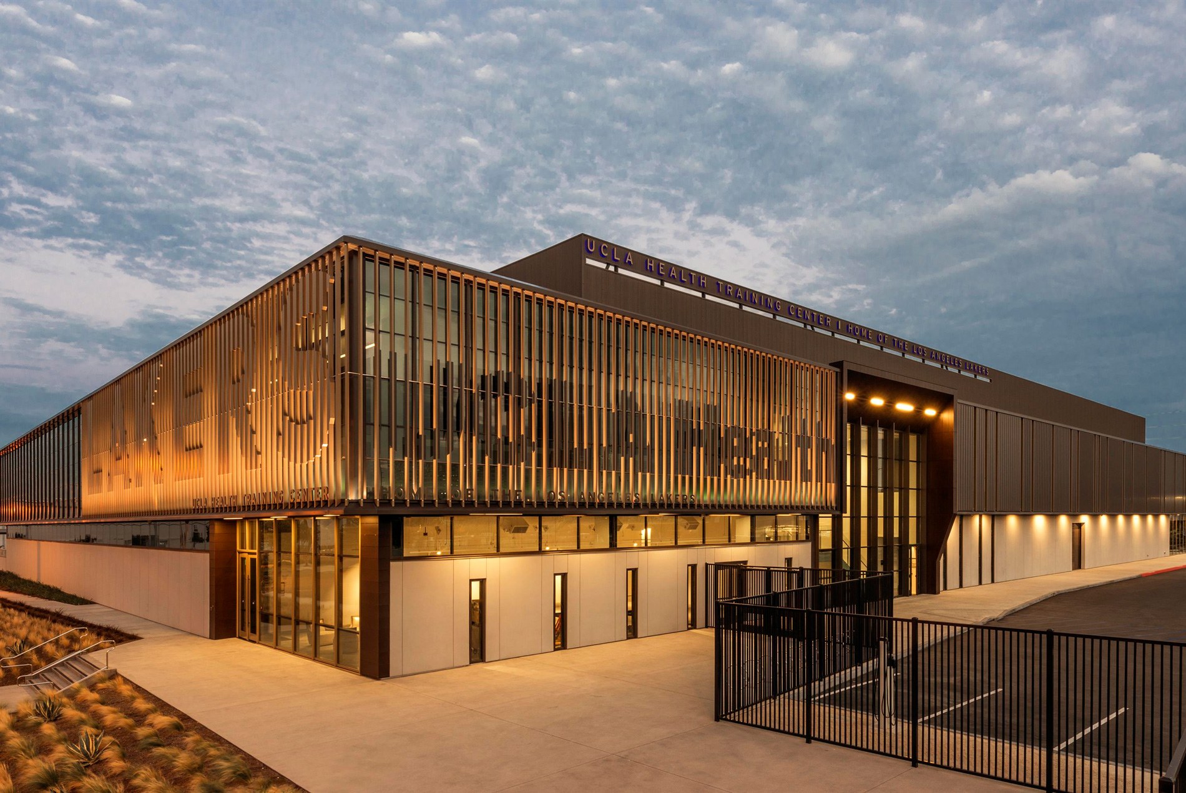
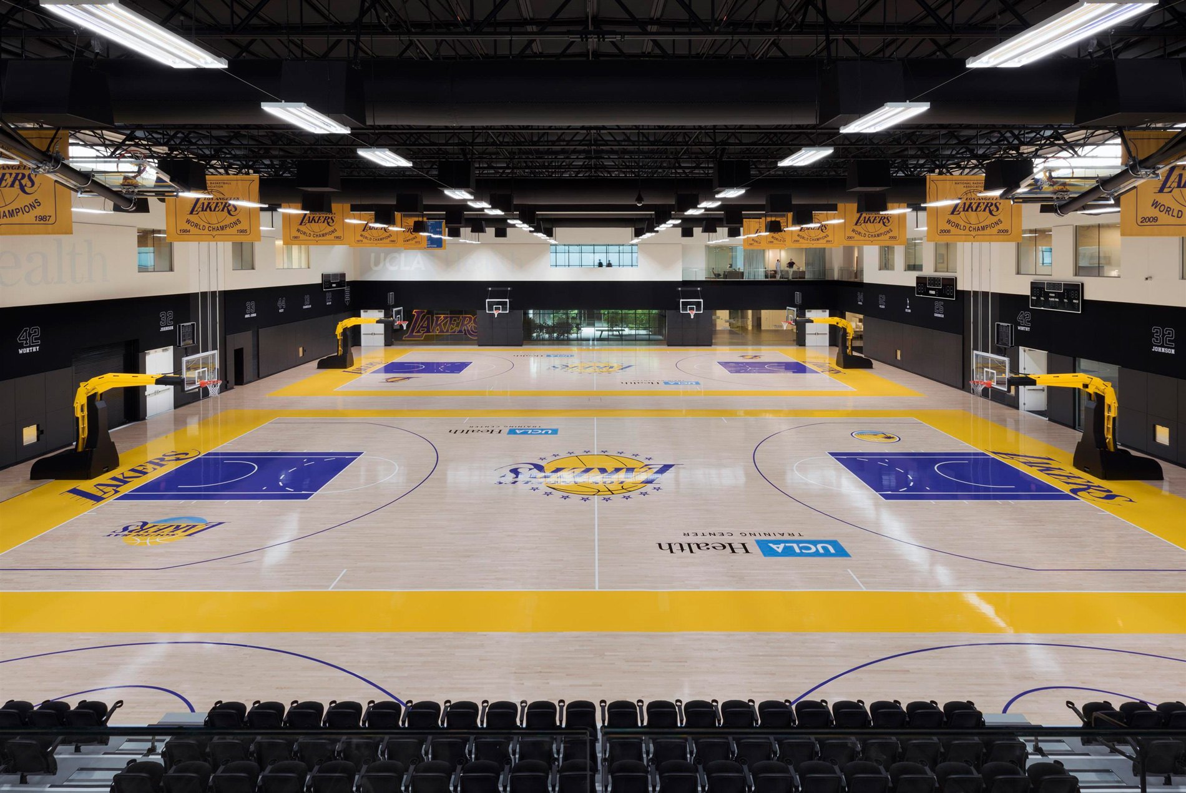
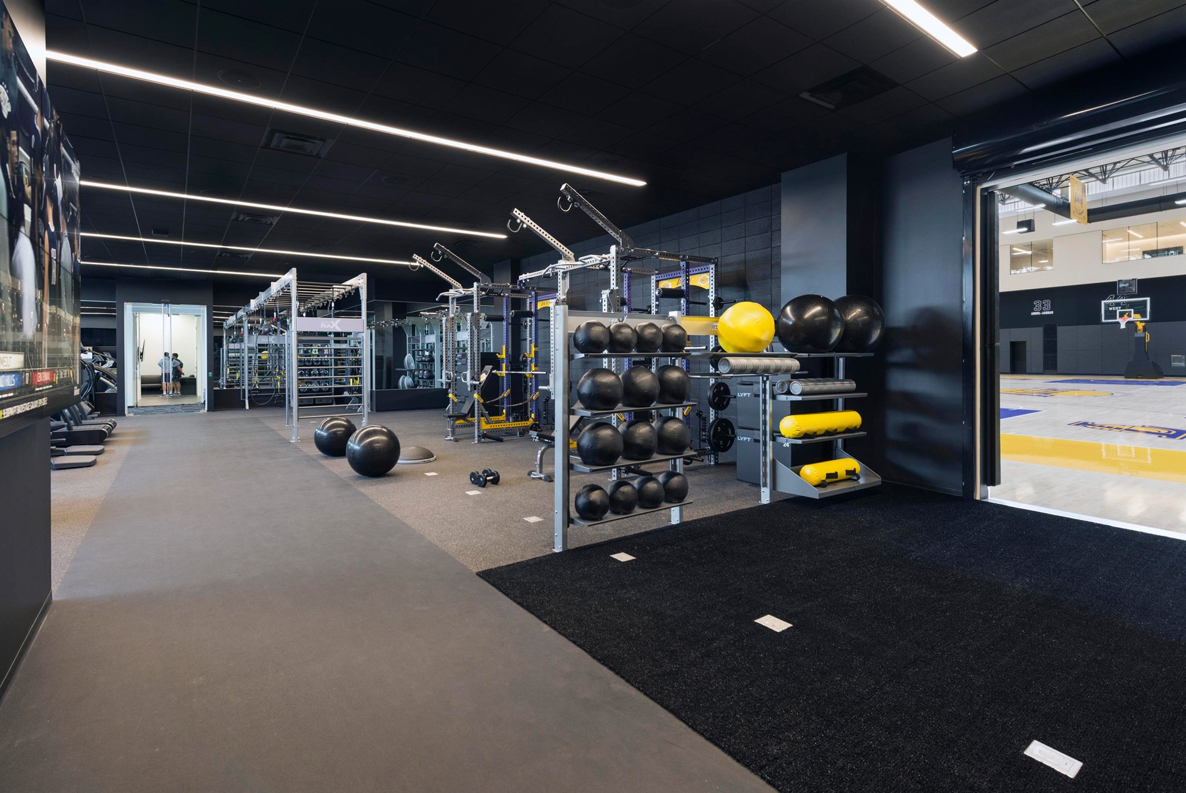
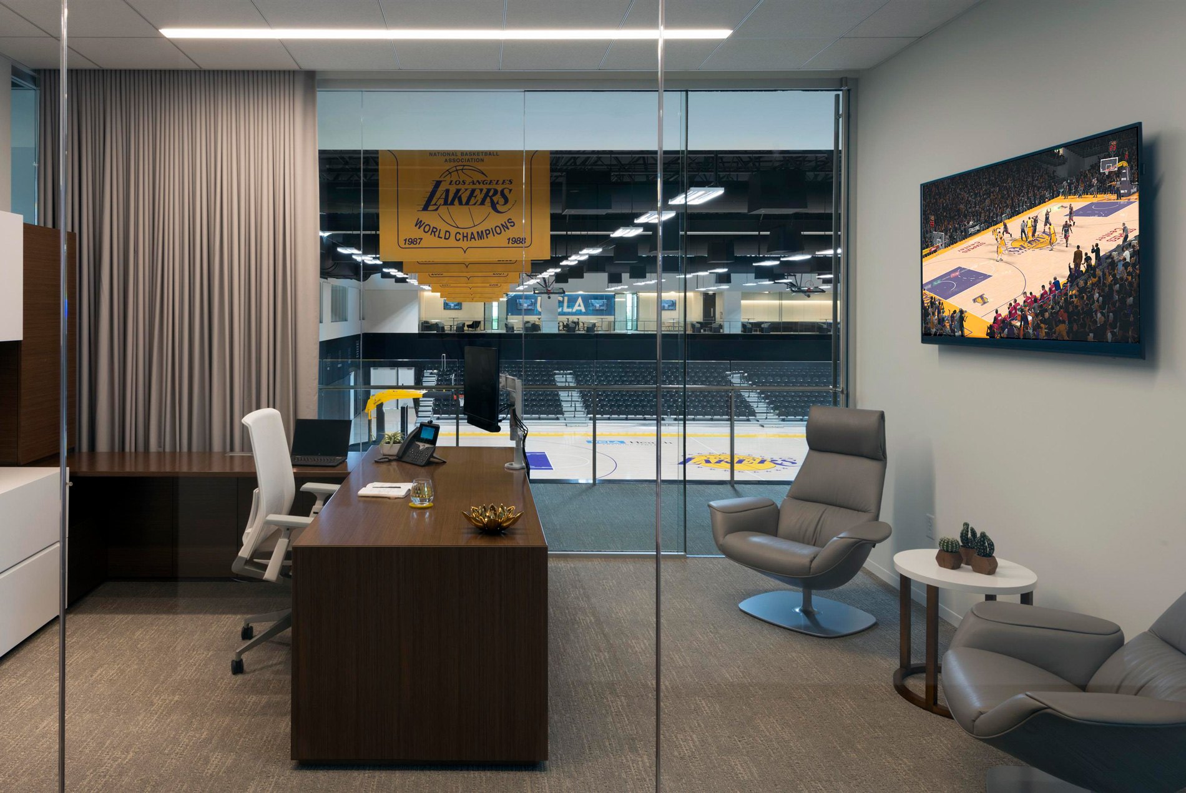
The Los Angeles Lakers wanted a training and headquarters building that felt like a home, not a facility. The UCLA Health Training Center, the “House of Lakers,” brings basketball and business operations together in a single, connected environment shaped by a hospitality-driven approach and built around the franchise’s culture, legacy and ambitions.
Design Solutions
The project began with alignment. Rather than starting with form or square footage, the Lakers and HOK+ROSSETTI focused first on values, priorities and operational goals. The team led a series of Discover Workshops with Lakers leadership and stakeholders before design began, resolving competing priorities and letting the design team move forward with confidence. Five core values came out of those sessions:
- Integration
- Amenity
- Partnership
- Legacy
- Aesthetic
These values shaped how the building was organized—from massing and stacking to spatial relationships and adjacencies.
“The Discover Workshop was the best thing we’ve ever done,” said Jeanie Buss, governor and former president of the Lakers. “It was therapeutic, team building and helped change our destiny.”
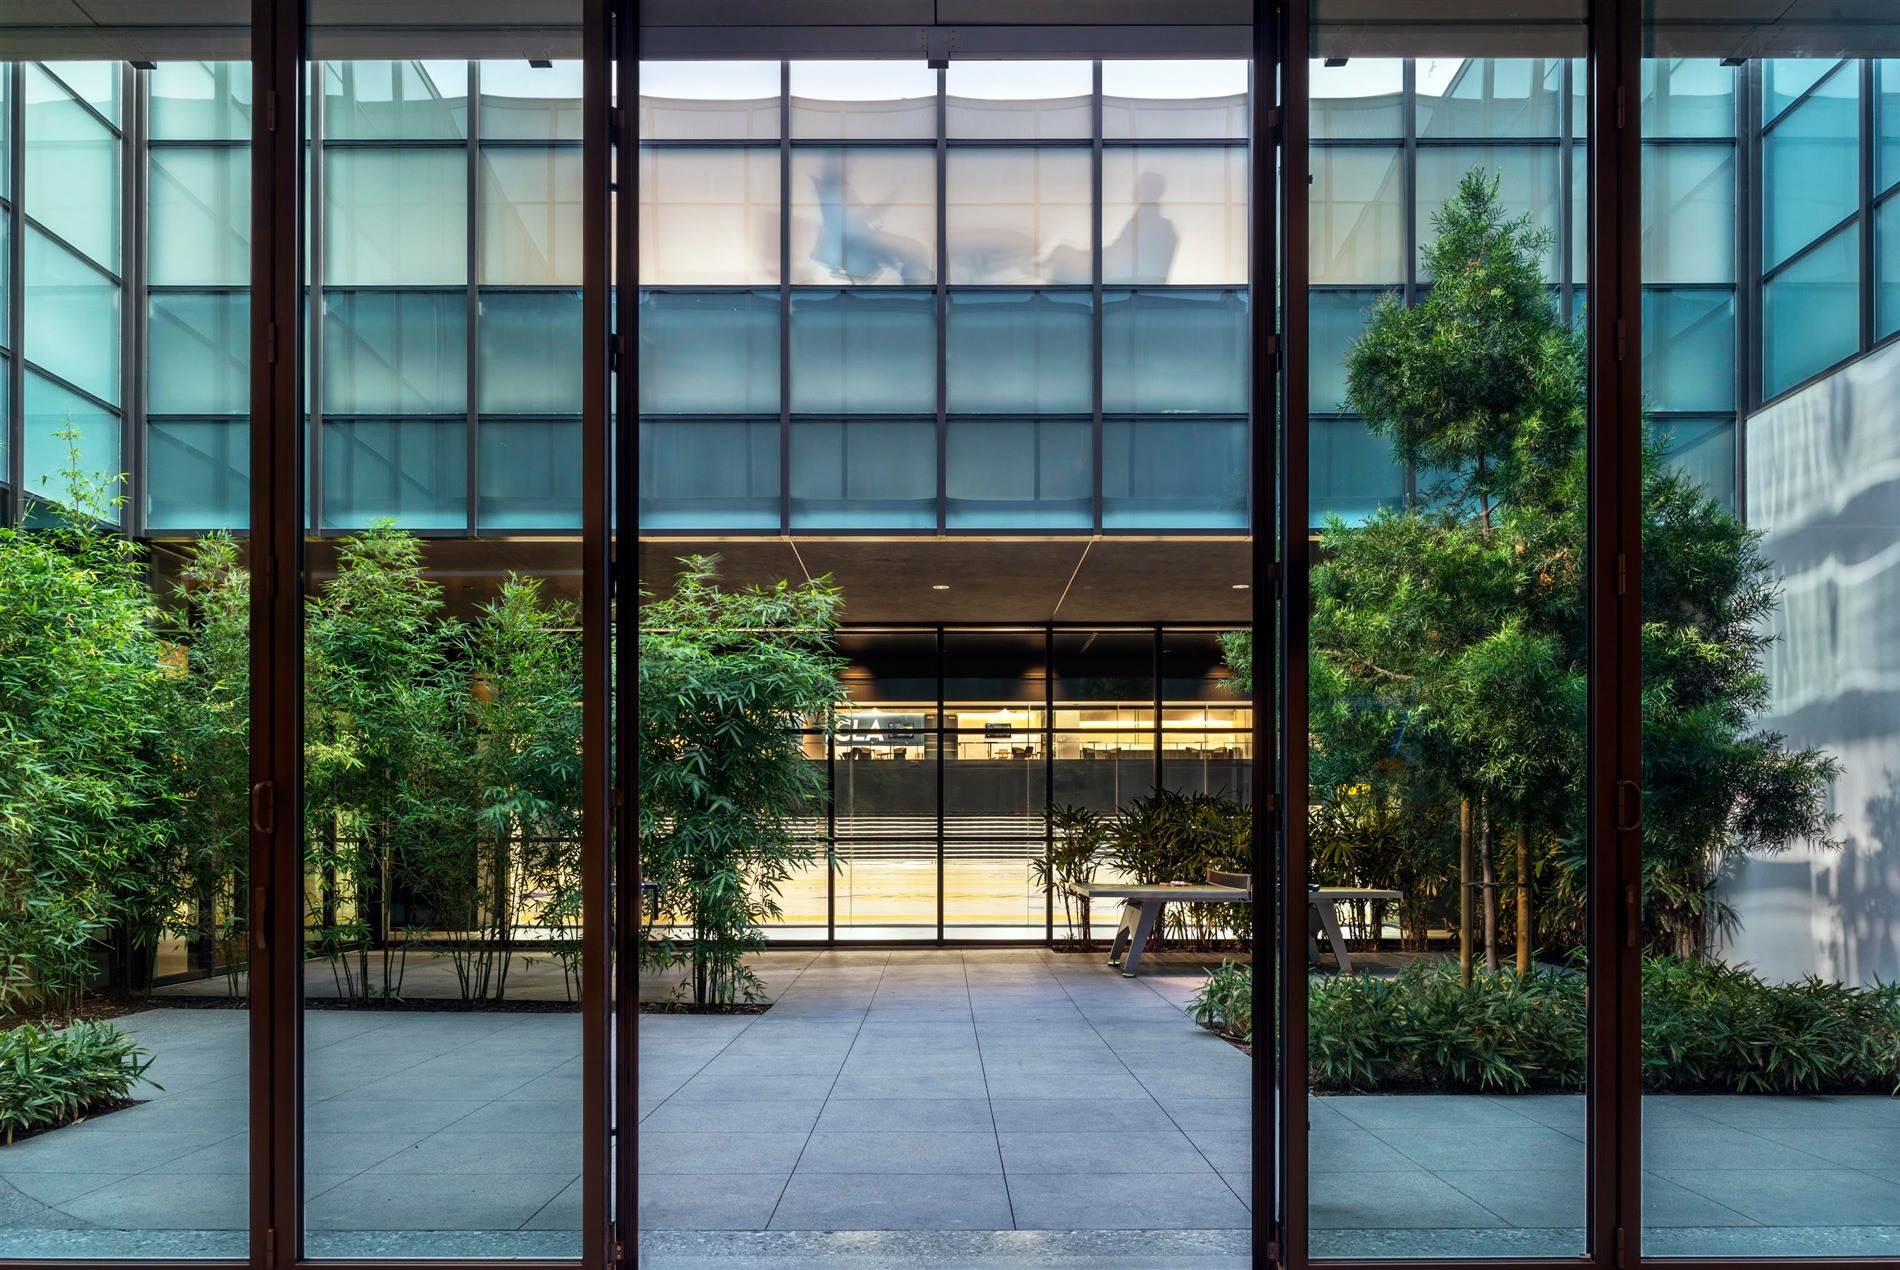
Basketball sits at the center of the plan. Practice courts anchor the two-story facility, with training, recovery and support spaces arranged around them to support visibility, connection and efficient daily routines. Second-floor executive offices and conference rooms look down onto the courts, keeping leadership in view of the game. A central open-air courtyard pulls natural daylight into adjacent spaces and ties basketball and business operations together.
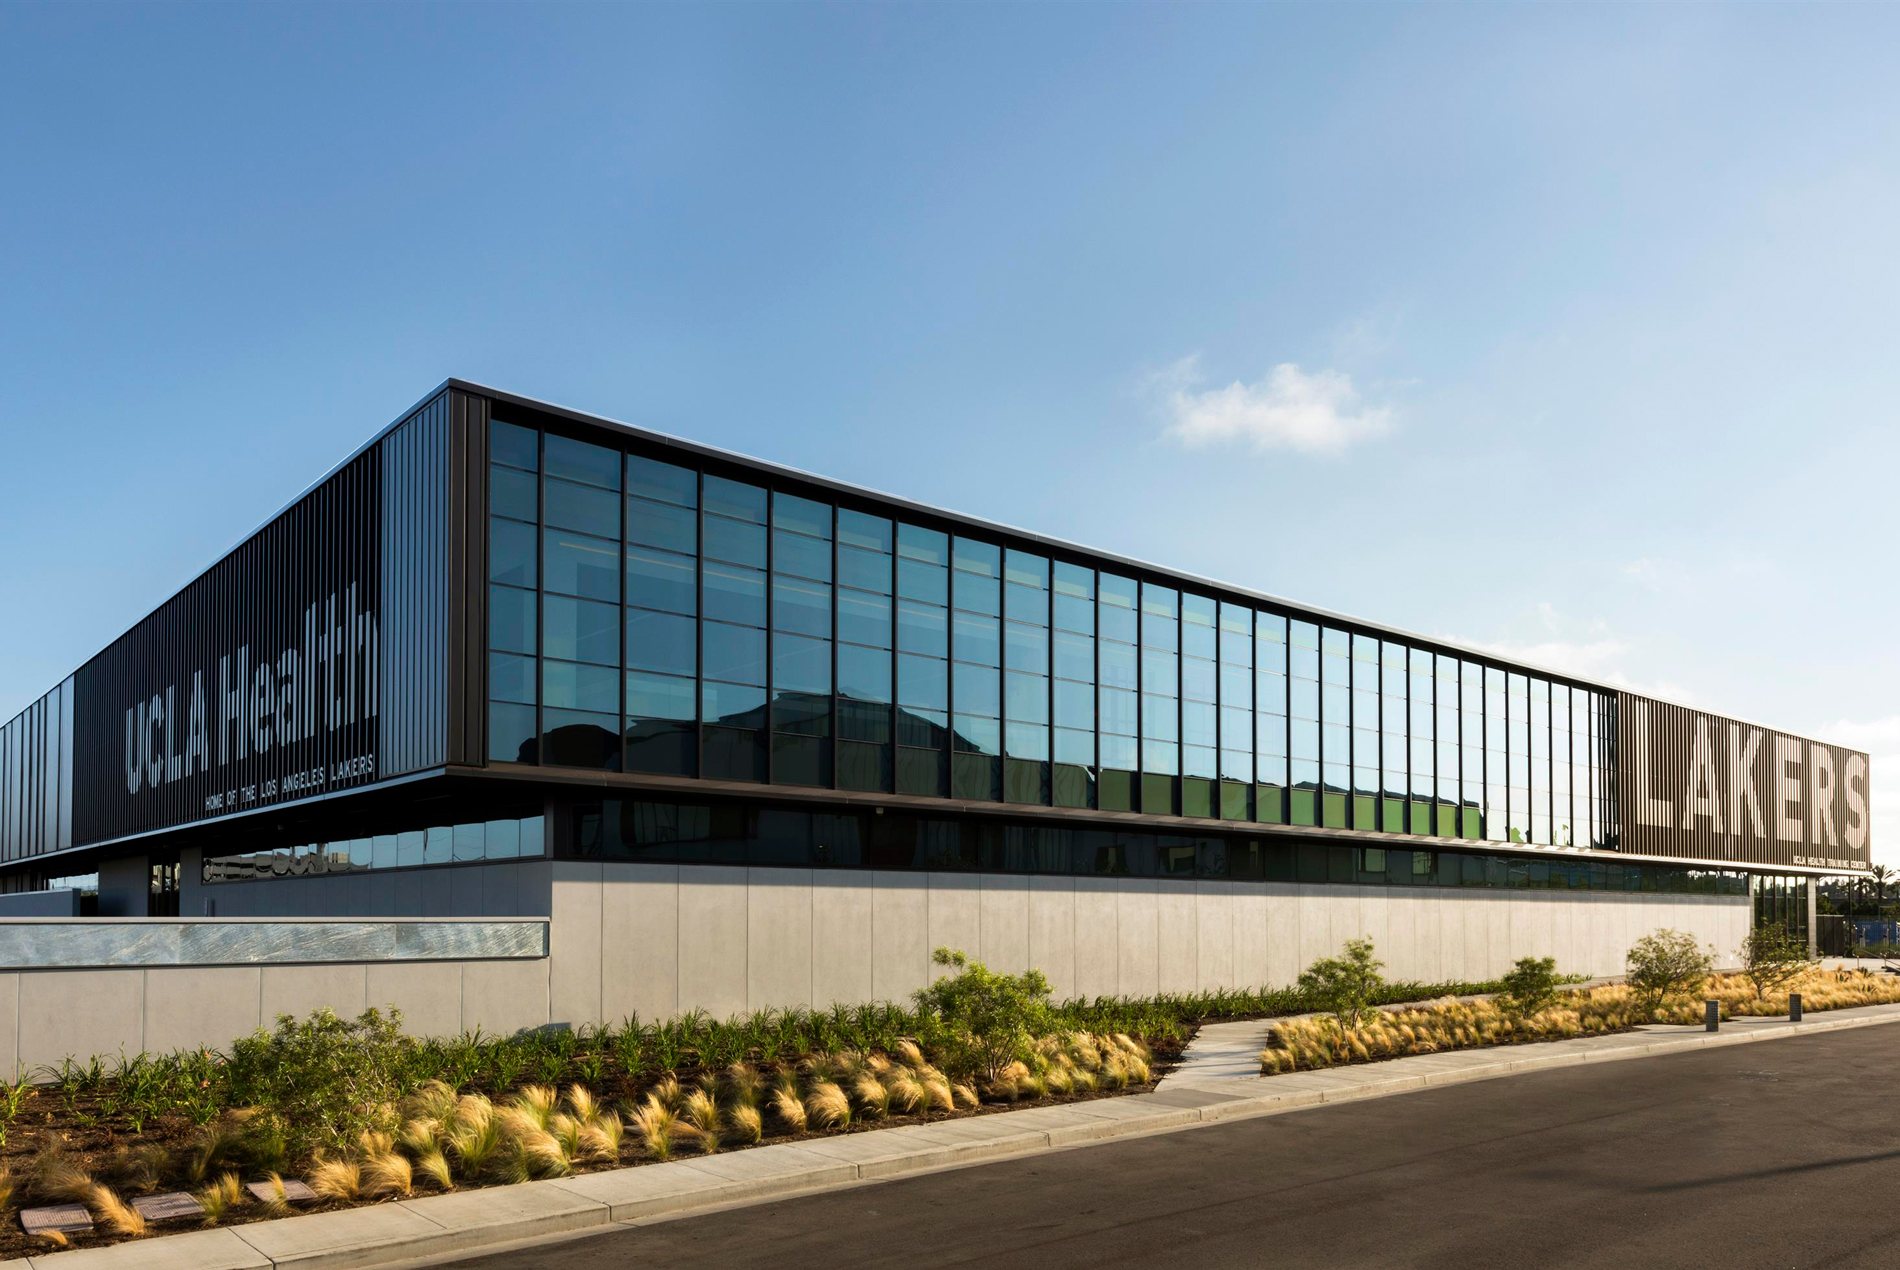
The design reinforces the Lakers’ identity throughout the facility. Players come in from secure, dedicated parking and follow a focused sequence into the building. A concrete podium at the ground level nods to the urban courts where many players first learned the game. Above it, a reflective composition of glazing and dark bronze paneling takes its cue from the Larry O’Brien Championship Trophy. 276 vertical fins wrap the building, representing generations of Lakers past and future. Their pattern screens direct sun and heat while supporting daylight and visibility into and out of the facility.
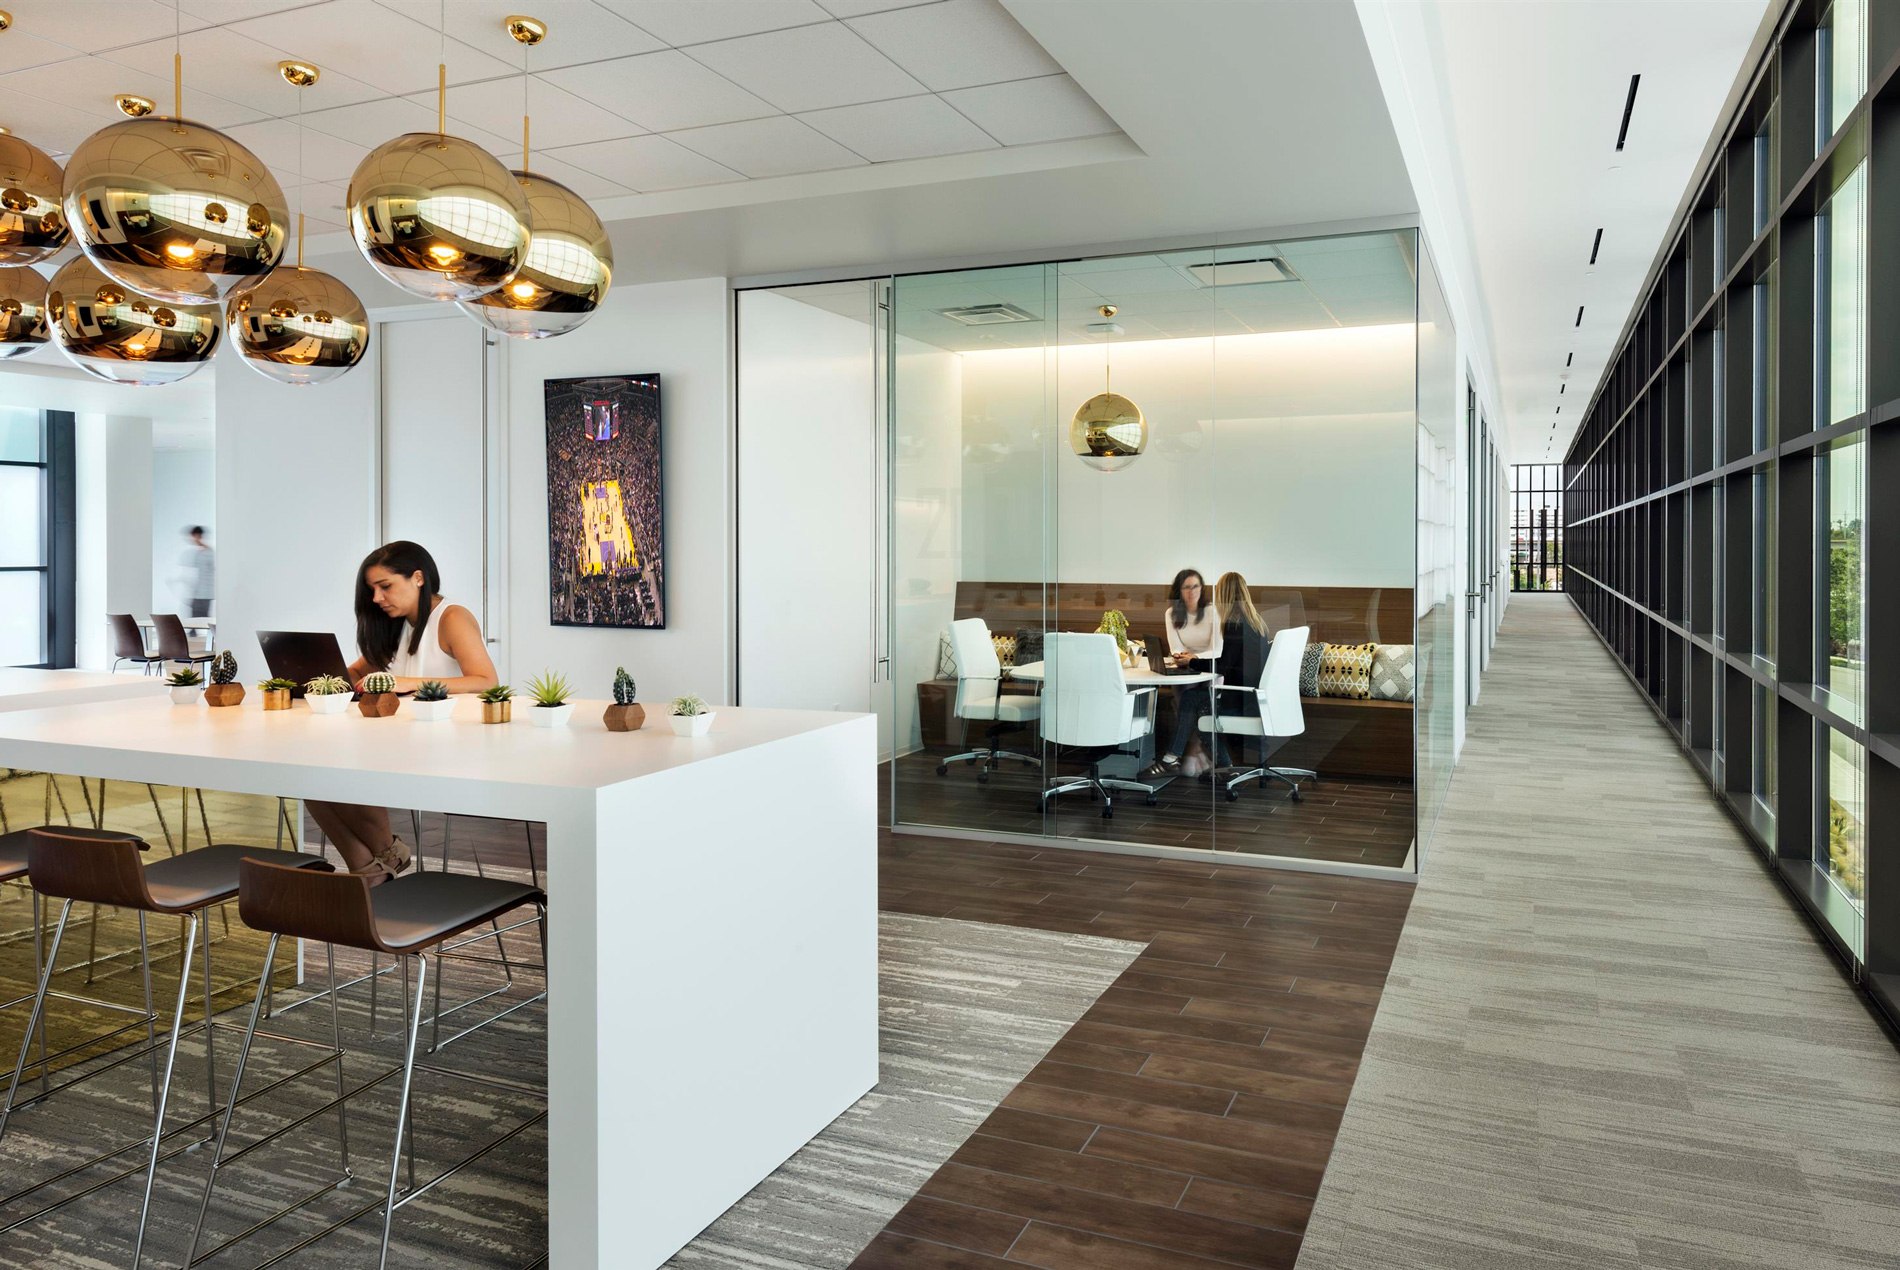
The interiors, designed with Perkins&Will, carry the home-away-from-home idea through and build around identity and belonging. Players walk past the Hall of Fame toward a gold entry door, a small daily reminder of the organization’s history and their place in it. The player lounge opens onto the courtyard for a piece of the indoor-outdoor California lifestyle, with luxurious yet comfortable furnishings built for preparation, recovery and time together.
The building also accommodates public- and team-facing uses, including an exhibition court for the Lakers’ G League team. Public access during games runs through an exhibit gallery used for artwork and community programming.
Impact
The UCLA Health Training Center opened as the Lakers’ single base for basketball and business operations. The shared language from the Discover process still shapes how the basketball, business and partner functions work together. The embedded partnership with UCLA Health prioritizes player care, recovery and longevity, letting training, treatment and conditioning run as one ecosystem across a player’s career.
Originally targeting LEED Gold, the project reached LEED Platinum through an integrated sustainable design strategy that included reduced water use, optimized energy performance, responsible material sourcing, enhanced indoor air quality, construction waste diversion and transit accessibility.
Solar drove the move from Gold to Platinum. Limited roof area and strict performance requirements led the Lakers to high-efficiency solar panels, installed across four roof and carport arrays without roof penetrations. The system was designed to generate about 16% of the building’s energy, exceeding the threshold required for maximum LEED points. This design targets offsetting roughly 12.6 million pounds of carbon dioxide, and cuts annual energy costs by about $38,000, with performance monitored remotely.
Originally designed by ROSSETTI, which joined HOK in 2026.