State Farm Arena Renovation
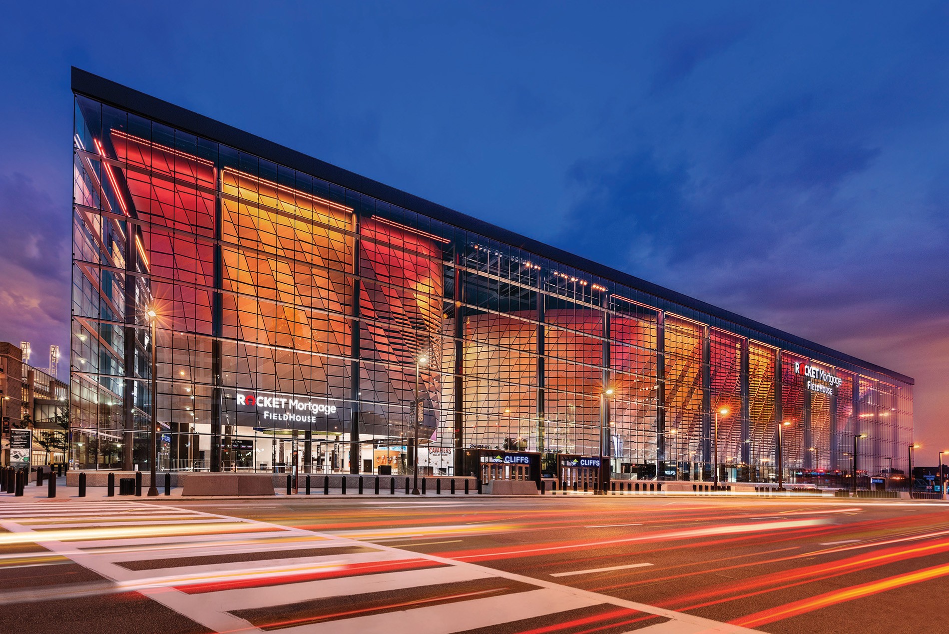
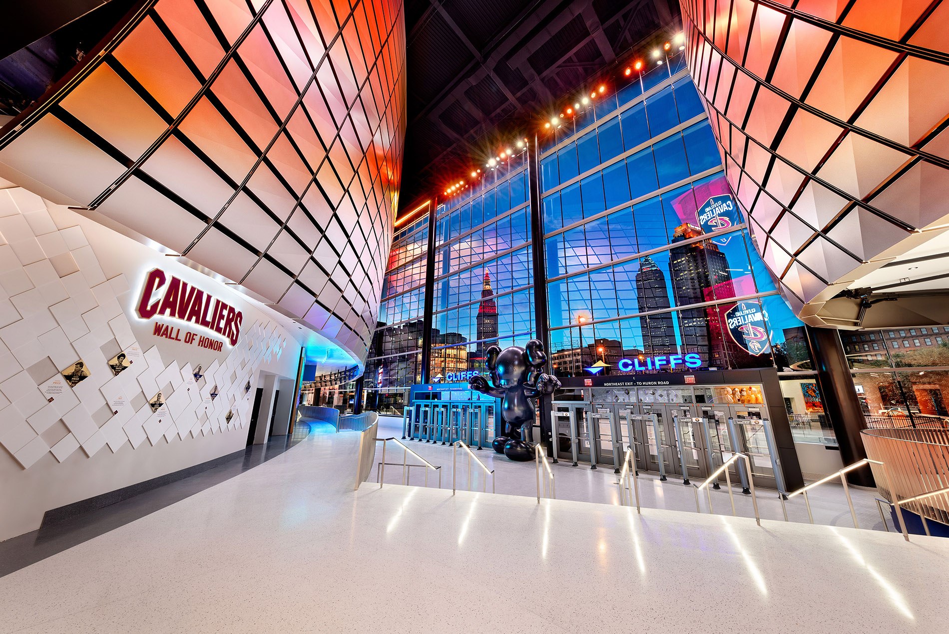
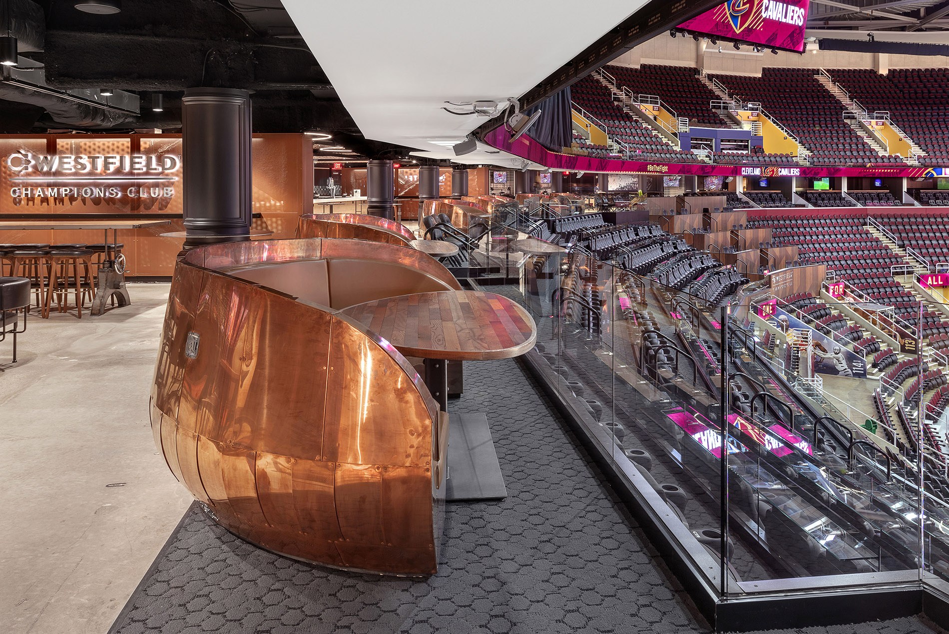
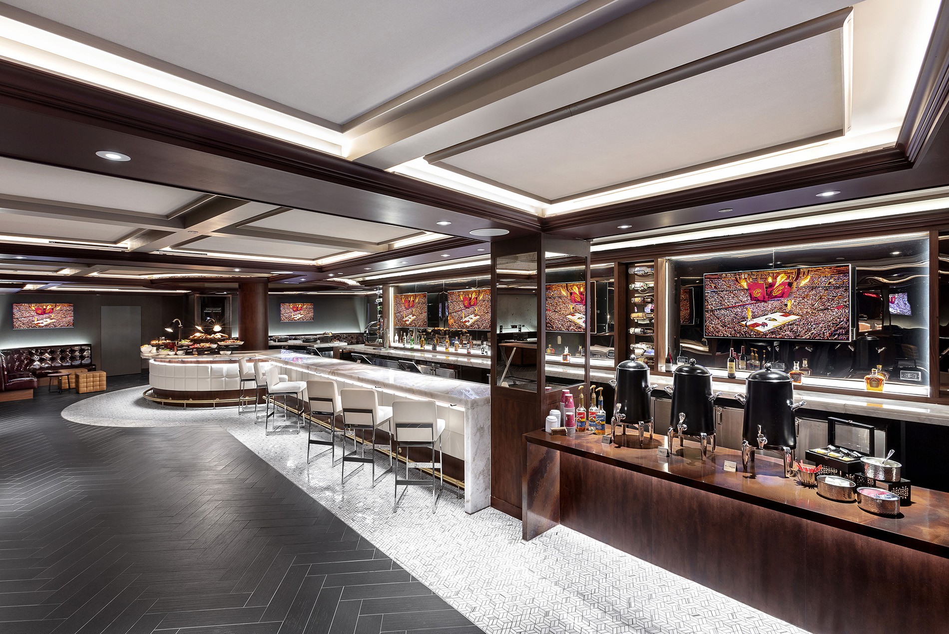
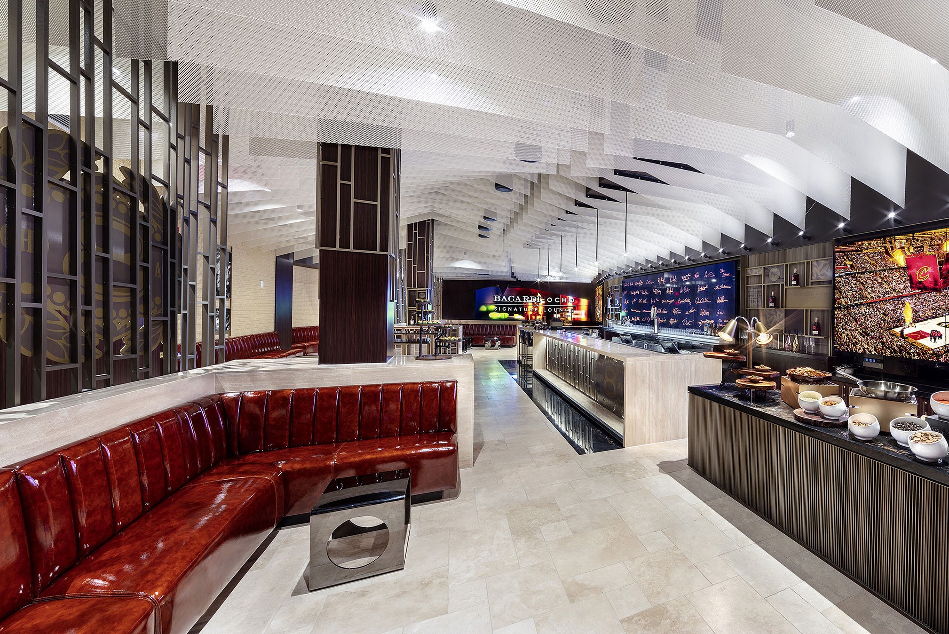
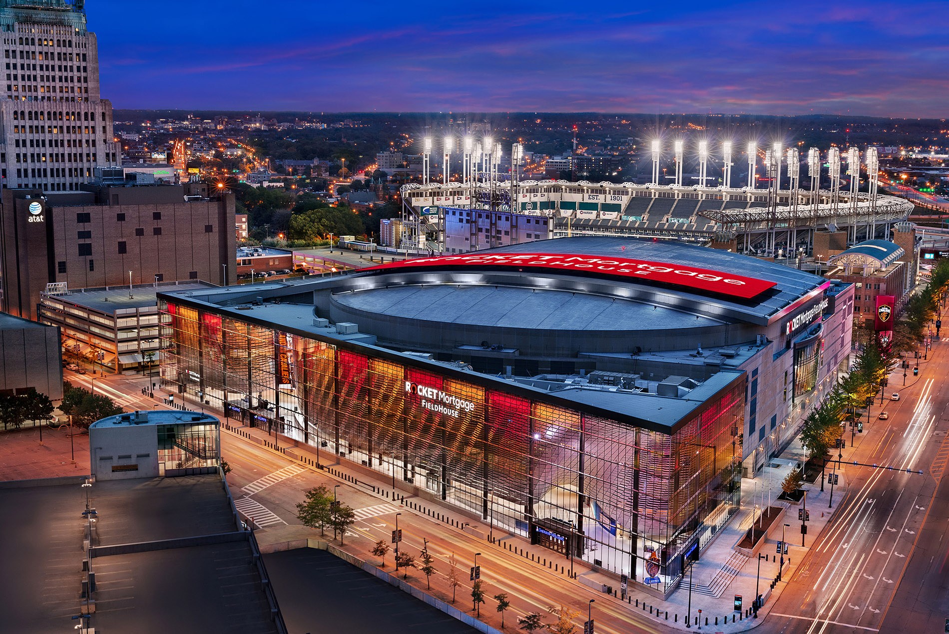
This transformational renovation created new experiences celebrating the Cleveland Cavaliers and the culture of Cleveland. By expanding the building’s footprint and renewing amenities throughout the venue, the design reshaped Rocket Arena into an entertainment district of its own.
Design Solutions
The renovation grew out of a ROSSETTI master plan. After assessing the aging arena, the team mapped its full transformation, from expanded entries at the northwest and northeast to reimagined suites, lounges and clubs, upgraded concourses and new audio, visual and technology systems throughout. This data-driven plan aimed to improve the fan experience, ease circulation and drive revenue.
ROSSETTI served as design architect and architect of record for the arena’s premium interiors, renovating existing suites, lounges and clubs and creating new revenue-generating spaces where none had existed before.
The plan addressed shifting demand for new experiences across segmented price points, giving fans and corporate guests distinct options at every level, from premium clubs and suites to theater boxes. Each of eight new hospitality neighborhoods has its own design identity tailored to specific fan and corporate interests.
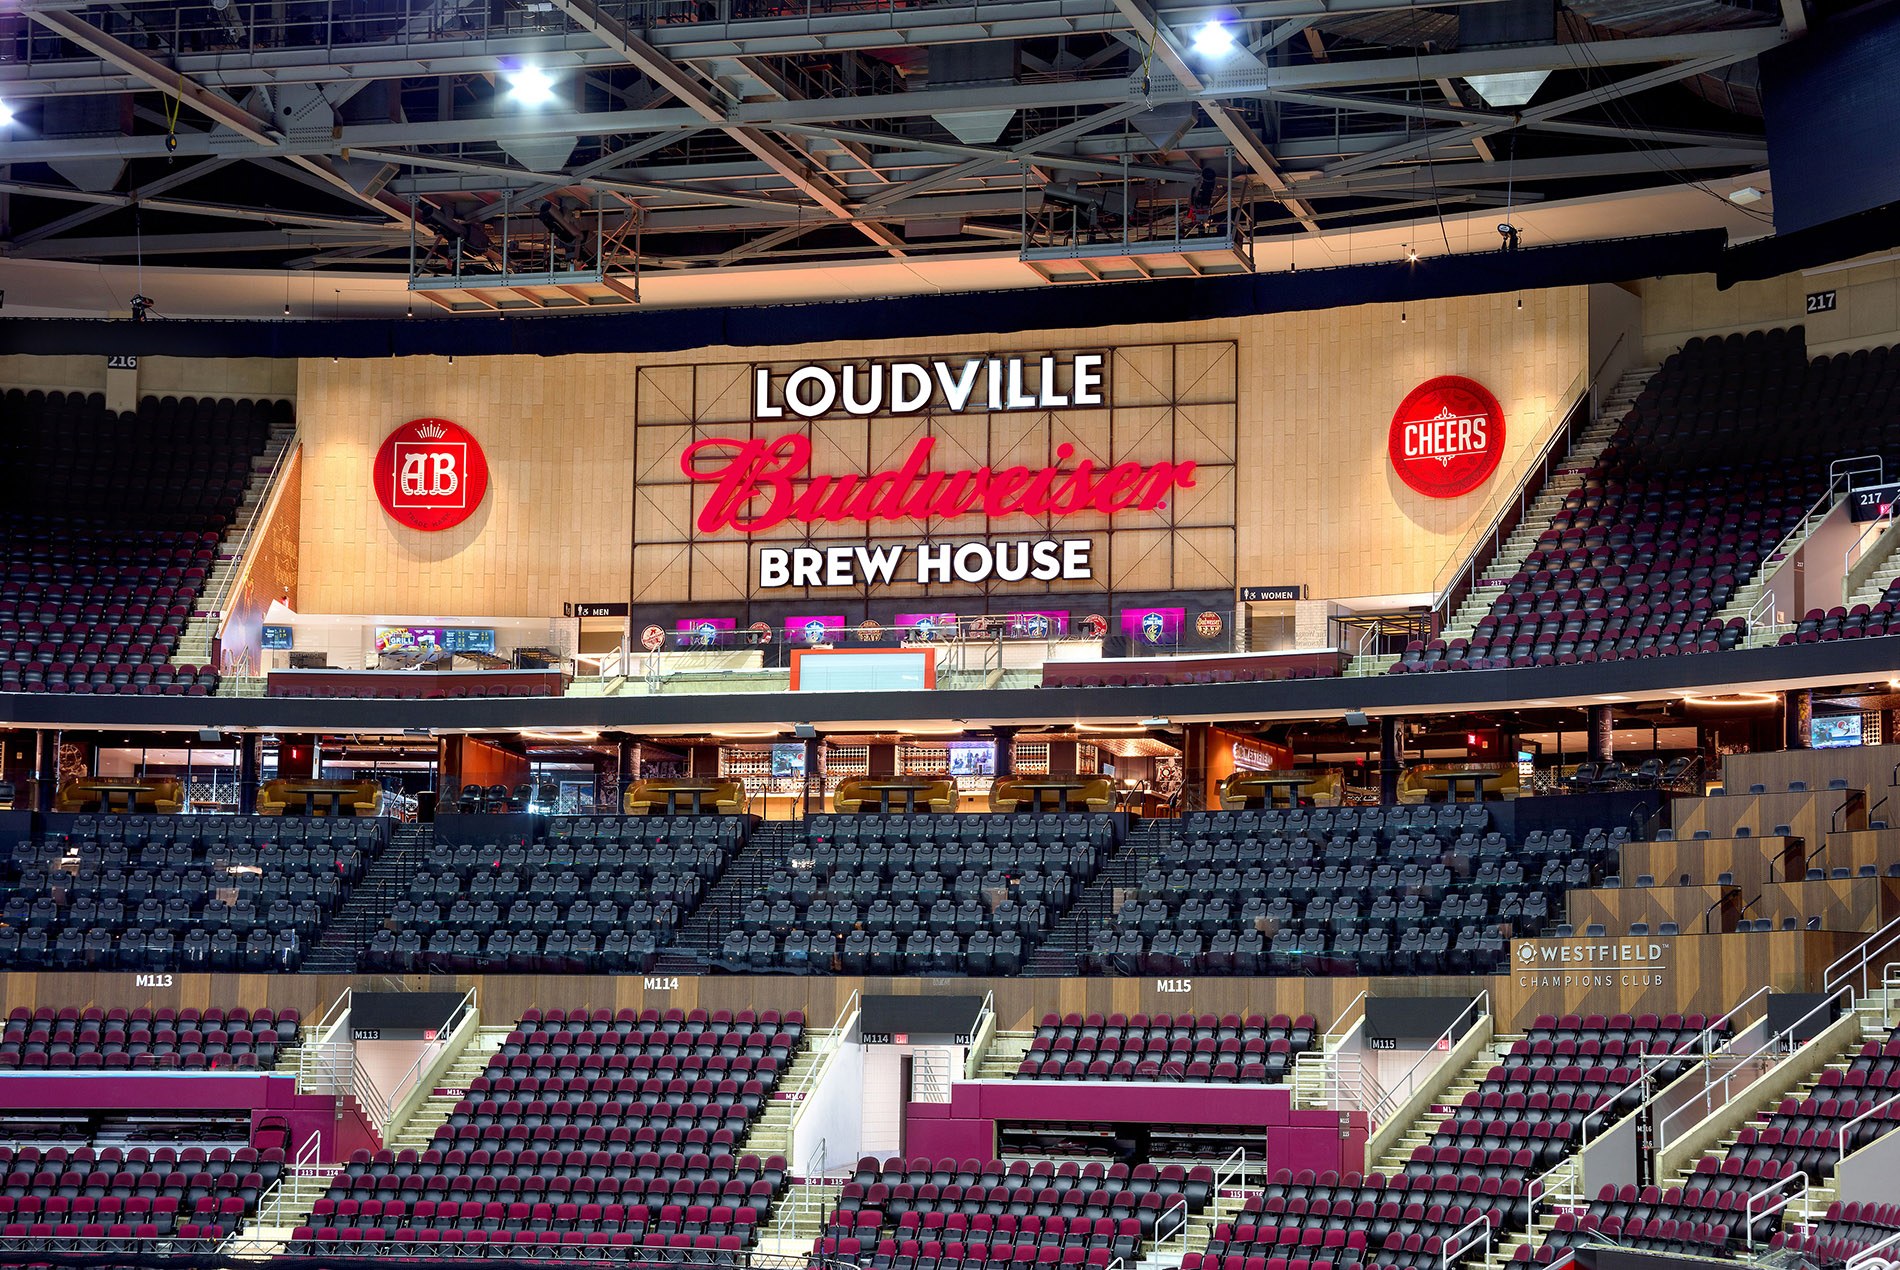
Wider concourses improve circulation, while food and beverage destinations are positioned away from primary paths to reduce bottlenecks. An opened upper concourse allows fans to circle the entire arena for the first time. At the north end of the upper bowl, a complete redesign and rebranding created Loudville, a general admission destination built for the Cavaliers’ most vocal supporters.
Impact
The project renewed the arena for a fraction of the cost of a new build, repositioning the venue as a year-round entertainment destination. The Cavaliers sold more than 90% of the new premium product before construction was complete.
Originally designed by ROSSETTI and SHoP. ROSSETTI joined HOK in 2026.
SIZE
77,000 sq. ft. / 7,155 sq. m.
19,432 seats
KEY FEATURES
Expanded building footprint transforming the arena into a standalone entertainment district
Master plan that shaped the arena’s expanded entries and full transformation
Eight hospitality neighborhoods with distinct design identities for fans and corporate guests
Wider concourses with food and beverage destinations positioned to ease circulation
Loudville general admission neighborhood at the north end of the upper bowl
Premium clubs, suites and theater boxes segmented across a range of price points
Services