Co-operators Headquarters
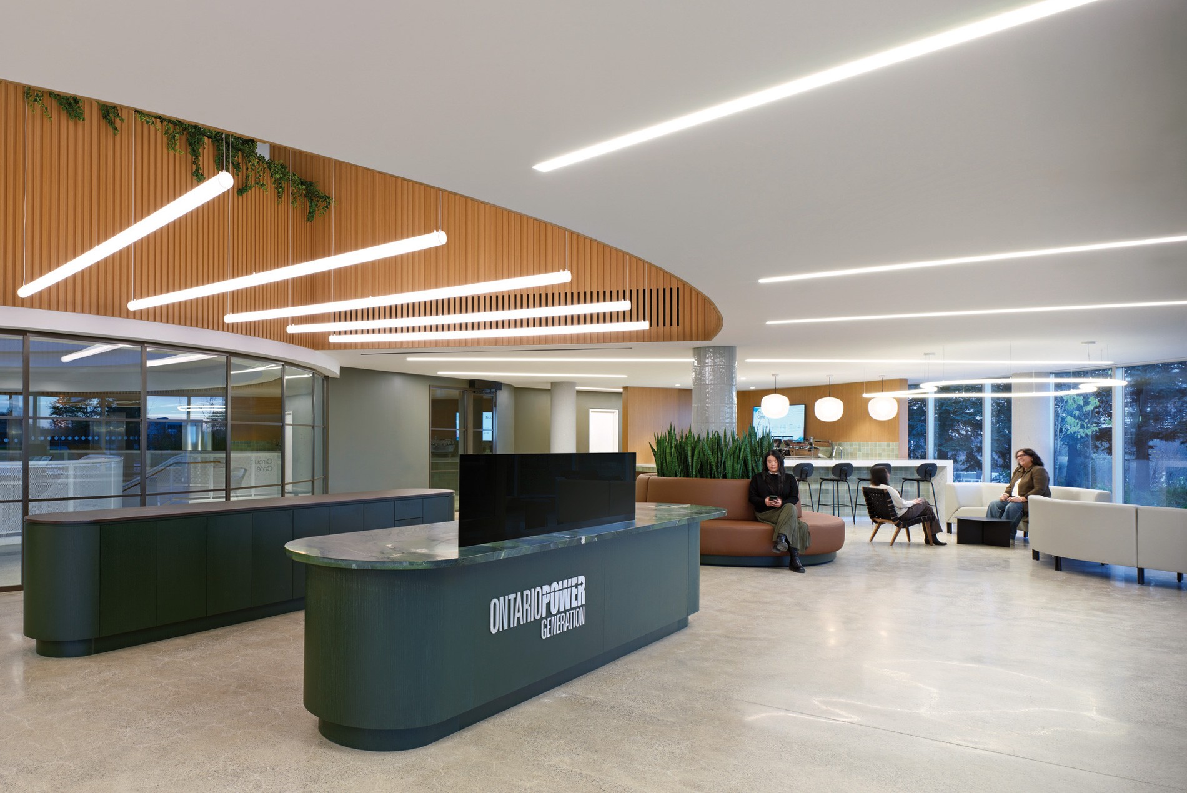
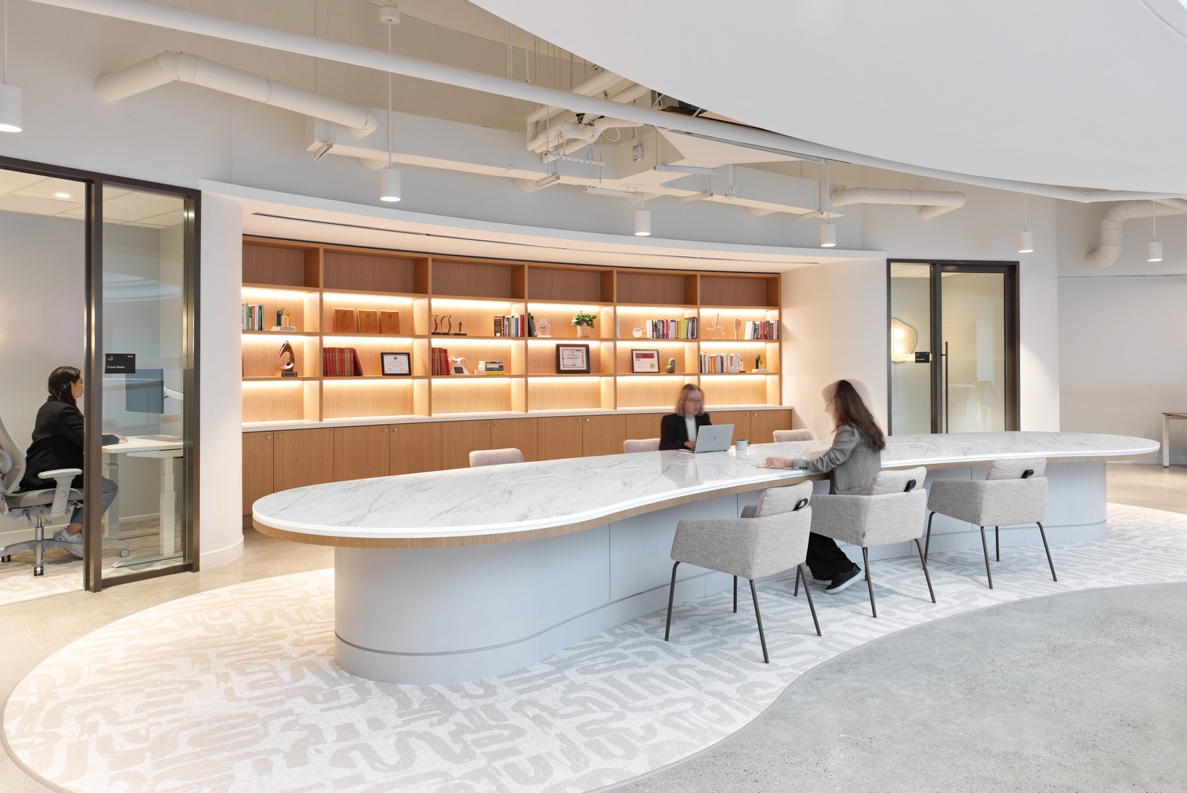
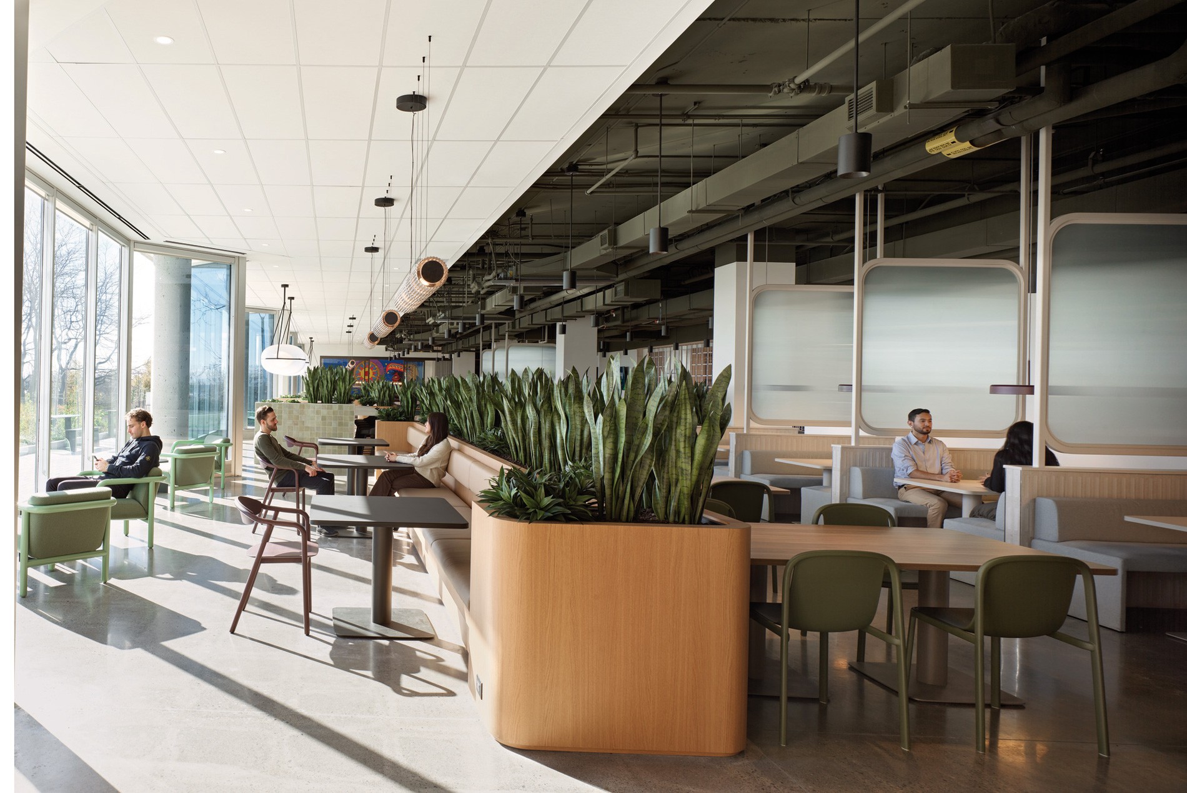
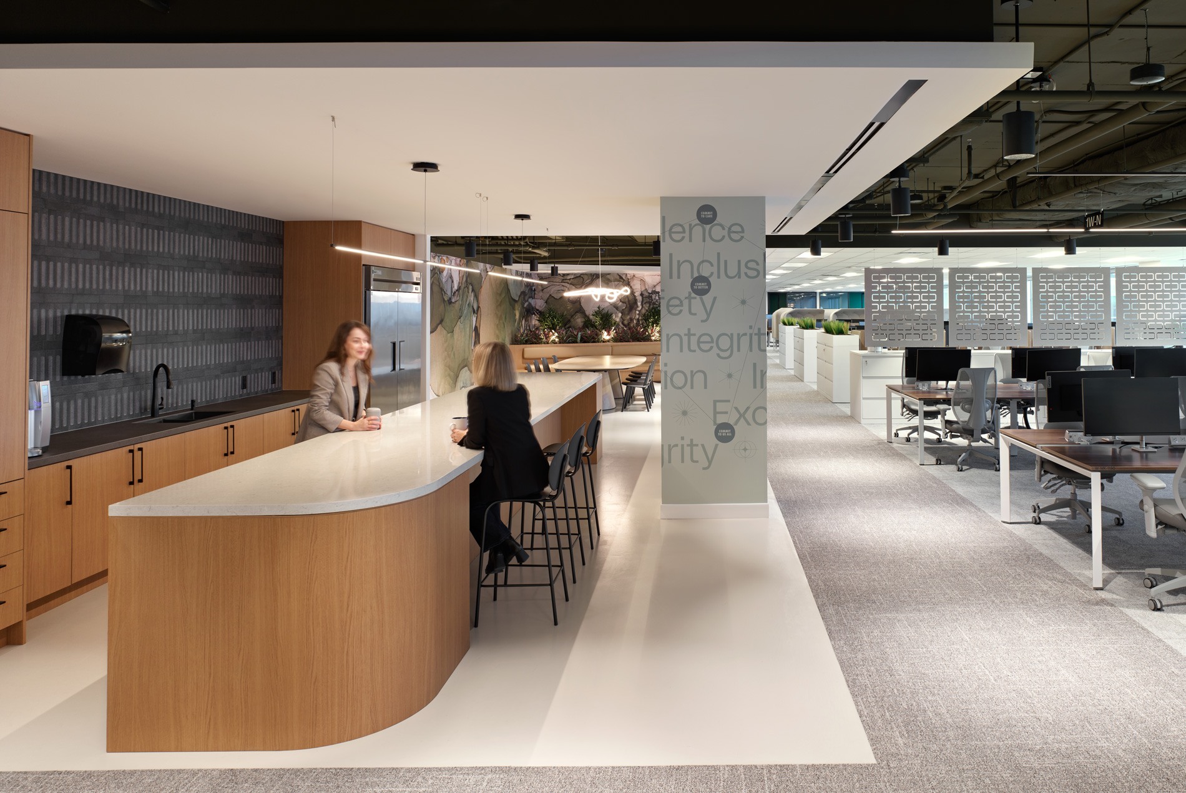
Ontario Power Generation consolidated teams from multiple offices across the Greater Toronto Area into a single headquarters to improve collaboration, reduce silos and support a hybrid-first work model. The project transforms the former General Motors of Canada head office into a flexible, high-performing workplace that aligns daily operations with long-term goals for sustainability, inclusion and employee well-being.
Design Solutions
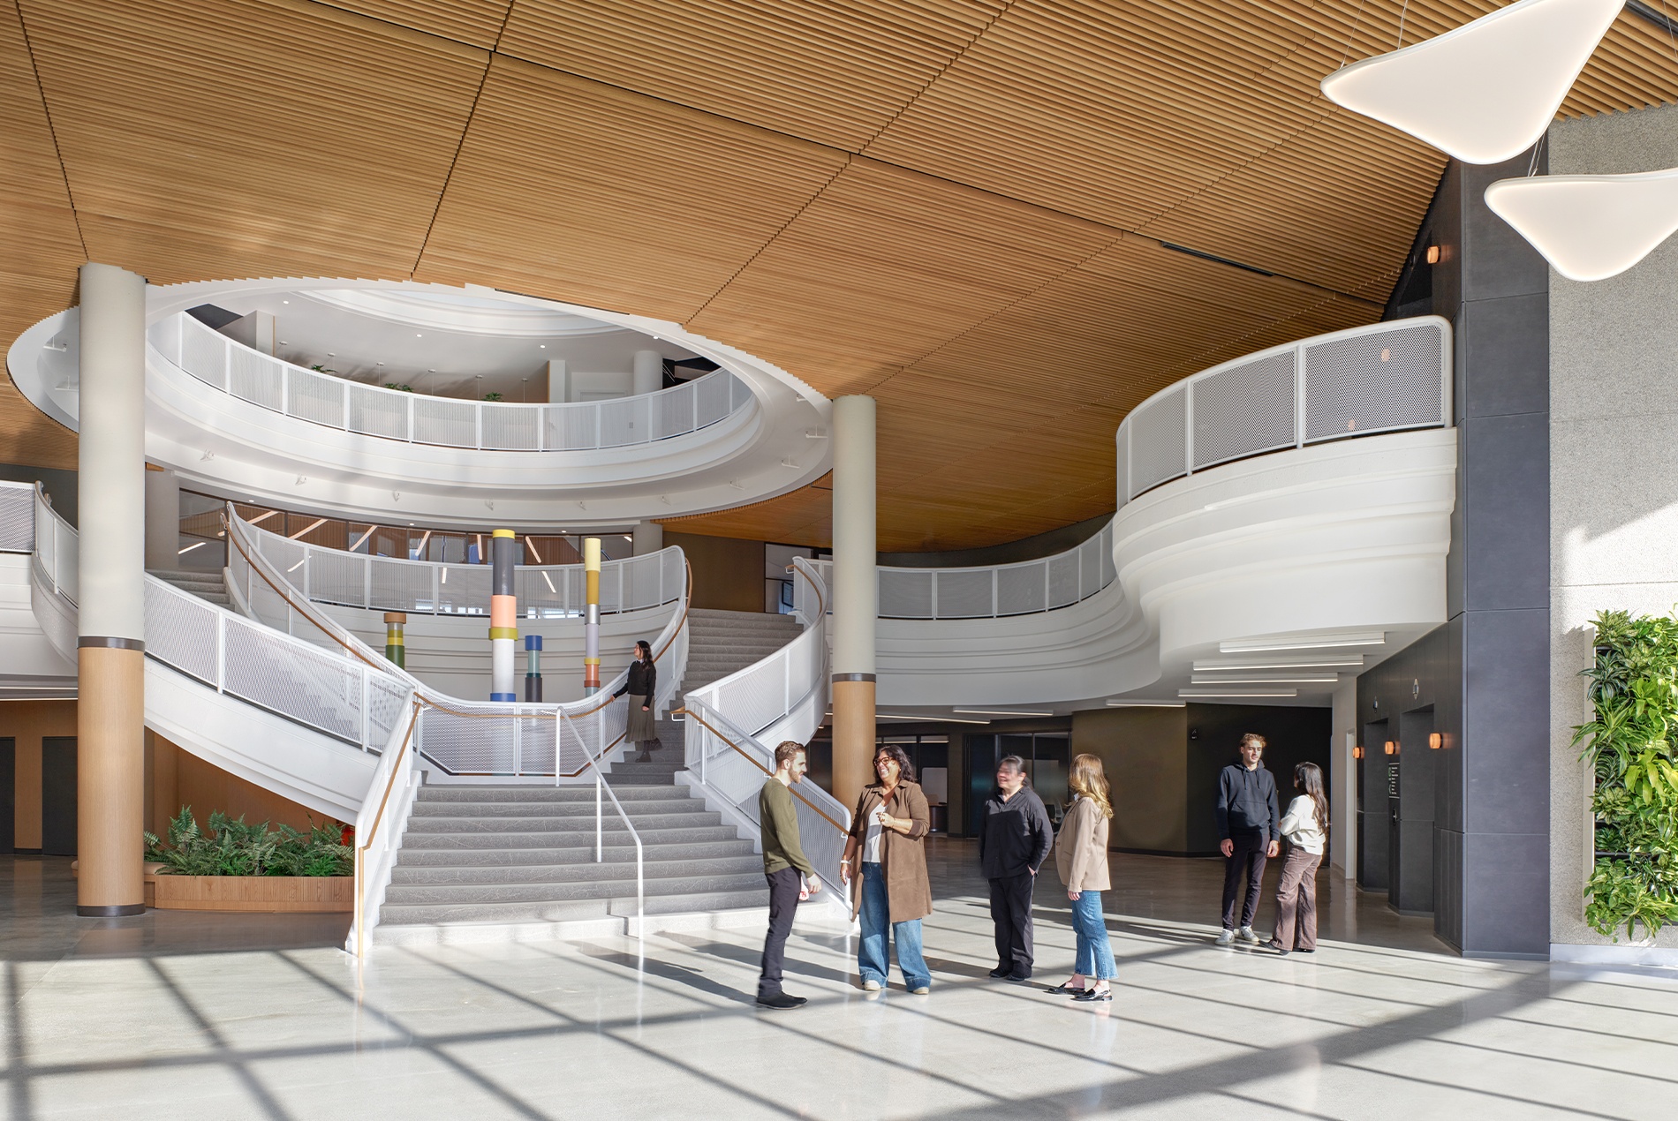
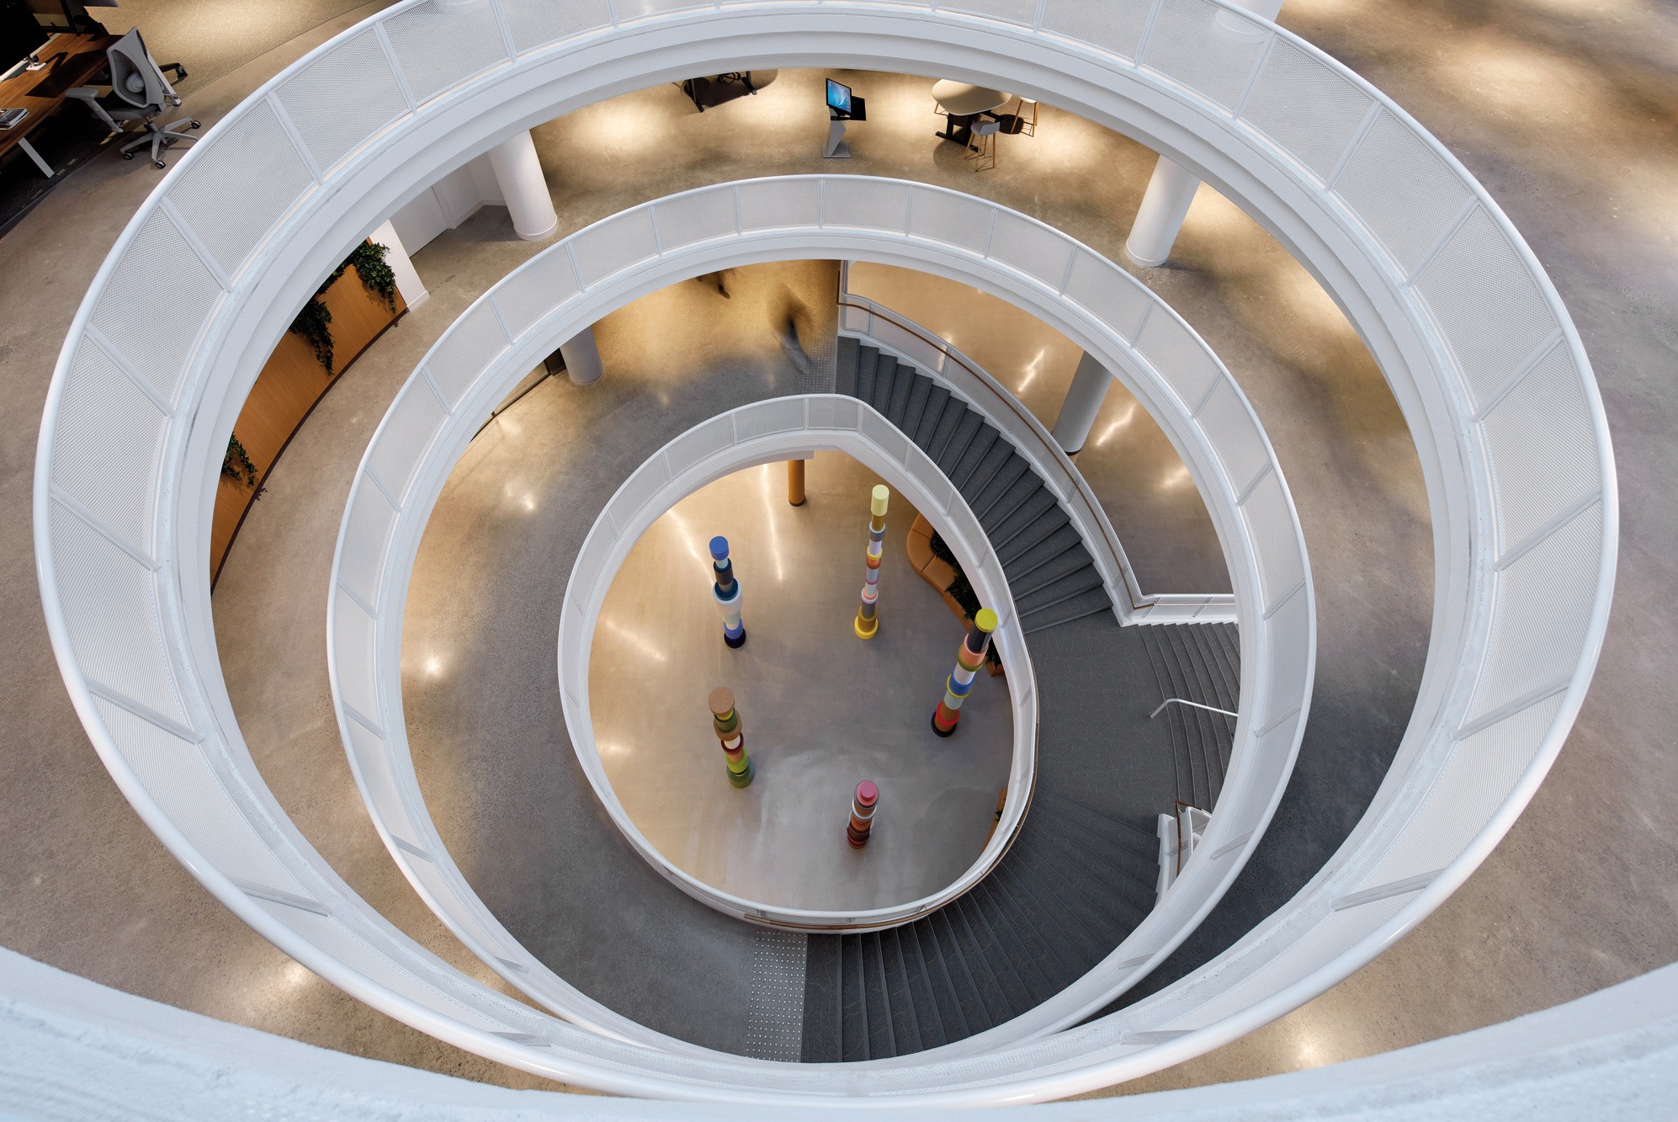
The headquarters is organized around a rotunda and five-story atrium that serve as the primary circulation spine and social heart of the building. Daylight fills the space, improving orientation, wayfinding and visual connection across floors while encouraging informal interaction. A public art installation at the rotunda’s base draws inspiration from root systems and tree trunks, referencing OPG’s organizational pillars and the elements of earth, air, fire and water.
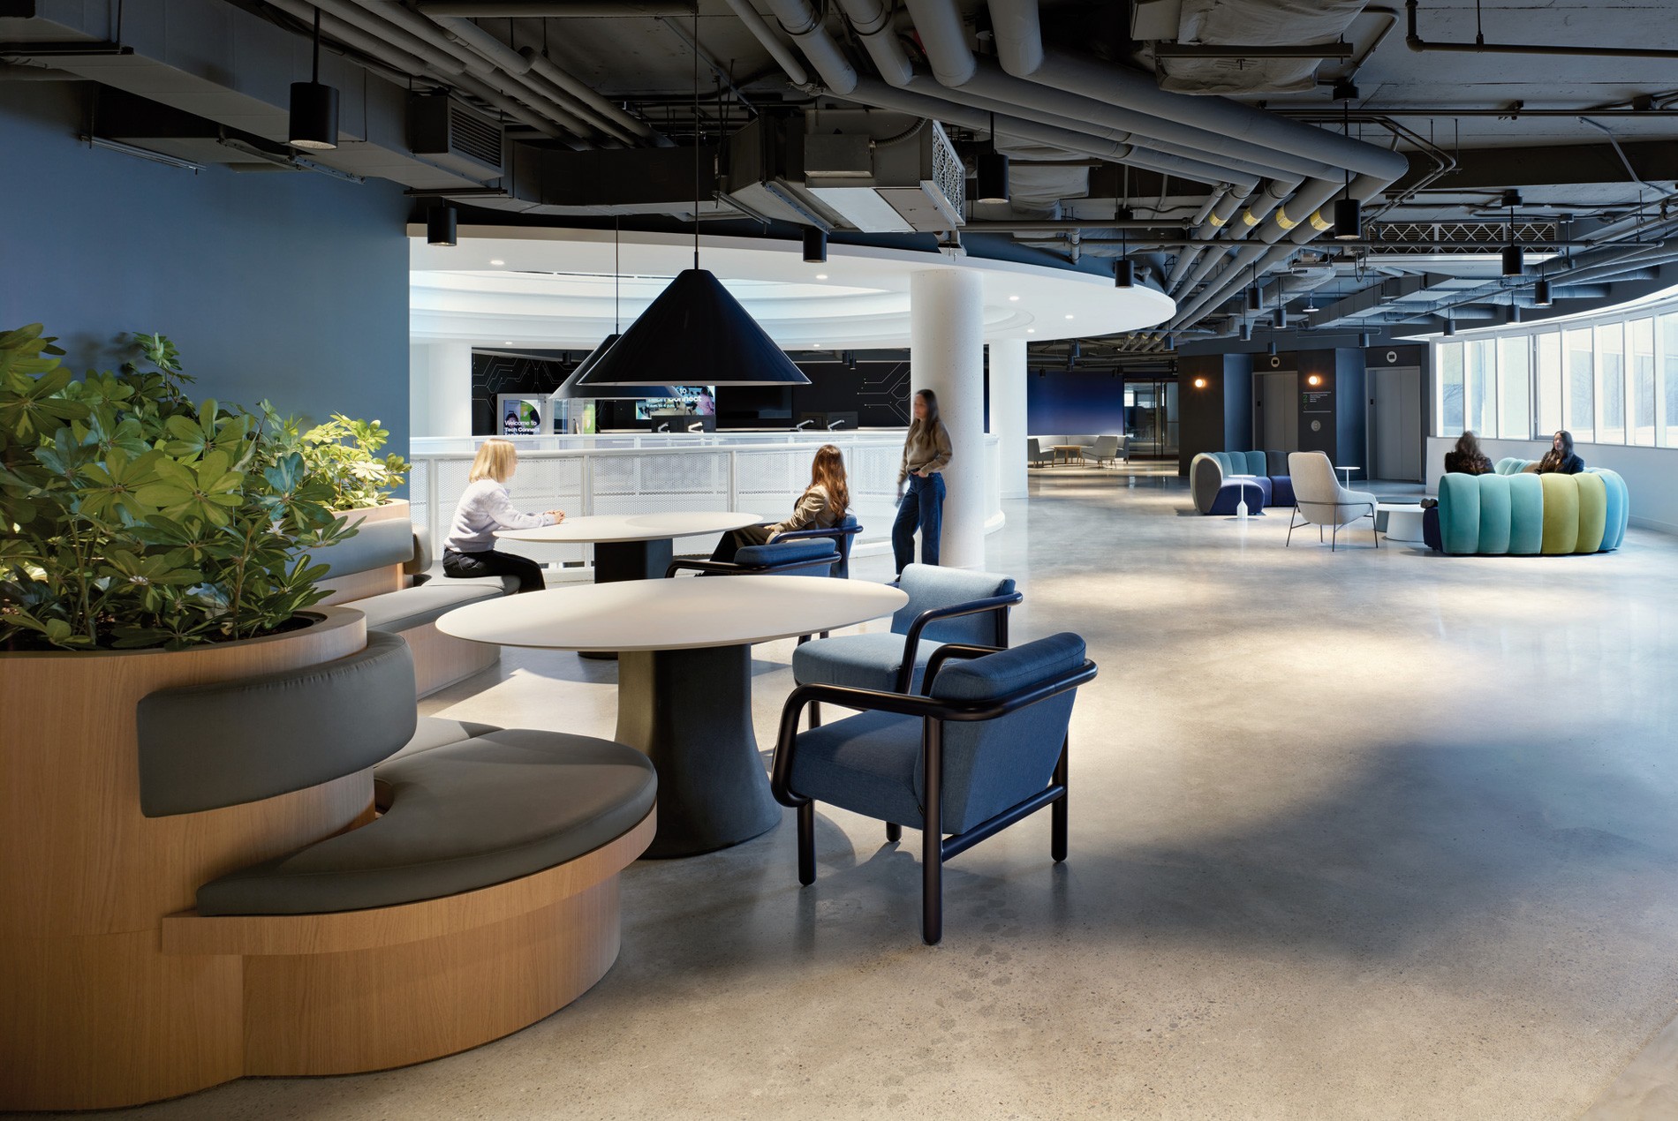
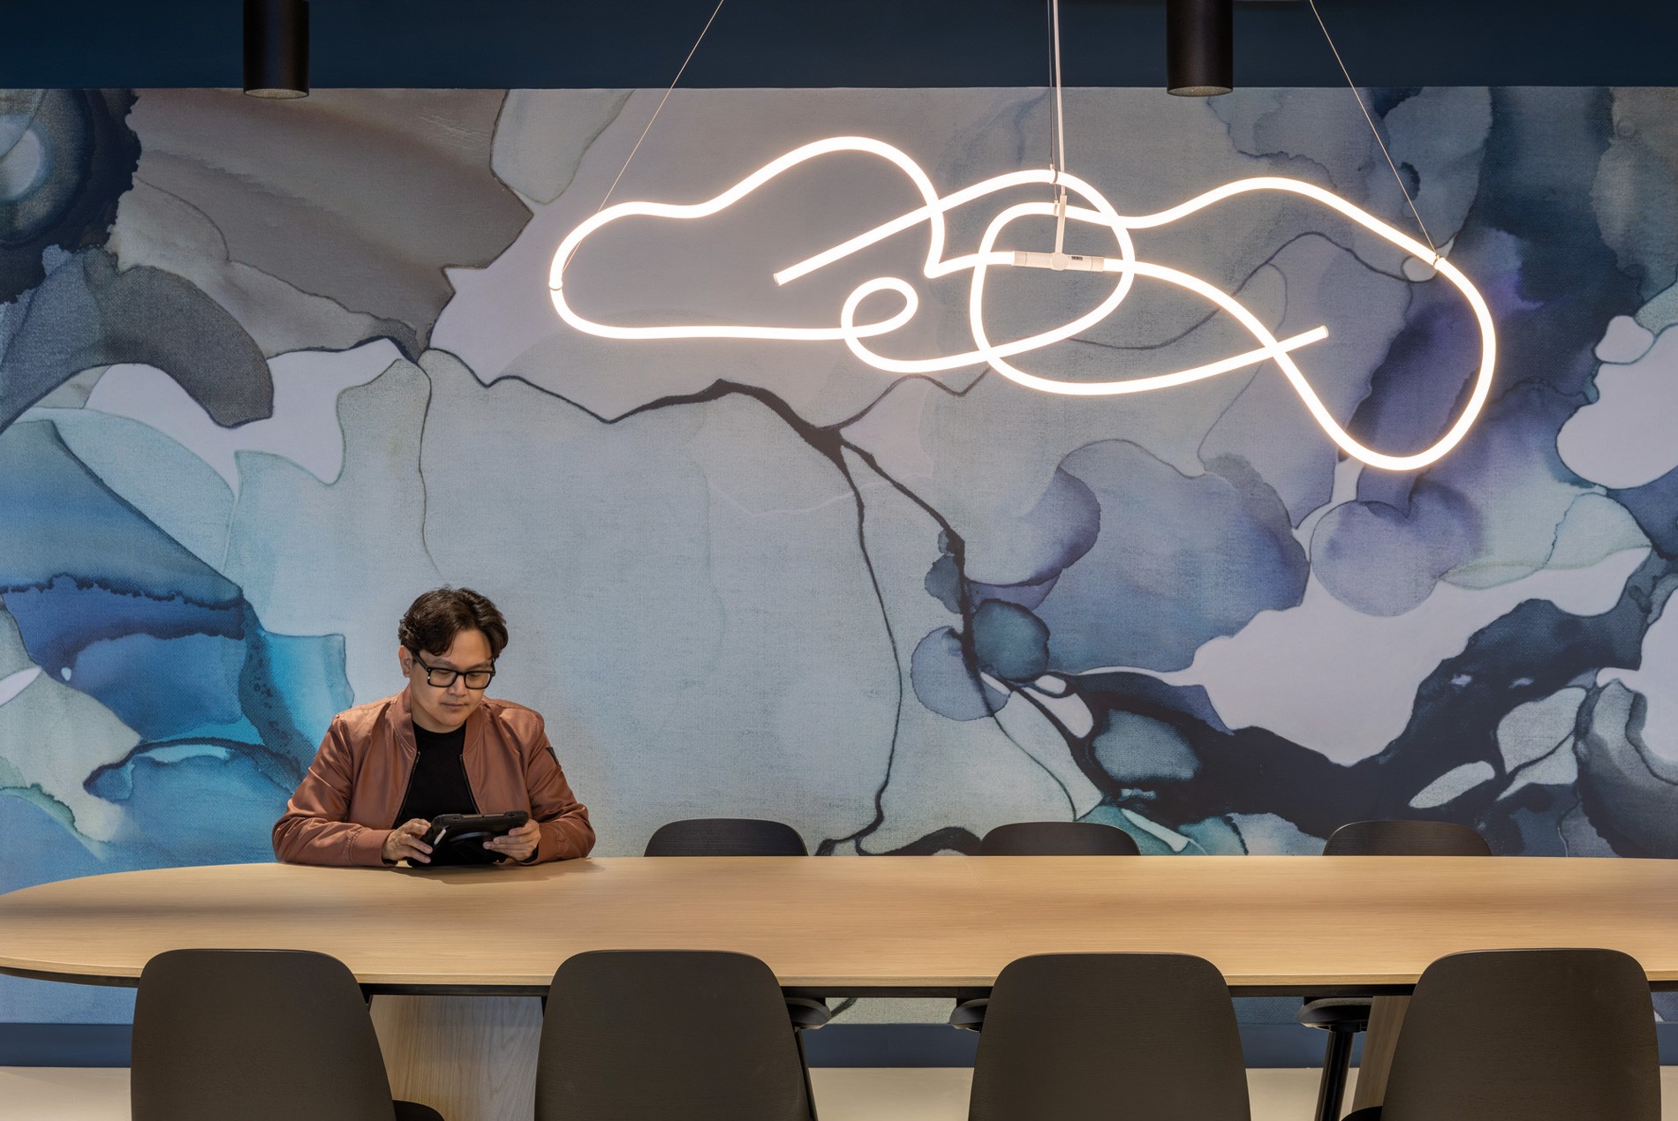
Expressive lighting fixtures inspired by organic forms create moments of visual interest and help define gathering spaces throughout the workplace. Pops of color and graphic wallcoverings combined with wood-paneled materials add warmth and energy while reinforcing a strong sense of identity.
A Neuroinclusive Workplace
An activity-based, neuroinclusive workplace model replaces assigned seating with five workplace types that support focused work, collaboration and social connection. Neighborhood planning places teams into flexible zones with open work points, enclosed rooms, quiet areas and shared support spaces, giving employees greater choice and control over how they work. Central locker areas at each neighborhood entry simplify arrival, support seat sharing and allow the workplace to adapt as staffing needs change. A coworking space on the concourse offers ergonomic settings, collaborative areas and focus rooms for employees who are not permanently assigned to the building but choose to work from it.
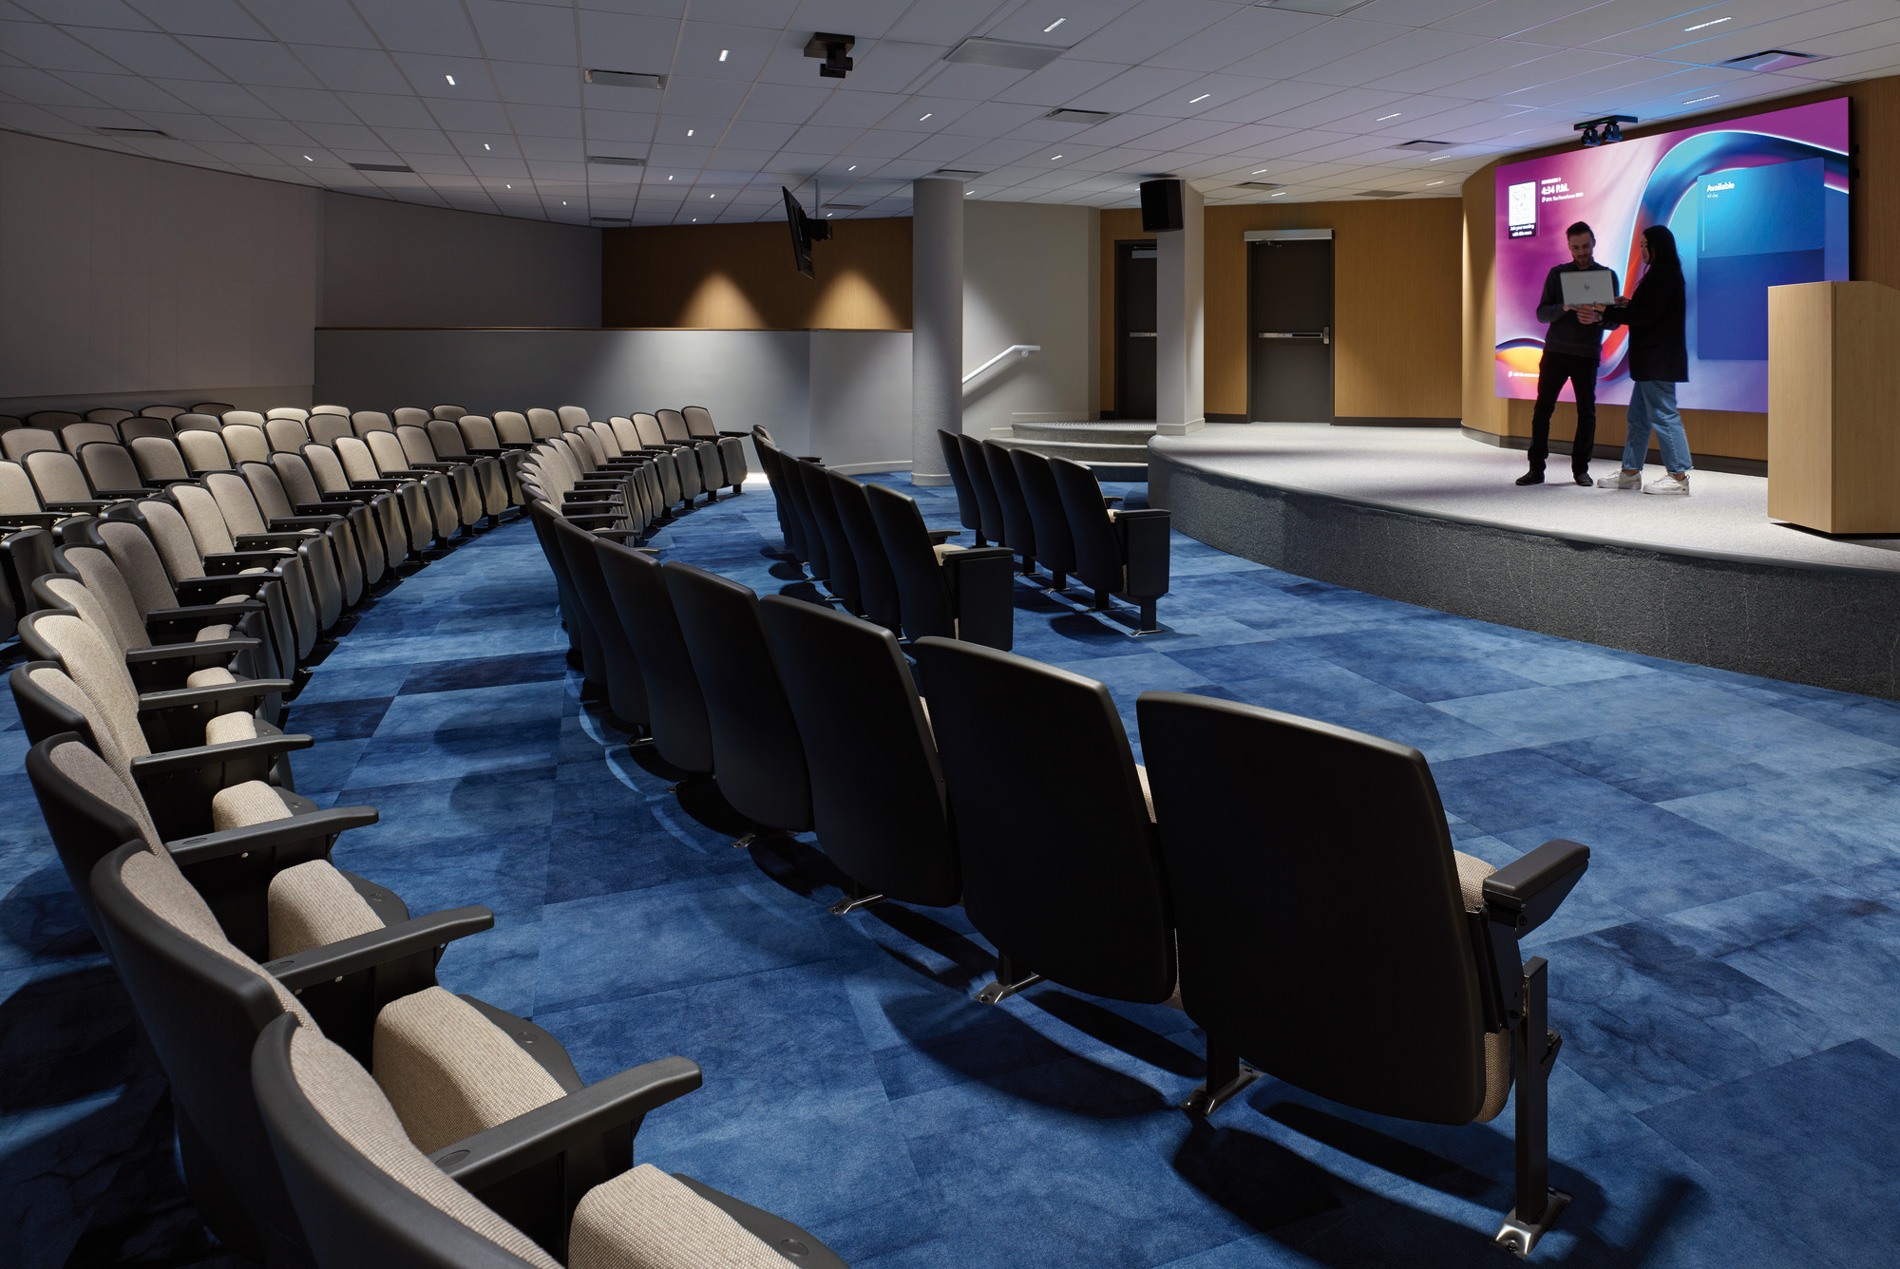
Specialty spaces accommodate both technical operations and employee comfort and performance. A 24-hour control room offers daylight, outdoor views and a dedicated coffee bar and food services to sustain focus during extended shifts. A boardroom suite, innovation lab, IT service bar, library spaces and 50-seat auditorium support leadership, experimentation, training and daily problem solving.
Wellness and Hospitality
A dedicated wellness wing includes a fitness center with gender-inclusive change rooms, yoga and quiet rooms, and a multifaith space. An indoor walking path encourages movement, while a café with public access, grab-and-go options and event-ready dining areas encourages connection among employees and with the surrounding community.
Connection to the Landscape
Outdoor work and gathering spaces extend the workplace into the landscape. Located on the Lake Ontario waterfront next to the McLaughlin Bay Wildlife Reserve and the Second Marsh Wildlife Area, the site offers strong physical and visual connections to the waterfront, trail networks and protected natural areas. Terraced seating, shaded outdoor workstations and a forest room support meetings and events while encouraging restoration and connection to nature. Janet Rosenberg & Studio designed the landscape.
Indigenous Engagement
HOK collaborated with construction manager Govan Brown, OPG, Indigenous consultants and members of the Williams Treaty First Nation collaborated through focus groups and direct engagement to advance commitments within OPG’s Reconciliation Action Plan and employee-led initiatives.
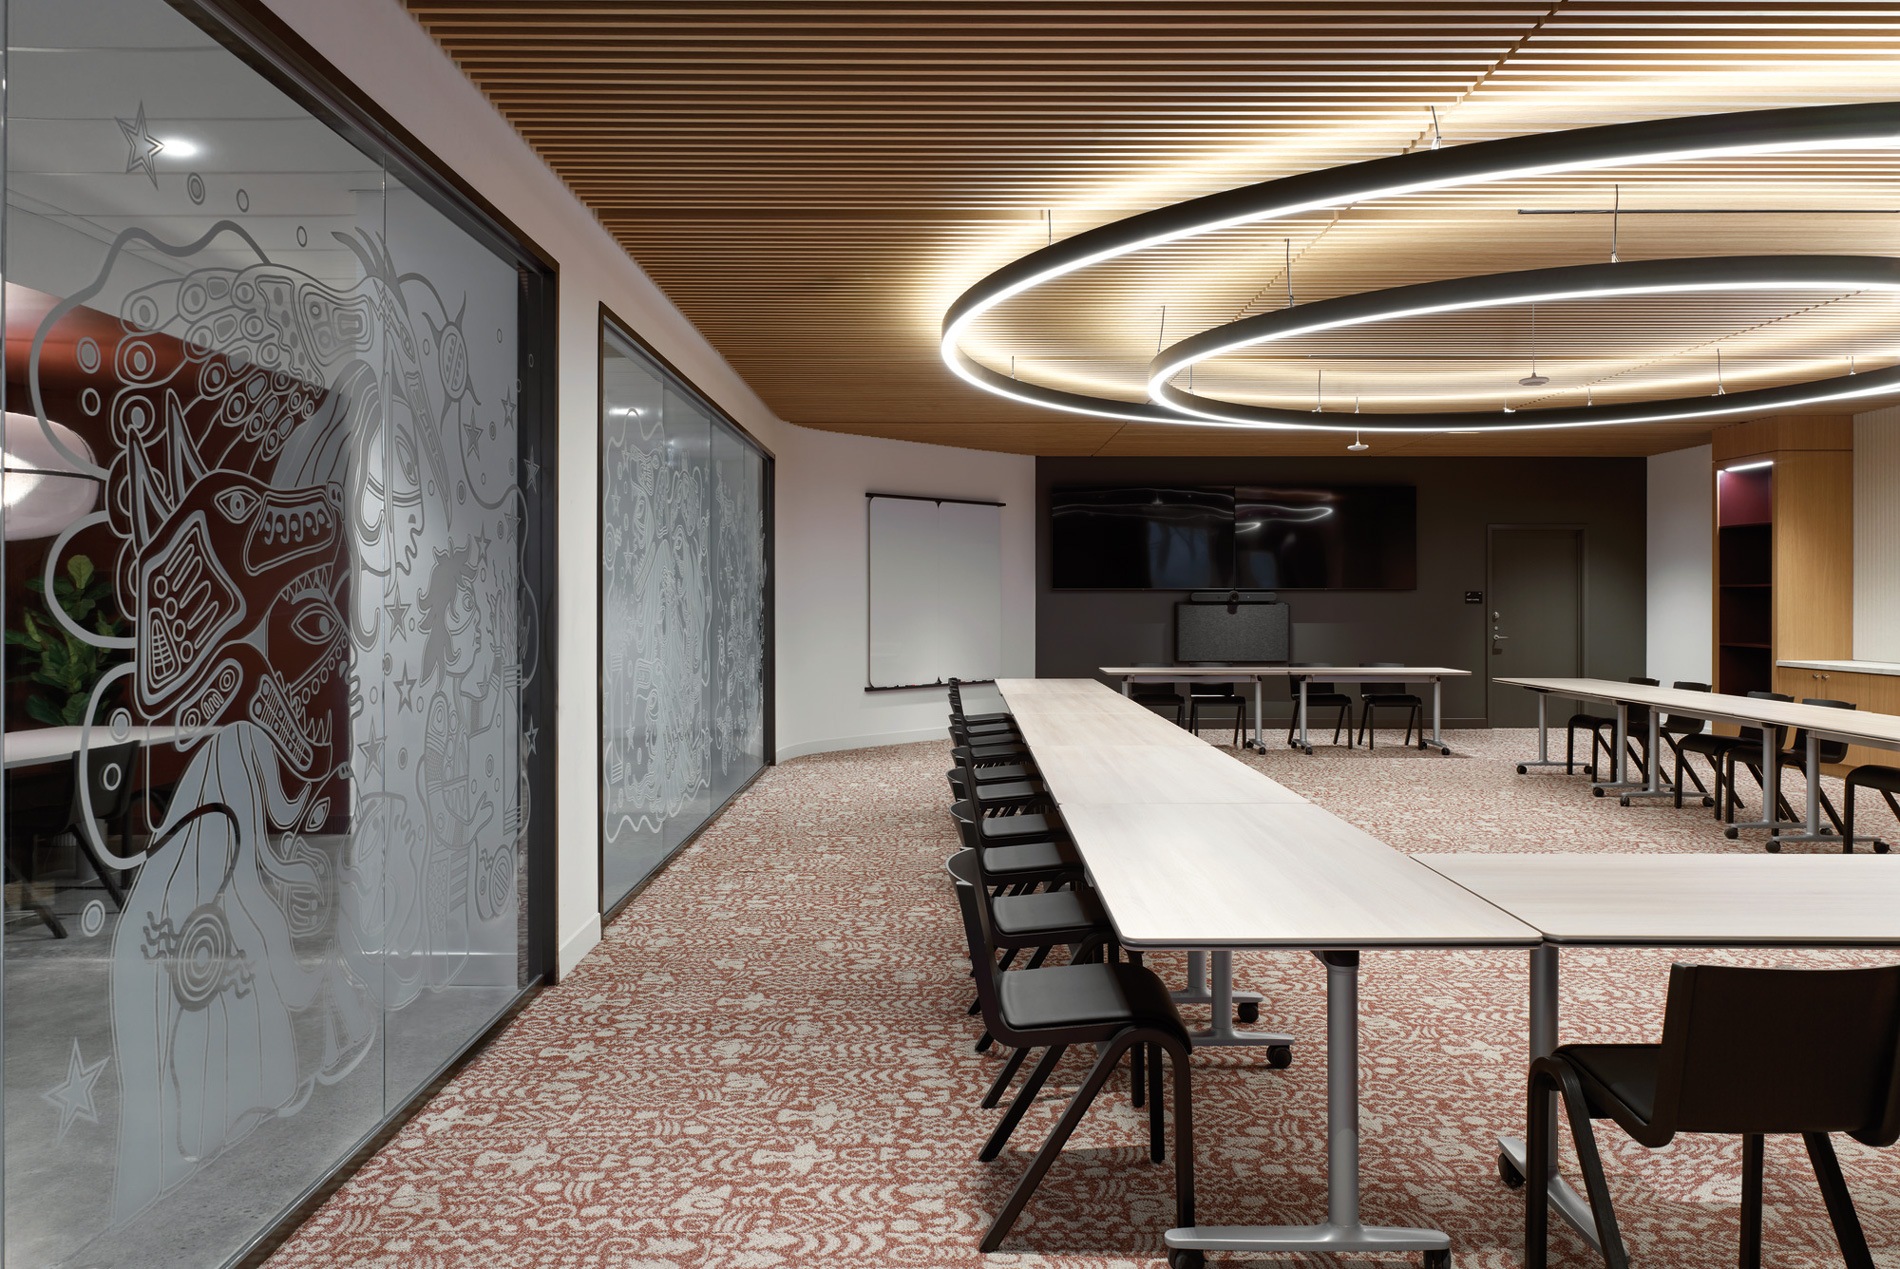
A dedicated Gather Space supports Indigenous events and meeting in circle, with rooms and systems designed for the Indigenous practice of smudging. Direct access to outdoor spaces, including a fire pit and medicine garden, reinforces cultural connections to the land. Integrated art and storytelling elements, including a mural and glazing film by Indigenous artist Philip Cote, reinforce Indigenous culture throughout the campus.
Adaptive Reuse and Performance
Sustainability strategies focus on adaptive reuse and system optimization. The design team retained and upgraded mechanical systems and HVAC infrastructure to reduce embodied carbon and construction waste. High-efficiency air-source heat pumps, energy recovery systems, an enhanced building envelope and LED lighting with daylight-responsive controls improve energy performance. Material selection aligned with OPG’s climate change strategy, prioritizing low-emitting, responsibly sourced products with verified environmental data.
Impact
The Ontario Power Generation headquarters demonstrates how adaptive reuse can deliver a high-performance, future-ready workplace. The project provides a more flexible, inclusive and connected experience for OPG’s 2,250 employees while supporting mission-critical operations and evolving work patterns. The headquarters acts as a catalyst for cultural and organizational transformation and advances OPG’s commitment to collaboration, innovation and sustainability.
SIZE
275,000 sq. ft. / 25,550 sq. m.
KEY FEATURES
Activity-based, neuroinclusive workplace with flexible neighborhoods
Central 5-story atrium and rotunda organize circulation and connection
24-hour control room designed for comfort and performance
Wellness wing with a fitness center, gender-inclusive change rooms, yoga and quiet rooms, and a multifaith space
Indigenous Gather Space supports reconciliation and cultural practices
Boardroom suite, innovation lab, IT tech bar, 50-seat auditorium and library spaces supporting leadership, innovation and training
Outdoor spaces for work, informal interactions and connections to nature
Energy-efficient systems reduce carbon and extend building life
Awards
Grand Prix Du Design, Large Office, Gold Certification, 2026
ARIDO Award Finalist, Work Category, 2026
Best of Canada Design Awards – Workplace Category, 2026
Services