Etihad Park
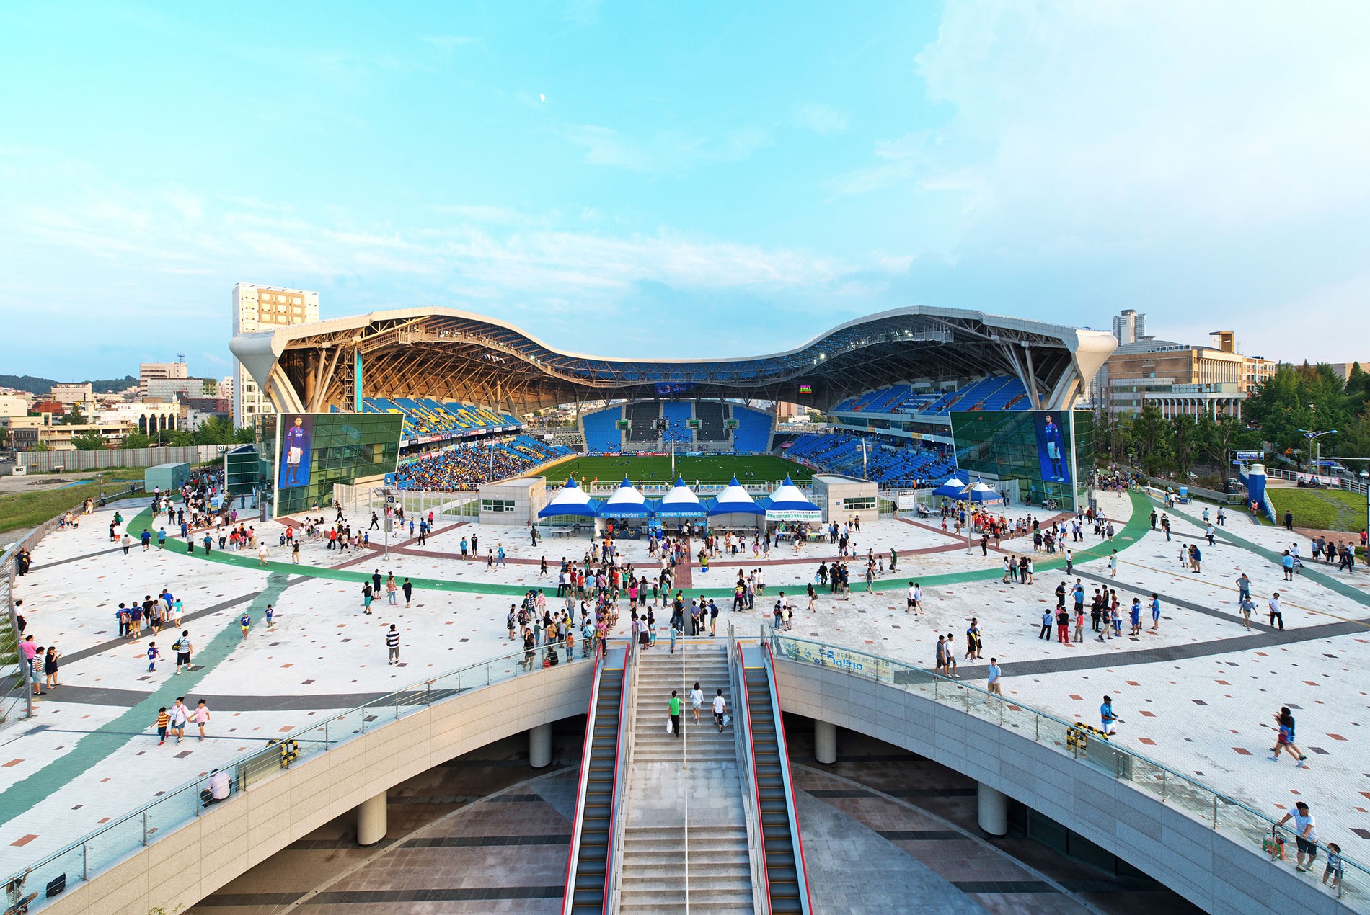
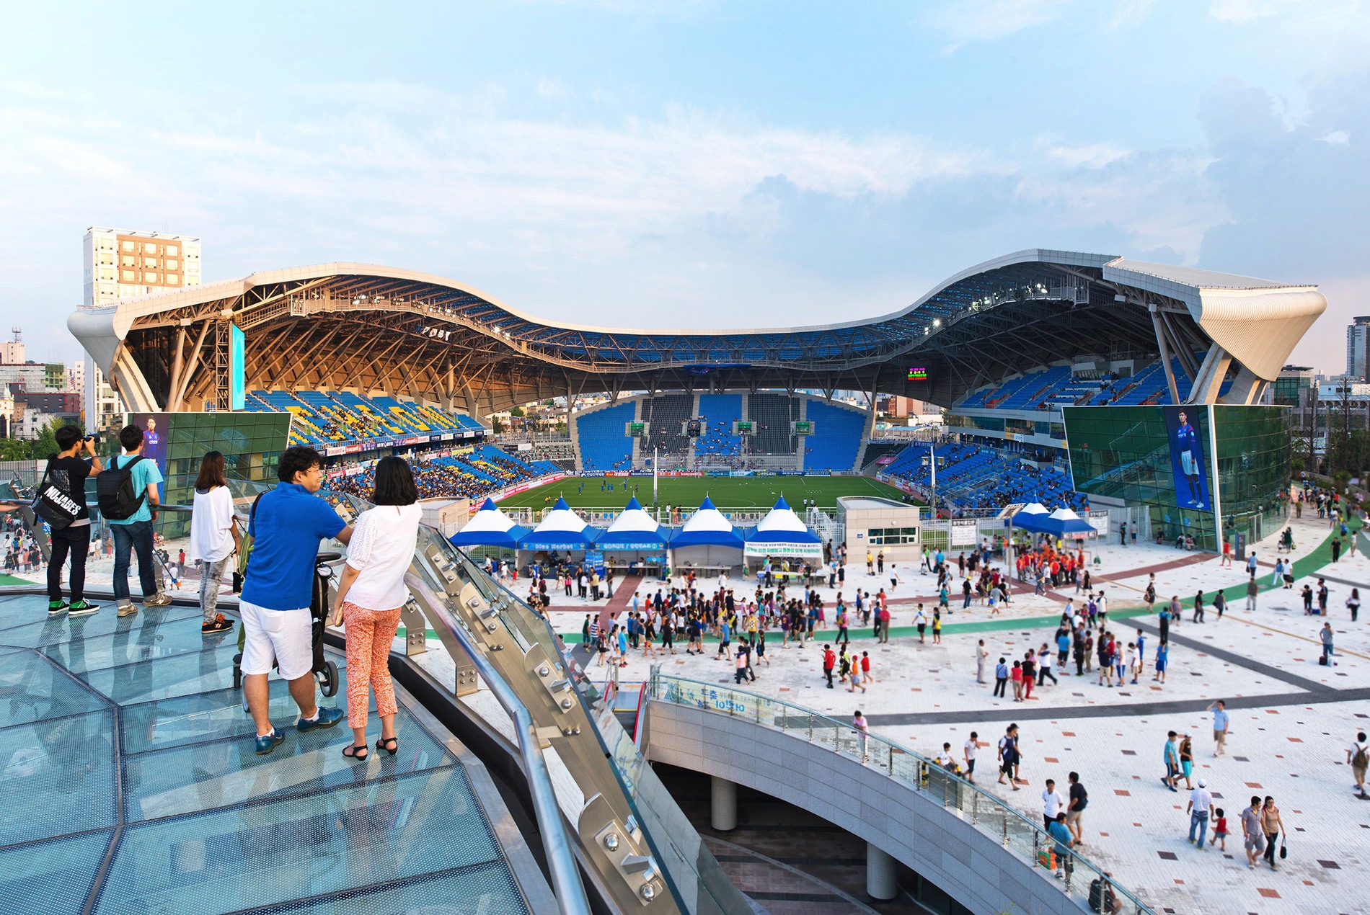
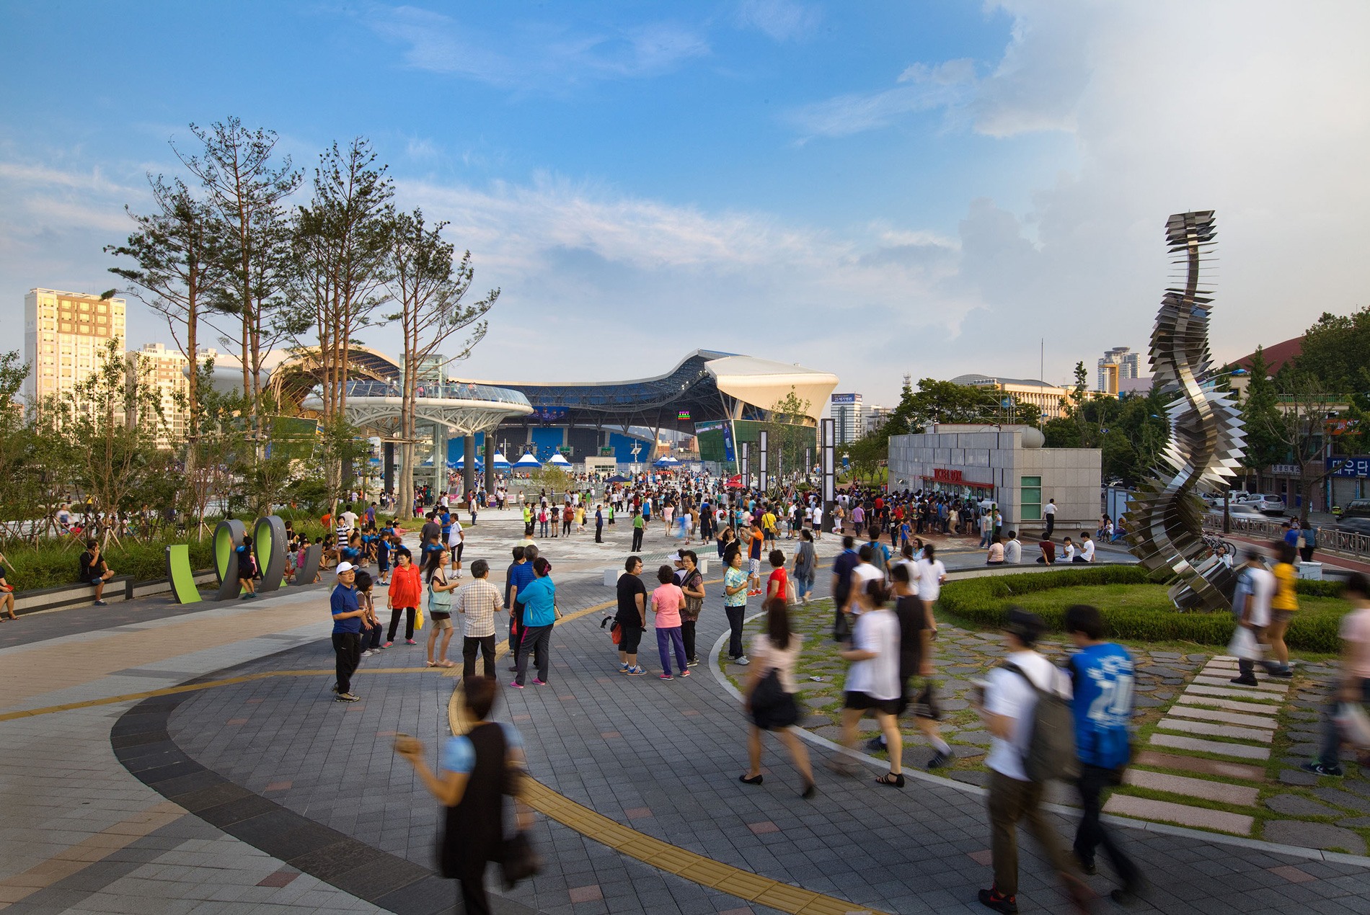
Incheon United FC needed a new home sized to its match-day crowds and connected to the city around it. ROSSETTI led a team of architects, planners and engineers from the U.S. and South Korea in designing the stadium and an adjacent entertainment district as part of a nine-hectare urban renewal plan reconnecting Incheon to its seaport.
Design Solutions
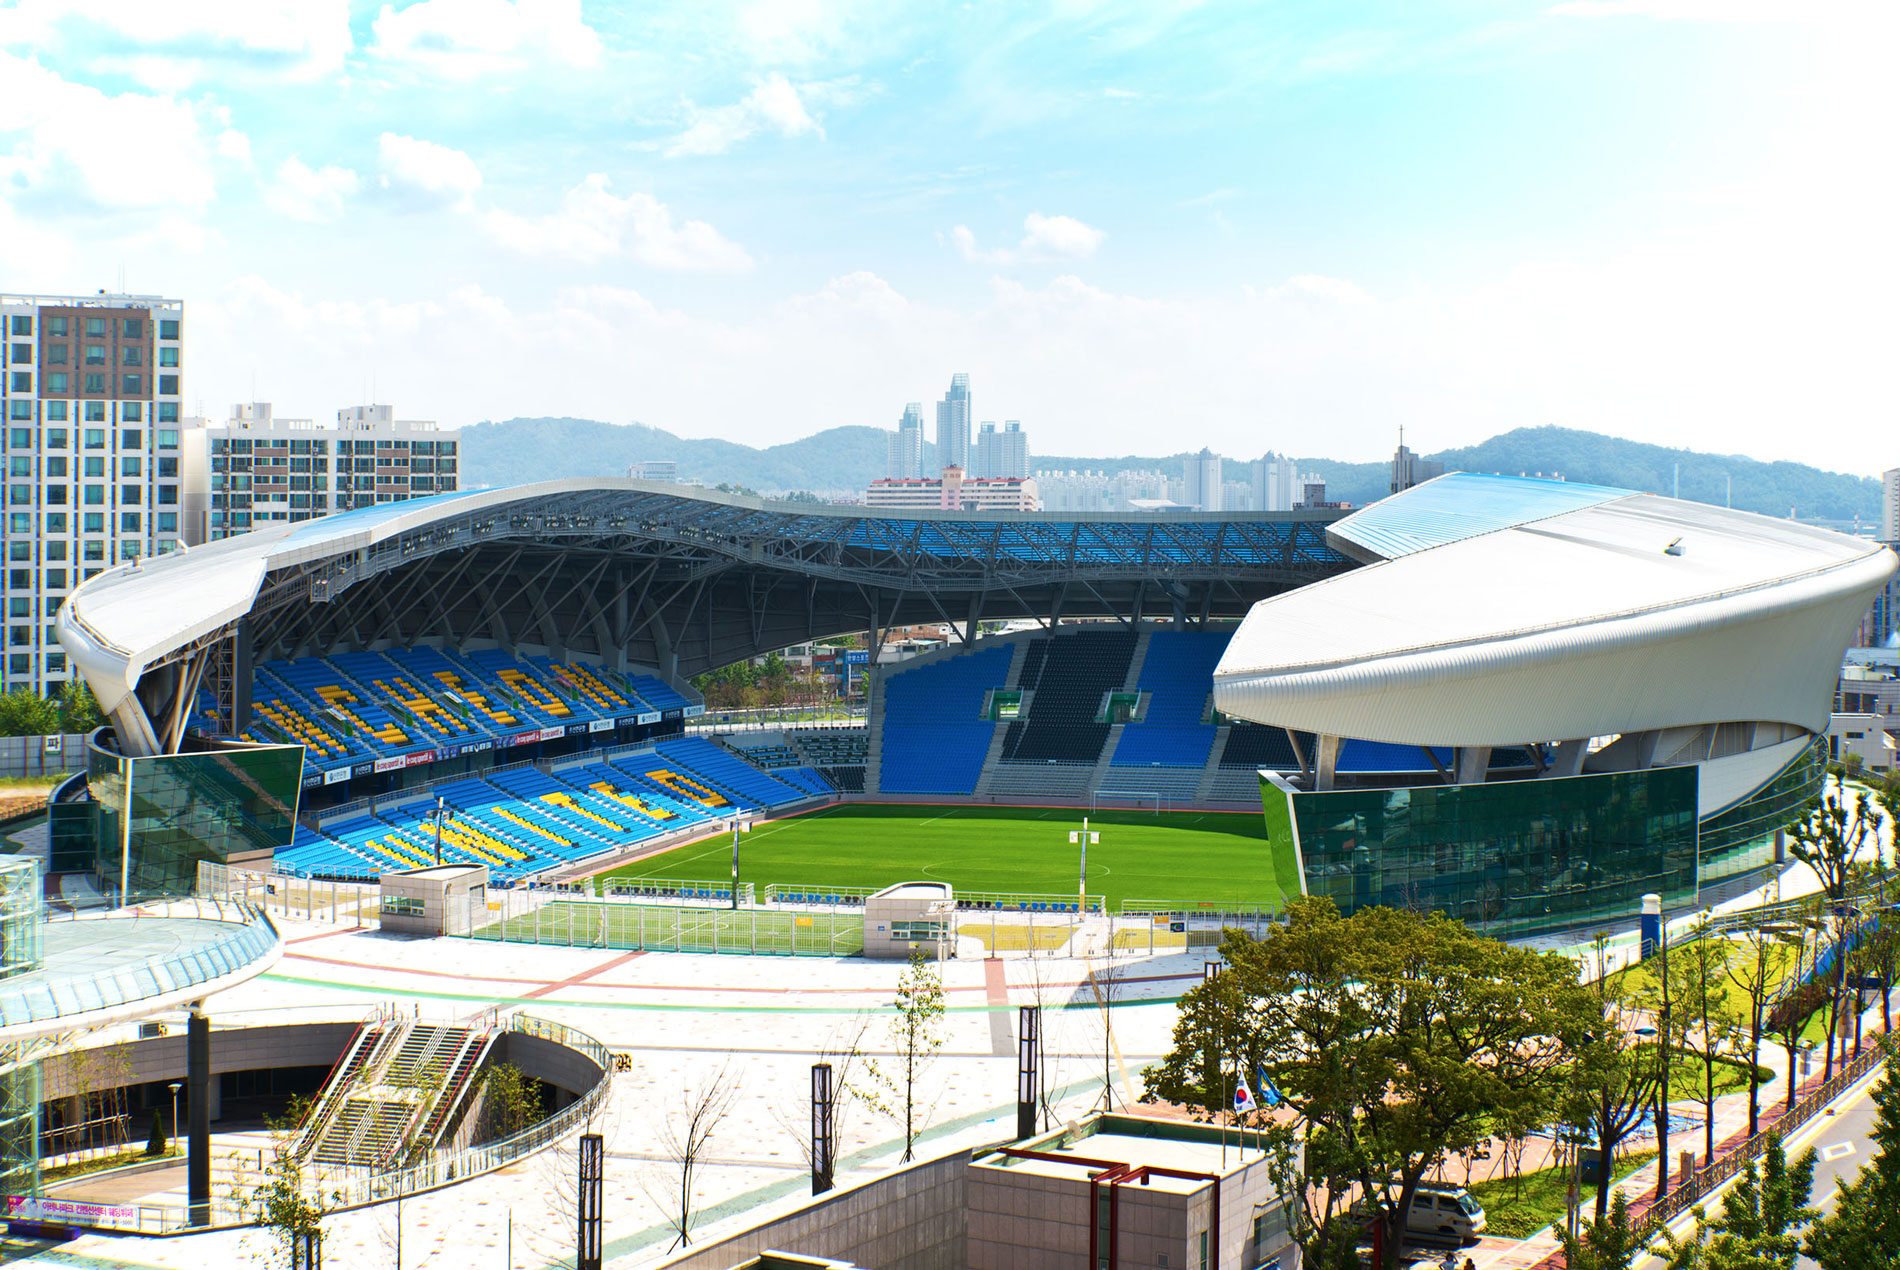
Inspired by the adjacent port, the stadium’s rounded form suggests a ship at dock. One end of the bowl stays open toward the multimodal transit system that an estimated 70% of attendees use, creating a clear route from train to seat. This opening doubles as flexible gathering space. For concerts, festivals and major international matches, the bowl adds 10,000 seats and crowds spread onto viewing platforms and the plaza. This creates capacity the club doesn’t have to build or maintain year-round.
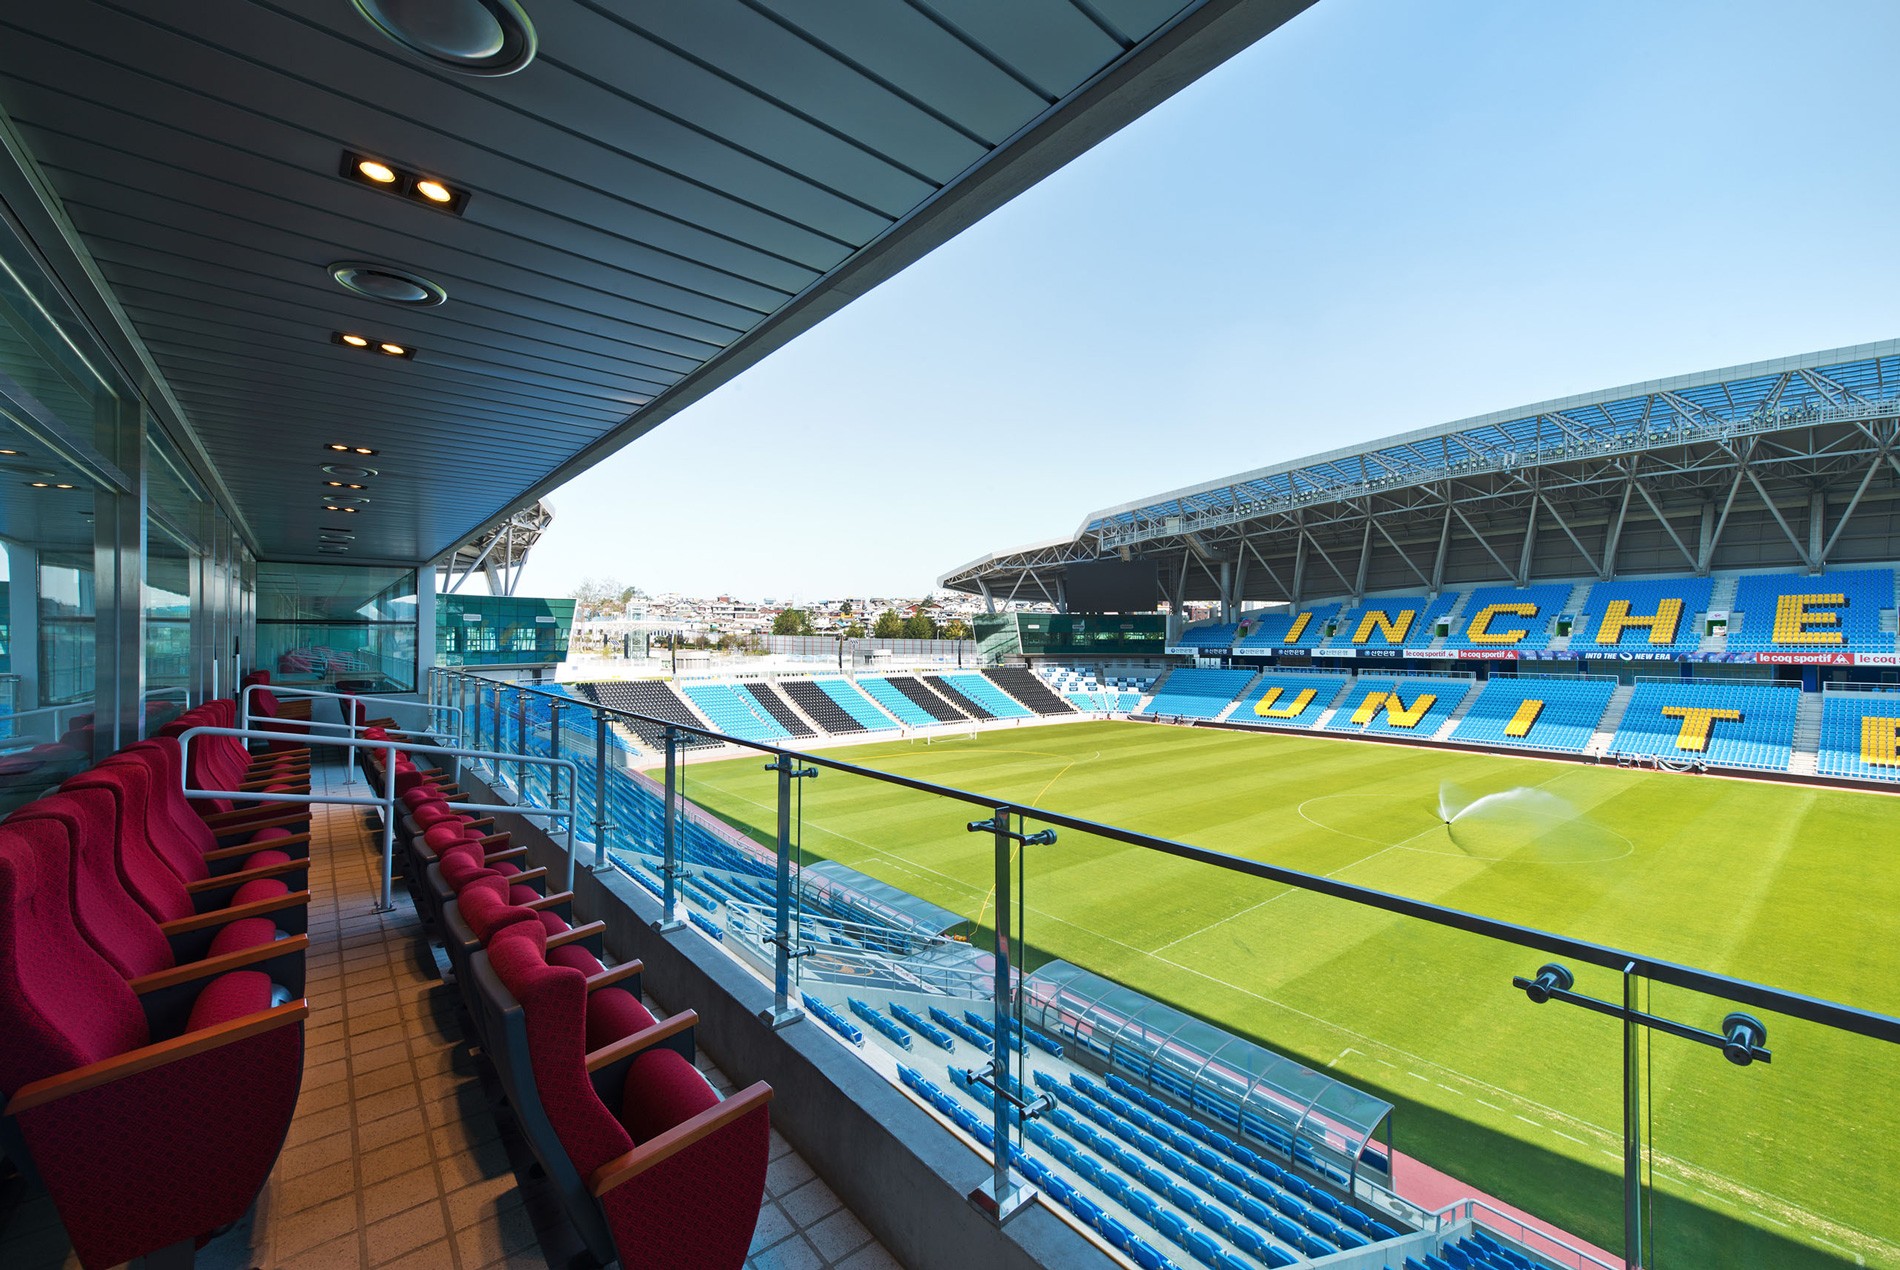
A translucent polycarbonate roof covers most of the seating bowl, shading spectators in direct sun and admitting more light on overcast days. The pitch stays open to the sky. Photovoltaic film embedded in the roof feeds power to the building. To keep the canopy visually light and efficient to build, roof loads are carried by an outer compression ring, which cuts steel tonnage while preserving the stadium’s ship-like silhouette.
Beyond the bowl, an open-air promenade lined with shops runs north to south along the stadium, linking it to the neighboring residential district and a public park. A transit stop built directly into the plaza serves match-day crowds and everyday park visitors. Residents and event crowds together give the retail and entertainment tenants a steadier customer base than a stadium alone would draw.
Impact
The stadium serves the club and the older downtown around it, putting civic value ahead of ancillary amenities. Its radiating axial layout, a pattern common in Korean urban design, opens the site to the surrounding streets and park. Incheon United operates the stadium itself, rare in Korea and a departure from the civic-commercial model behind the country’s traditional sports venues.
Originally designed by ROSSETTI, which joined HOK in 2026.
SIZE
Site: 970,000 sq. ft. / 90,070 sq. m. / 22 acres / 9 hectares
CAPACITY
21,000 seats; expandable by 10,000 seats for major events
KEY FEATURES
Ship-like stadium form inspired by the adjacent port
Transit-connected stadium and entertainment district
Seating bowl expandable by 10,000 for major events
Translucent roof with embedded photovoltaic film for solar energy
Open-air retail promenade and public park
Club-operated stadium, rare in Korea