HOK's Seattle Studio
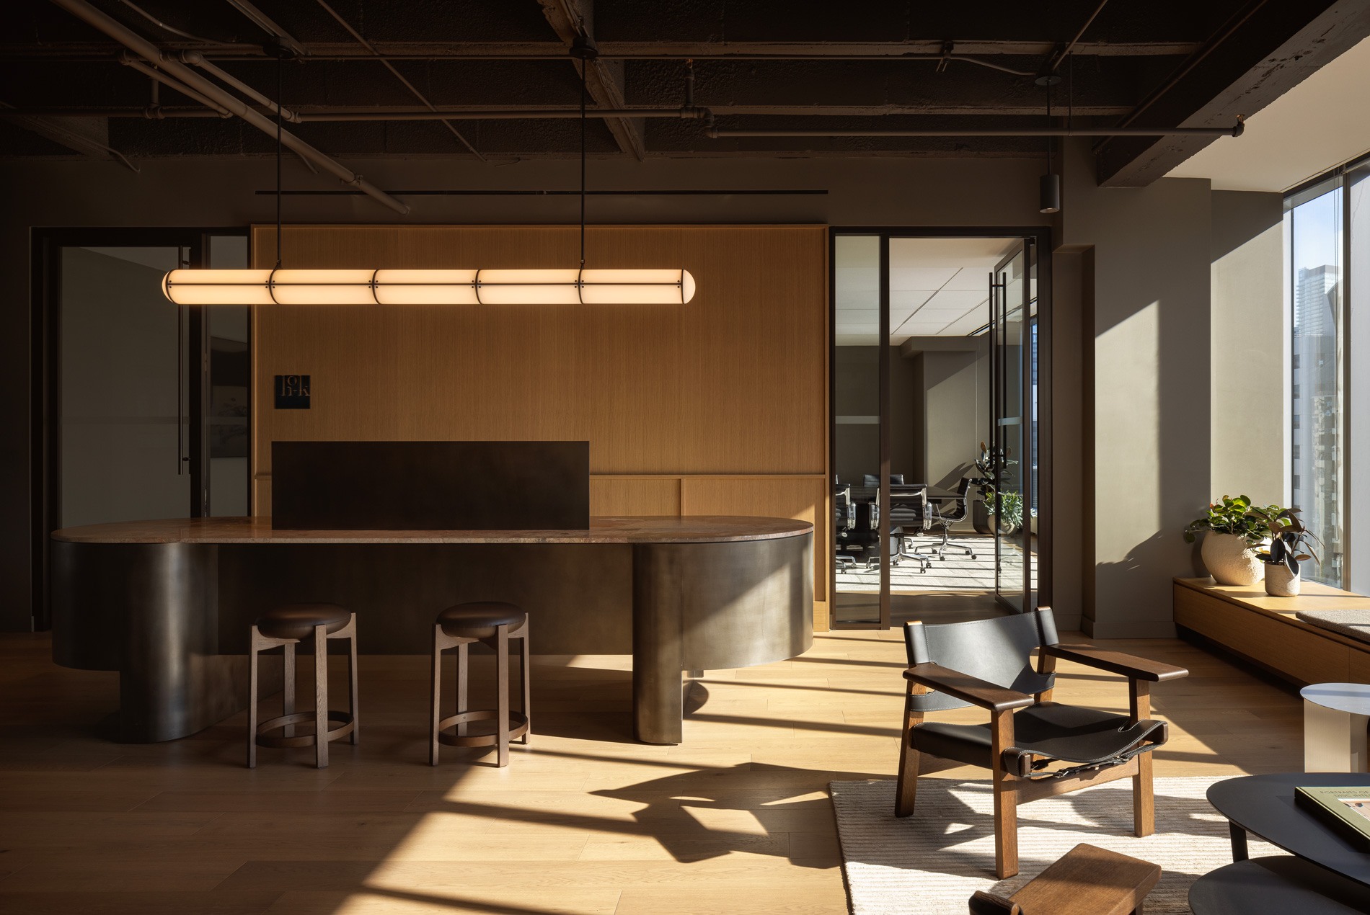

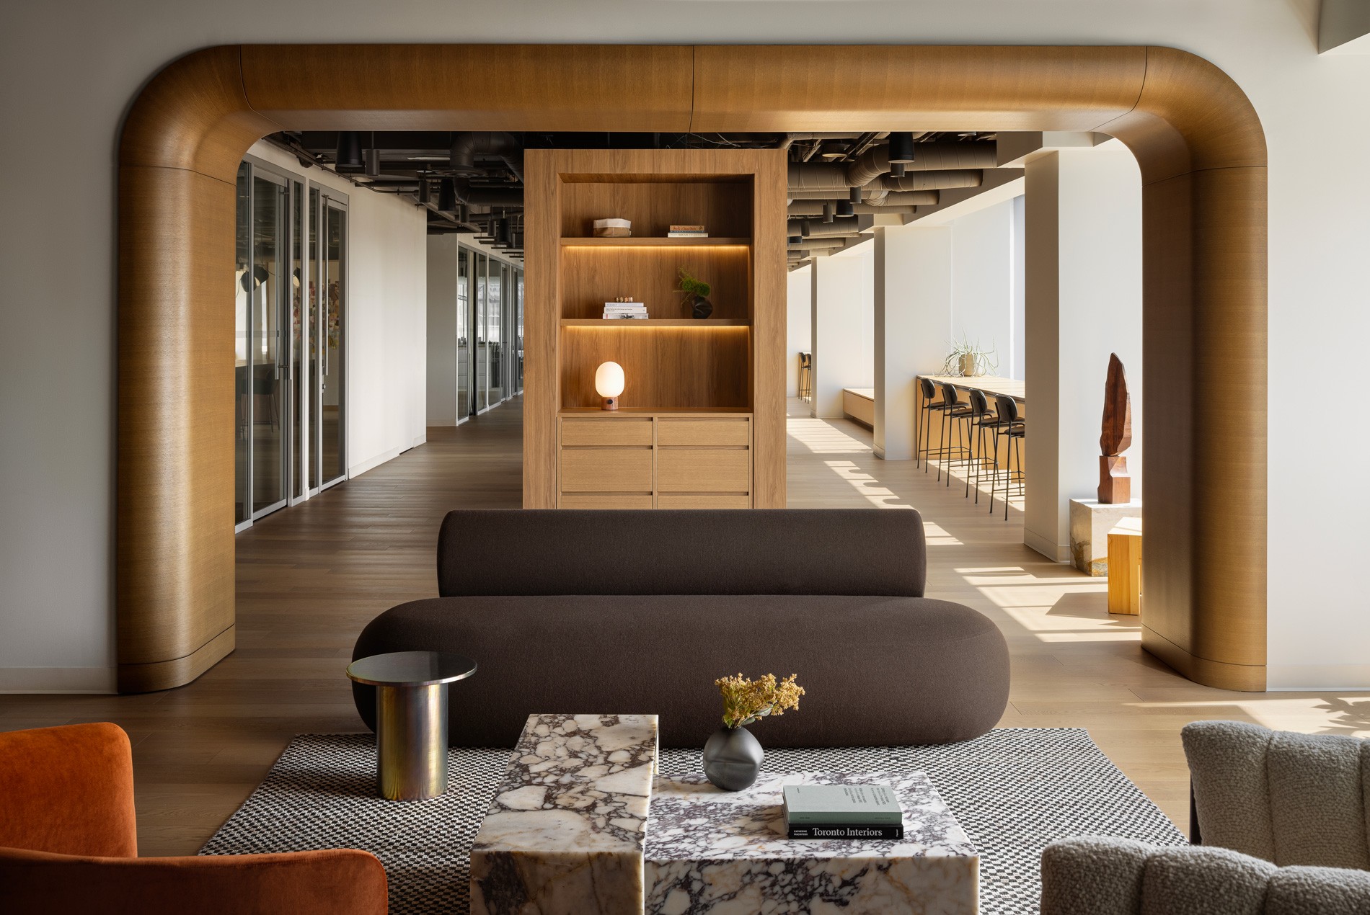
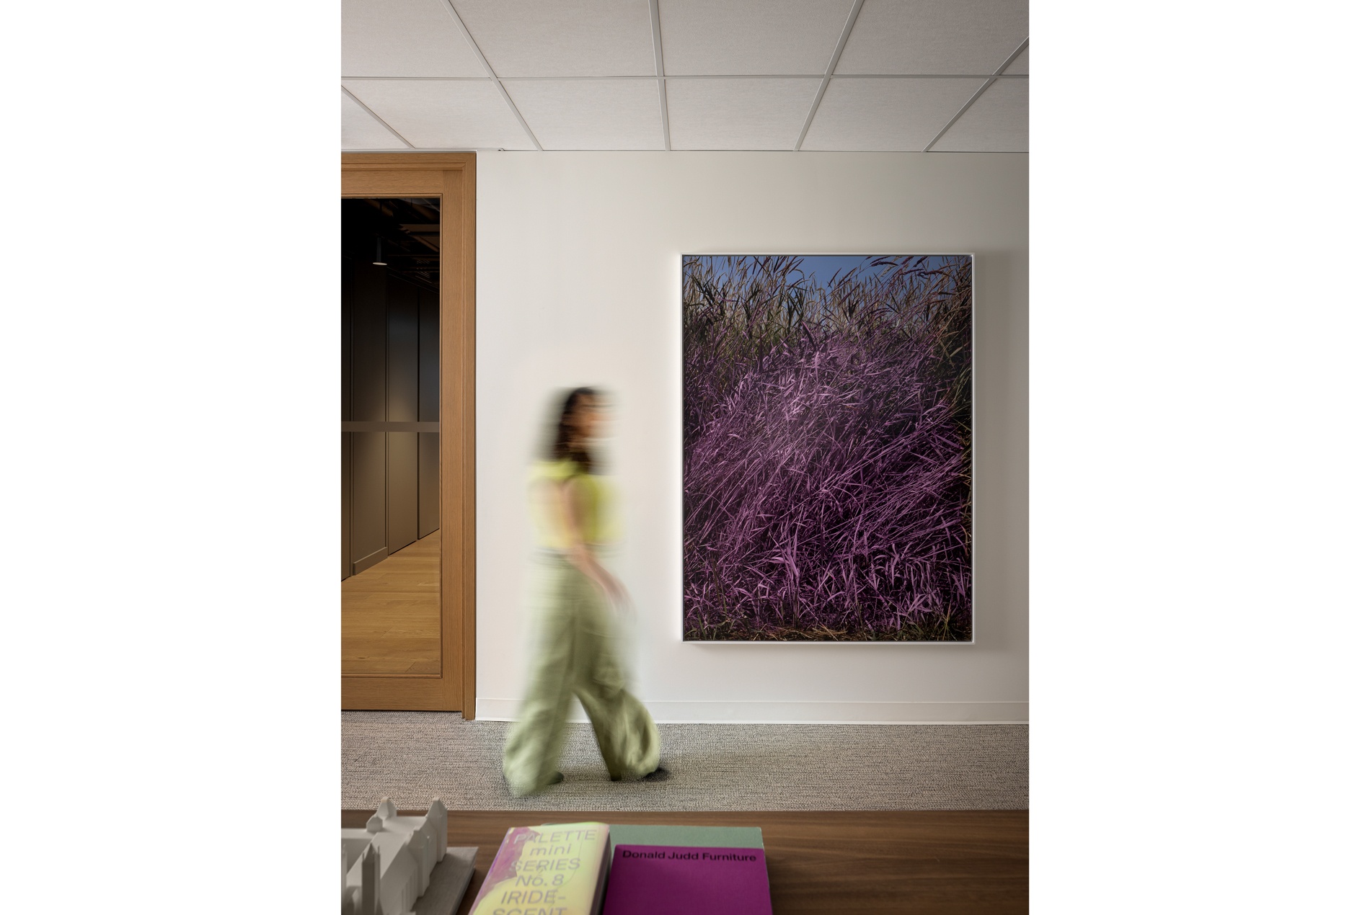
HOK transformed an existing office floor plate in downtown Toronto into a flexible workplace designed for its growing team. By retaining and adapting much of what was already there, the design reduced the need for net new construction while creating a refreshed studio that supports how the team works.
Design Solutions
Circularity guided the design approach, informing what to retain, adapt, reinterpret and supplement. Existing furniture, artwork and lighting were brought from HOK’s previous Toronto studio, while partitions and plumbing, electrical and HVAC systems in the new office were retained wherever possible. The design team selectively introduced new materials and finishes to create a calm, timeless environment.
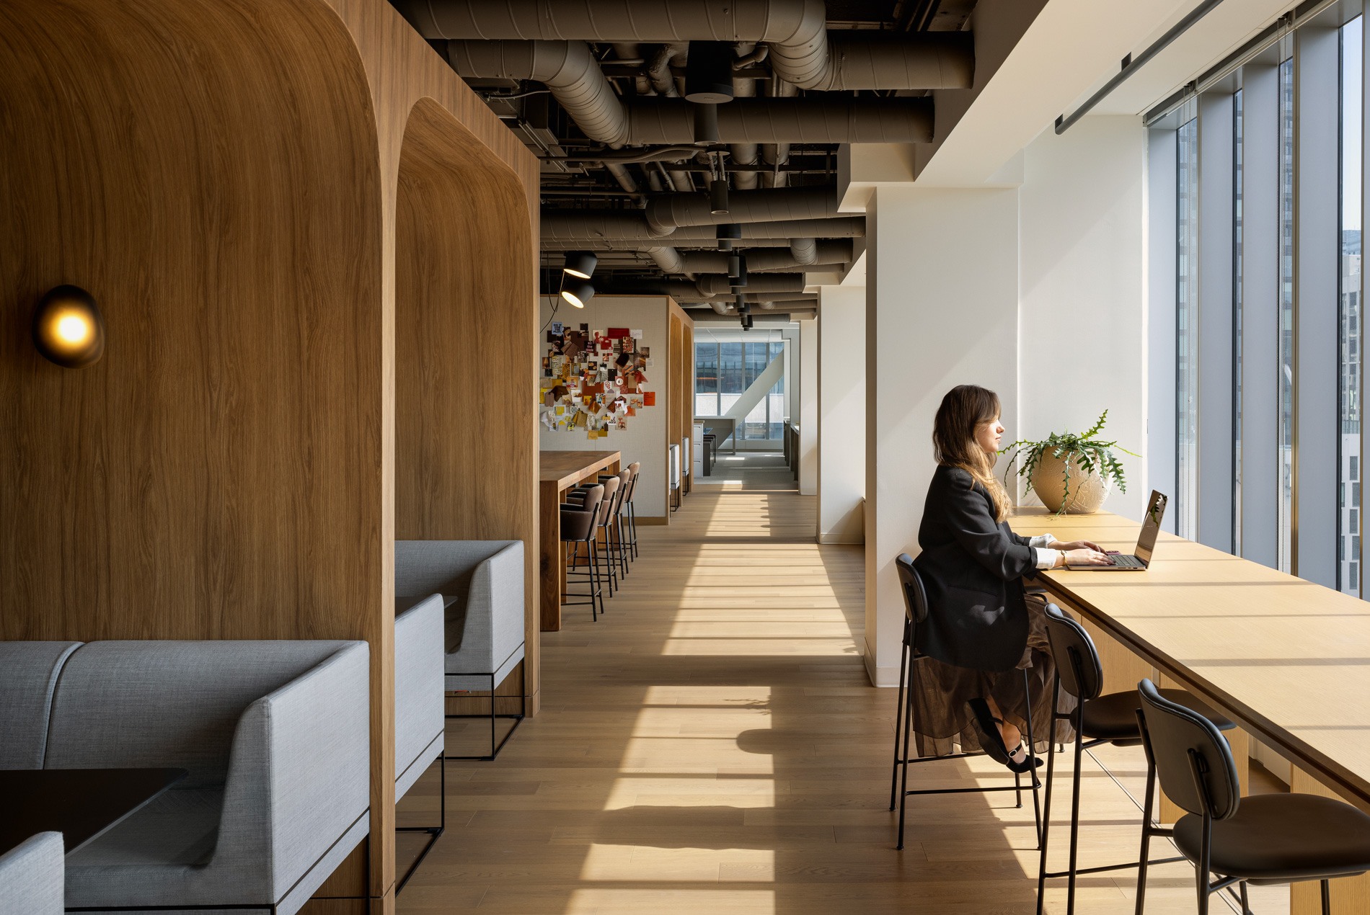
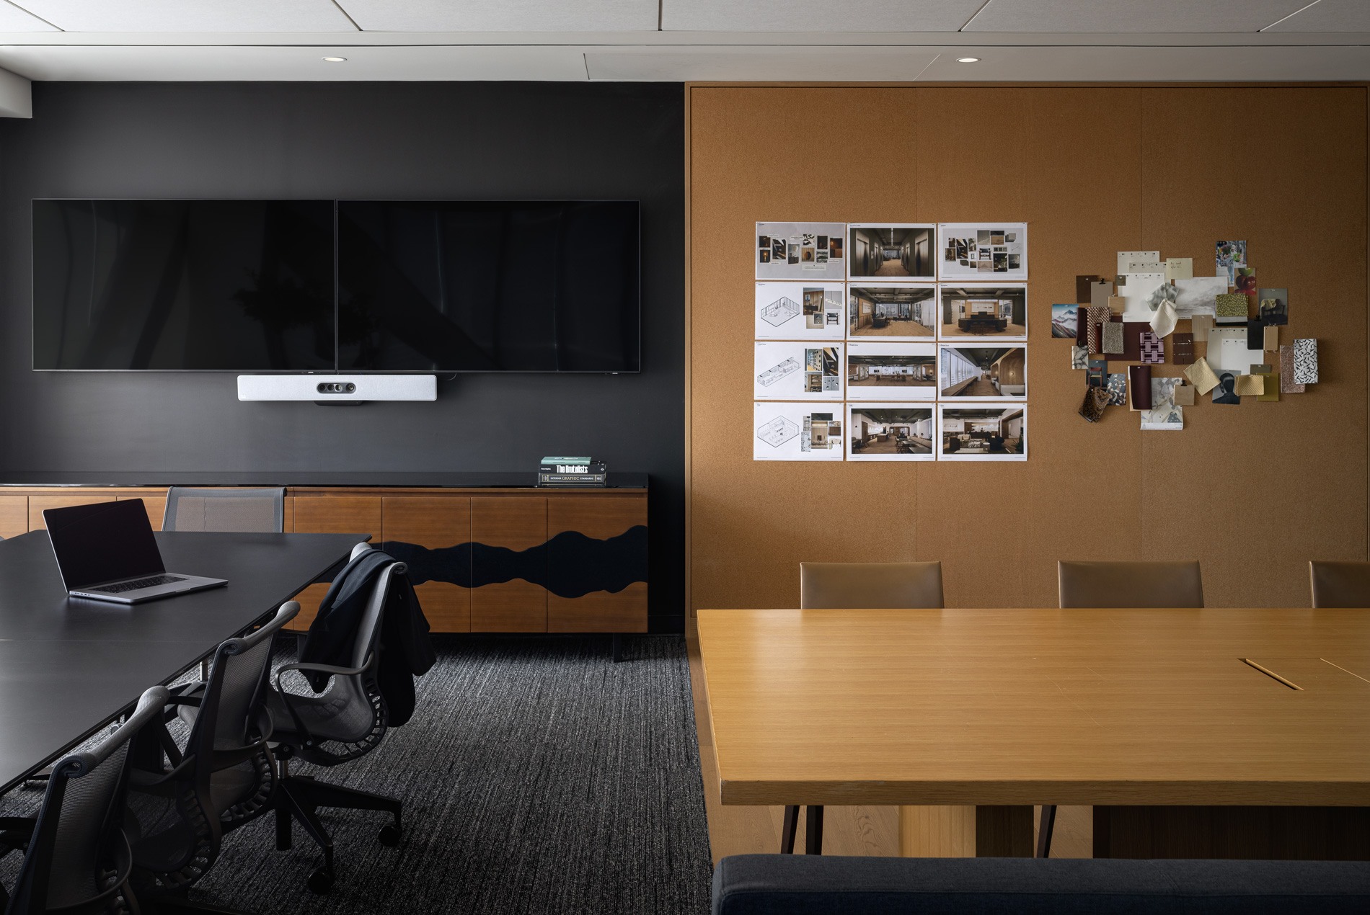
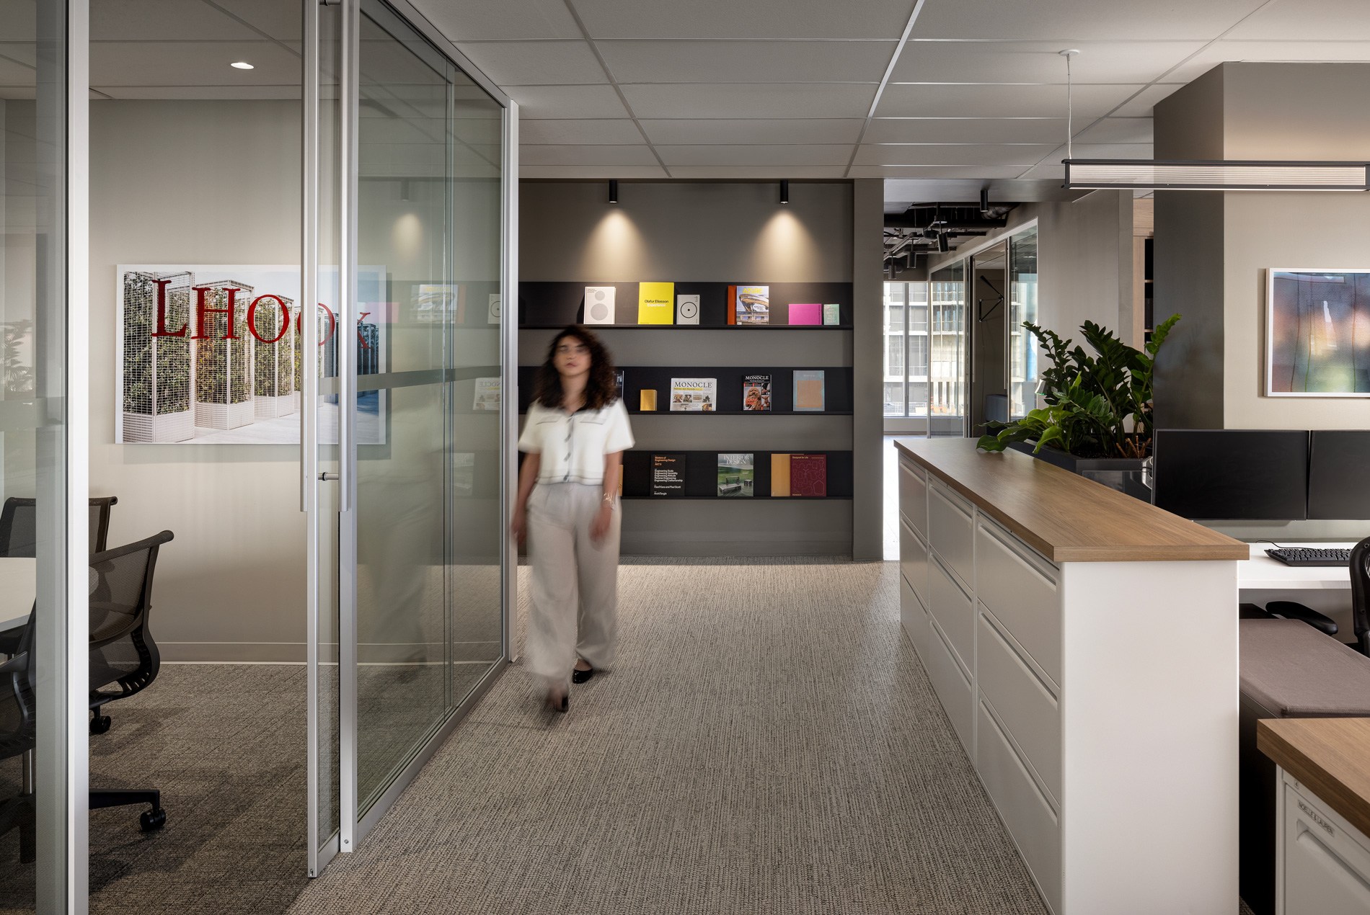
The studio supports an activity-based workplace strategy, accommodating shared seating and future growth within the same footprint. Former private offices were converted into huddle rooms and focus rooms, expanding the range of settings available for focused work, collaboration and social connection. Client boardrooms, collaborative pin-up zones, booth seating, work bars and touchdown areas give employees choice throughout the day.
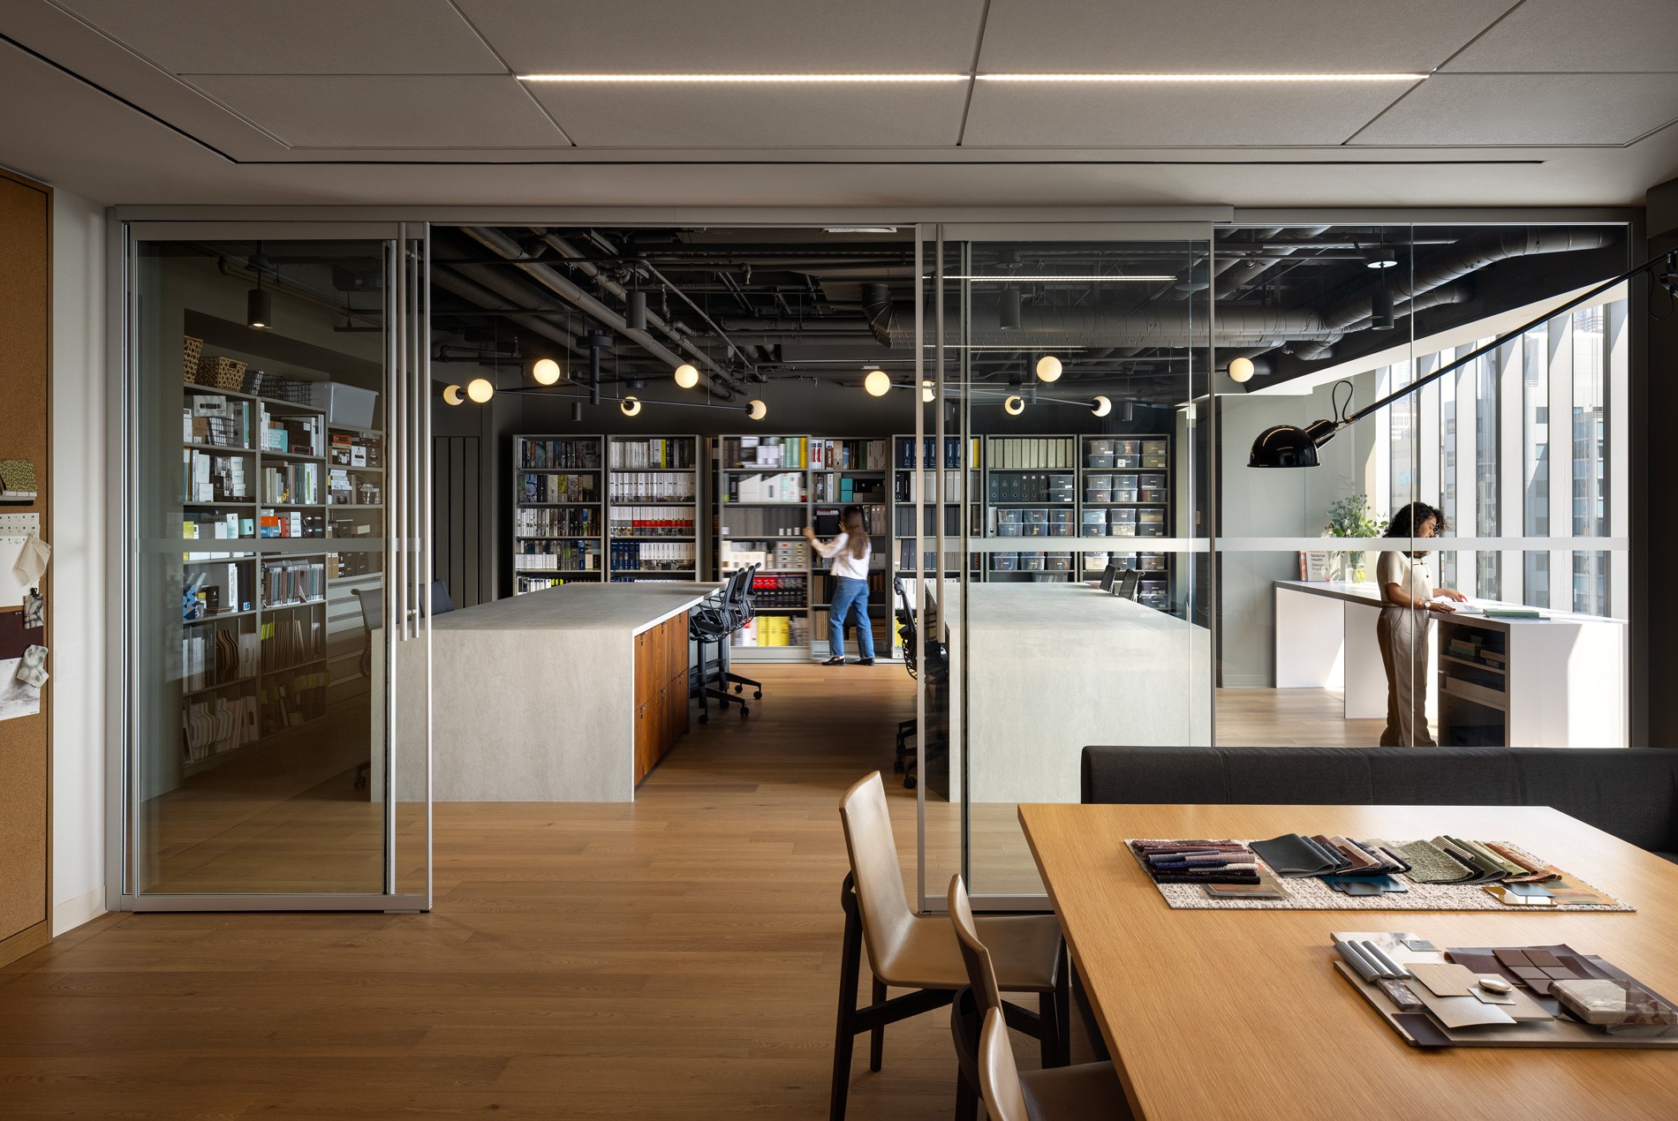
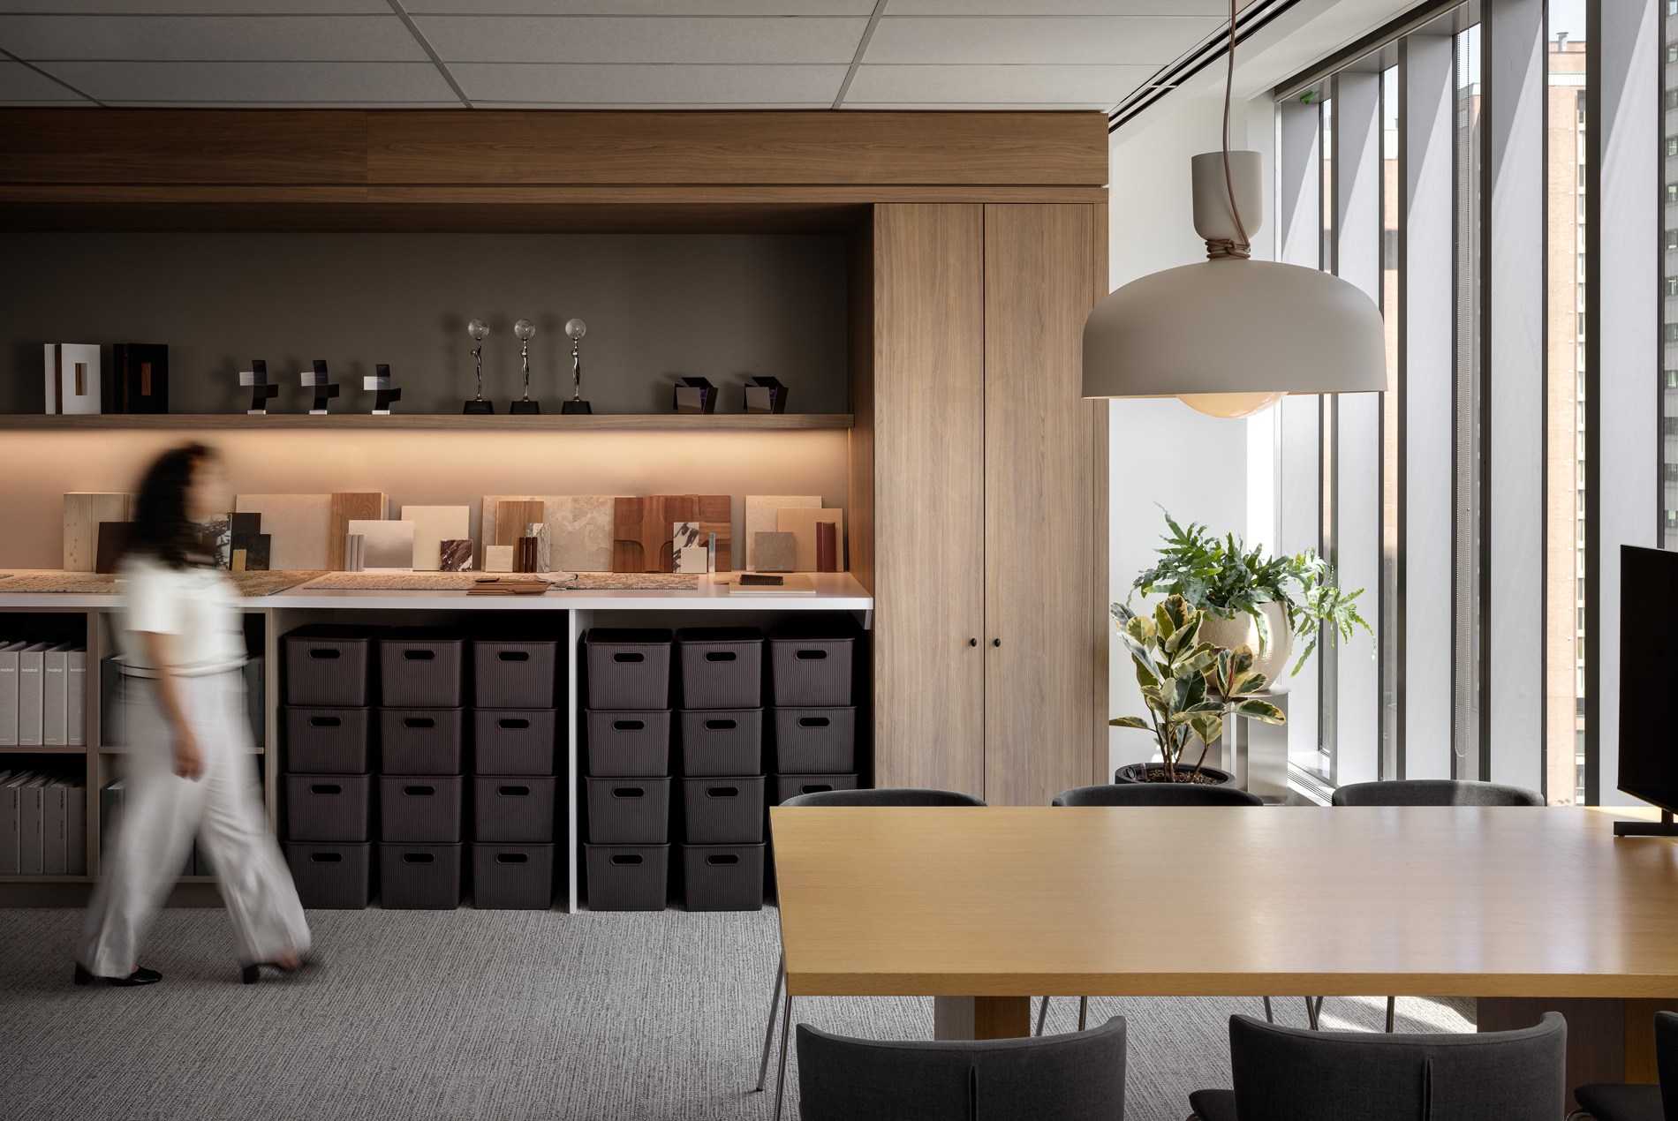
A dedicated material library, integrated sample storage and adjacent project room make the design process visible, supporting hands-on exploration and collaborative reviews. Curated artwork featuring emerging Canadian artists adds warmth and local identity to the workplace.
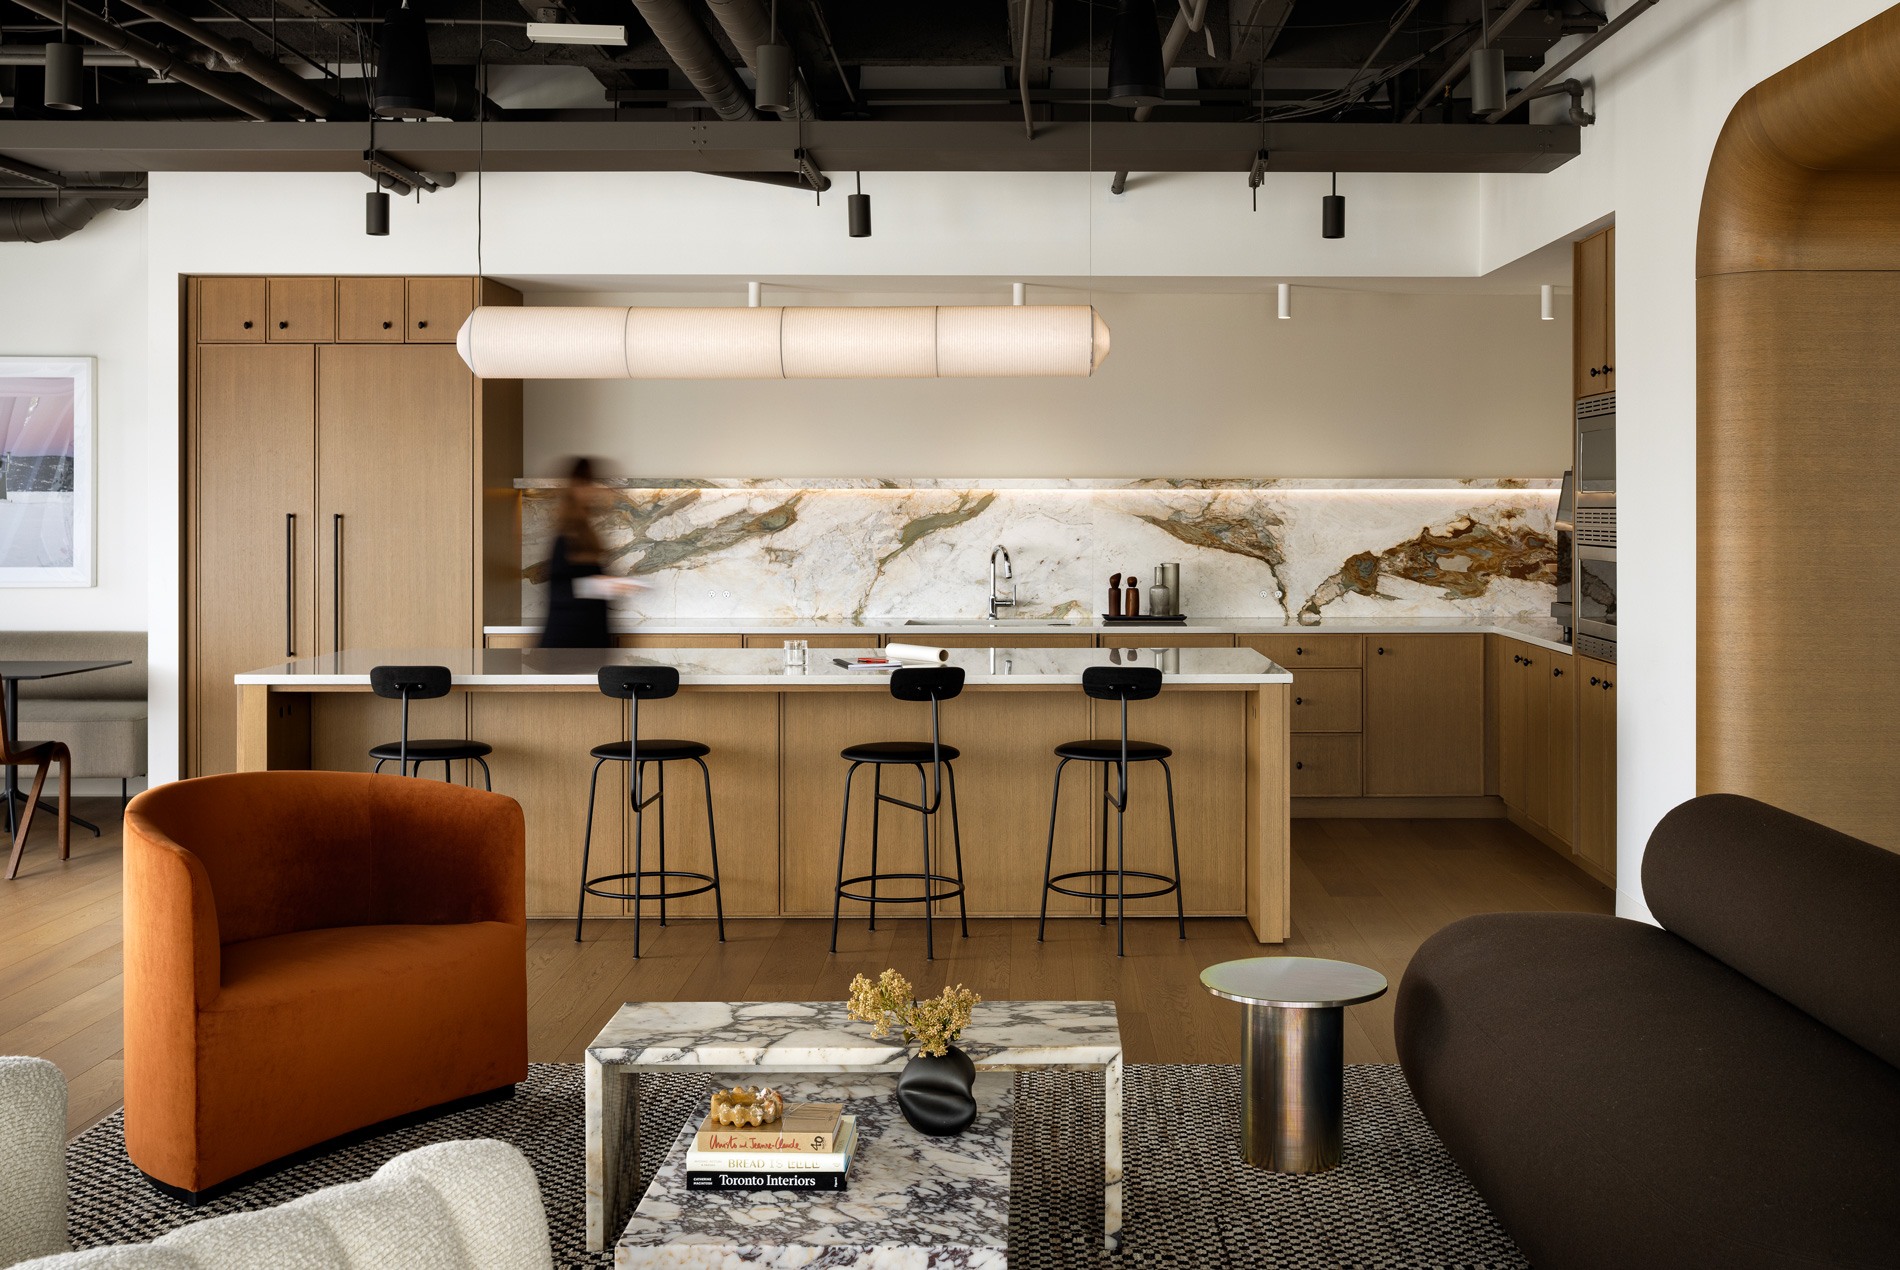
At the center of the studio, a renovated café serves as a daily social hub, alternate work setting and town hall space. Integrated audiovisual tools, dimmable lighting and flexible seating allow the café and adjacent collaborative zones to shift easily between everyday use and special events.
Impact
By reusing existing infrastructure, systems and furniture during the renovation, the project is estimated to have avoided approximately 120,000 kilograms of CO2e emissions. The studio reused roughly 85% of its existing furniture, 80% of gypsum partitions, 75% of HVAC systems, 60% of ceiling tile and 40% of electrical wiring. This reduced new procurement, demolition waste and construction scope while preserving much of the studio’s existing layout.
The reuse strategy received industry attention when Azure profiled the studio as “a case study for future clients looking to cut both waste and costs.”
The design demonstrates that thoughtful reuse can deliver a refined, high-performing workplace without starting over. As HOK’s Toronto team continues to grow, the studio offers a model that other offices can consider when planning renovations or expansions.
SIZE
17,000 sq. ft. / 1,580 sq. m.
KEY FEATURES
Estimated avoidance of 120,000 kg CO2e emissions through reuse
85% of existing office furniture reused and reconfigured
Activity-based workplace strategy with shared seating, including 70 individual workstations and 63 alternative work seats
Former private offices converted into huddle and focus rooms
Curated art collection featuring emerging Canadian artists
Renovated café serves as a social hub and event venue
Dedicated material library with integrated sample storage
Services