In an opinion piece for CoStar, Caruso draws on neuroaesthetics research from the new HOK Forward to show why no amenity can compensate for a space that exhausts the people inside it.
With prime office fit-outs approaching £500 per square foot and sustainability and amenity now baseline expectations, the next generation of buildings will be judged by whether people can do their best work inside them. That’s the argument Enrico Caruso, director of design for HOK’s Interiors practice in London, makes in a new opinion piece for CoStar.
Caruso draws on the latest issue of HOK Forward, “Wired for Beauty: Neuroaesthetics in the Built Environment,” including a conversation between Kay Sargent, HOK’s director of thought leadership for Interiors, and Dr. Anjan Chatterjee, founding director of the Penn Center for Neuroaesthetics. Chatterjee’s research shows the brain begins judging a space within 250 to 300 milliseconds, long before conscious thought. For building owners, Caruso writes, first impressions are commercially significant.
Because most sensory processing happens below conscious awareness, occupants rarely name what’s wrong with a space. They say they can’t concentrate or would rather work elsewhere. That’s why hospitality perks fall short. “A better cafe will not fix an office that leaves people mentally exhausted by 2 p.m.,” Caruso writes. For landlords, that becomes a leasing and retention problem.
Sound, he argues, is the most pervasive and least addressed way a building can work against its occupants. Chatterjee calls the soundscape one of the most neglected dimensions of design, warning of a “pernicious assault on our physiology” from HVAC systems, construction and mechanical noise. The answer is a designed soundscape calibrated to what each space is for, treated as a design priority from base build through operation.
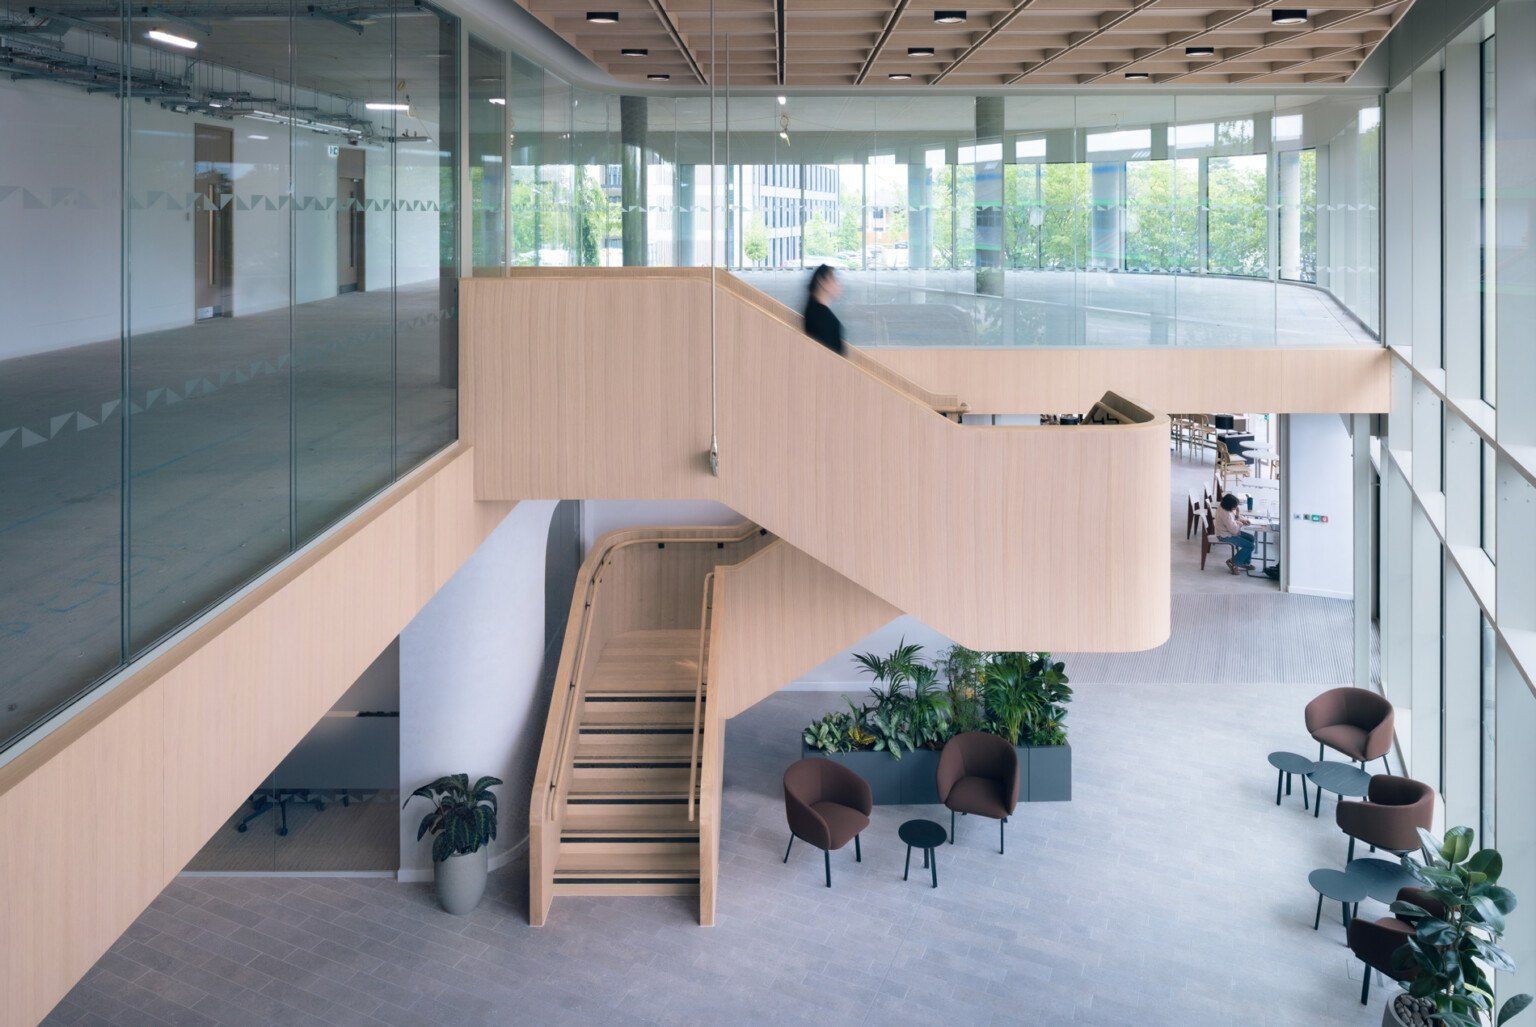
The stakes are highest in science buildings, where researcher focus and cross-disciplinary exchange shape commercial outcomes alongside technical specification. Caruso points to the recently completed Merlin Place (pictured) in Cambridge, a 139,000-sq.-ft. building that HOK designed for Kadans Science Partner that unites CL2 wet labs, dry labs, computational space, offices and social areas in one adaptable environment at the gateway to the Cambridge North cluster.
Read the full article at CoStar and explore the research behind it in HOK Forward.