Jack & Sheryl Morris Cancer Center
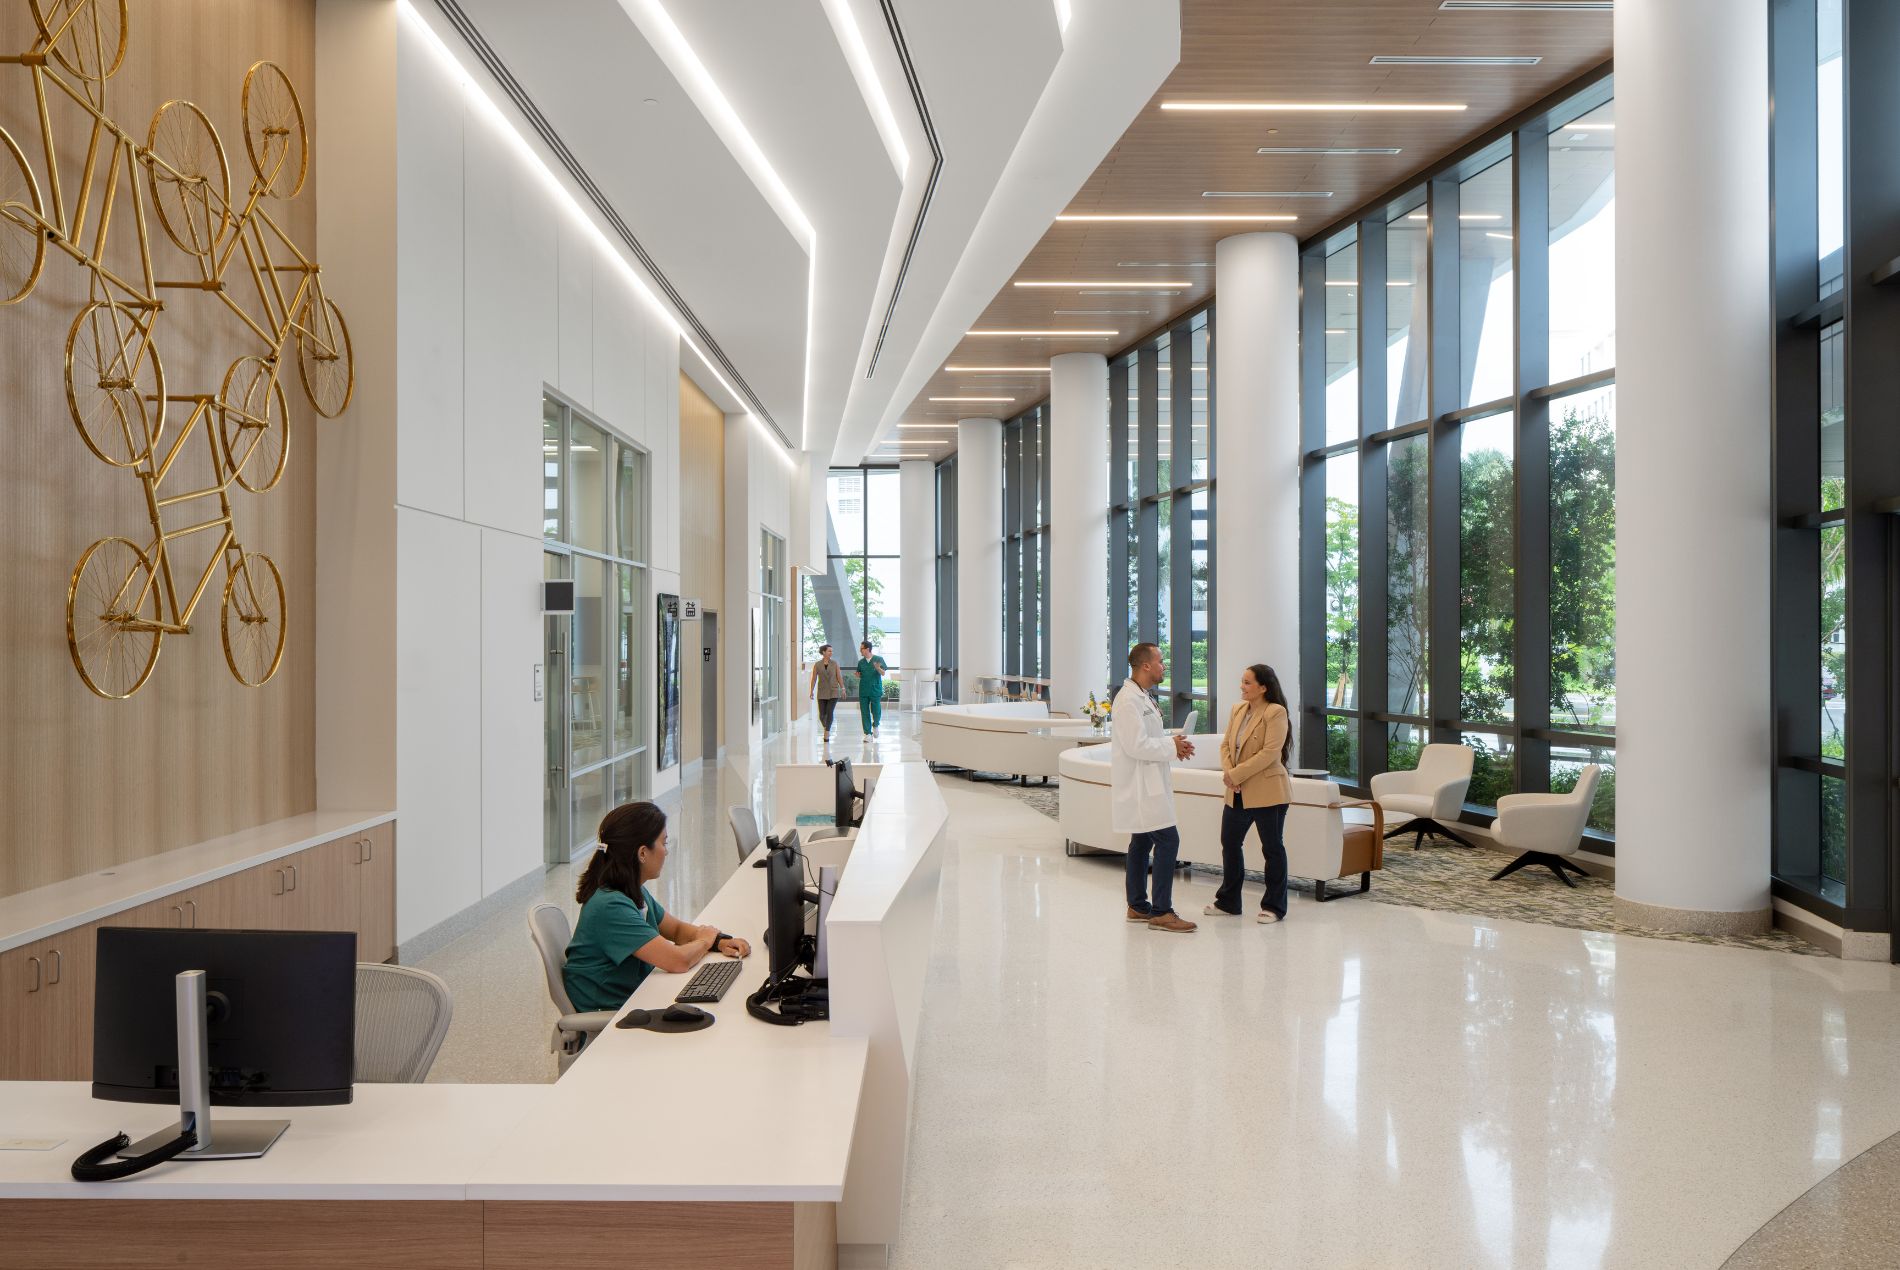
Sylvester Comprehensive Cancer Center, part of the University of Miami Health System and the Miller School of Medicine, is a recognized leader in oncology care and the only NCI-designated cancer center in South Florida. South Florida’s dense population and high cancer burden drove the need for this innovation hub that supports next-generation cancer research and care.
Design Solutions
The Kenneth C. Griffin Cancer Research Building doubles Sylvester’s research footprint, bringing cancer researchers, advanced technology and patient-centered care together under one roof. The 12-story tower supports experimental, computational and clinical research, population science, diagnostic imaging and clinical care.
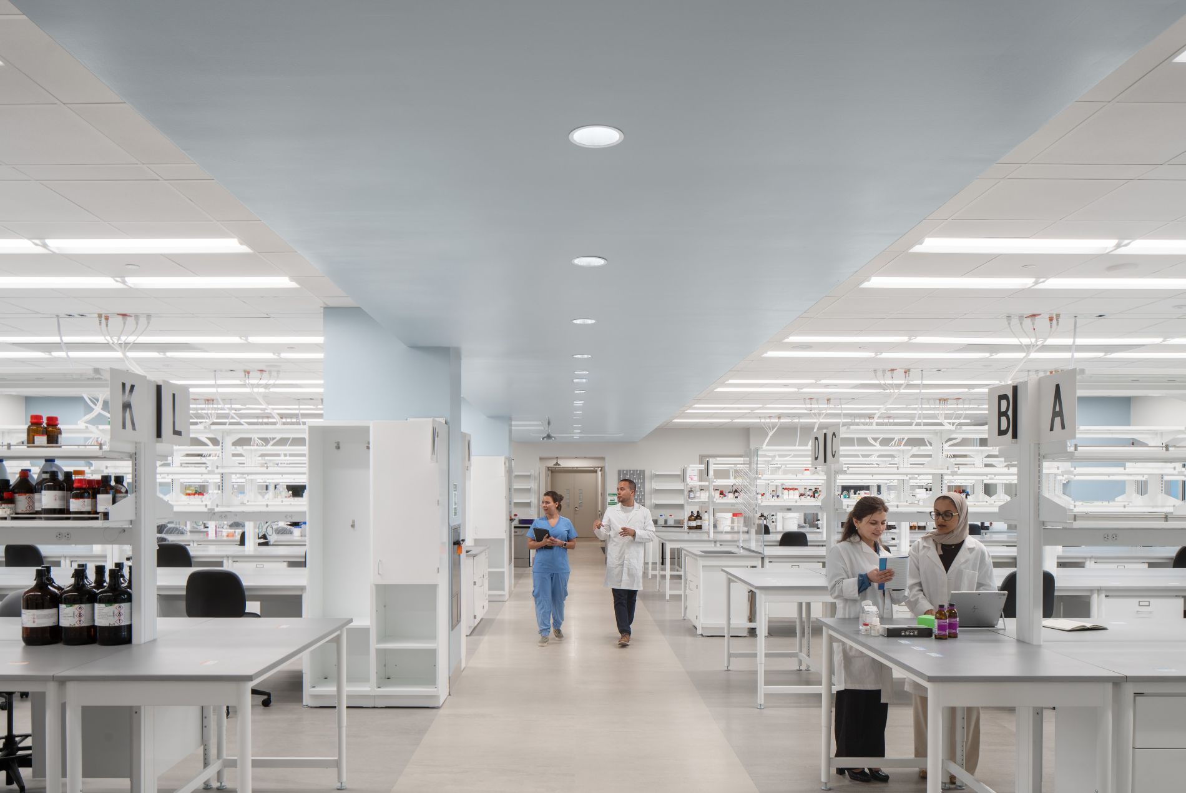
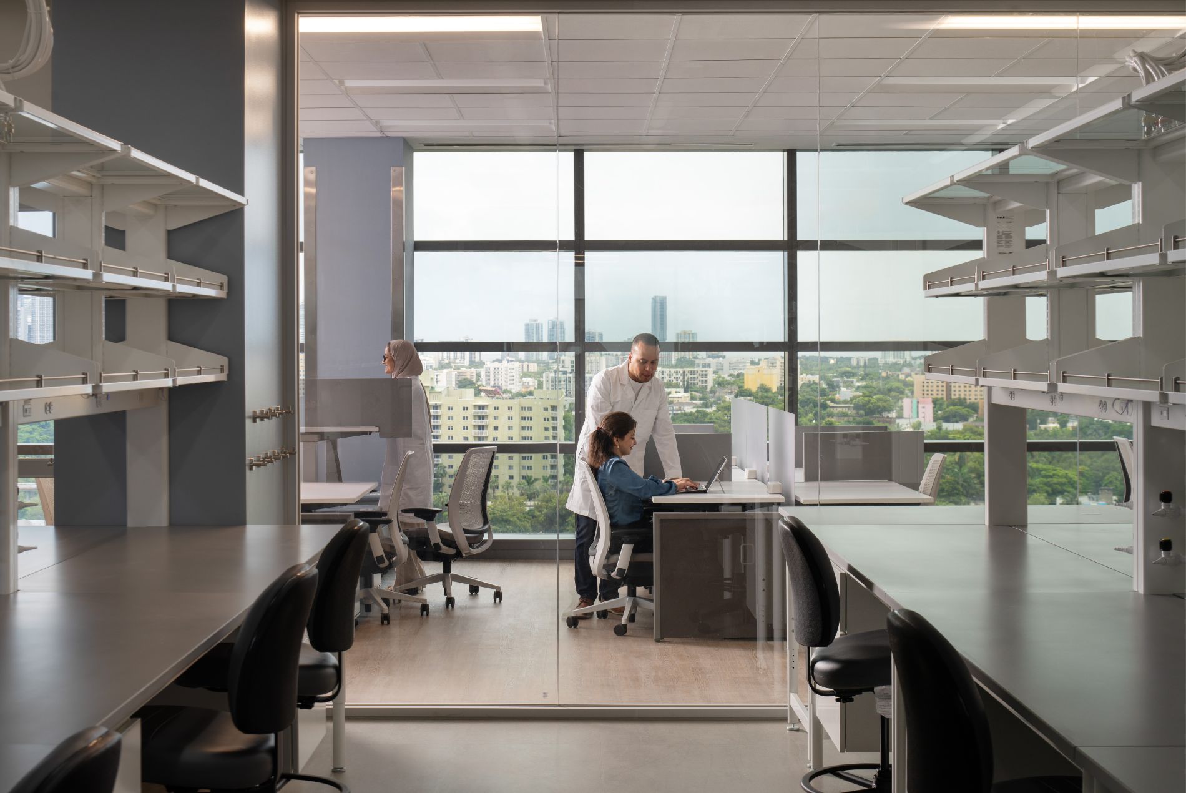
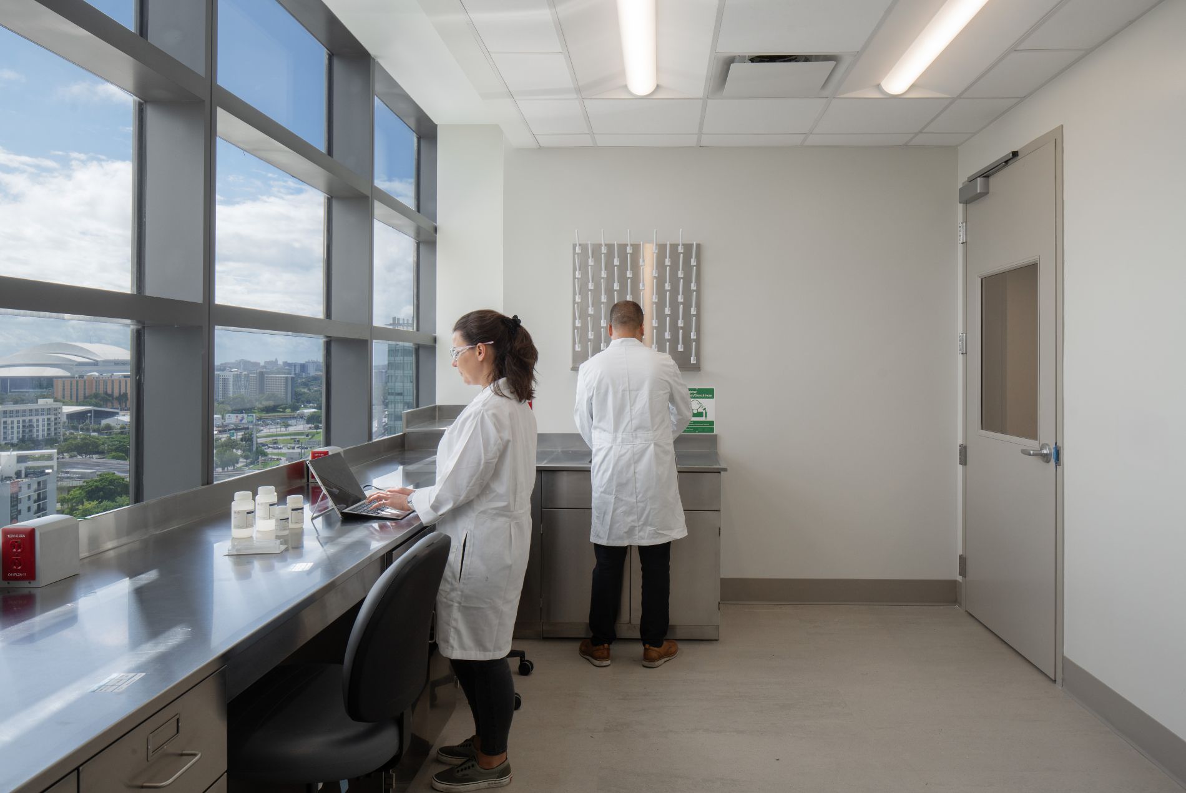
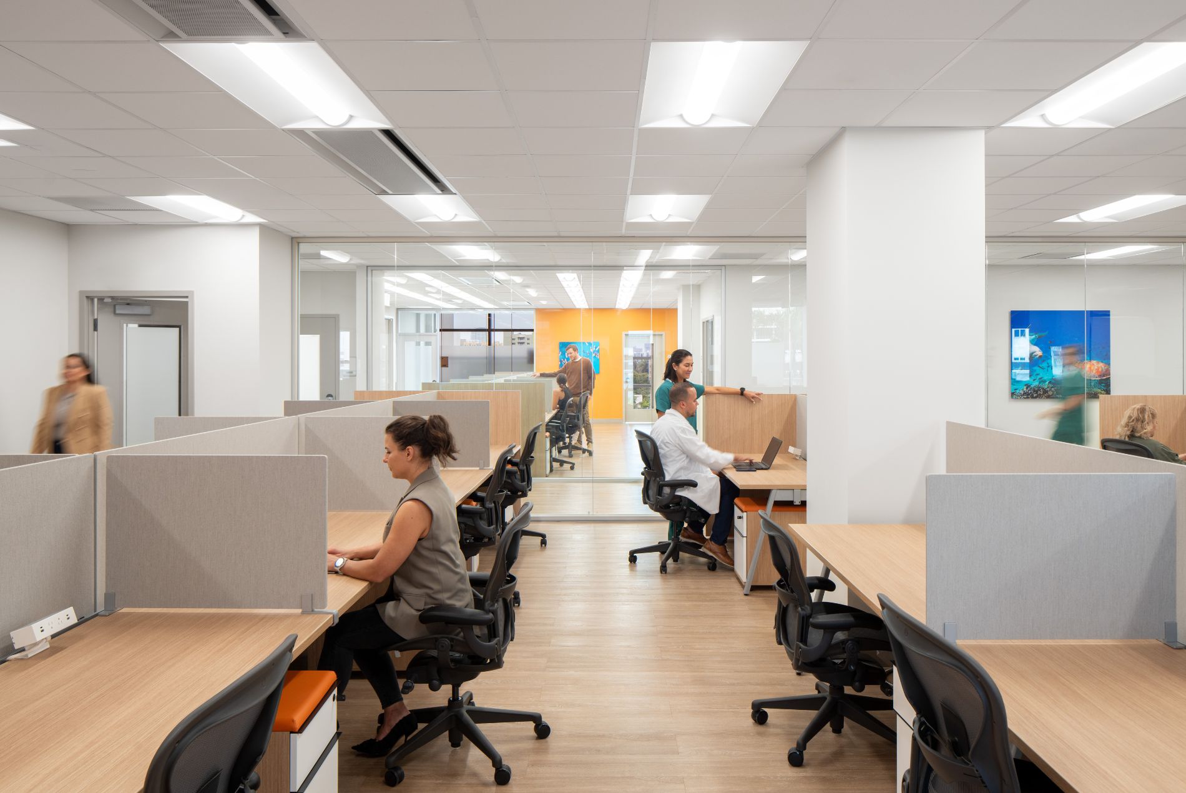
The facility brings together oncologists, geneticists, data scientists and epidemiologists in integrated research neighborhoods combining wet labs, AI‑driven dry labs and collaboration zones that foster team science. At the Griffin Cancer Research Building, data‑driven hybrid research teams use machine learning and advanced modeling to accelerate discovery across tumor biology, cancer epigenetics, translational oncology and cancer control. Designed with intentional flexibility, the research environments can swiftly adapt to emerging scientific directions.
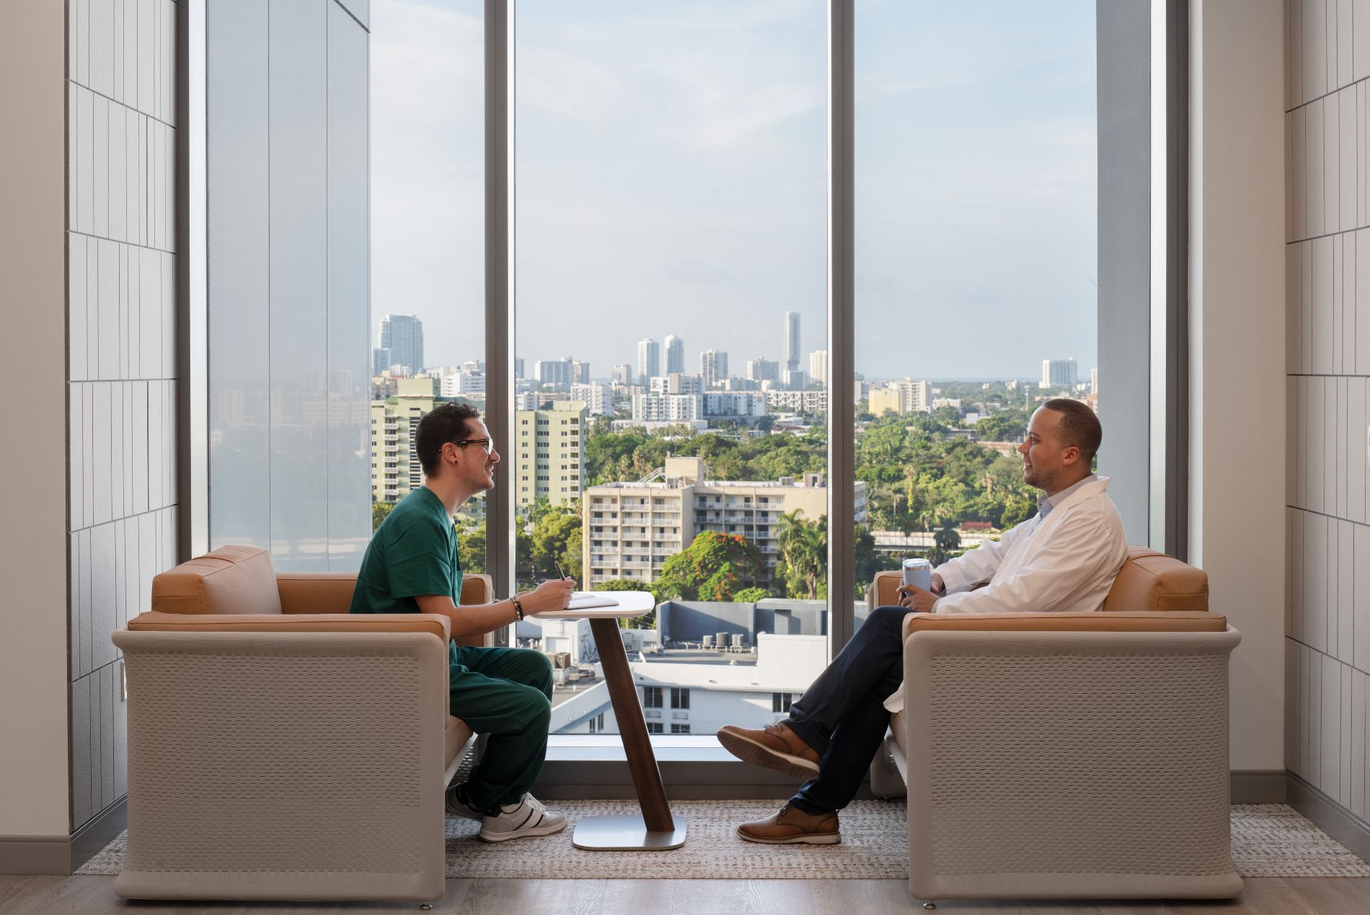

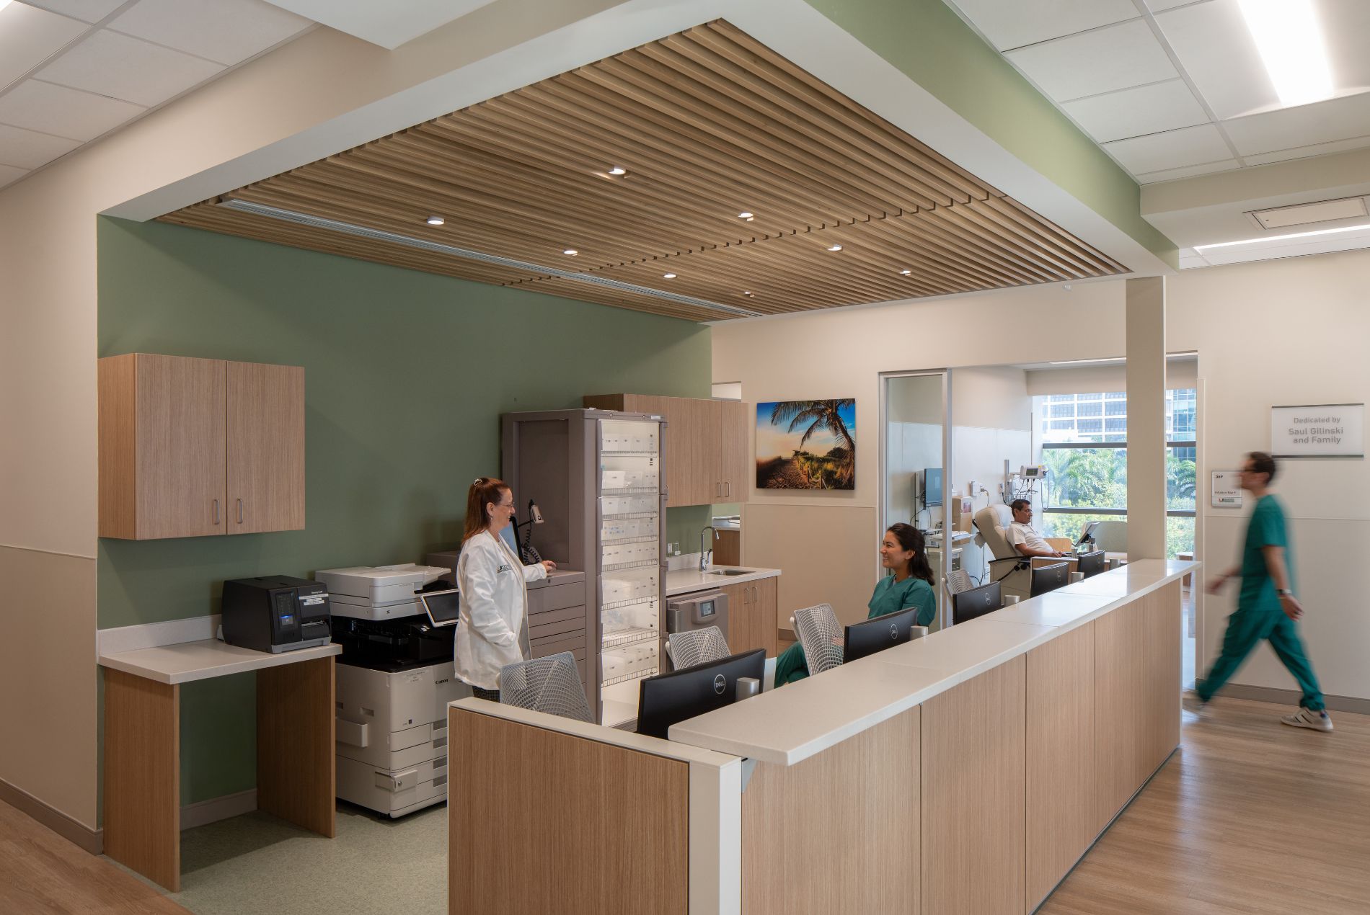
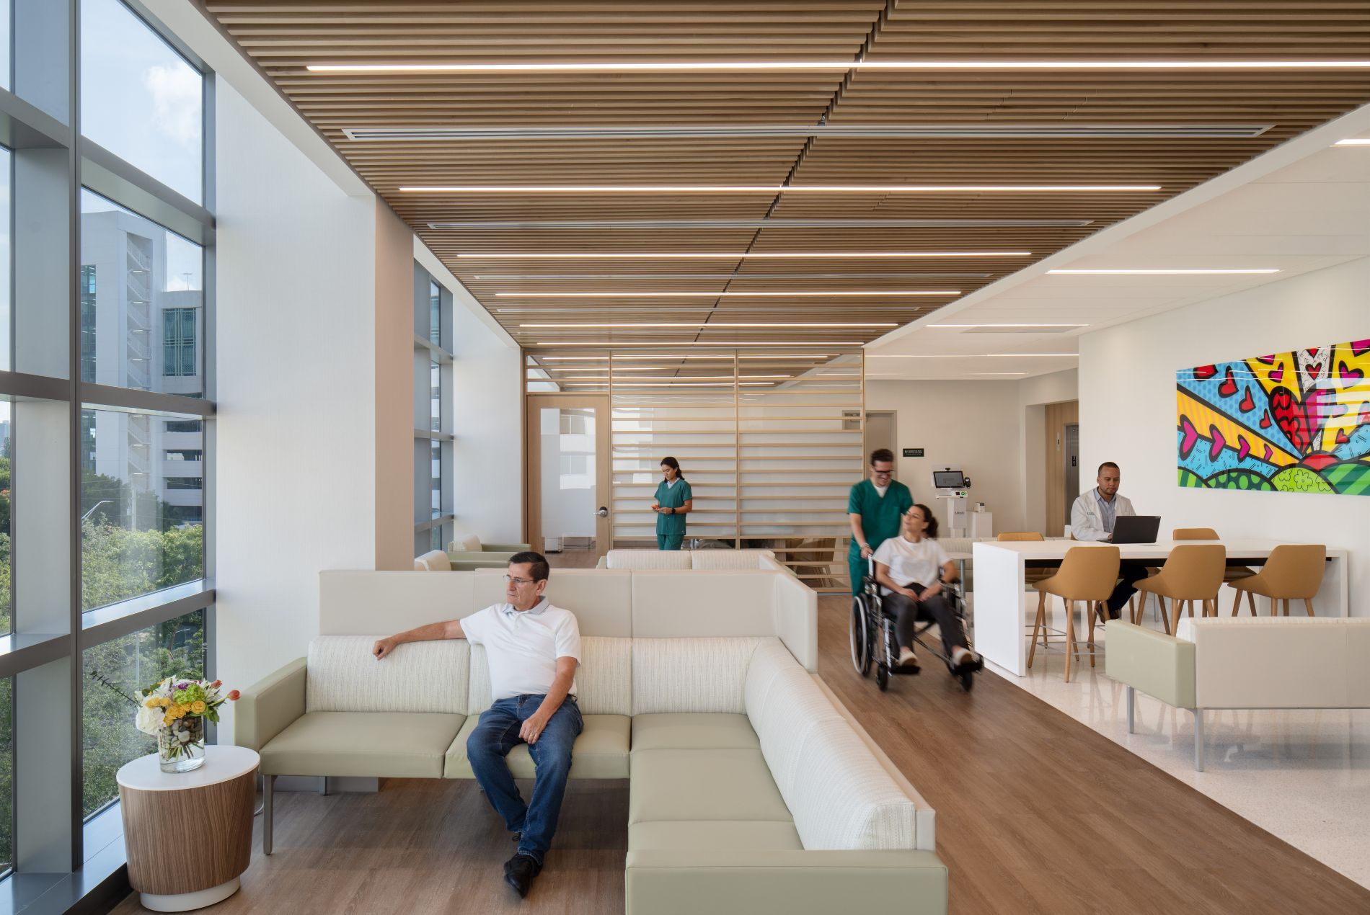
Patients at the Griffin Cancer Research Building receive holistic, personalized care across 27 infusion bays, advanced imaging suites, an onsite pharmacy and supportive services including nutrition counseling, yoga, art and music therapy and a meditation room. Patient and visitor spaces are designed to bring the outside in, promoting comfort and wellness with nature-inspired colors, organic textures and ample natural light. Rich wood tones are used throughout. Oceanic blues and greens appear in waiting-room and break-room furniture, as well as in wall art across the facility, further connecting the interior to the coastal Miami landscape. Interior transparency offers sweeping outdoor views from treatment areas and research environments alike.
Thoughtfully chosen materials, amenities, indoor/outdoor respite spaces and wayfinding strategies enhance the experience for patients and guests. Digital and physical displays celebrate research milestones and highlight active clinical trial participation throughout.
Impact
With a design that fosters collaboration, promotes healing and attracts top-tier researchers, the Griffin Cancer Research Building breaks down barriers between research and clinical care to accelerate scientific discoveries and life-saving treatments.
CERTIFICATION
LEED Silver (targeted)
SIZE
244,000 sq. ft. / 22,700 sq. m.
KEY FEATURES
Research neighborhoods that integrate wet research with AI-driven dry labs
Capacity for 1,000 oncologists and researchers
Infusion bays, patient exam rooms and advanced imaging suites
Onsite pharmacy and nutrition counseling
Onsite yoga, art and music therapy and meditation room
Twelve-story tower creates dramatic new presence in medical district