Polsinelli St. Louis Office
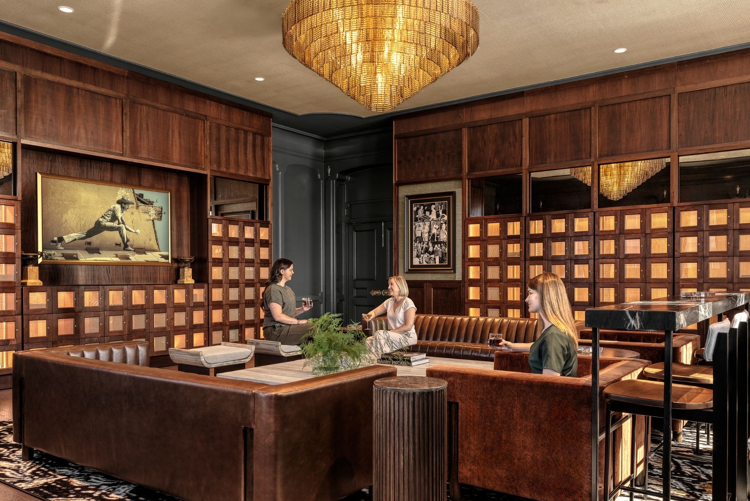
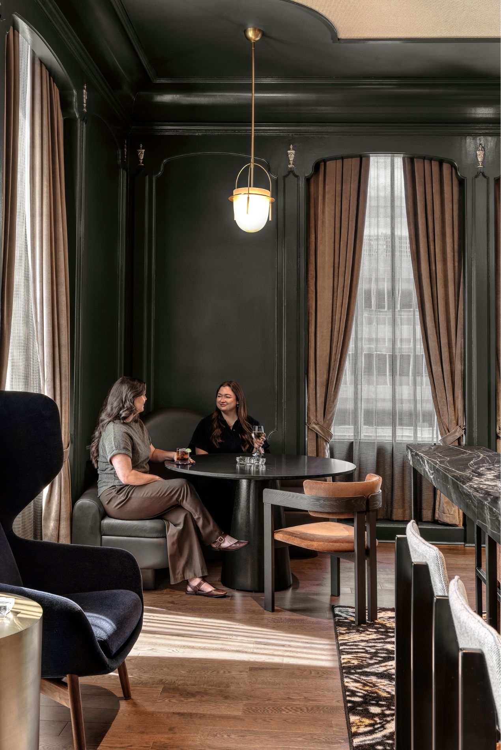
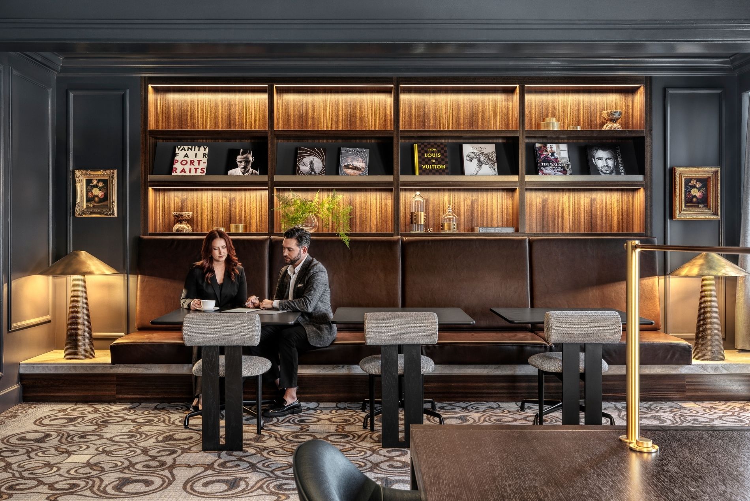
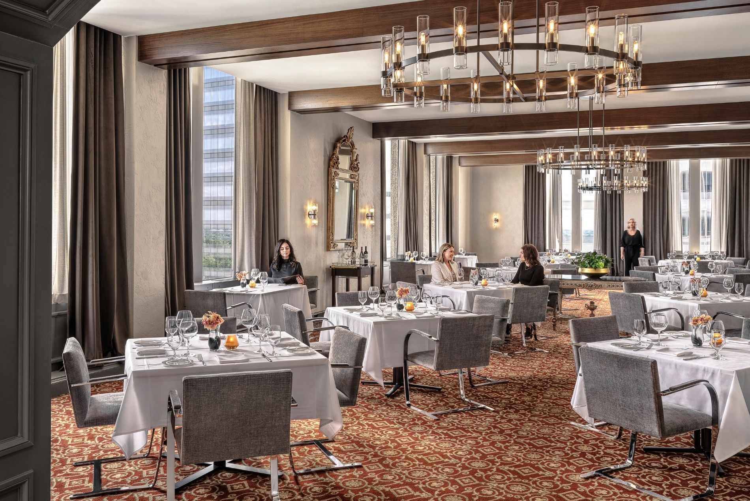
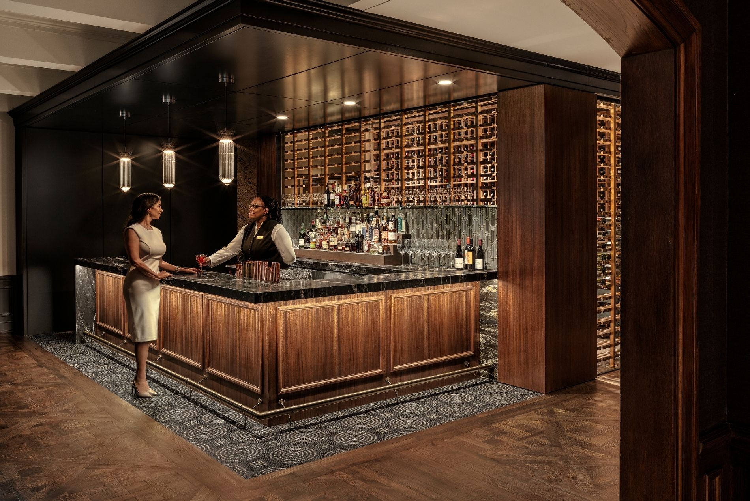
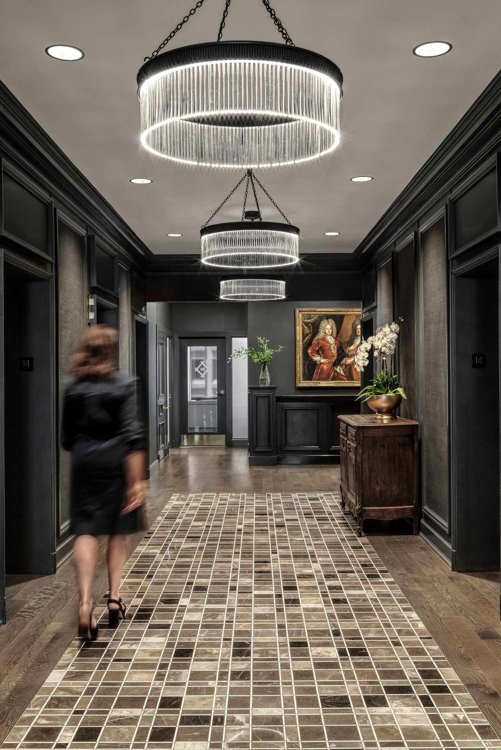
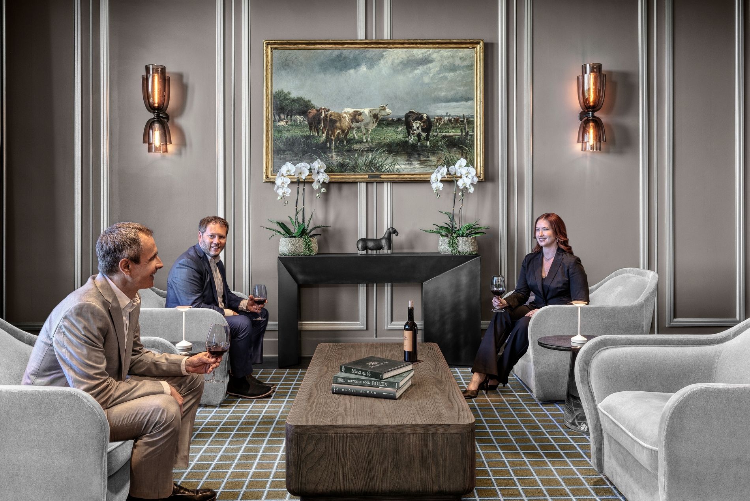
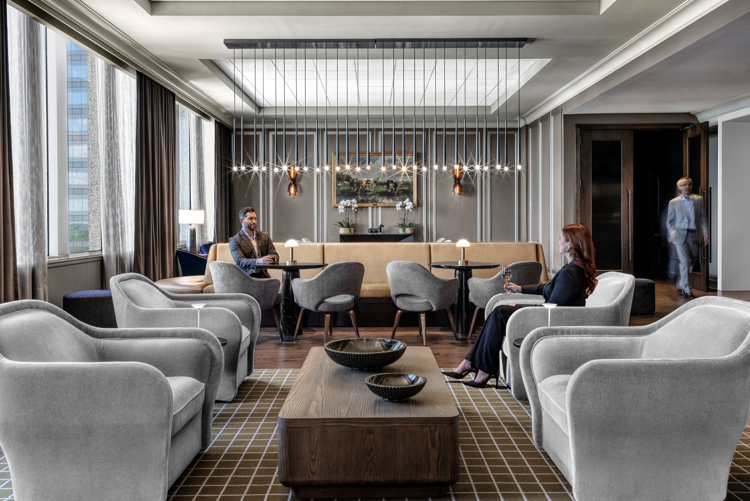
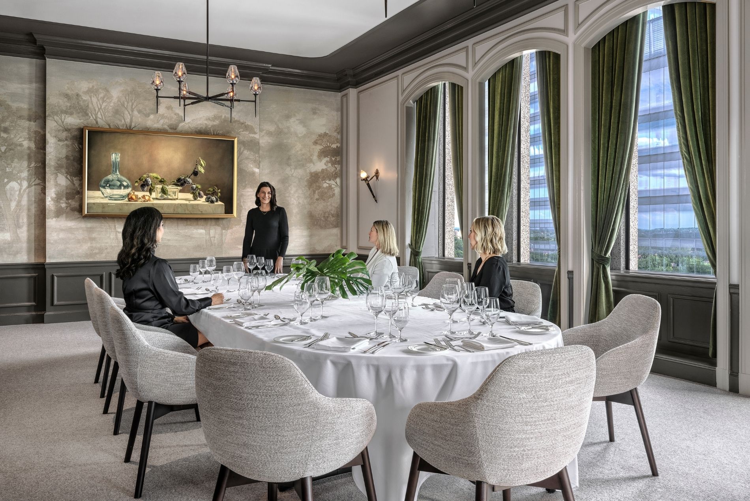
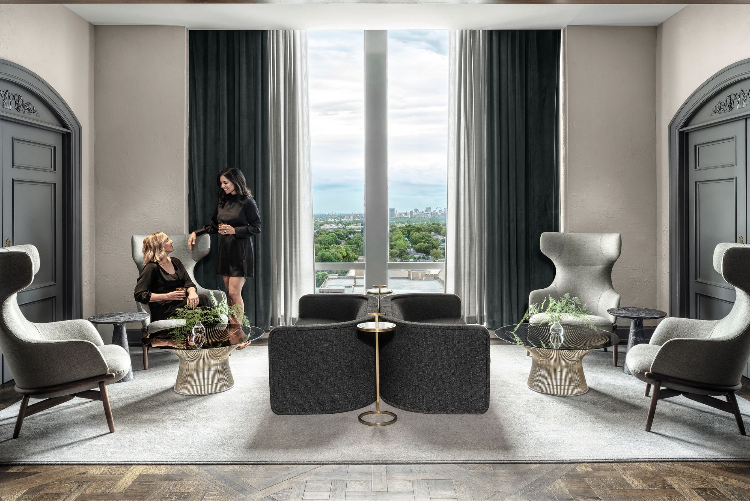
HOK transformed two floors of a multi-tenant office complex into a sophisticated clubhouse that extends the Missouri Athletic Club’s 120-year legacy into the heart of Clayton. The 17,200-sq.-ft. destination brings together spaces for work, dining, events and social connection in a refined hospitality environment designed for today’s members.
Design Solutions
HOK’s design invigorates the MAC brand identity with a contemporary experience welcoming a new generation of members. The team salvaged and restored architectural details, repurposed original artwork and reupholstered existing furniture. Rich wood tones, artisan tile, statement wallcoverings, custom leather banquettes and curated accessories give the clubhouse a timeless identity that feels both rooted and renewed.
Across the 14th and 15th floors, distinct settings support the many ways members use the club throughout the day. Coworking areas and meeting rooms accommodate collaboration and focused work. Private dining rooms, event spaces and multiple full-service bars provide settings for business gatherings, everyday dining and celebrations. A wine gallery offers personal bottle storage, while the cigar lounge combines private lockers, advanced ventilation, surround sound and layered lighting in an intimate setting.
Targeted architectural changes improved openness, circulation and adaptability. In the formal dining room, full-height windows that were once concealed now bring daylight into the space and frame views of St. Louis and Forest Park. The team also removed barriers between the lounge and bar to encourage interaction and create a more fluid social environment. Reconfigured meeting-space entrances improve flexibility and operational efficiency.
Integrated technology supports each room’s shifting functions without compromising its hospitality character. Televisions concealed within custom gold frames blend into the interiors when not in use. Programmable LED lighting, flexible layouts and adaptable furnishings allow spaces to transition from meetings and coworking to private events and member celebrations.
Impact
The renovation demonstrates how preservation can support both cultural continuity and environmental responsibility. Retaining architectural elements, restoring furniture and reusing artwork reduced the need for new materials while maintaining a tangible connection to the club’s history. Energy-efficient lighting, programmable controls and increased daylighting improve long-term performance.
Multipurpose spaces, integrated technology and adaptable furnishings allow the MAC to respond to evolving member needs without continual renovation. Since opening, the Clayton clubhouse has generated strong member interest, reached capacity and developed a growing waitlist. The result is a welcoming new destination that strengthens the MAC community while positioning the institution for its next chapter.
SIZE
17,200 sq. ft. / 1,598 sq. m.
KEY FEATURES
Coworking spaces and meeting facilities
Private dining rooms, event spaces and multiple full-service bars
Wine gallery with personal bottle storage
Cigar lounge with private lockers, advanced ventilation, surround sound and layered lighting
Fitness center with locker and shower facilities
Flexible layouts, integrated technology and programmable LED lighting
Restored architectural details, repurposed artwork and reupholstered furniture
Services