St. Louis CITY SC’s Energizer Park
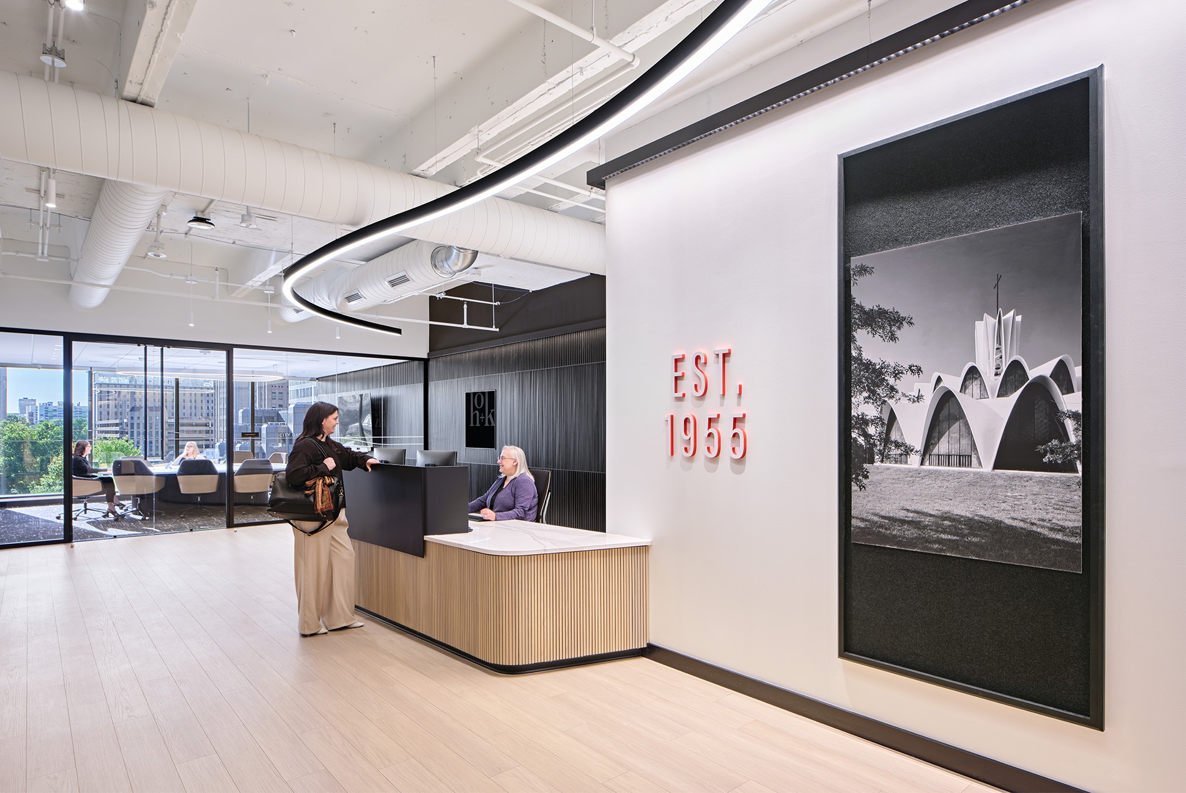
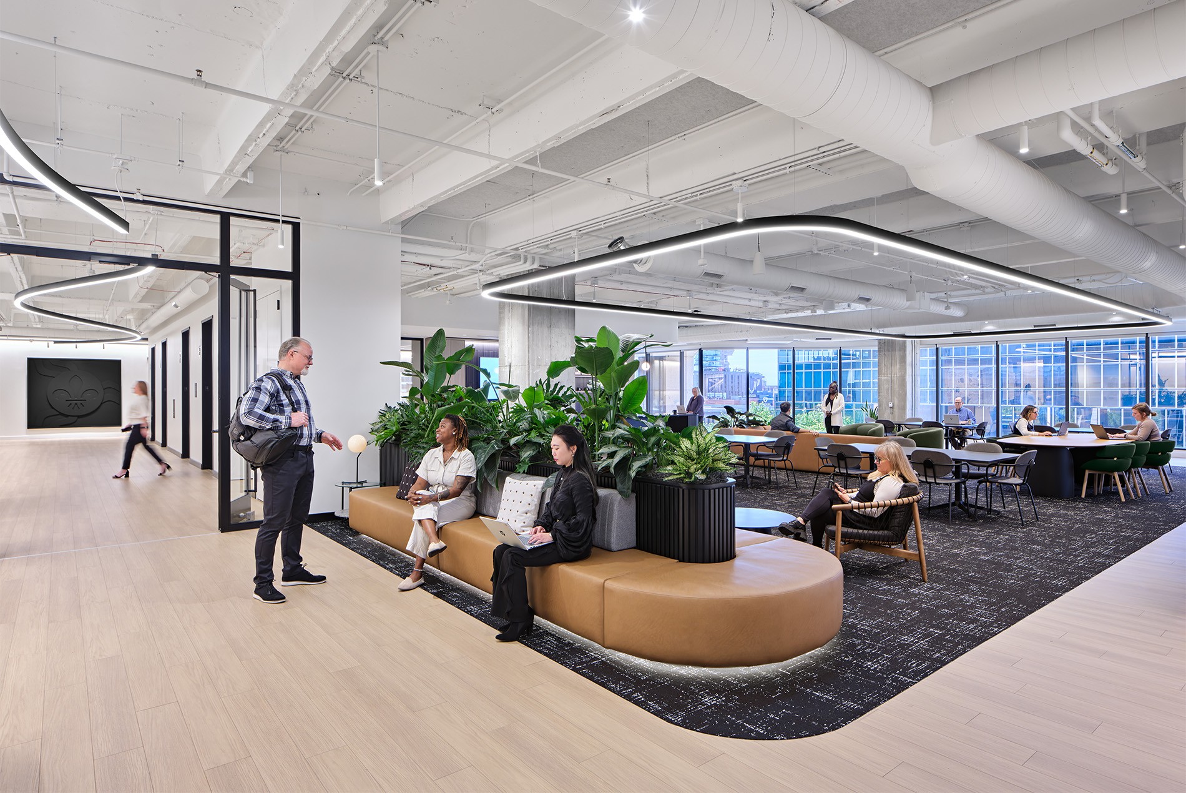
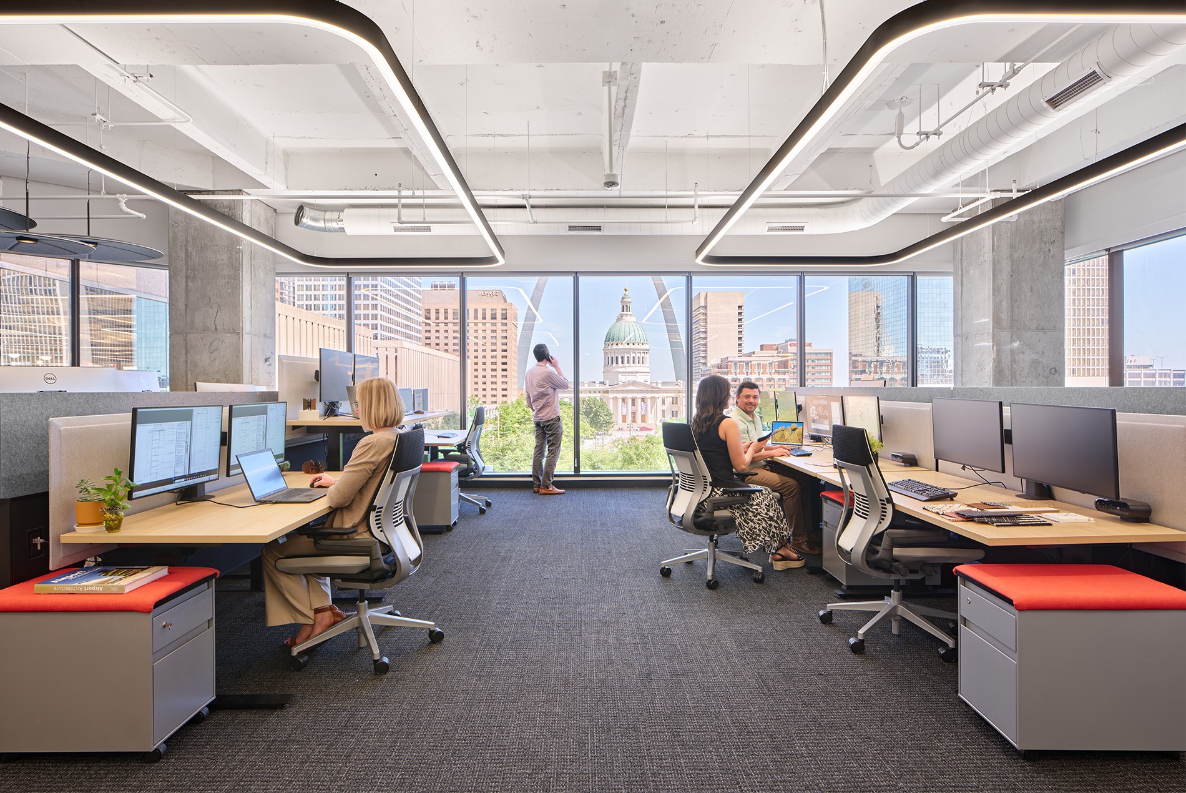
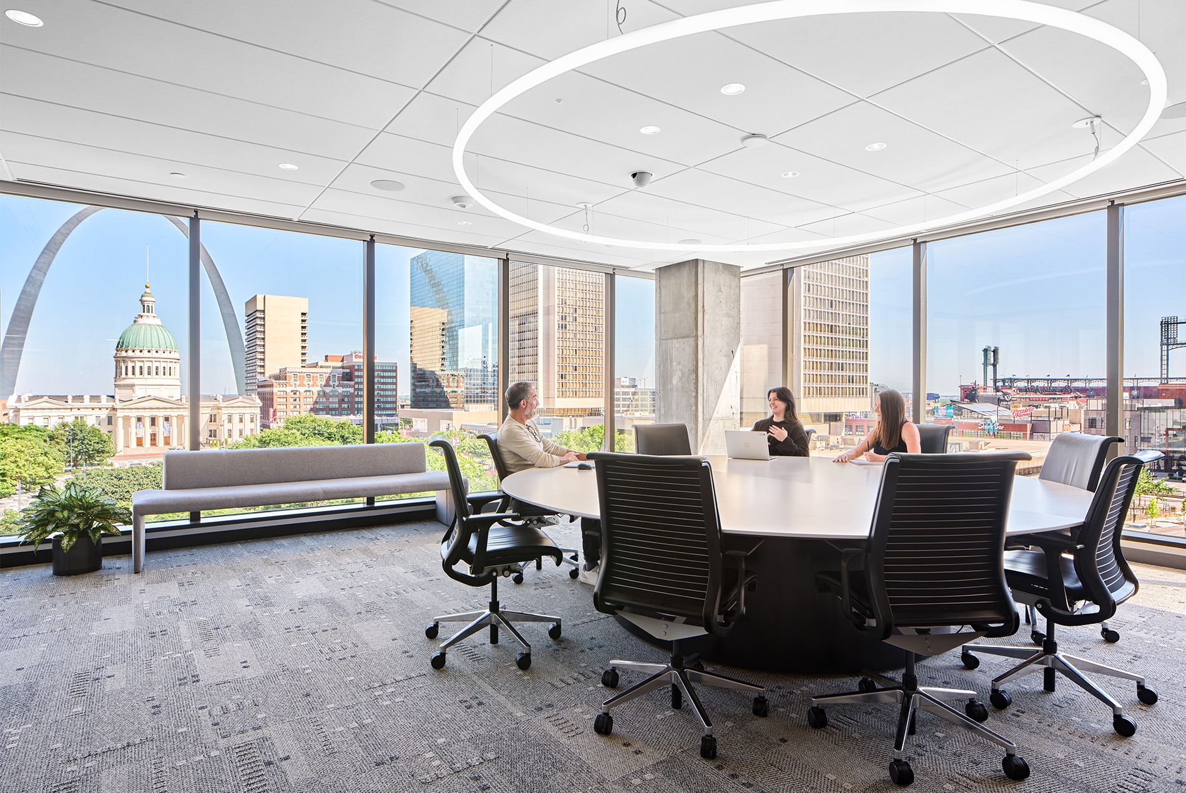
HOK’s St. Louis office opens a new chapter for the firm in the city where it was founded in 1955. The studio creates an inviting, contemporary environment for collaboration, creativity and well-being while reinforcing HOK’s longstanding commitment to downtown St. Louis. Expansive windows offer views of St. Louis landmarks, including the Gateway Arch, Kiener Plaza, the Old Courthouse, Busch Stadium and Citygarden, connecting employees and visitors to the city beyond the office.
Design Solutions
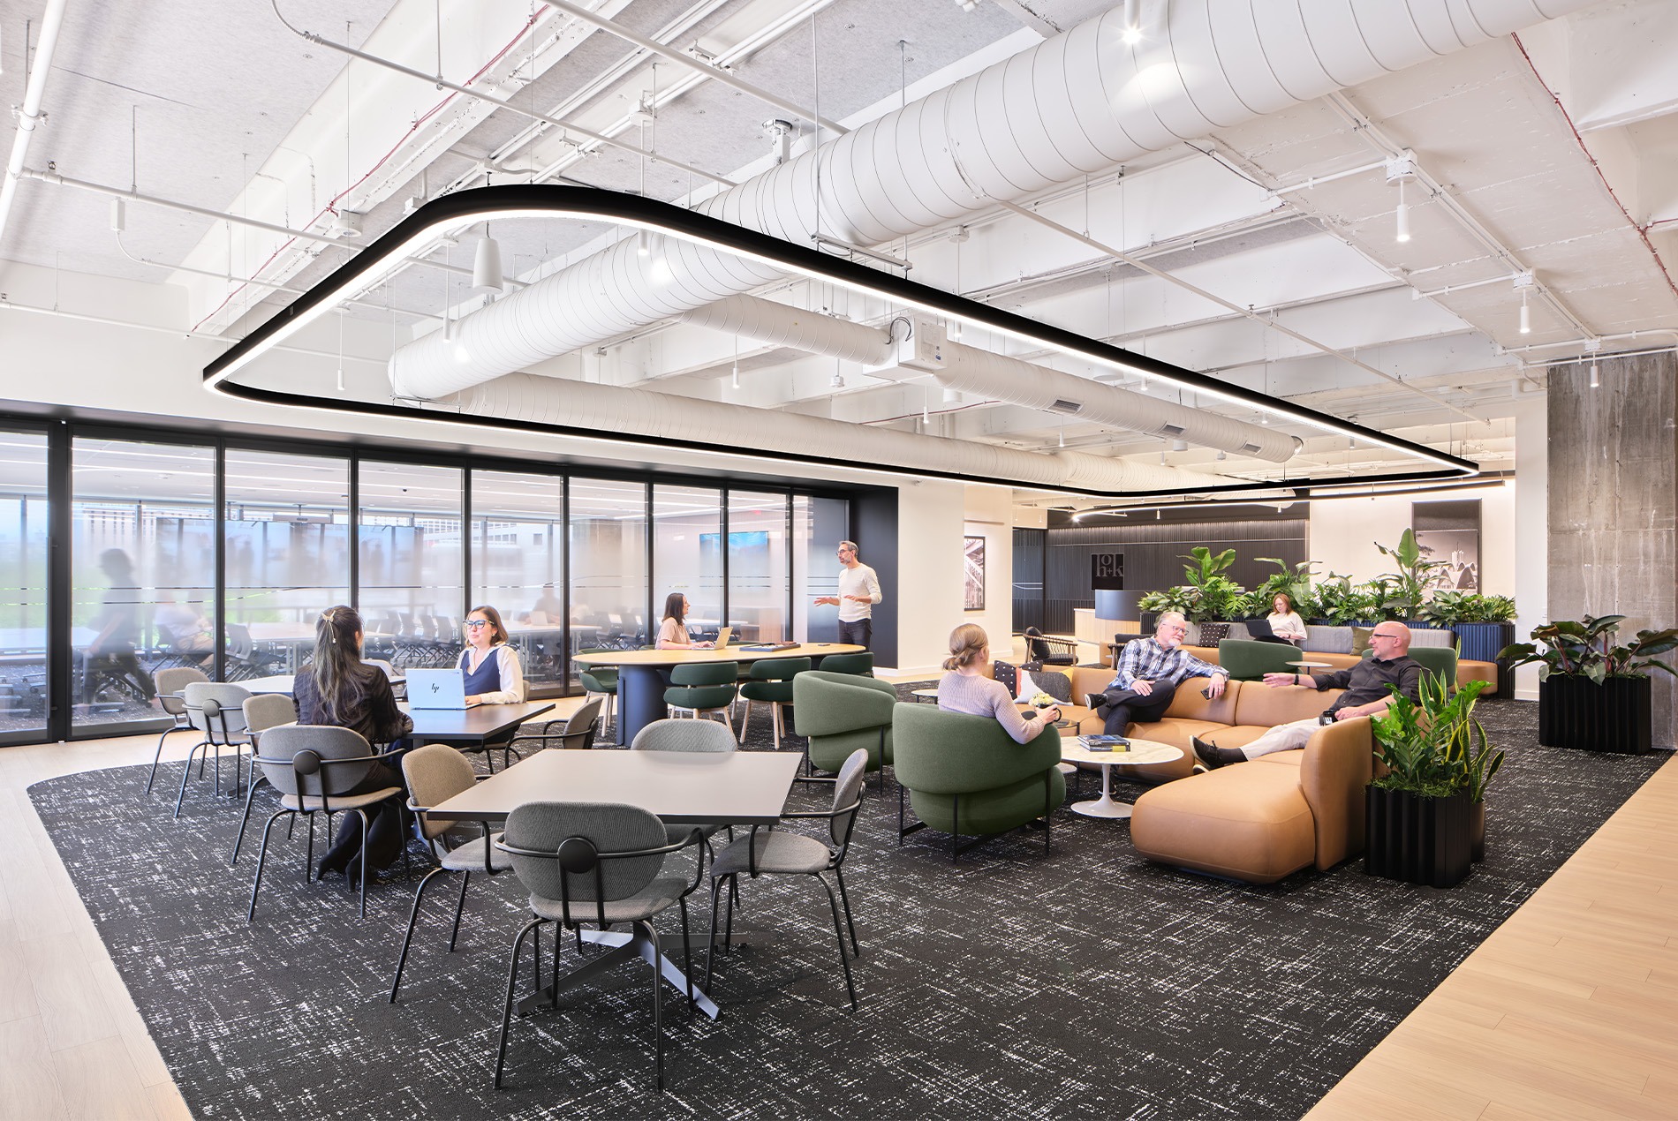
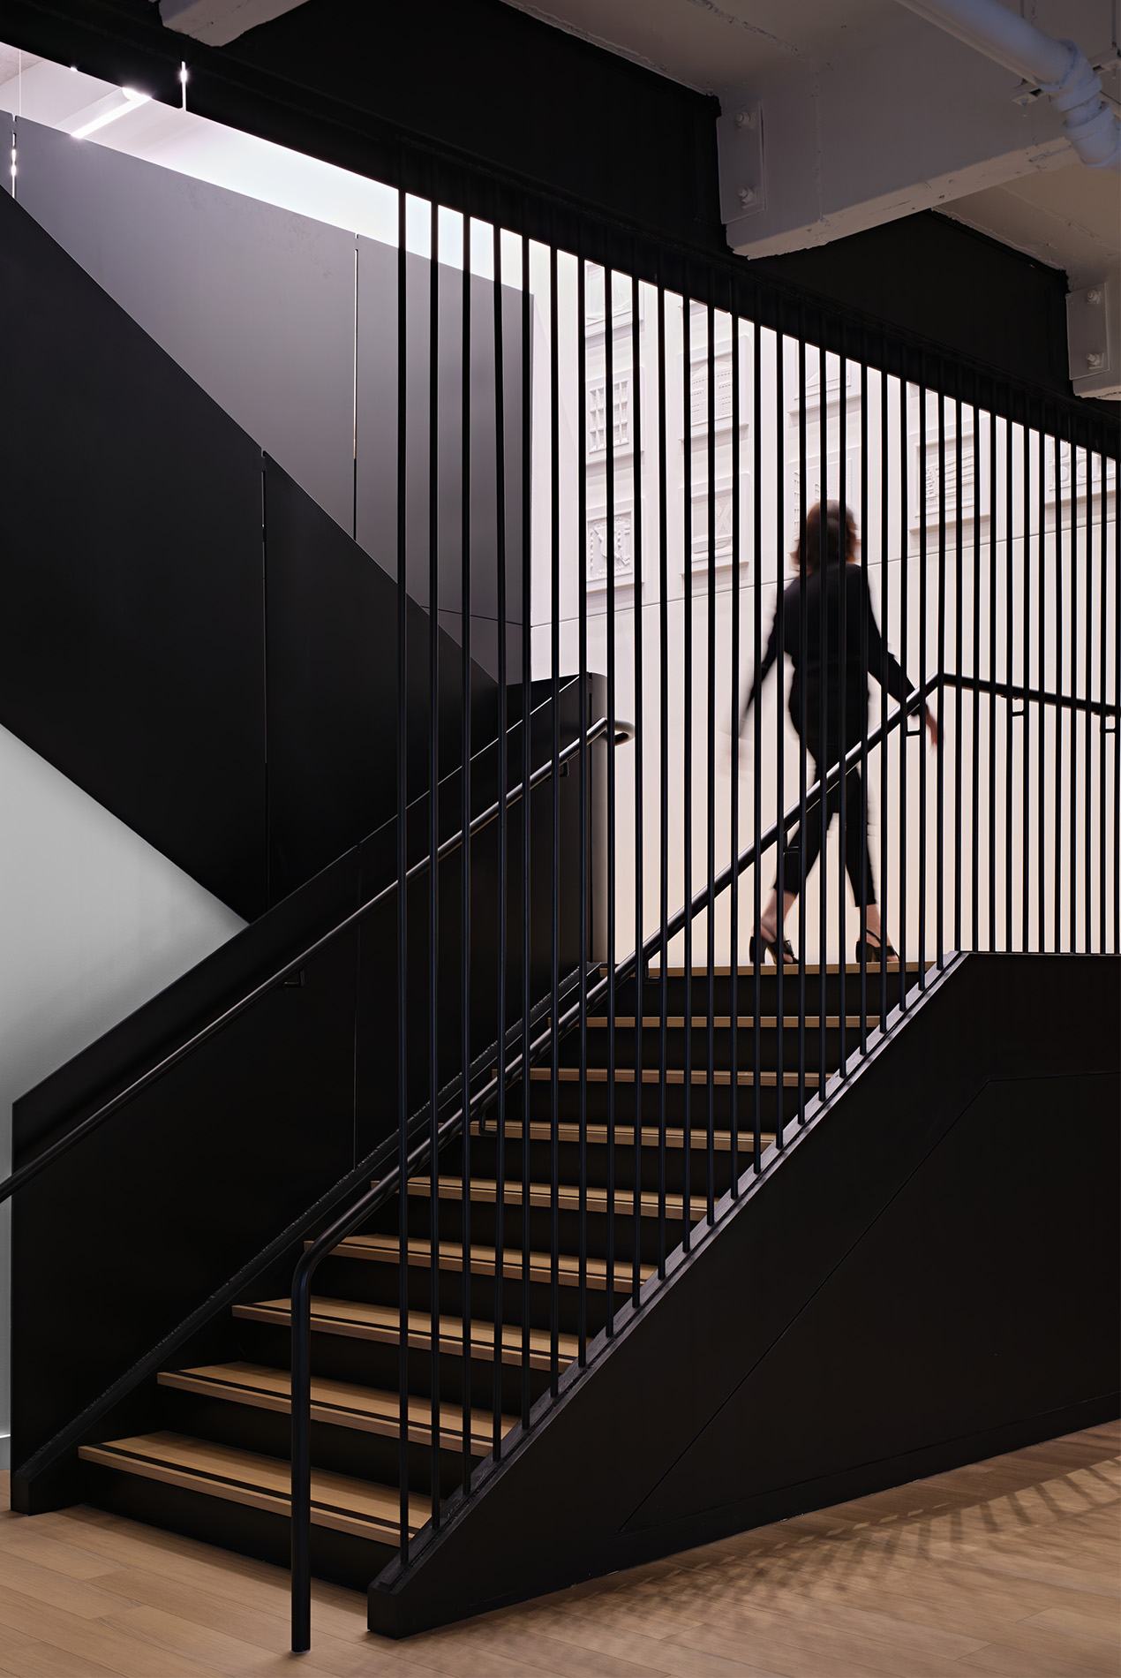
Spanning the building’s fourth and fifth floors, the office uses a neighborhood-based planning concept to balance focused work, team collaboration and informal connection. Neuroinclusive design principles informed spaces and experiences throughout the workplace, encouraging employees to choose the setting that best suits their work style and current task.
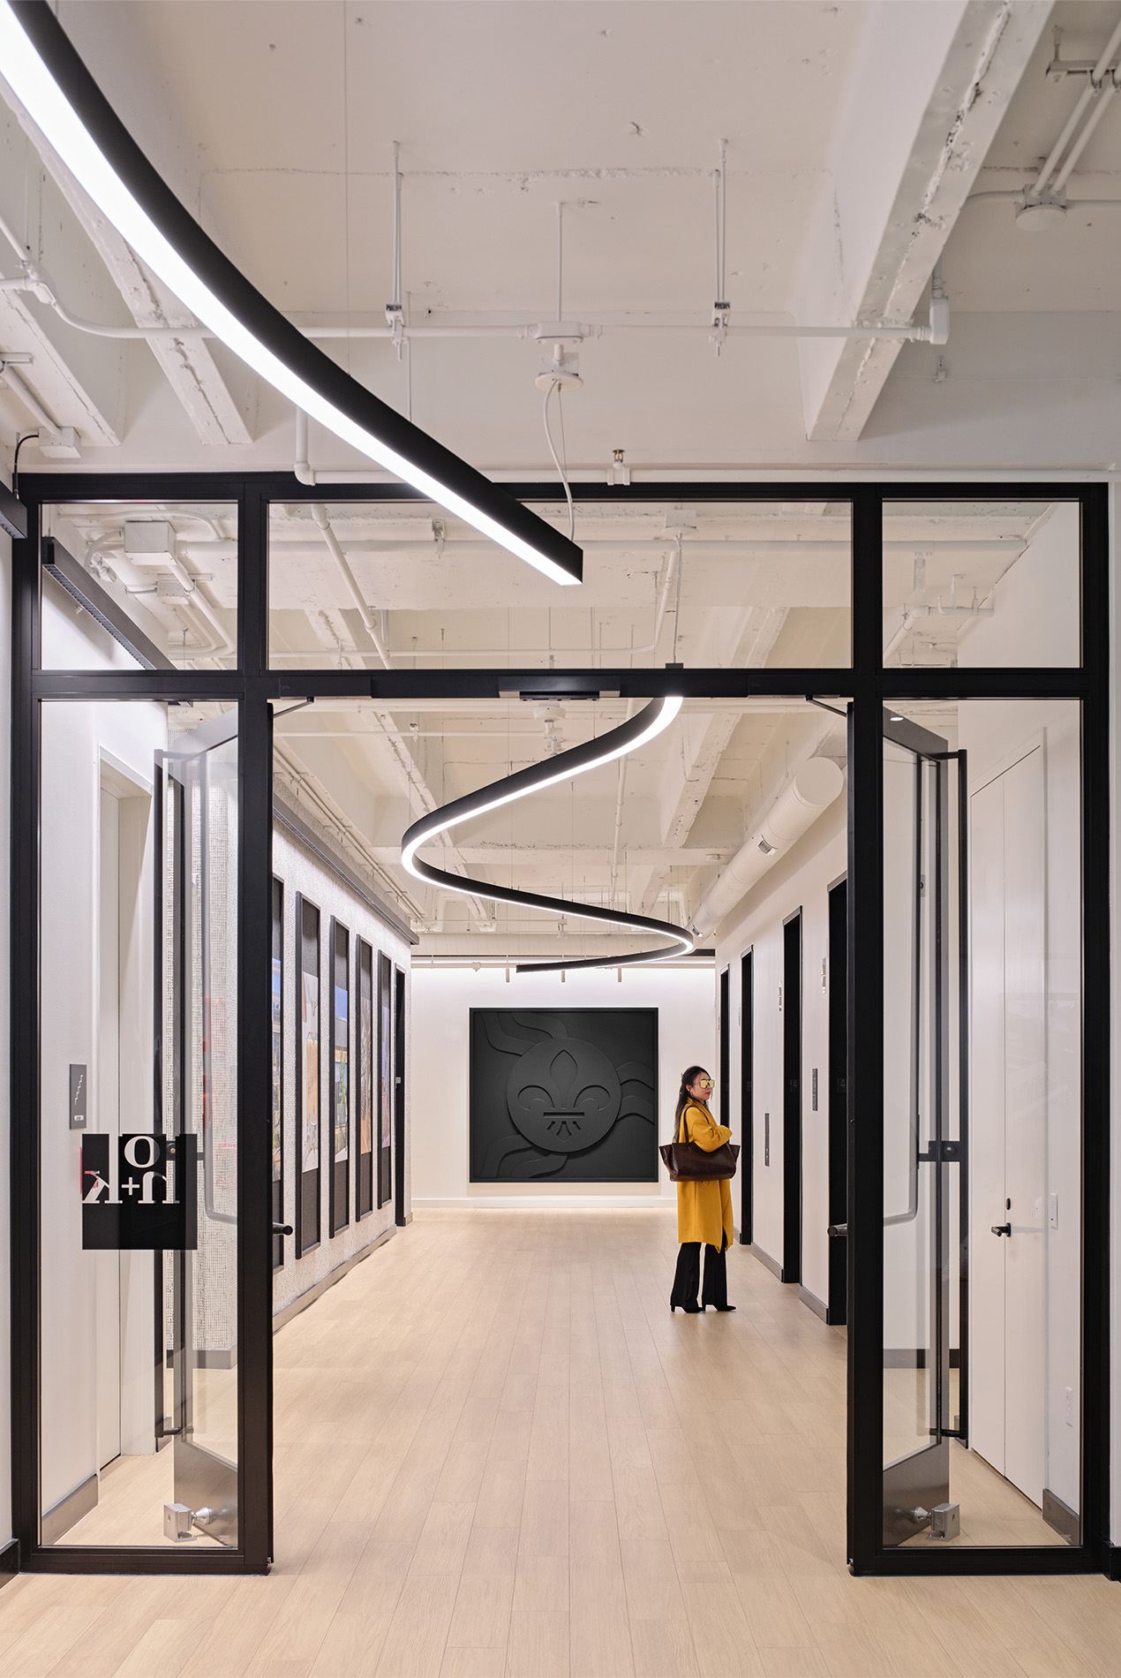
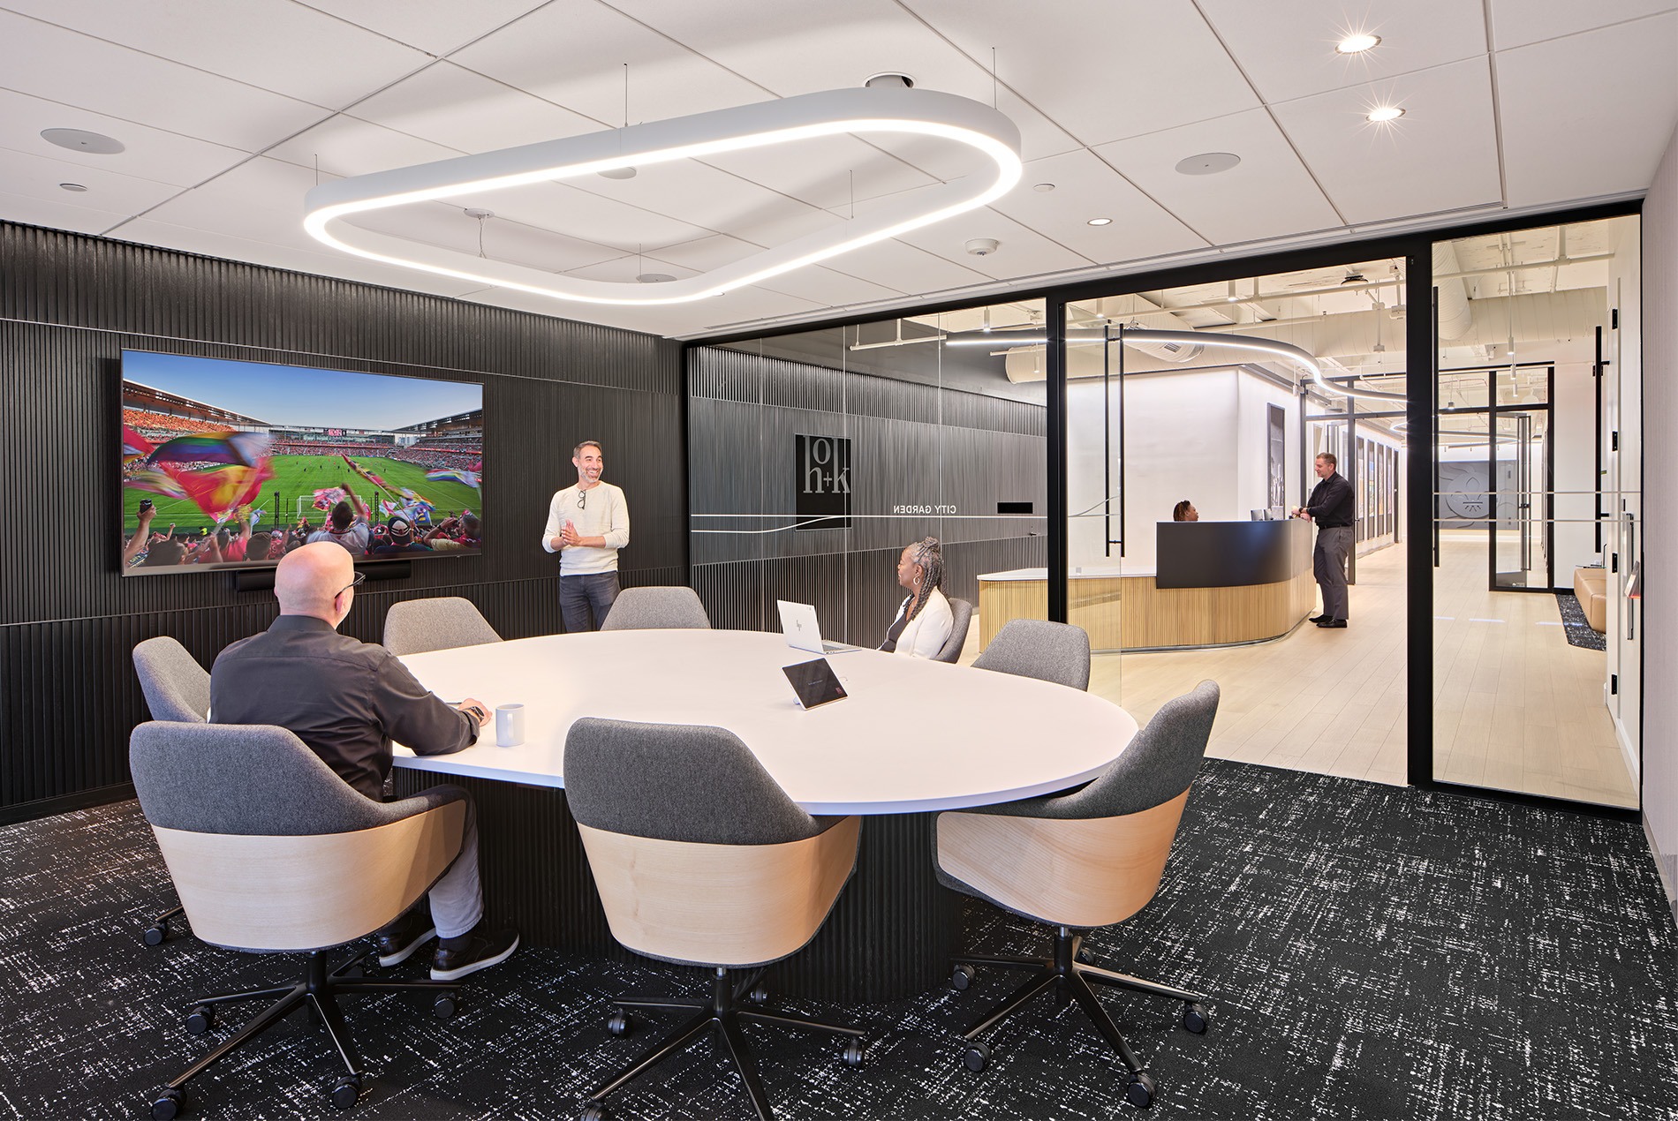
A neutral color palette of exposed columns and ceilings and subtle gray furnishings is warmed by wood finishes and forest green accents. Bespoke lighting fixtures designed by HOK’s lighting group add elegance and whimsy. A long, serpentine pendant inspired by the nearby Mississippi River guides visitors from the elevator bank to reception. Rooms named after St. Louis landmarks further root the workplace in its local context.
Technology-rich meeting and huddle rooms support collaboration among employees, clients and project partners. Select client-facing conference rooms incorporate glass walls with privacy controls, dual screens and integrated audiovisual systems. The largest conference room accommodates meetings and events, with an operable glass wall that opens into the café.
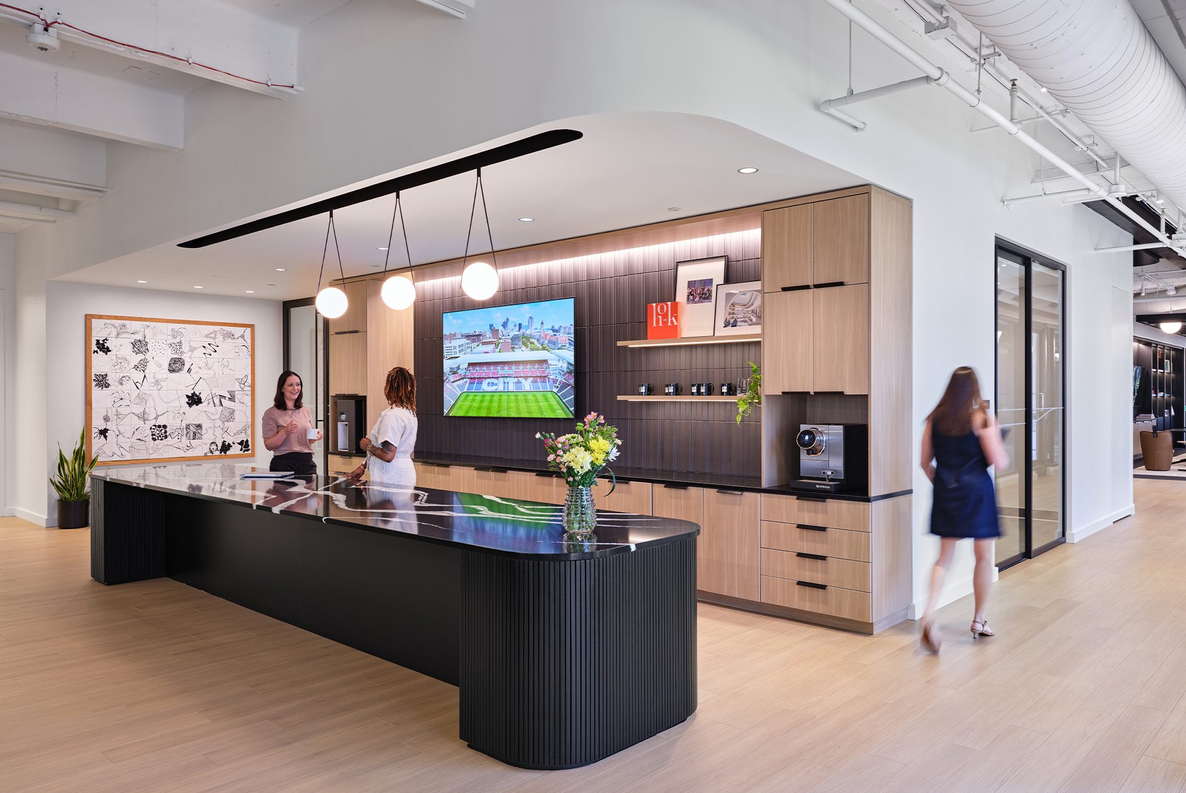
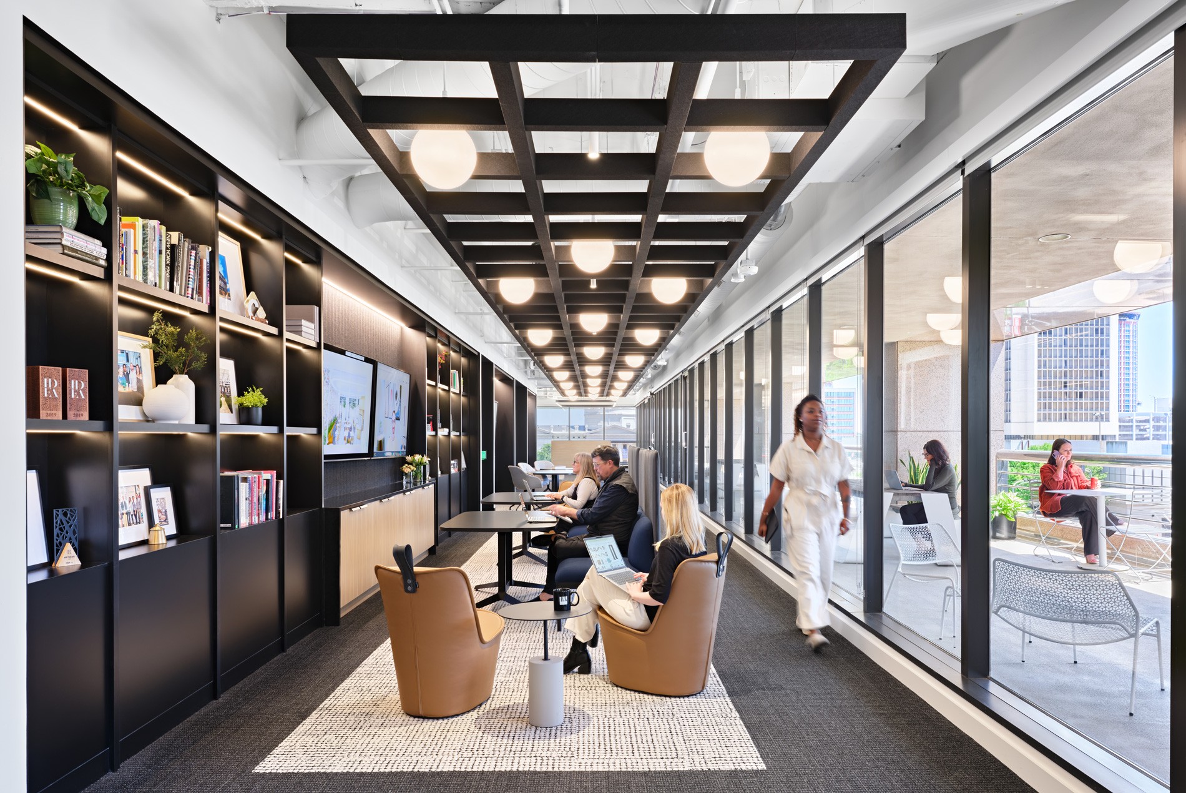
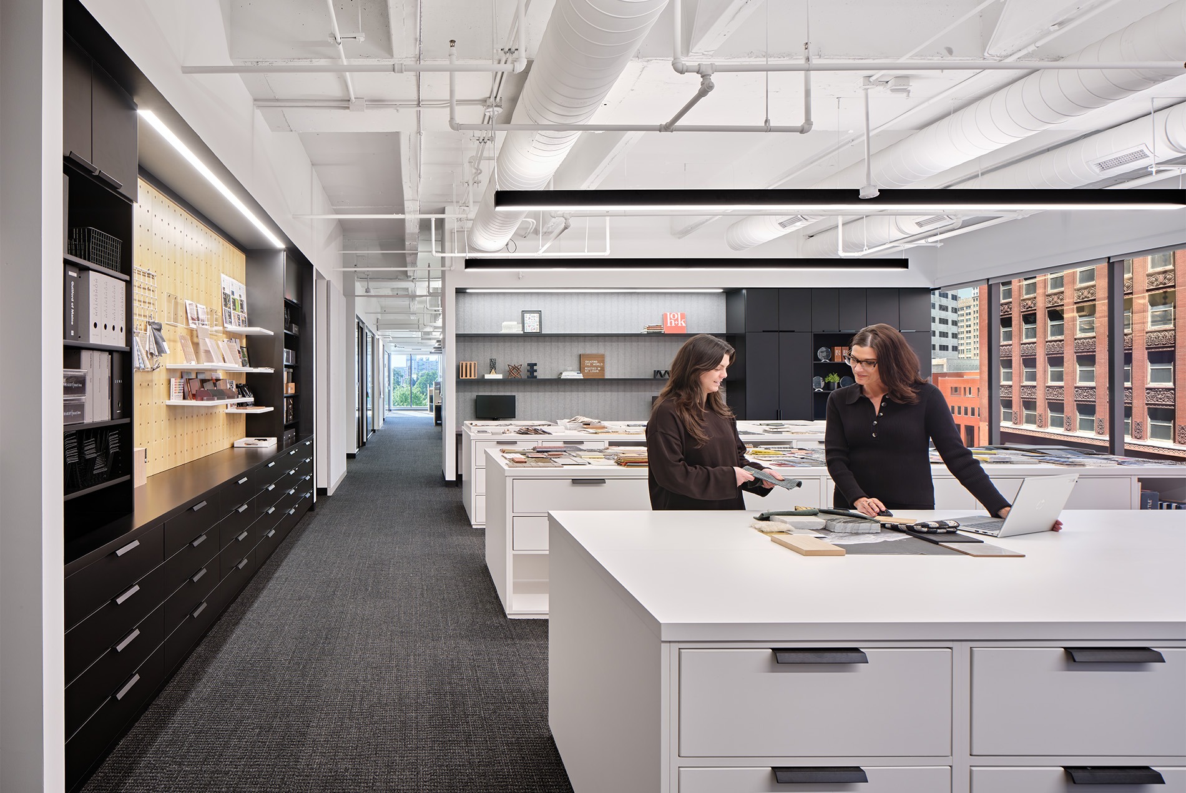
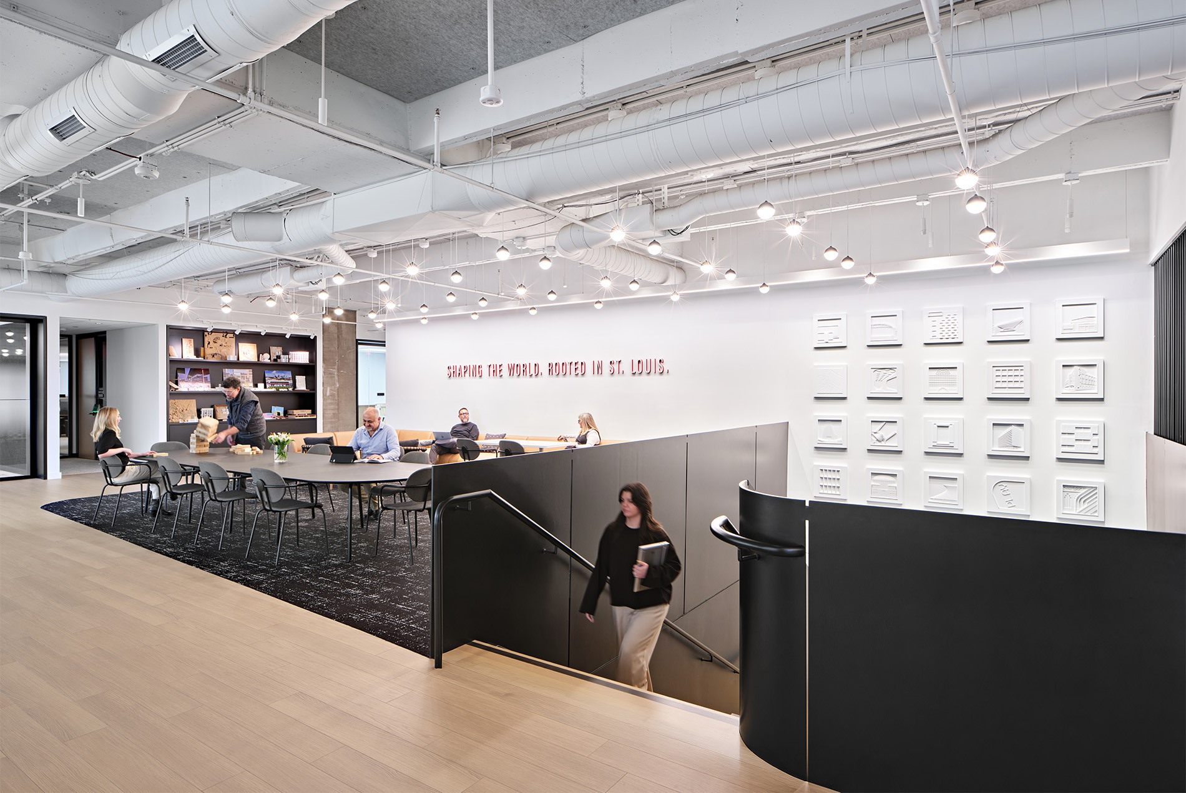
Shared amenities extend collaboration beyond formal meeting spaces. A pantry and work café on each floor serve as social hubs for dining, informal meetings and spontaneous interaction, while a dedicated hospitality bar welcomes visiting clients. The fourth-floor design gallery and adjacent wraparound balcony offer space for inspiration, work and respite overlooking downtown. A design materials library, additional gallery space and a 2,000-sq.-ft. model shop support material exploration, hands-on design and physical model making.
Reservable wellness and mother’s rooms provide private spaces that enhance employee comfort and care. Sit-stand workstations and abundant daylight contribute to employee well-being. Single-stream recycling and composting reinforce HOK’s sustainability values.
Impact
The St. Louis office serves as a living laboratory for the workplace strategies HOK brings to its clients. Flexible settings support collaboration, focused work and well-being while bringing employees and disciplines together for design exploration and mentorship.
The project also represents HOK’s continued investment in downtown St. Louis. By remaining in the urban core, the firm carries forward a local legacy of more than 70 years while contributing to downtown’s continued vitality.
SIZE
41,925 sq. ft. / 3,895 sq. m.
KEY FEATURES
Neighborhood-based planning for 191 workstations and offices
Neuroinclusive design strategies, including varied settings for focused and collaborative work
Technology-rich meeting and project spaces
Social hubs and client hospitality spaces
Design materials library, design galleries and 2,000-sq.-ft. model shop
Fourth-floor balcony with downtown views
Wellness and mother's rooms